KISSIMMEE
KISSIMMEE
KISSIMMEE
KISSIMMEE
KISSIMMEE
KISSIMMEE
KISSIMMEE
KISSIMMEE
KISSIMMEE
KISSIMMEE
KISSIMMEE
KISSIMMEE
KISSIMMEE
KISSIMMEE
KISSIMMEE
KISSIMMEE
KISSIMMEE
KISSIMMEE
KISSIMMEE
KISSIMMEE
KISSIMMEE
KISSIMMEE
KISSIMMEE
KISSIMMEE
KISSIMMEE
KISSIMMEE
KISSIMMEE
KISSIMMEE
KISSIMMEE
KISSIMMEE
KISSIMMEE
KISSIMMEE
KISSIMMEE
KISSIMMEE
KISSIMMEE
KISSIMMEE
KISSIMMEE
KISSIMMEE
KISSIMMEE
KISSIMMEE
KISSIMMEE
KISSIMMEE
KISSIMMEE
KISSIMMEE
KISSIMMEE
KISSIMMEE
KISSIMMEE
KISSIMMEE
KISSIMMEE
KISSIMMEE
KISSIMMEE
KISSIMMEE
KISSIMMEE
KISSIMMEE
KISSIMMEE
KISSIMMEE
KISSIMMEE
KISSIMMEE
KISSIMMEE
KISSIMMEE
KISSIMMEE
KISSIMMEE
KISSIMMEE
KISSIMMEE
KISSIMMEE
KISSIMMEE
KISSIMMEE
KISSIMMEE
KISSIMMEE
KISSIMMEE
KISSIMMEE
KISSIMMEE
KISSIMMEE
KISSIMMEE
KISSIMMEE
KISSIMMEE
KISSIMMEE
KISSIMMEE
KISSIMMEE
KISSIMMEE
KISSIMMEE
KISSIMMEE
KISSIMMEE
KISSIMMEE
KISSIMMEE
KISSIMMEE
KISSIMMEE
KISSIMMEE
KISSIMMEE
KISSIMMEE
KISSIMMEE
SEE ALL PHOTOS
KISSIMMEE
KISSIMMEE
KISSIMMEE
KISSIMMEE
KISSIMMEE
KISSIMMEE
KISSIMMEE
KISSIMMEE
KISSIMMEE
KISSIMMEE
KISSIMMEE
KISSIMMEE
KISSIMMEE
KISSIMMEE
KISSIMMEE
KISSIMMEE
KISSIMMEE
KISSIMMEE
KISSIMMEE
KISSIMMEE
KISSIMMEE
KISSIMMEE
KISSIMMEE
KISSIMMEE
KISSIMMEE
KISSIMMEE
KISSIMMEE
KISSIMMEE
KISSIMMEE
KISSIMMEE
KISSIMMEE
KISSIMMEE
KISSIMMEE
KISSIMMEE
KISSIMMEE
KISSIMMEE
KISSIMMEE
KISSIMMEE
KISSIMMEE
KISSIMMEE
KISSIMMEE
KISSIMMEE
KISSIMMEE
KISSIMMEE
KISSIMMEE
KISSIMMEE
KISSIMMEE
KISSIMMEE
KISSIMMEE
KISSIMMEE
KISSIMMEE
KISSIMMEE
KISSIMMEE
KISSIMMEE
KISSIMMEE
KISSIMMEE
KISSIMMEE
KISSIMMEE
KISSIMMEE
KISSIMMEE
KISSIMMEE
KISSIMMEE
KISSIMMEE
KISSIMMEE
KISSIMMEE
KISSIMMEE
KISSIMMEE
KISSIMMEE
KISSIMMEE
KISSIMMEE
KISSIMMEE
KISSIMMEE
KISSIMMEE
KISSIMMEE
KISSIMMEE
KISSIMMEE
KISSIMMEE
KISSIMMEE
KISSIMMEE
KISSIMMEE
KISSIMMEE
KISSIMMEE
KISSIMMEE
KISSIMMEE
KISSIMMEE
KISSIMMEE
KISSIMMEE
KISSIMMEE
KISSIMMEE
KISSIMMEE
KISSIMMEE
Courtesy of PALM CIRCLE REALTY, Kelly French  Listing Contact: 352-988-4975 
For Sale

KISSIMMEE

Private Address

$950,000
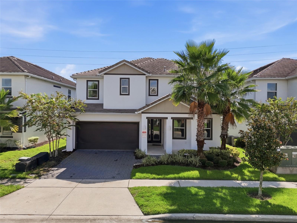
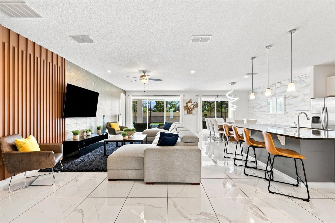
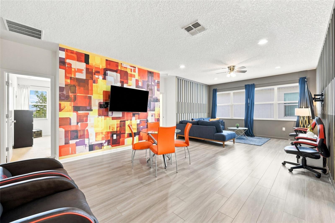
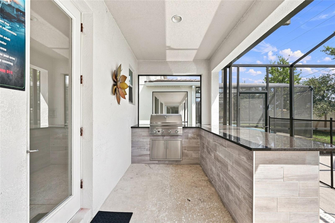
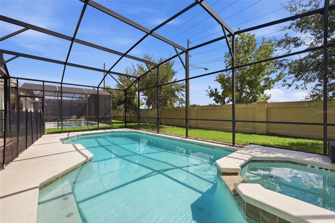
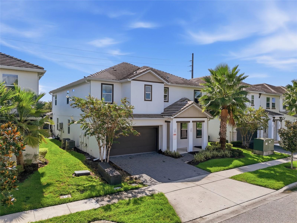
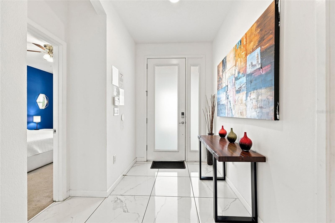
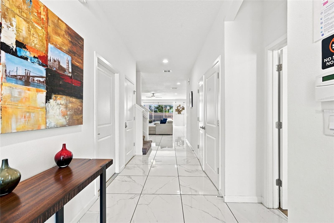
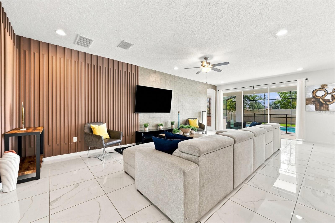
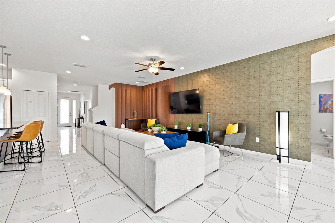
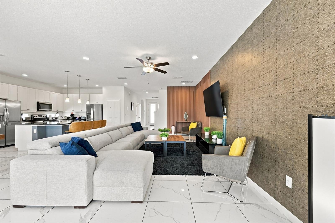
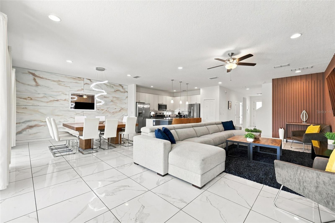
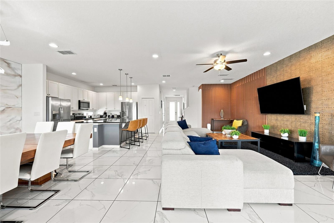
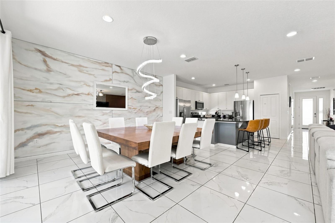
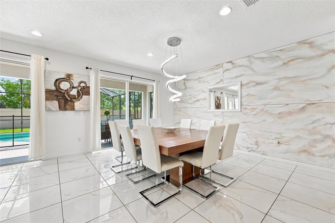
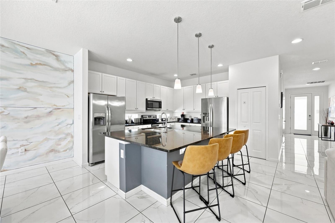
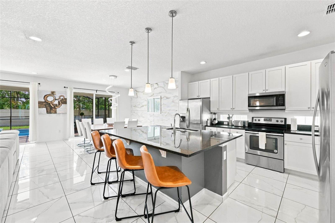
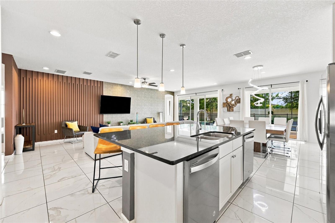
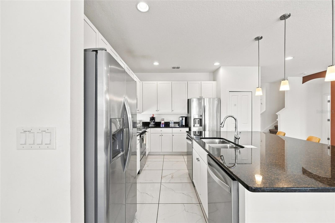
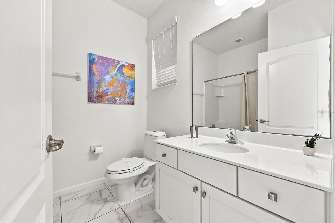
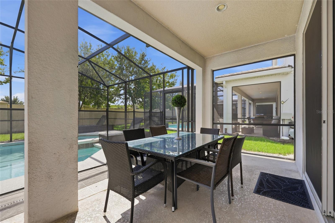
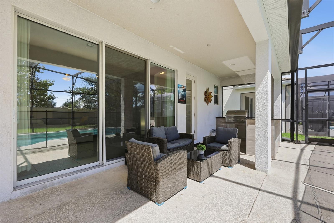
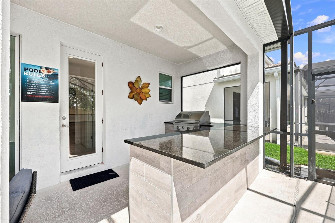
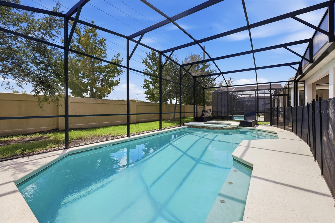
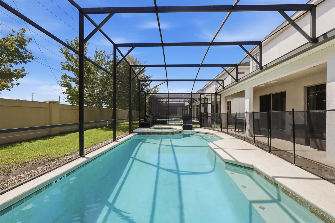
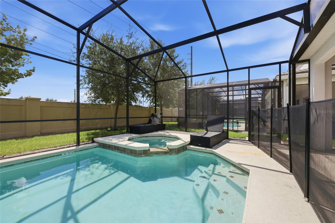
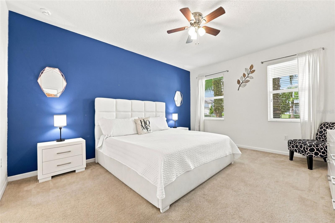
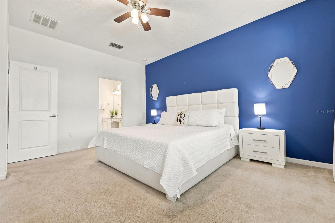
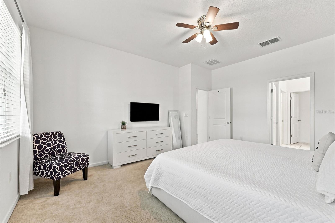
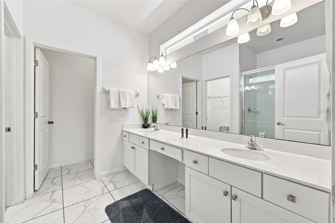
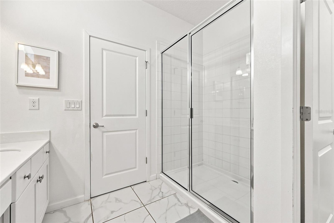
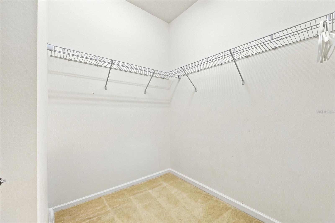
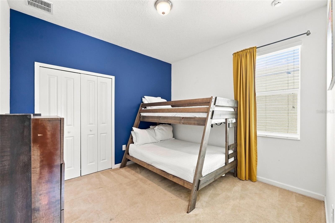
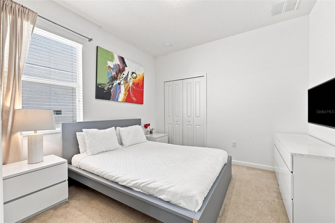
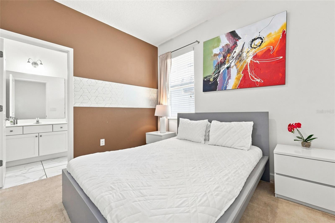
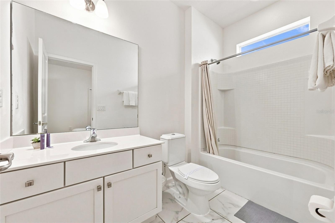
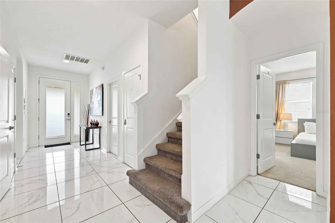
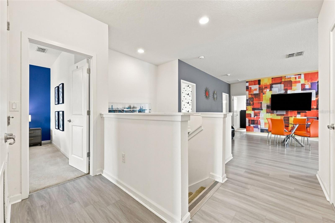
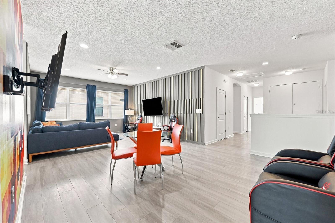
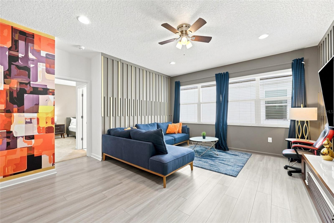
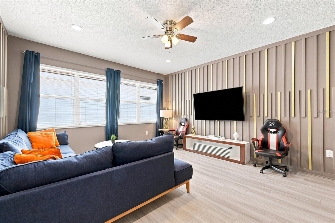
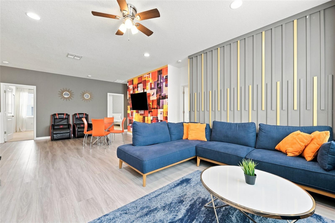
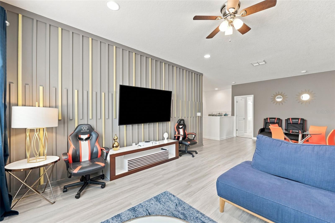
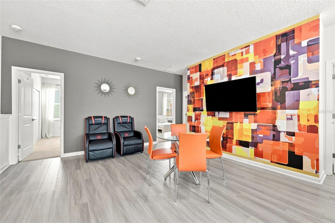
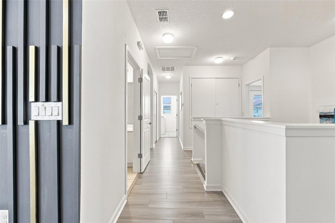
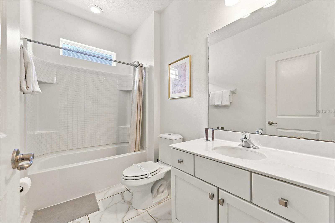
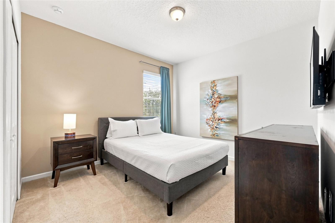
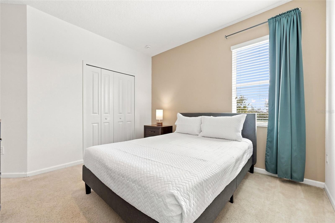
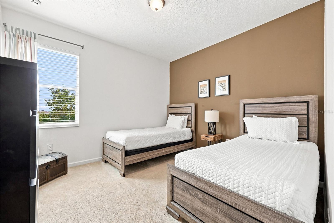
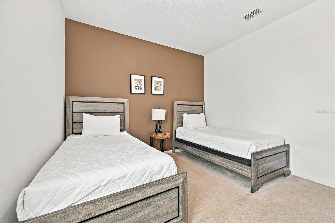
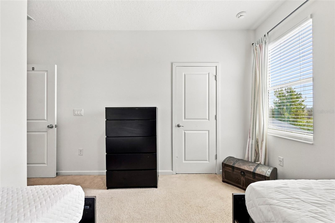
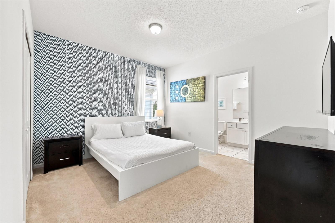
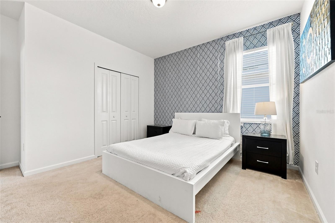
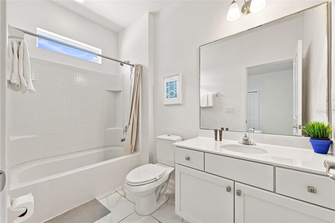
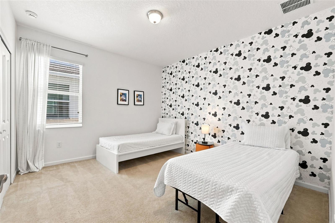
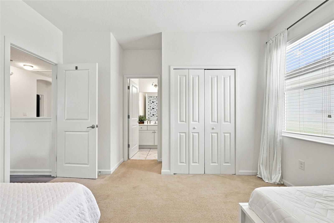
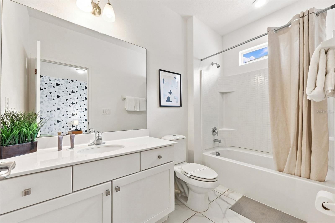
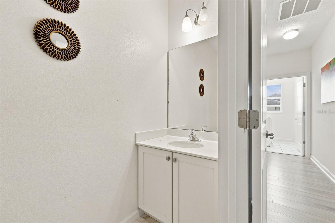
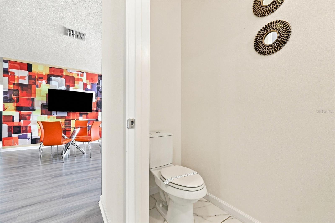
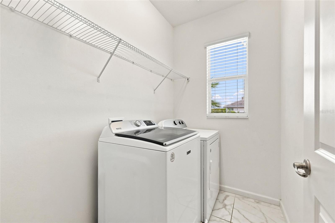
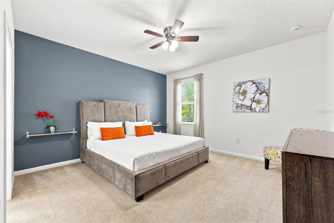
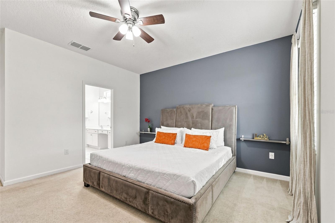
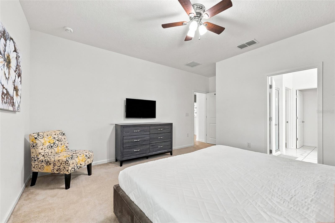
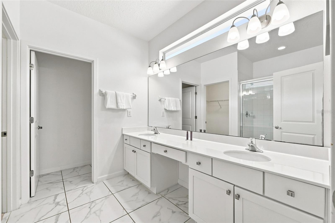
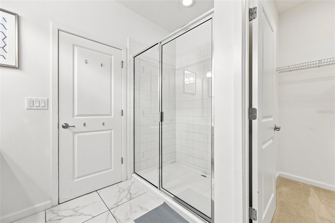
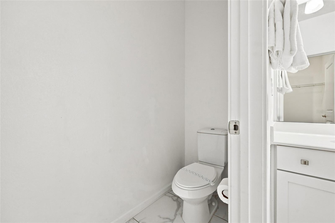
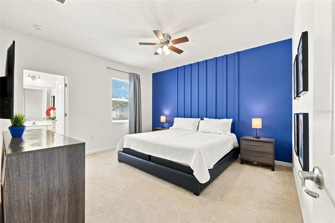
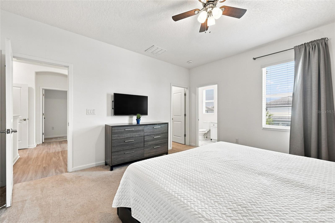
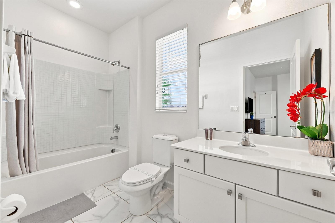
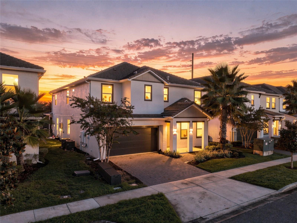
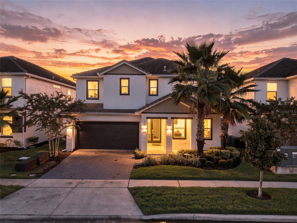
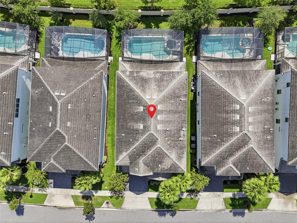
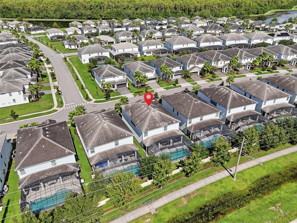
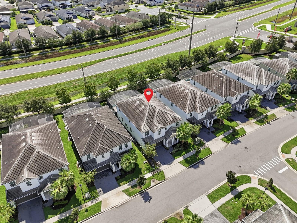
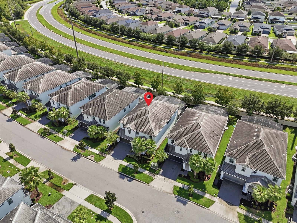
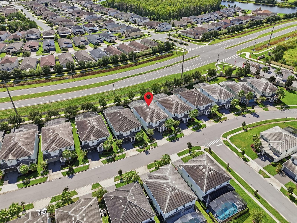
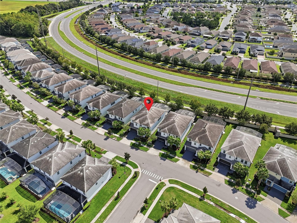
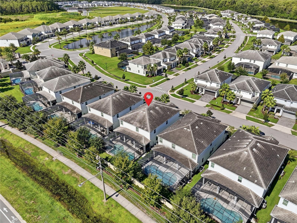
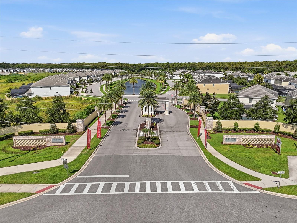
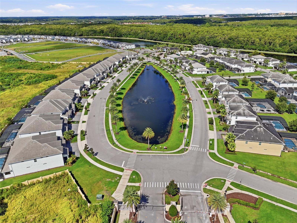
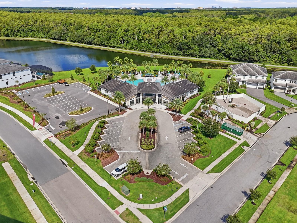
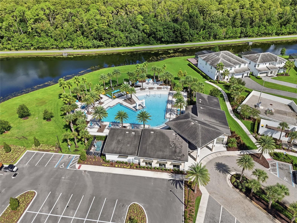
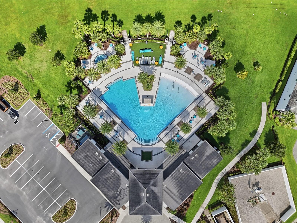
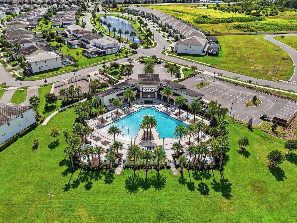
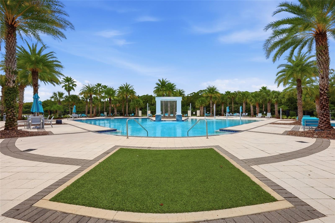
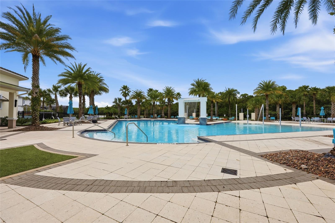
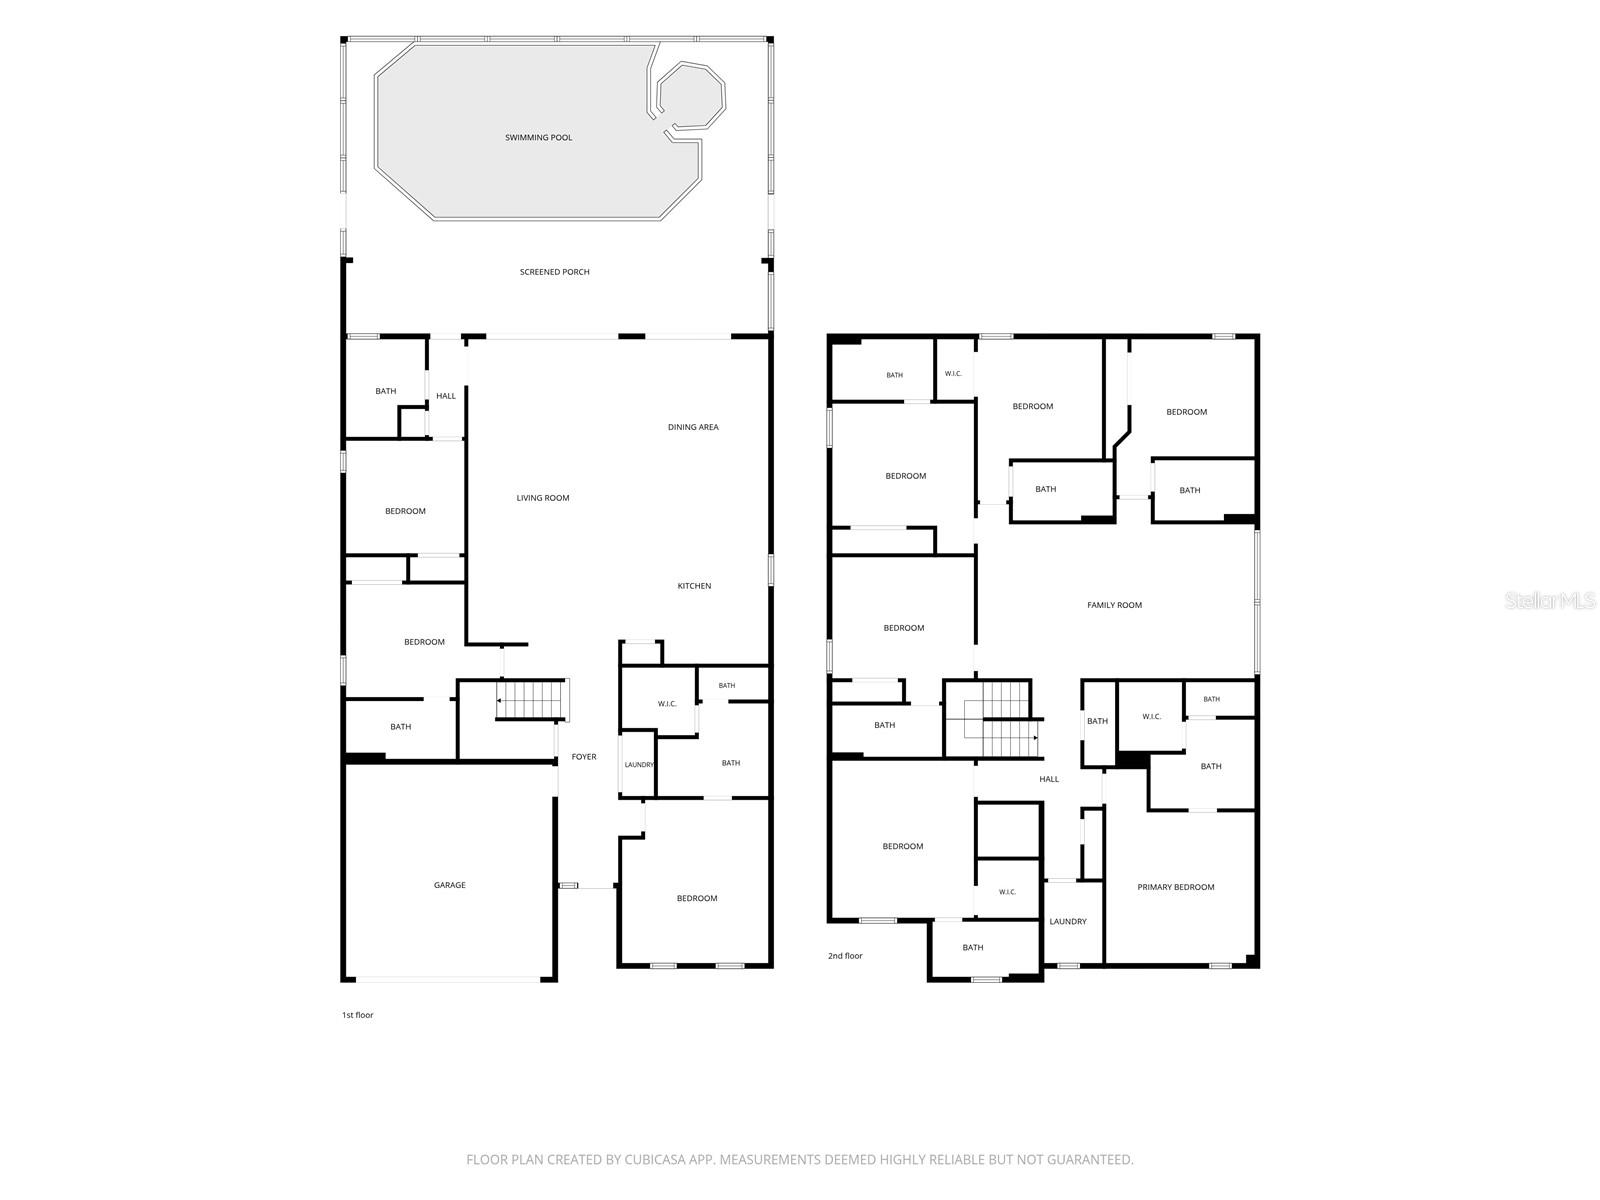
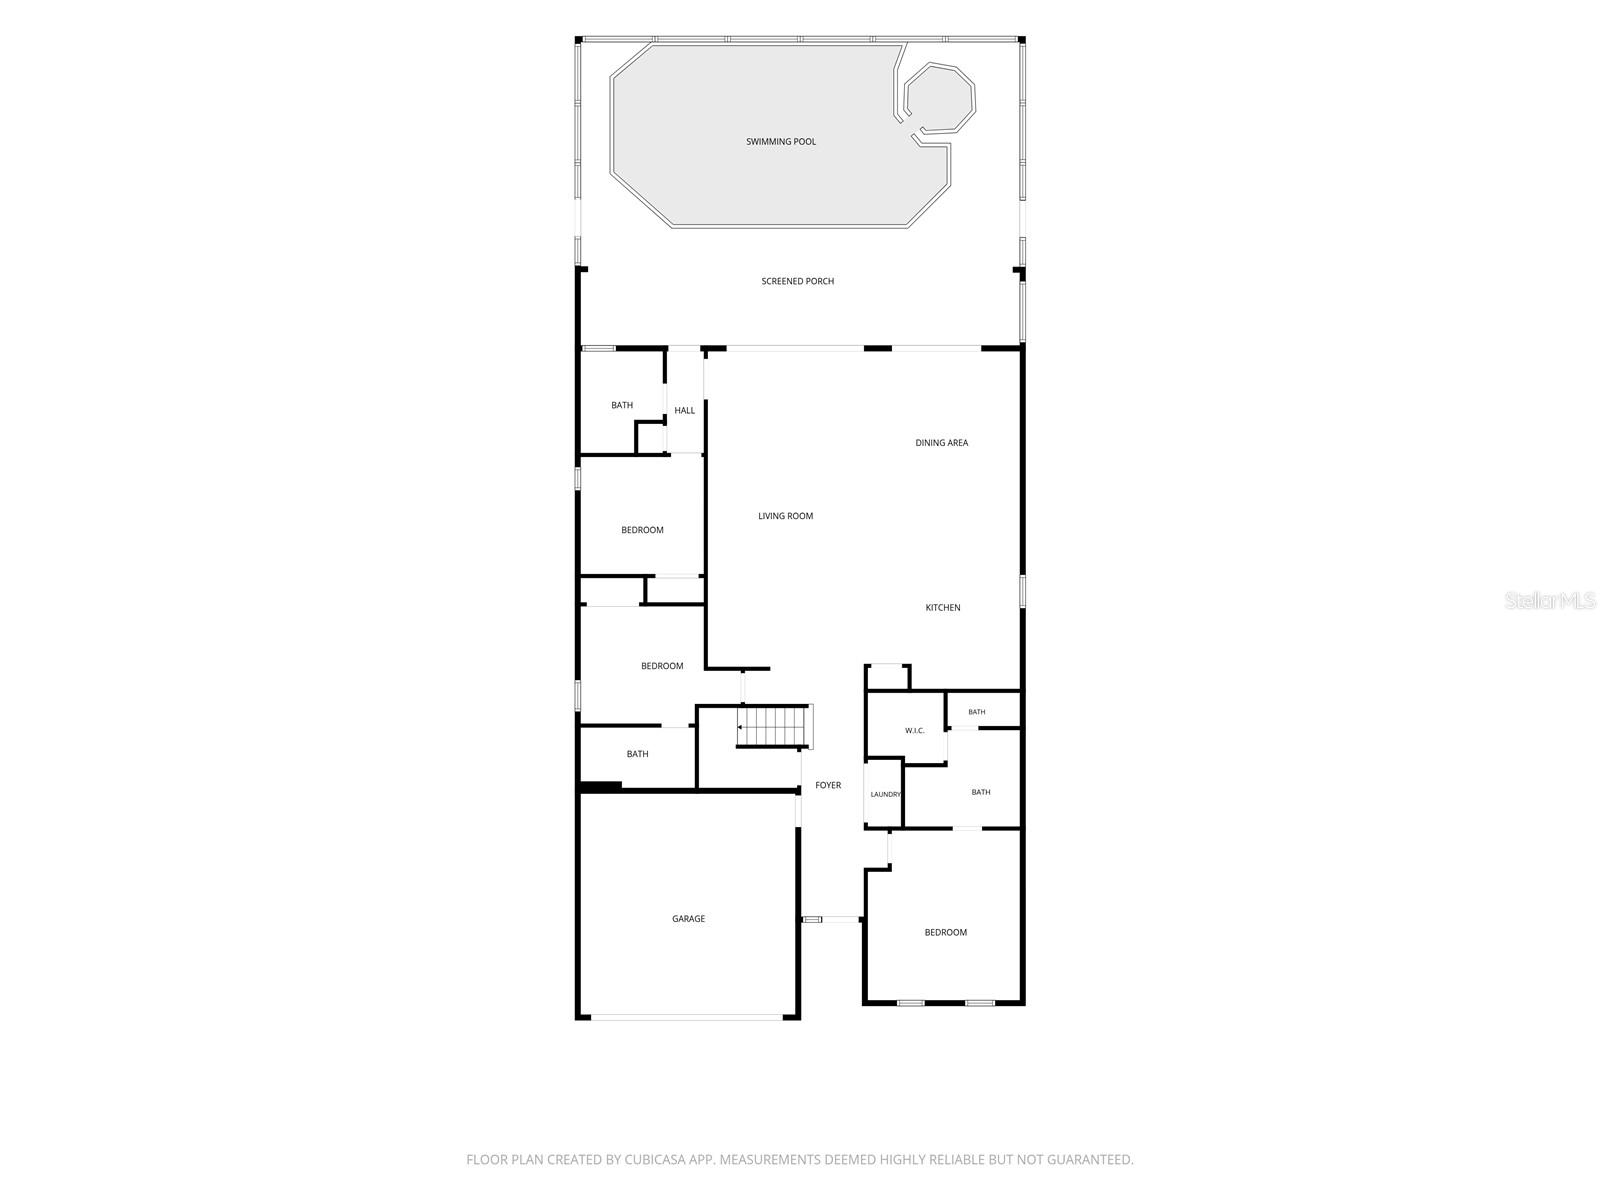
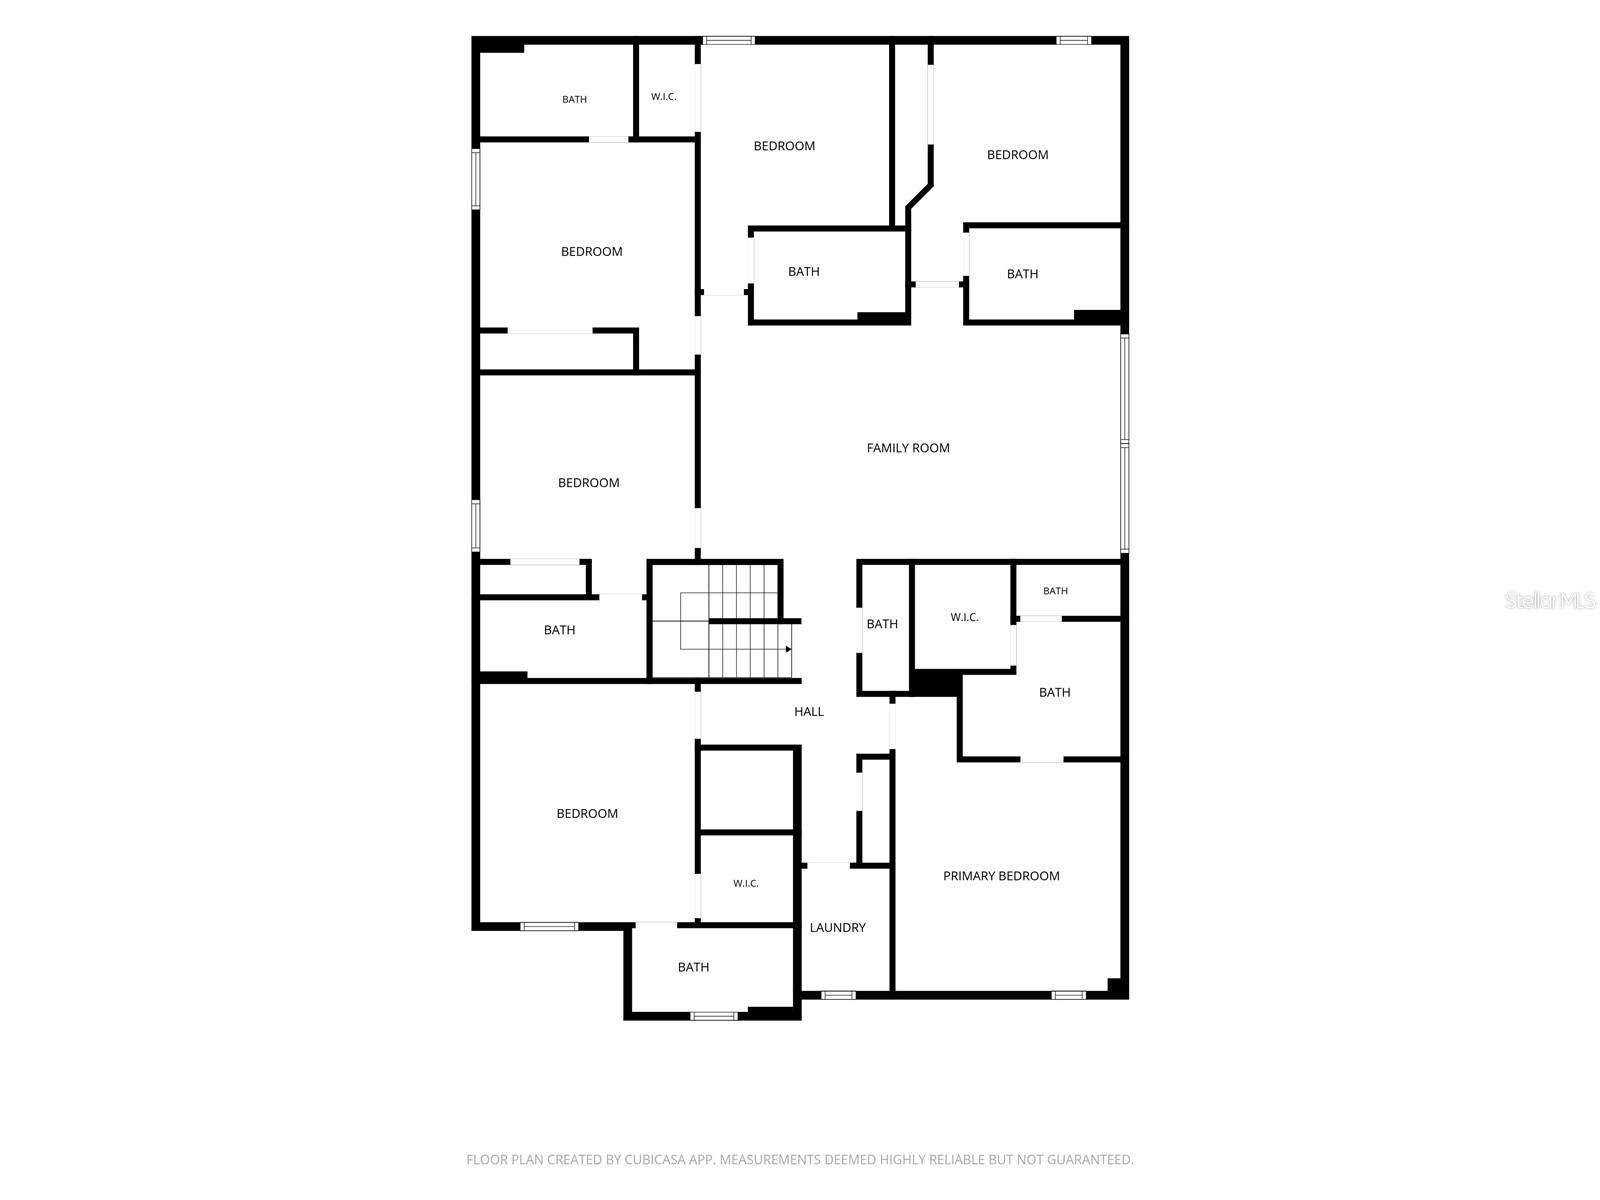
3D Home Tour & floor plan available by clicking on Virtual Tour 2 above. Welcome to Sonoma Resort, a gated community in Kissimmee about 10 miles from Walt Disney World, and to this FURNISHED and TURNKEY 9-bedroom, 9.5-bath vacation home with 8 EN-SUITE BEDROOMS. It sleeps up to 19 guests, and its exceptional bedroom-to-bathroom ratio gives large groups the privacy and space today's vacation rental guests are looking for, making it especially well suited for multi-generational families and groups traveling together. On the first floor are 3 bedrooms and 3 full bathrooms, including 2 en-suite bedrooms, so guests who prefer to avoid stairs have convenient accommodations. The second floor holds 6 more bedrooms, each with its own private en-suite bathroom, plus a half bath and an oversized loft/game and entertainment area where guests can relax, watch TV, play games, and spread out. Throughout the home, bright, contemporary interiors offer spacious living and dining areas and a large kitchen designed for gathering and entertaining. Step outside to your own private screened pool and covered lanai with a built-in outdoor kitchen/bar area, perfect for enjoying the Florida lifestyle year-round. Because the home is being offered furnished and turnkey, the next owner can step into a vacation home or short-term rental investment without starting from scratch. Sonoma Resort owners and guests enjoy access to a resort-style swimming pool, clubhouse, fitness center, and walking/jogging trails, and the community's central Kissimmee location provides convenient access to shopping, dining, and Orlando attractions. An outstanding 9-bedroom layout, 8 en suites, a private pool, entertainment space, turnkey furnishings, resort amenities, and proximity to Disney all come together in one impressive package, whether you're searching for a short-term rental investment, a vacation home, or a spacious Central Florida getaway.

9
beds

10
baths

4,095 Sq.Ft. LIVING AREA

6,926 Sq.Ft. lot

Erin Kilpatrick

Erin Kilpatrick

Features & Amenities

Interior

  • total bedrooms9
  • Total bathrooms10
  • full bathrooms9
  • half bathroom1
  • Laundry room Inside
  • Flooring Carpet, Tile
  • APPLIANCES Dishwasher, Microwave, Range, Refrigerator
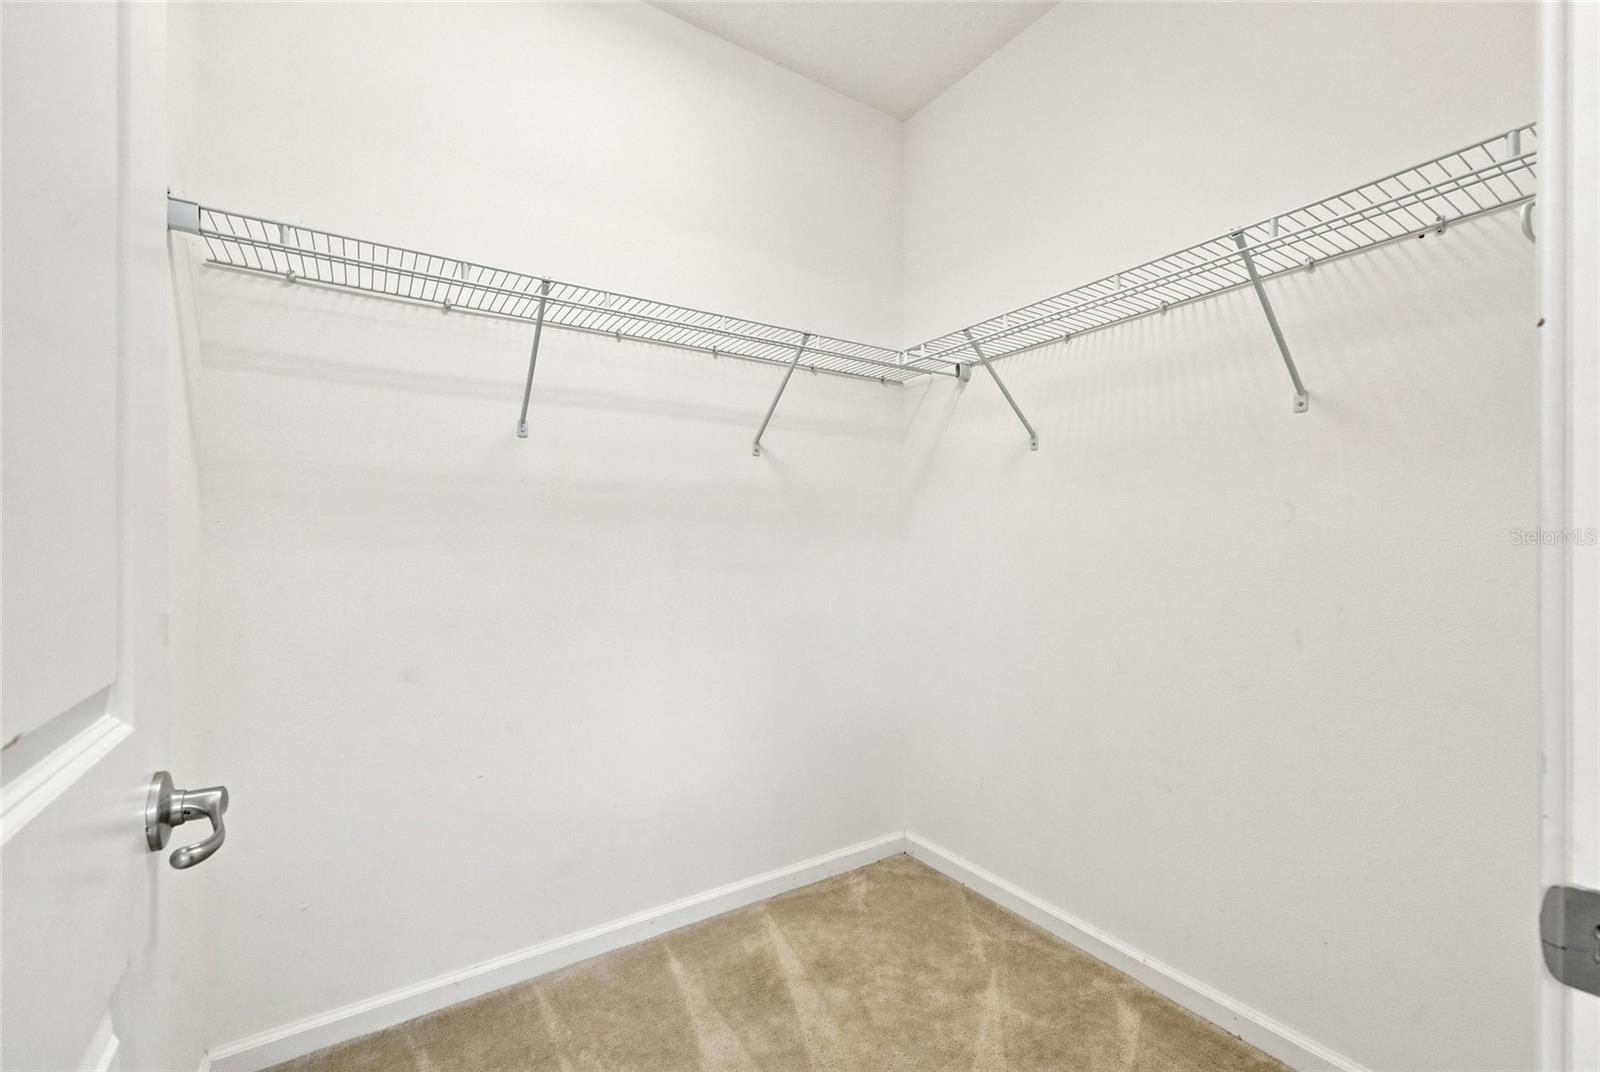
  • other interior Features Ceiling Fans(s), Open Floorplan, Walk-In Closet(s)

Area & Lot

  • Status For Sale
  • Living Area4,095 Sq.Ft.
  • Total Area5,402 Sq.Ft.
  • Lot Area6,926 Sq.Ft.
  • MLS® IDO6440817
  • TypeResidential
  • YEAR BUILT2018
  • Elementary SchoolFloral Ridge Elementary
  • Middle SchoolKissimmee Middle
  • High SchoolCelebration High

Exterior

  • STORIES2
  • Garage Space2.0
  • water SourcePublic
  • utilitiesElectricity Connected
  • PoolChild Safety Fence, In Ground, Screen Enclosure
  • roofTile
  • HEAT TYPECentral, Electric
  • AIR CONDITIONINGCentral Air
  • sewerPublic Sewer
  • SubstructureSlab
  • other exterior FeaturesOutdoor Grill, Sidewalk

Financial

  • Sales Price$950,000
  • Real Estate Tax $13,046/yr
  • HOA $597/mo
  • Zoning MUPUD
image

Schedule a Showing

We would love to show you our beautiful property. Please select your preferred date and time below. An agent will be in touch shortly to confirm your appointment.

Schedule a Showing

We would love to show you our beautiful property. Please select your preferred date and time below. An agent will be in touch shortly to confirm your appointment.

Thank you for your interest in . We are reviewing your request and will be in touch shortly!

Mortgage Calculator

Estimate your monthly mortgage payment, including the principal and interest, property taxes, and HOA. Adjust the values to generate a more accurate rate.

All estimates are provided for informational purposes only. Actual amounts may vary.
$0,000 Your Payment 20 15 65
$0,000 Your Payment

Work With Us

Join Florida's Elite Team on your Real Estate journey, and experience the difference. Contact us today to turn your vision into reality.

Follow Us on Instagram