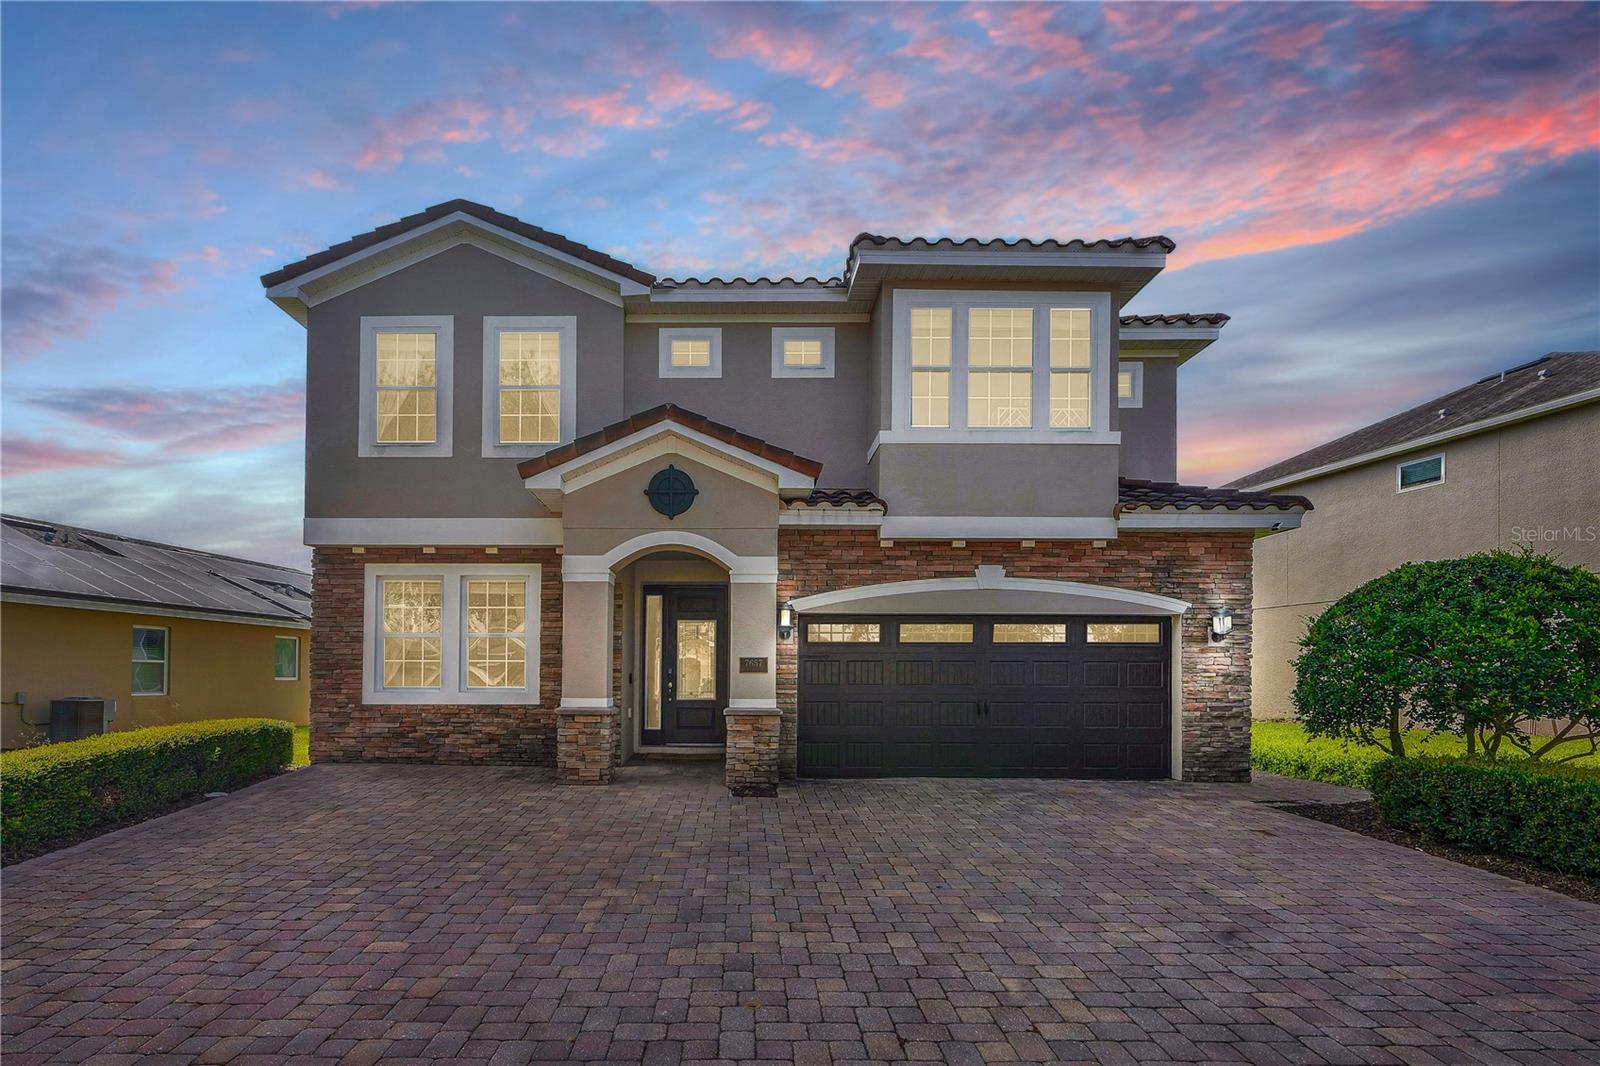

Two-story gray stucco home with stone accents, dark double garage door, and wide paver driveway at dusk.
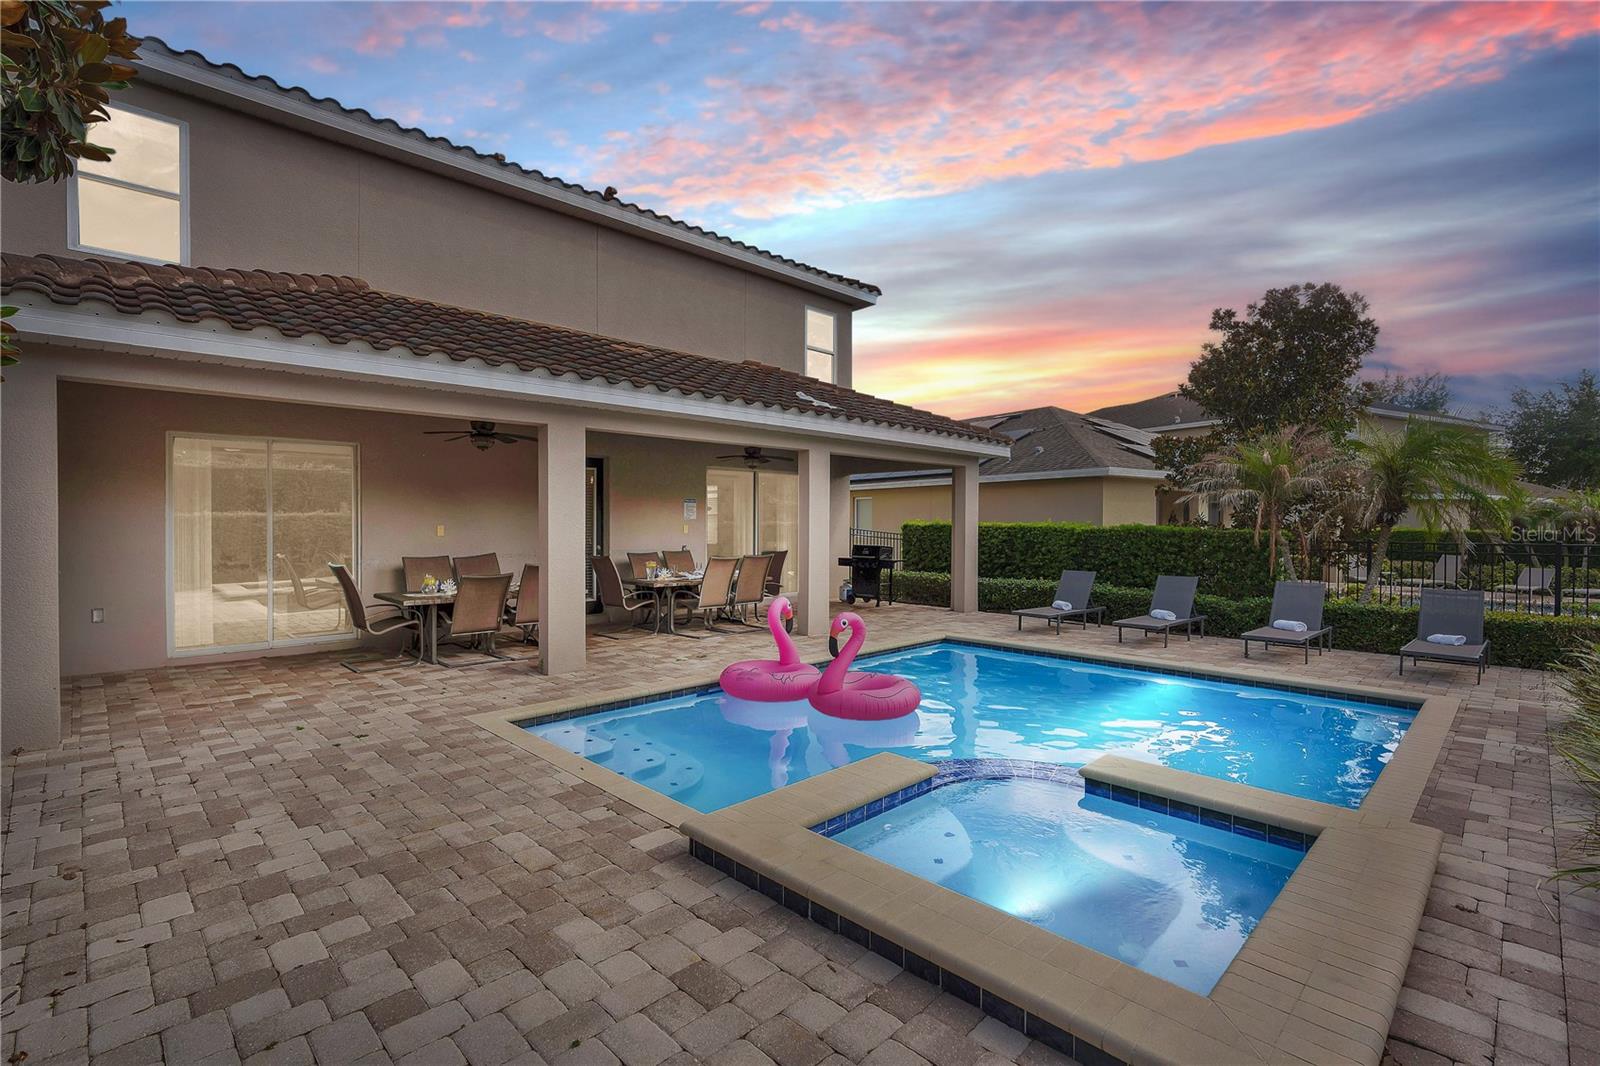
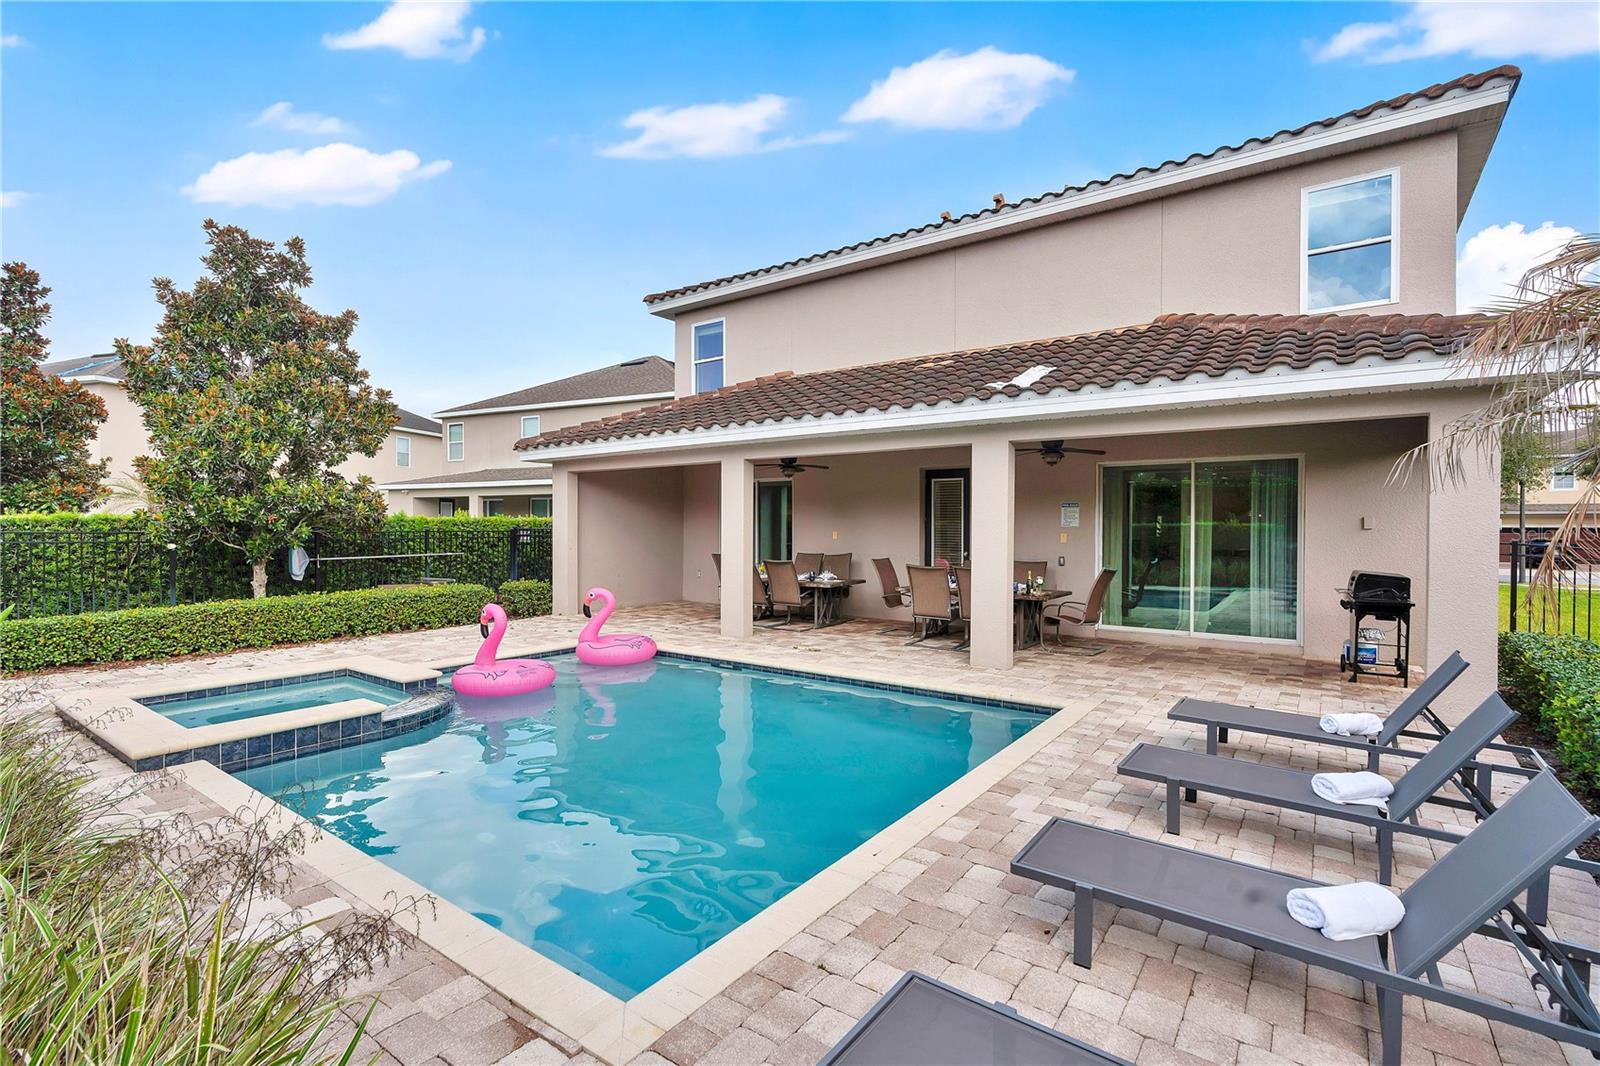
Backyard pool and raised spa beside a covered patio, with pink flamingo floats at dusk.
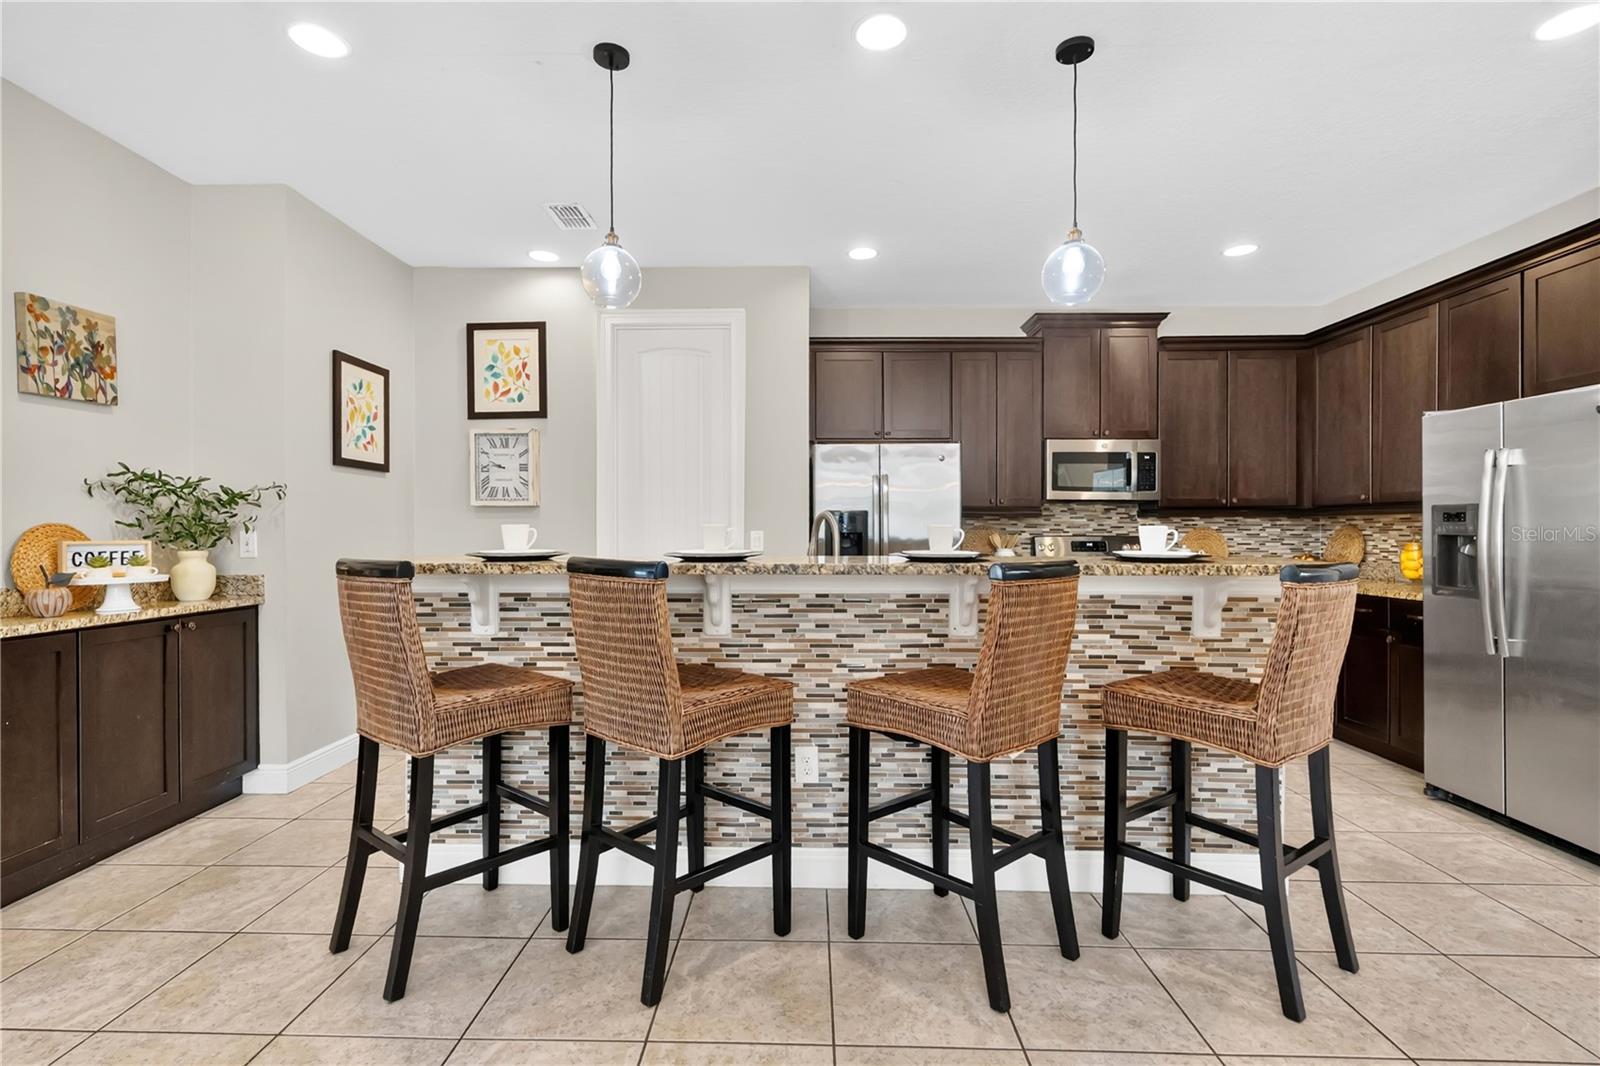
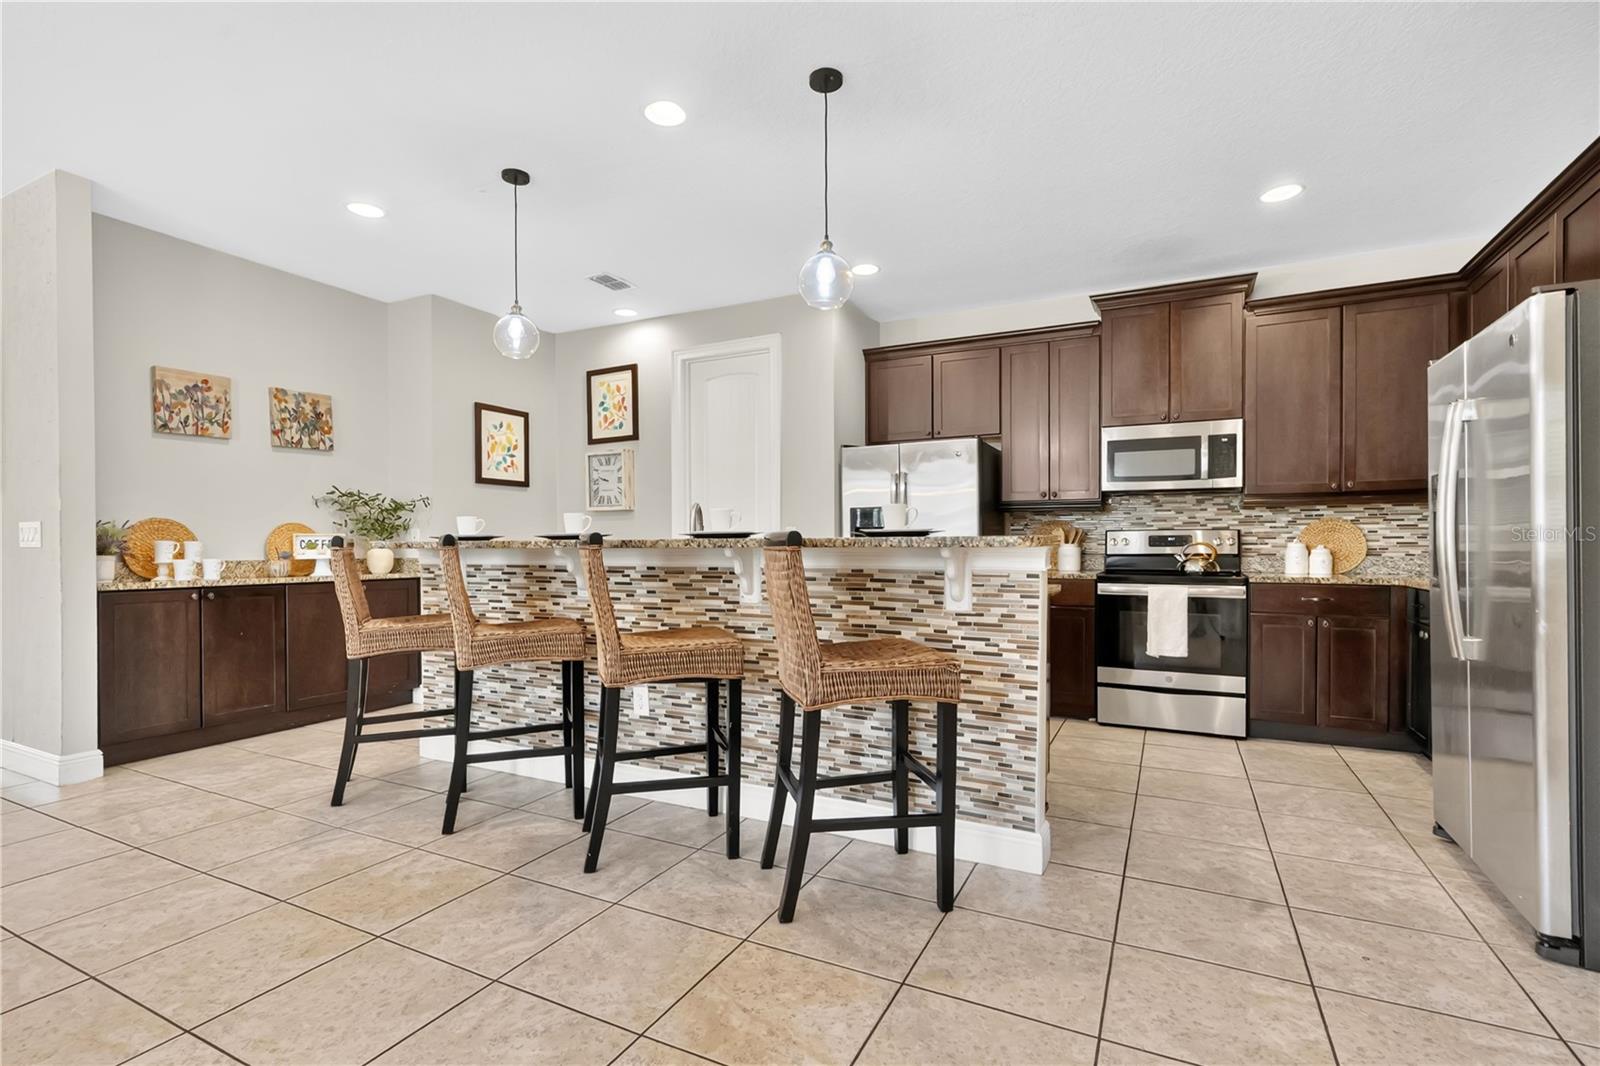
Kitchen with dark wood cabinets, stainless appliances, and a breakfast bar with four wicker stools.
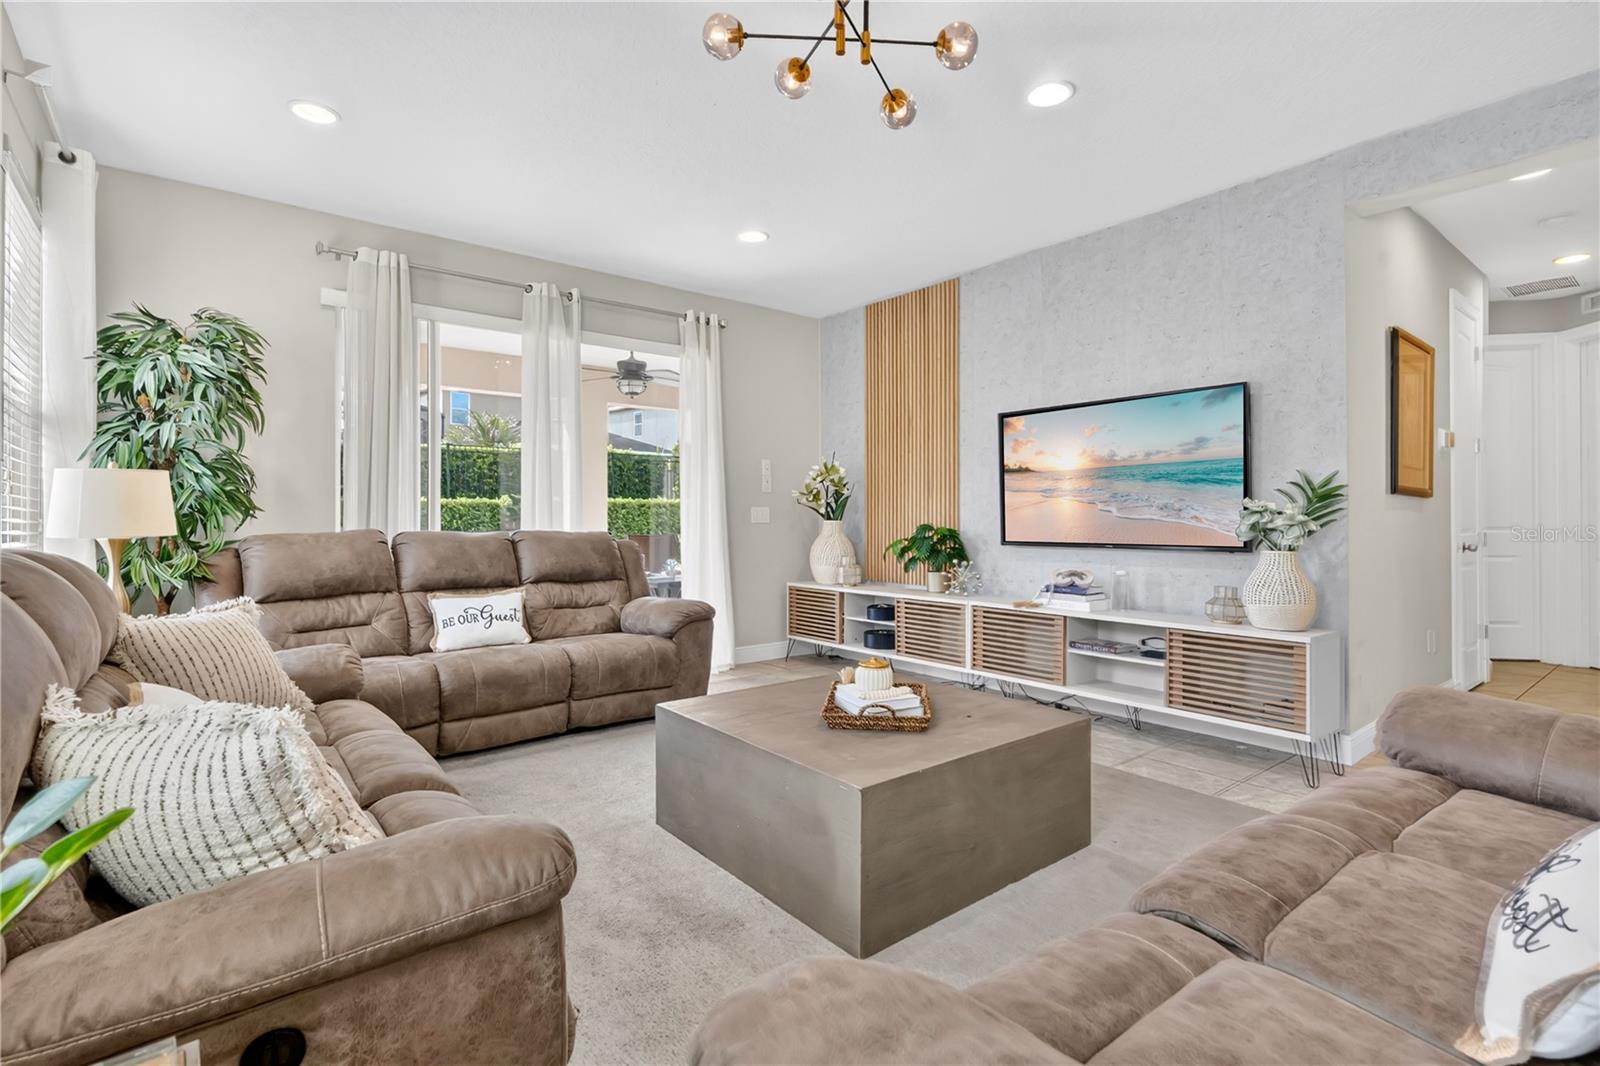
Staged living room with taupe sectional sofas, a wood-accented media wall, and large windows overlooking greenery.
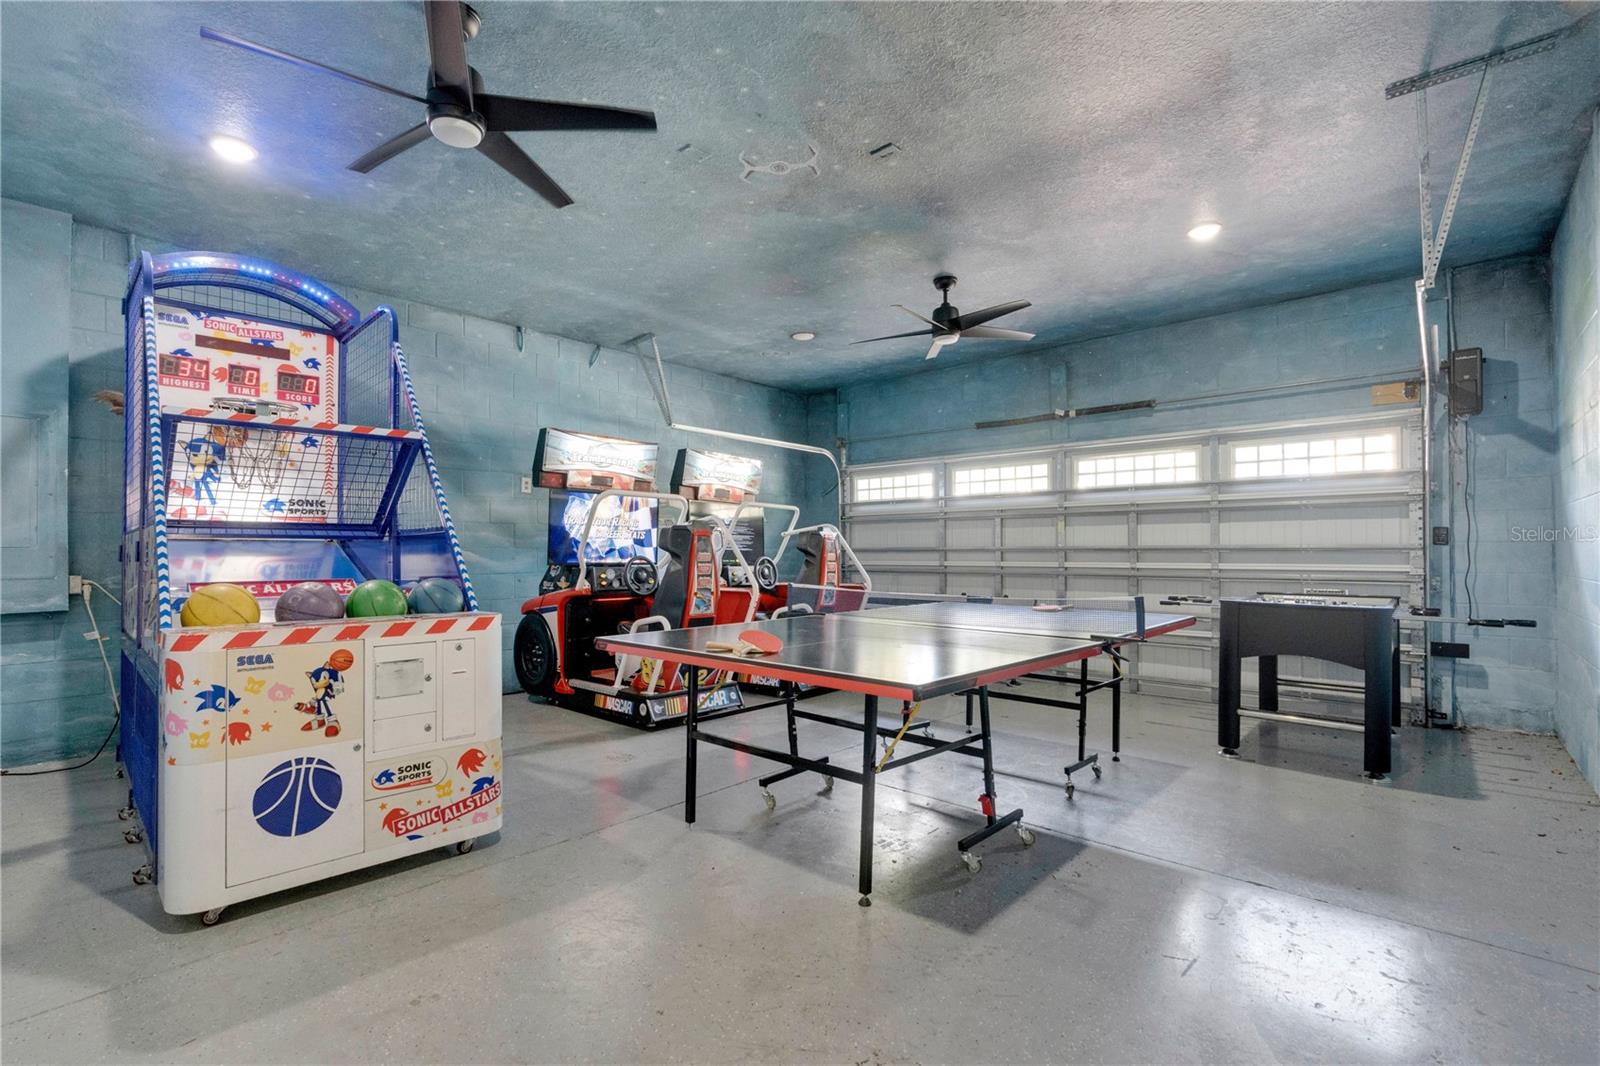
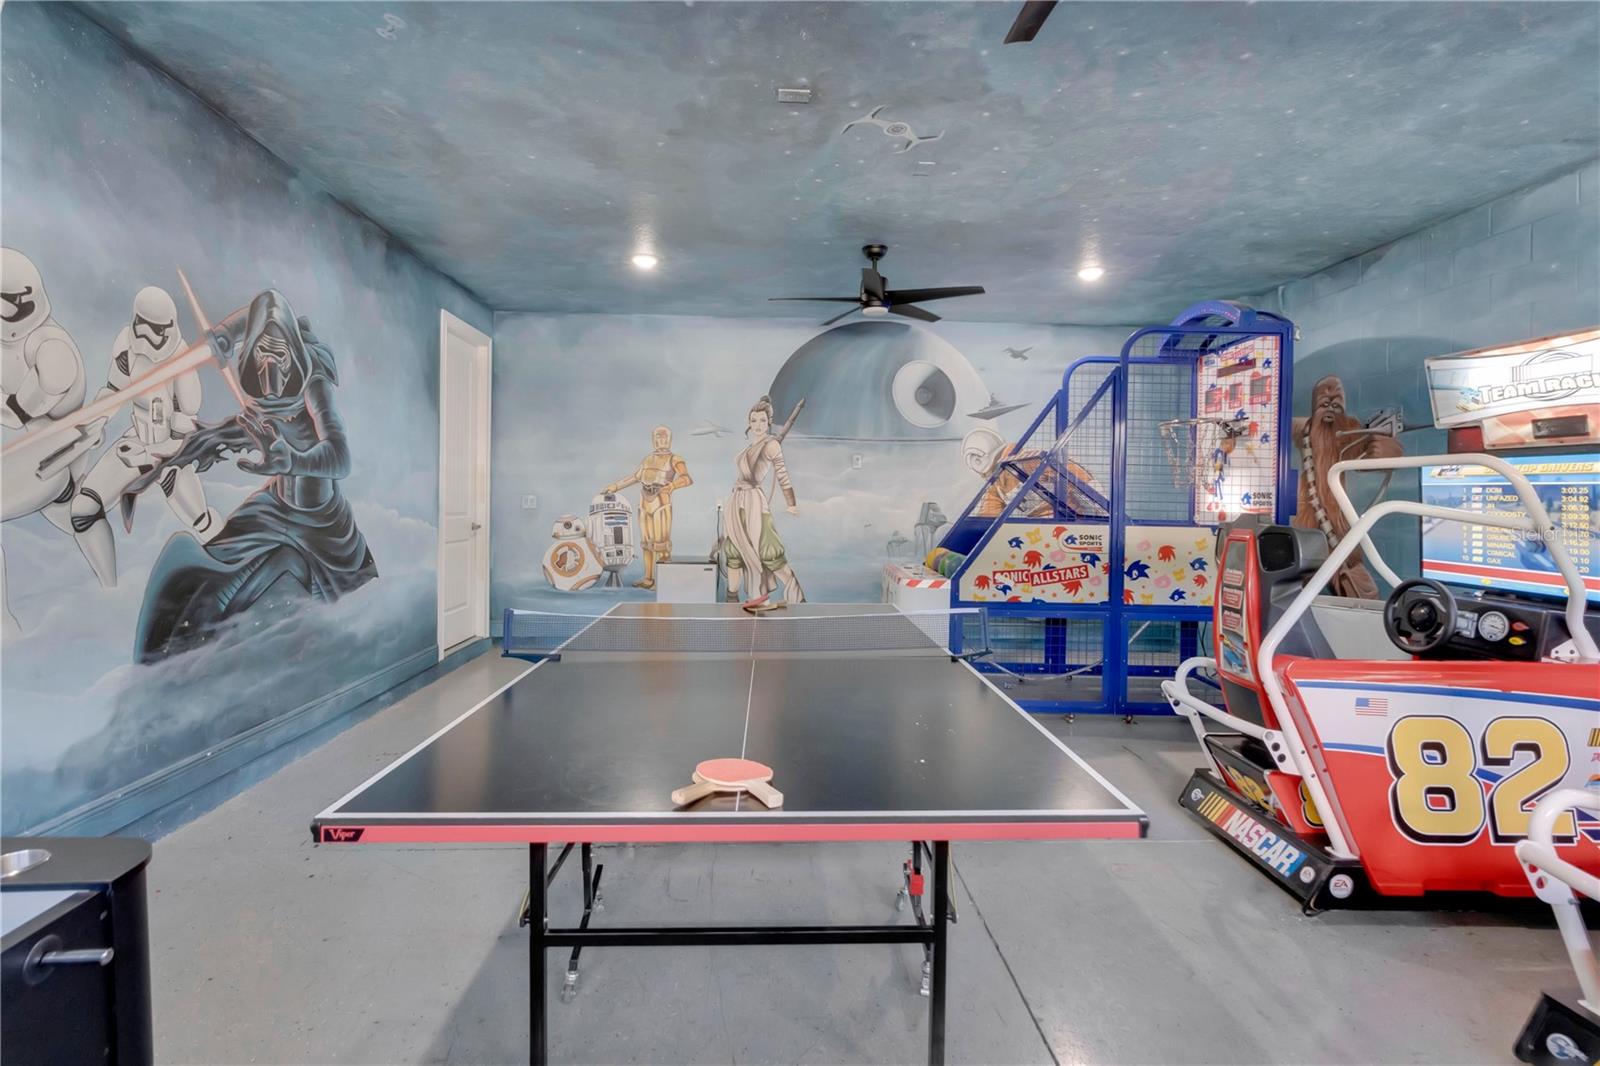
Recreation room with a ping-pong table and arcade games beside a garage door.
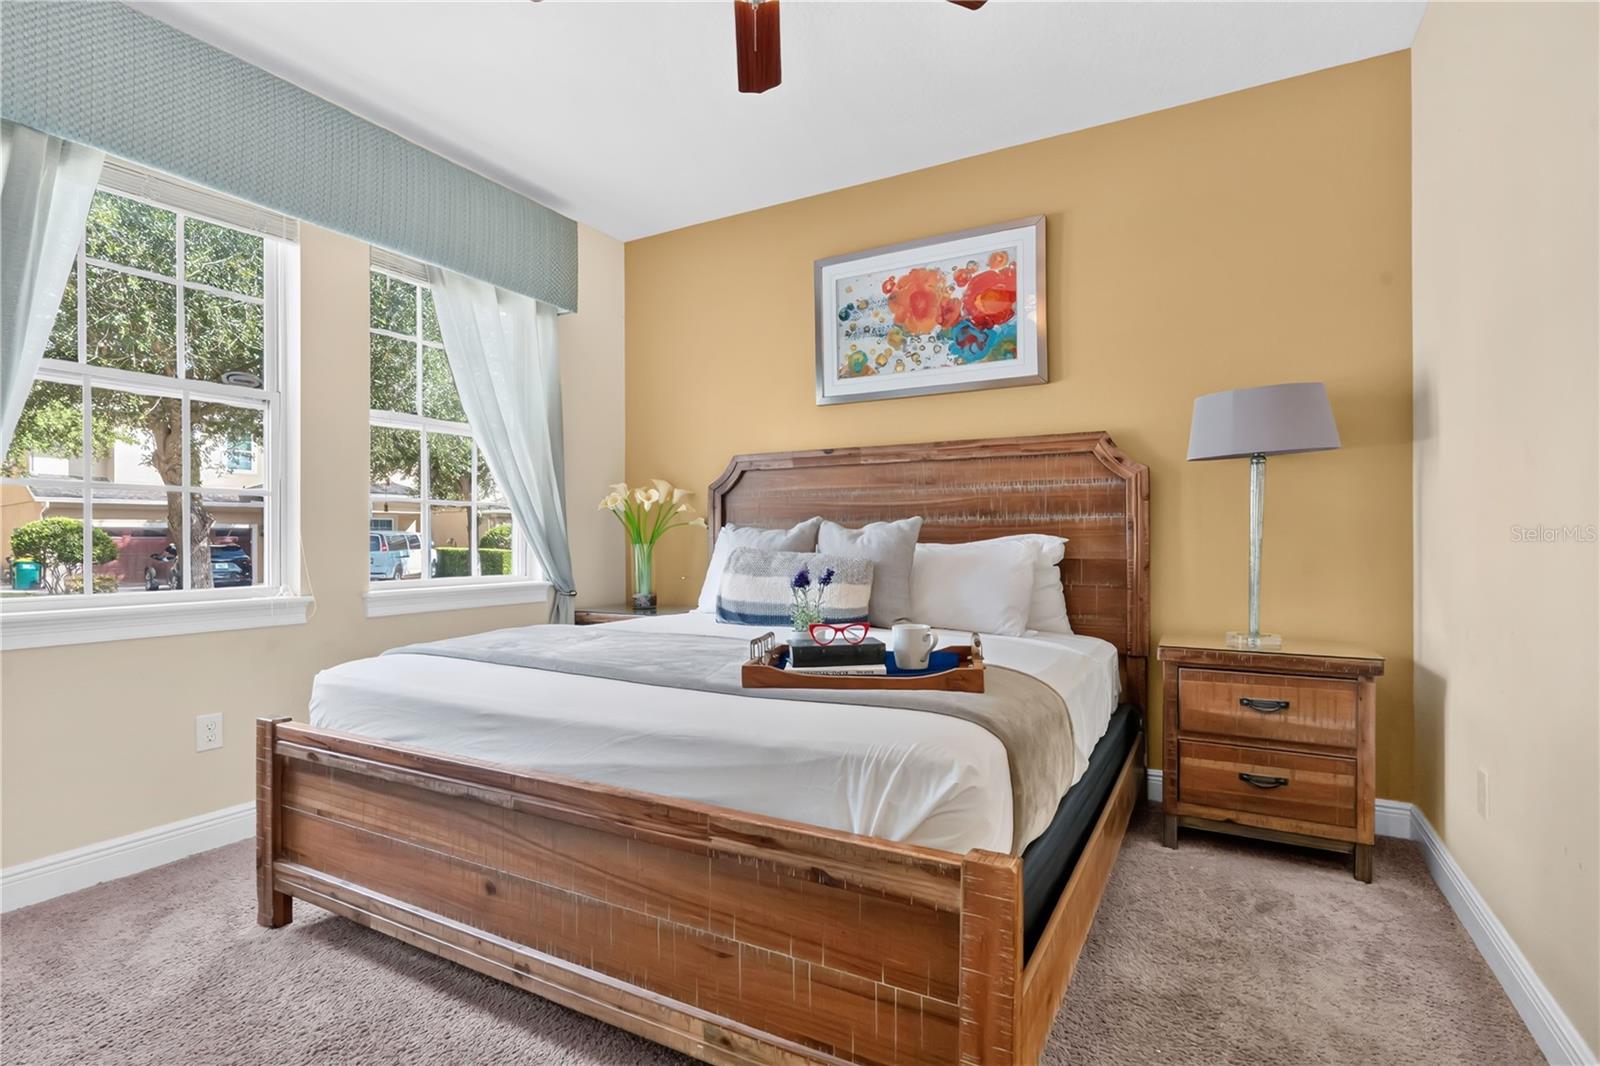
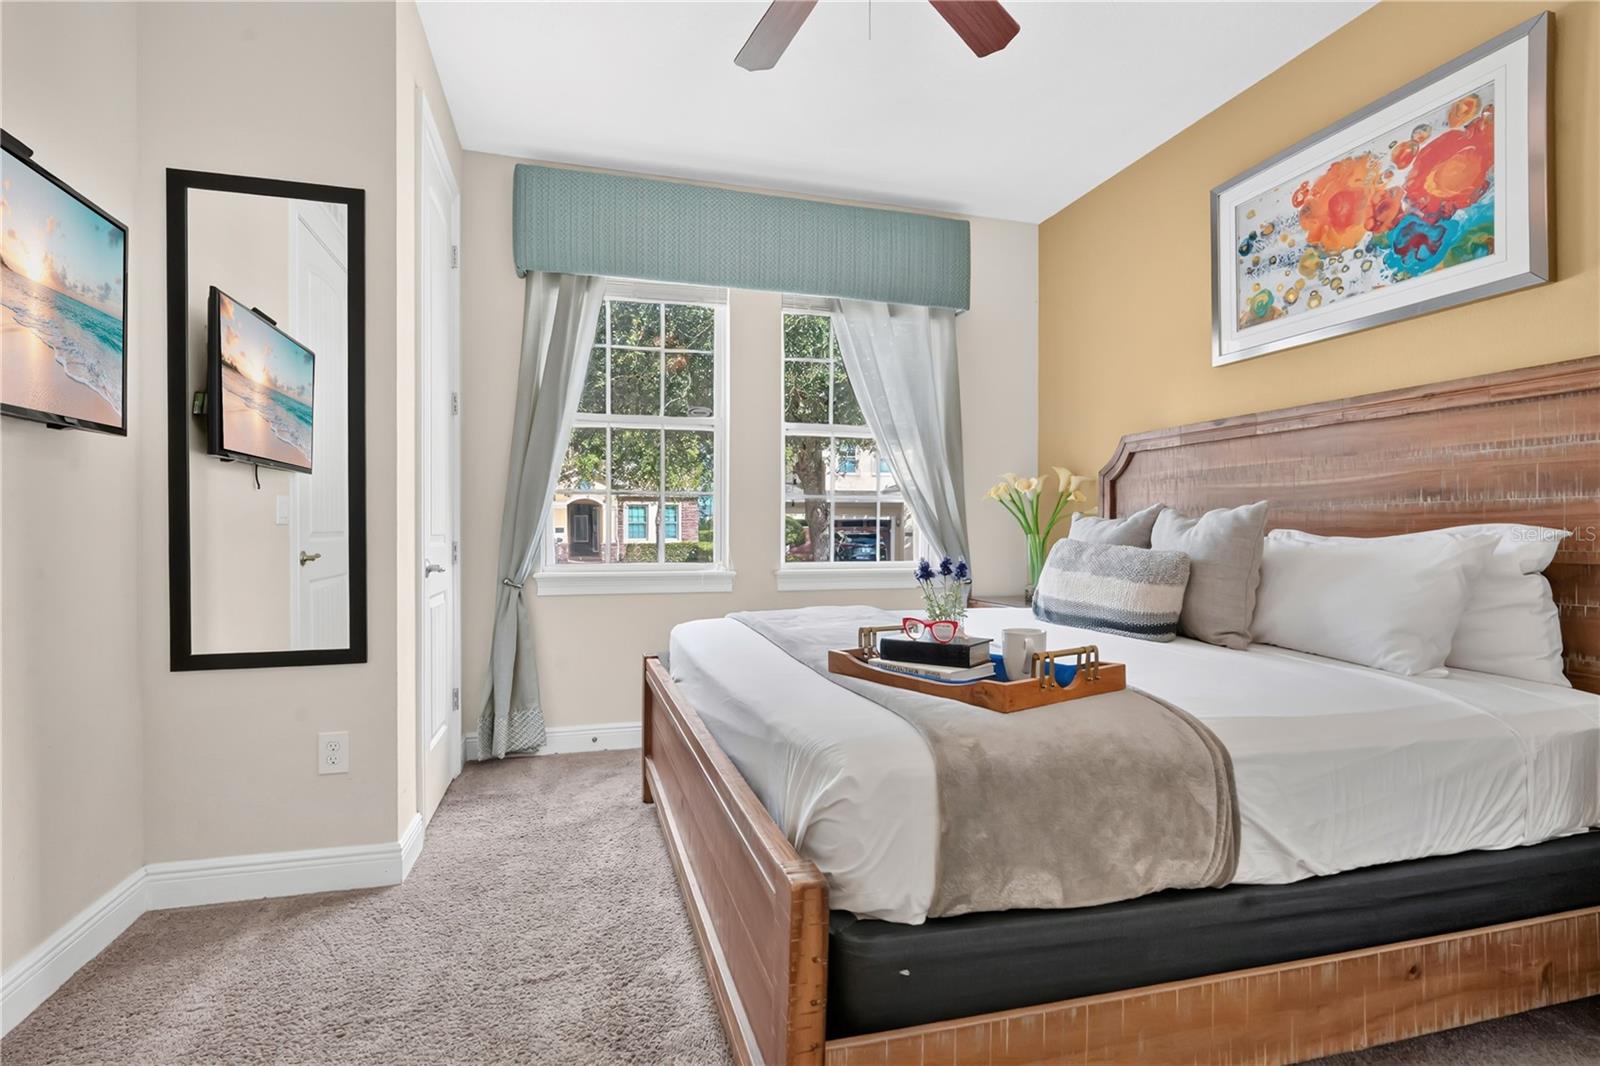
Bedroom with a wooden bed, beige walls, and two large curtained windows.
Kitchen with dark wood cabinets, stainless steel appliances, and a long breakfast bar with woven stools.
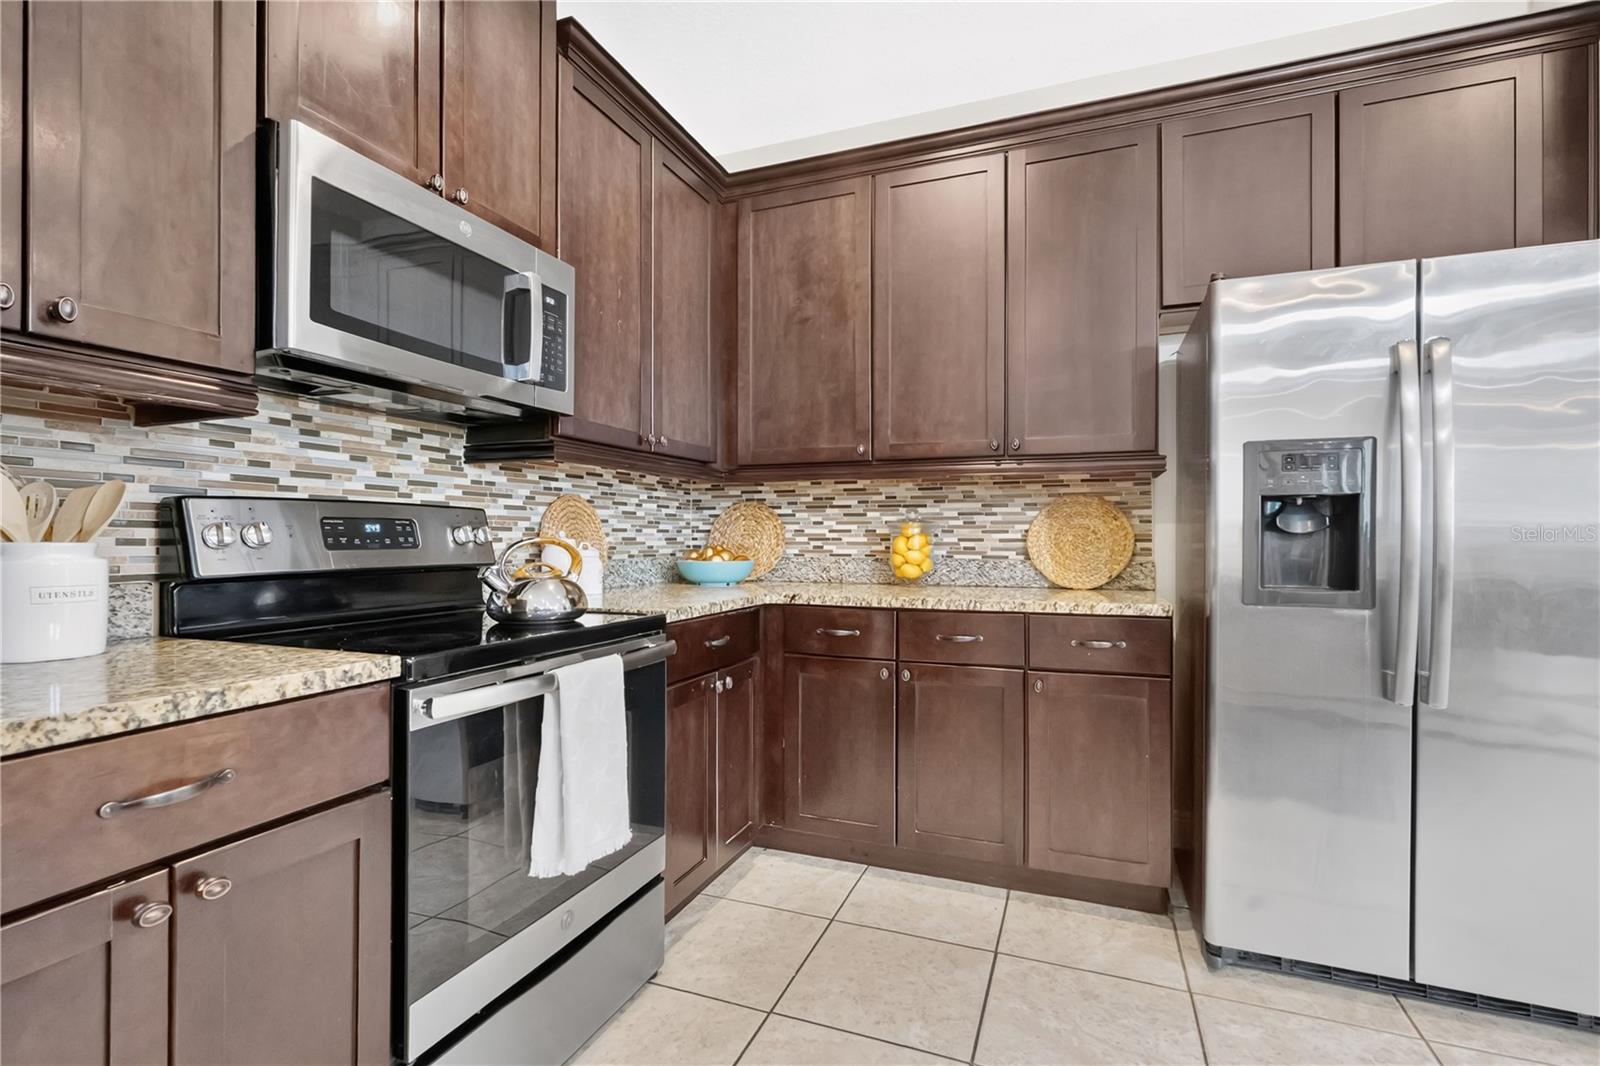
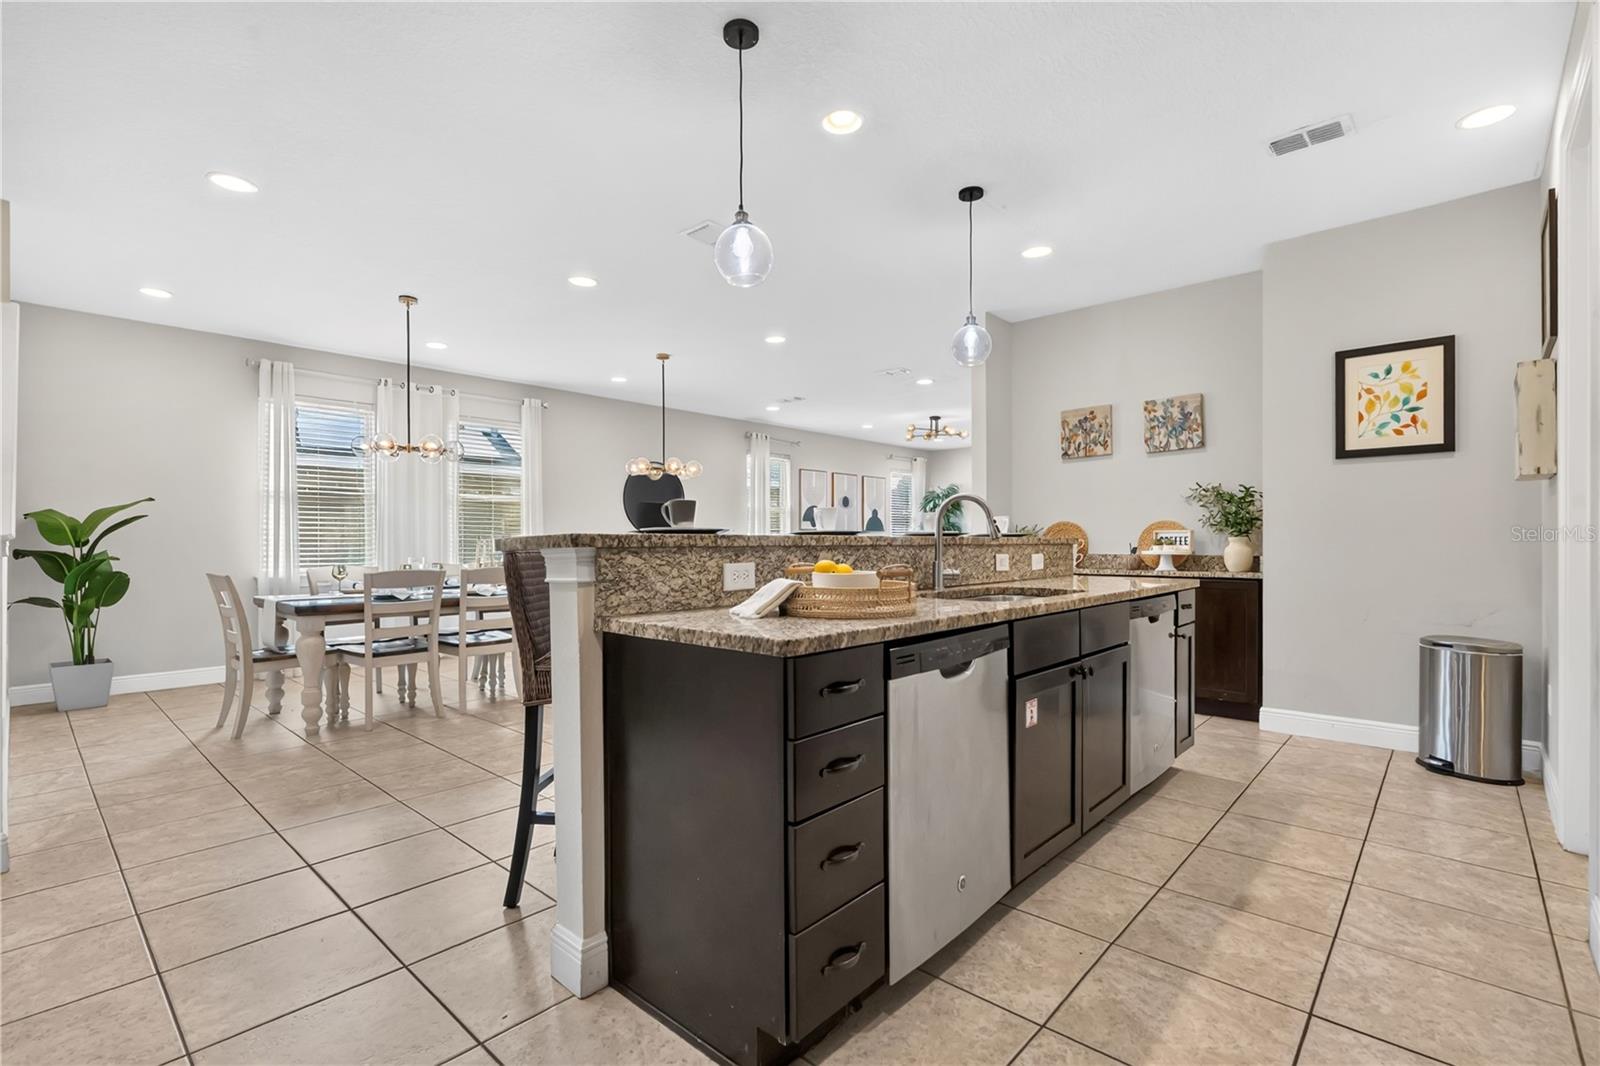
Kitchen with dark wood cabinets, granite counters, mosaic backsplash, and stainless steel appliances.
Open-plan kitchen with a granite island, stainless steel appliances, and dining area by curtained windows.
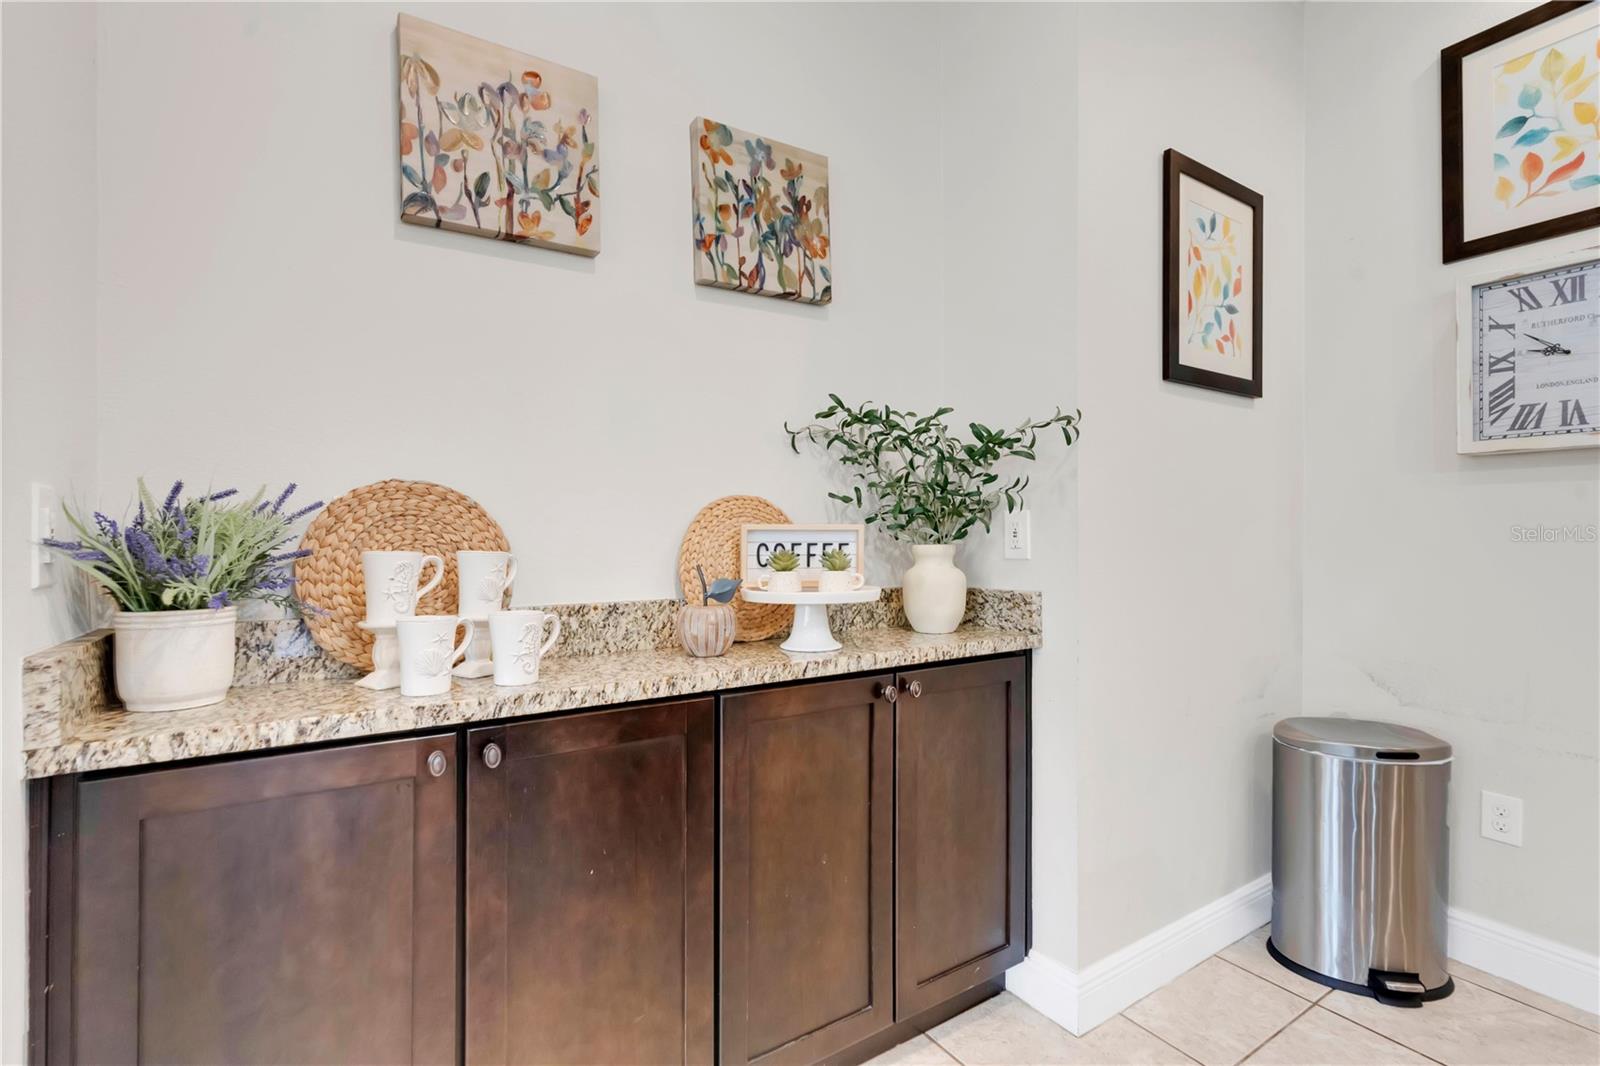
Coffee station with dark wood cabinets, granite counter, white mugs, plants, and a stainless steel trash can.
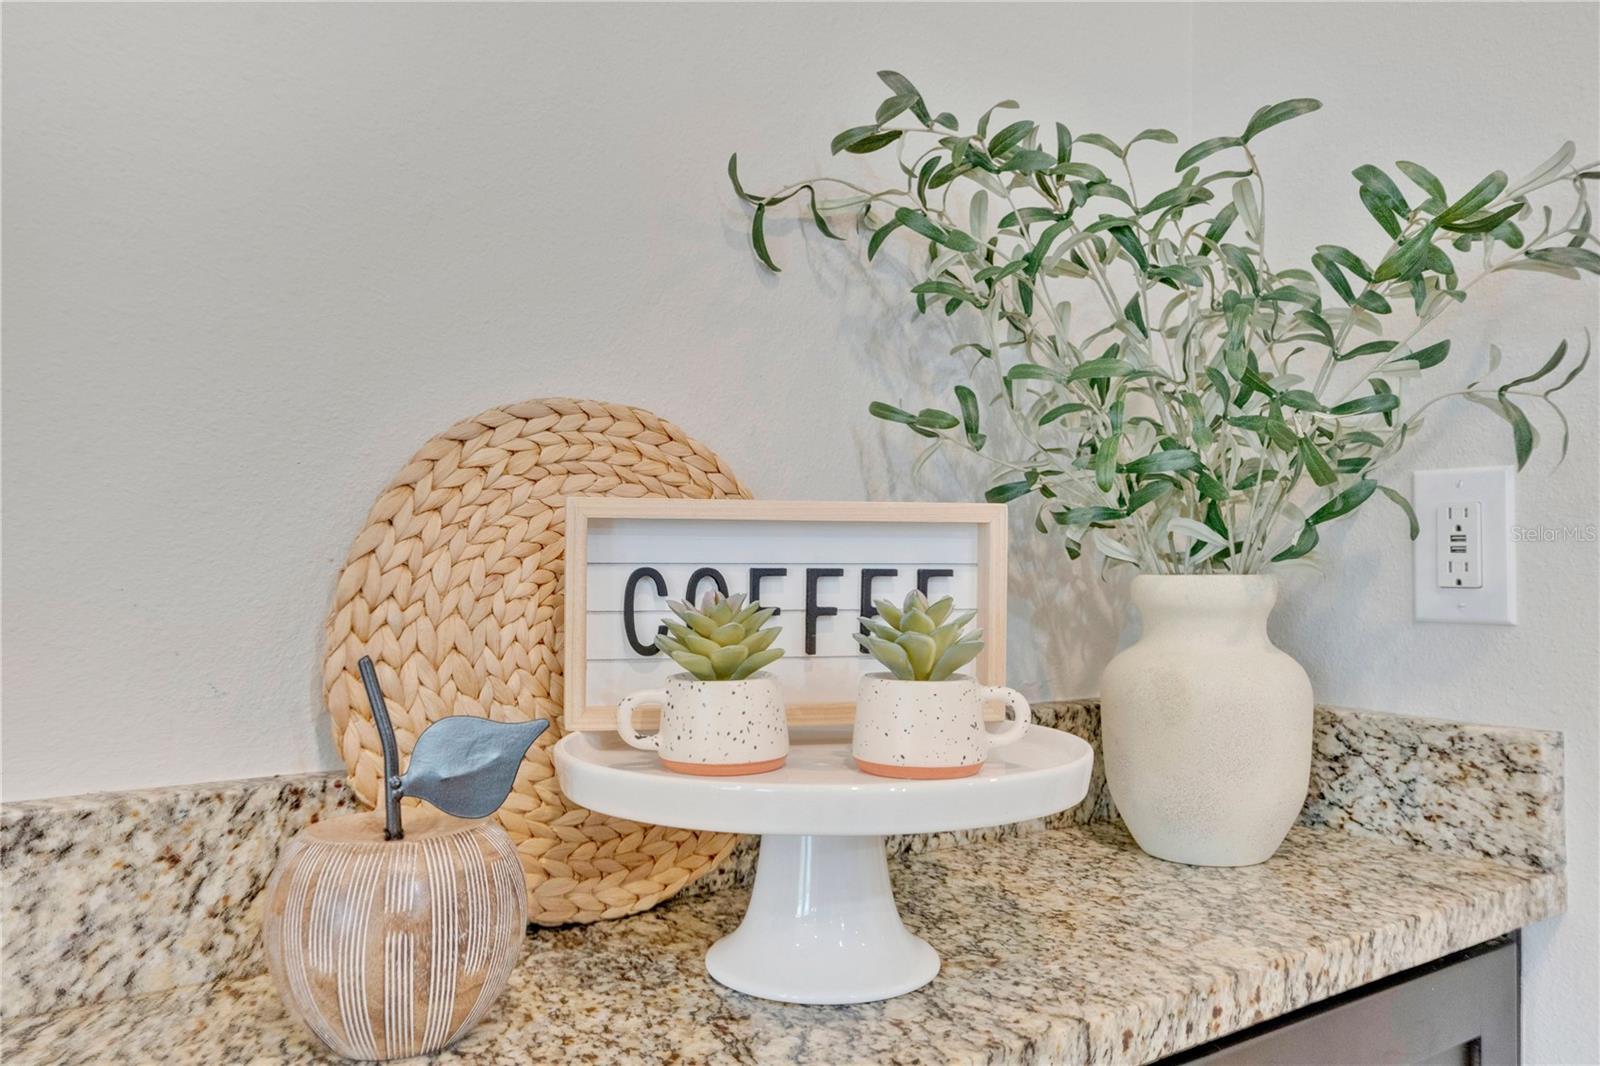
Coffee station on a granite countertop with succulents, a woven tray, and a leafy plant.
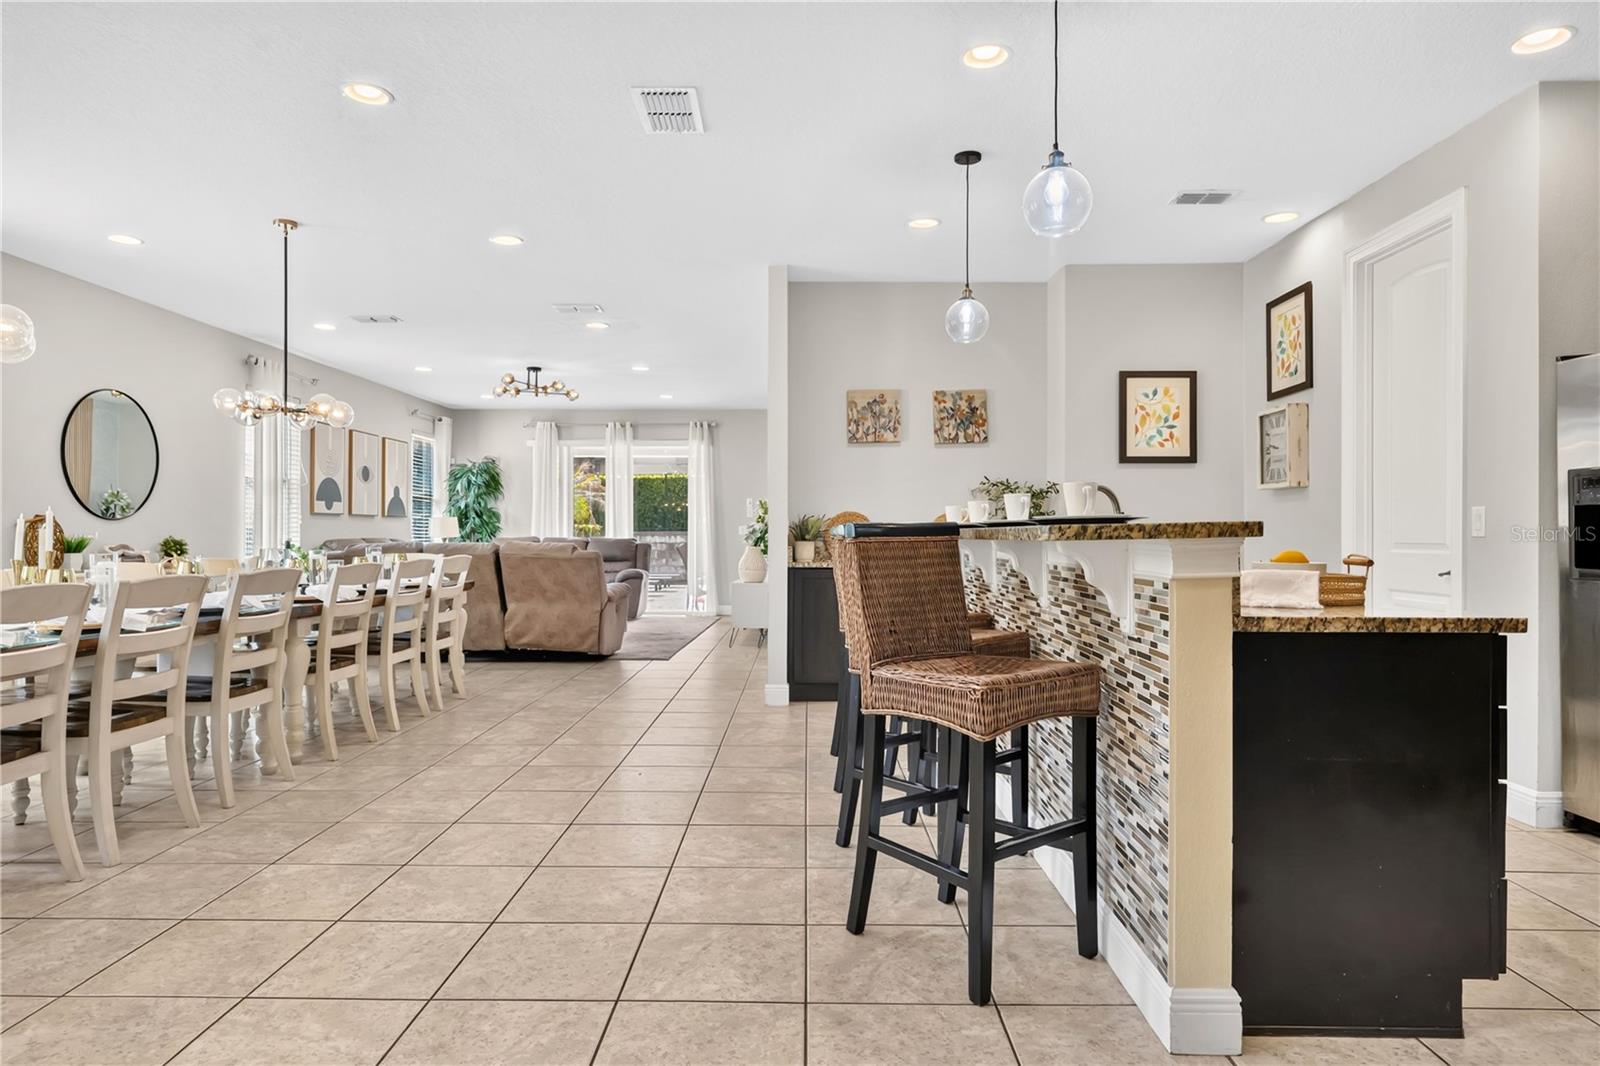
Open-plan kitchen and dining area with a mosaic-tile breakfast bar and wicker stools.
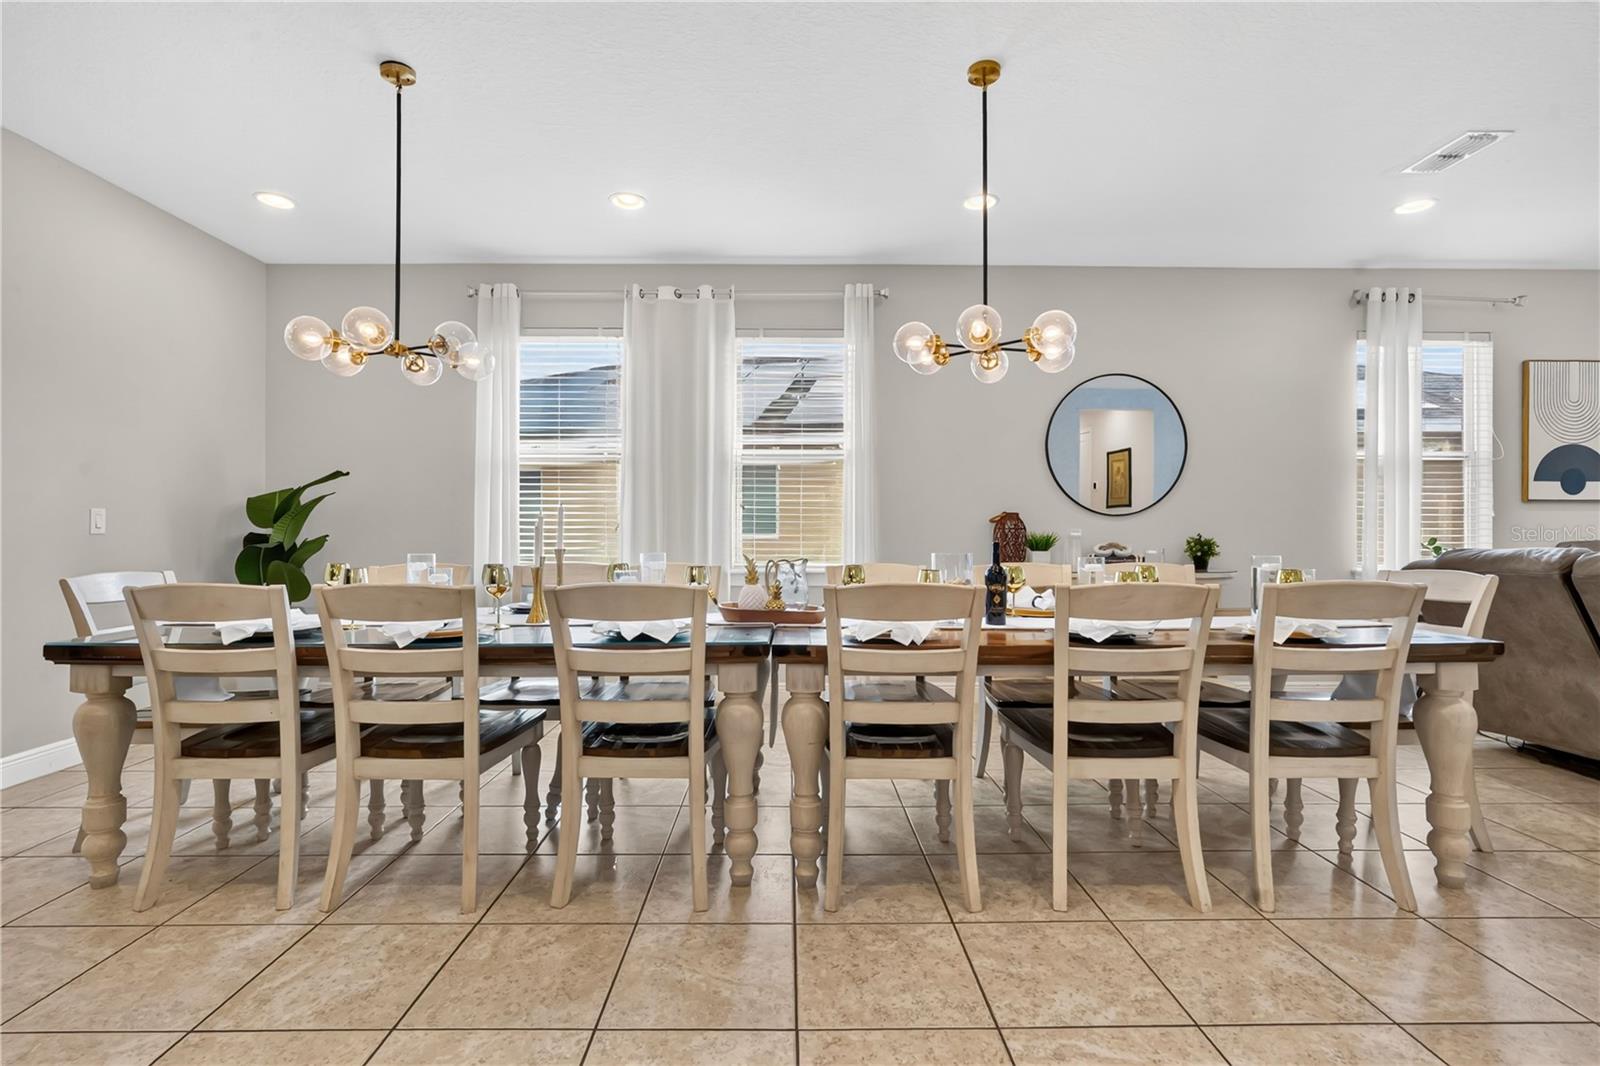
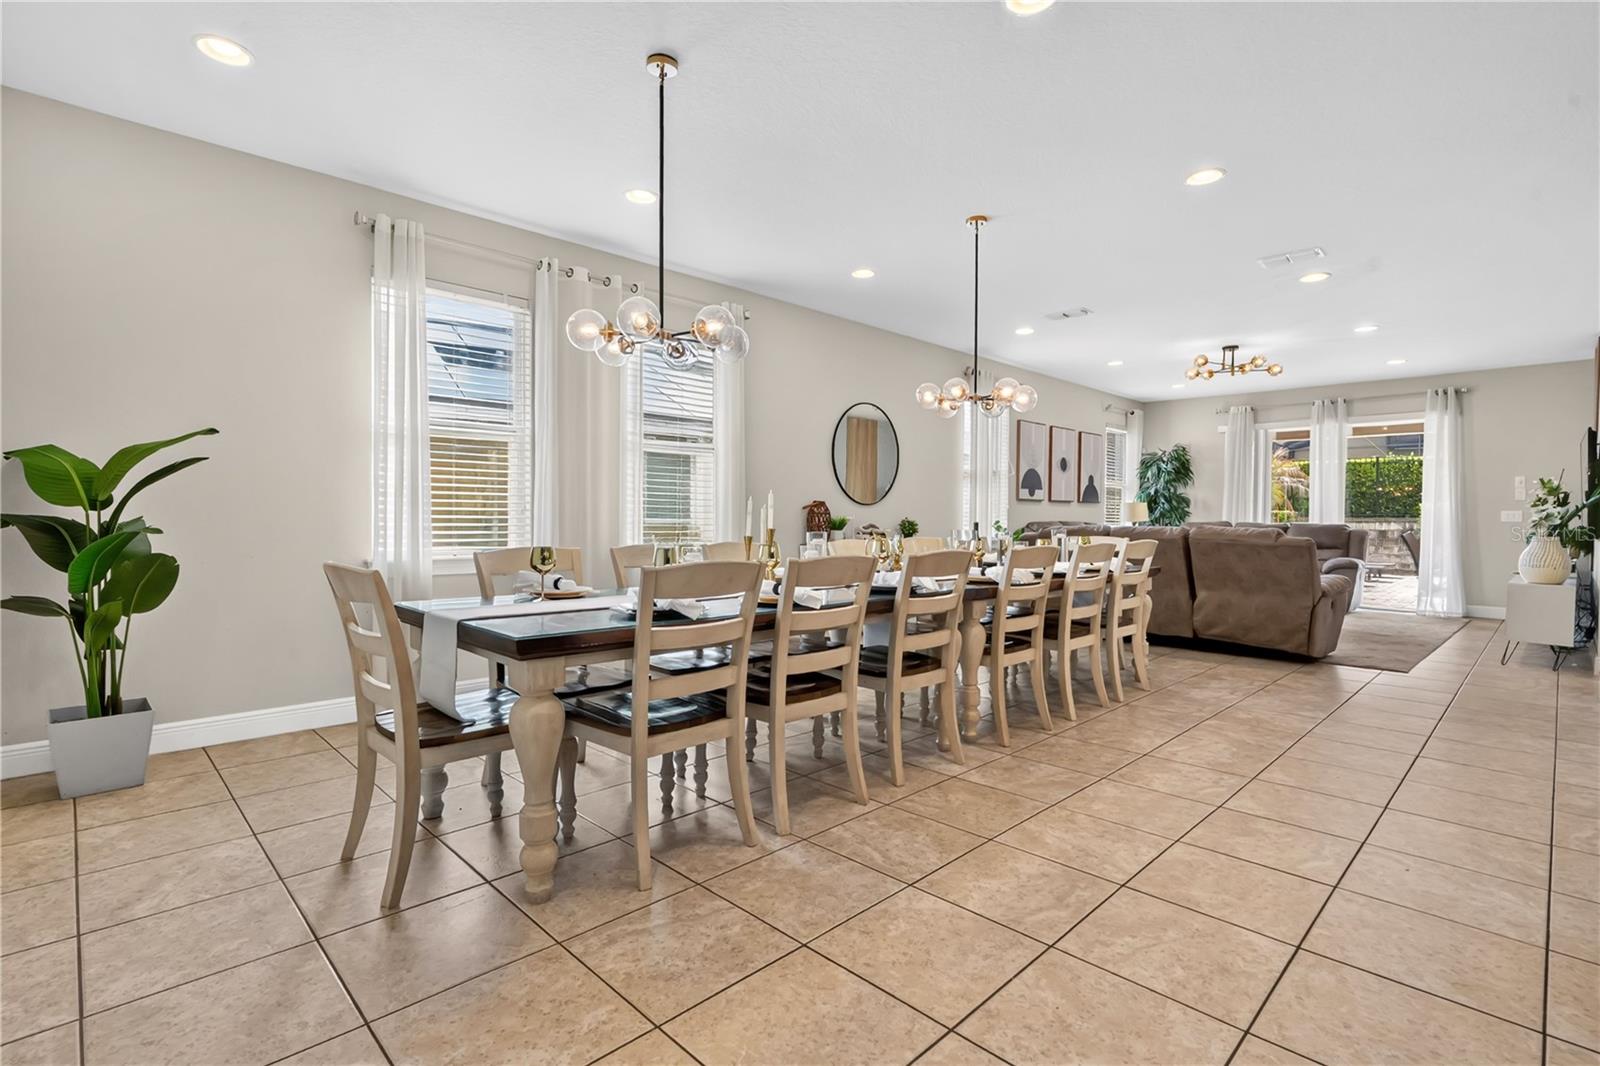
Furnished dining room with a long set table, light wood chairs, and two brass-and-glass chandeliers.
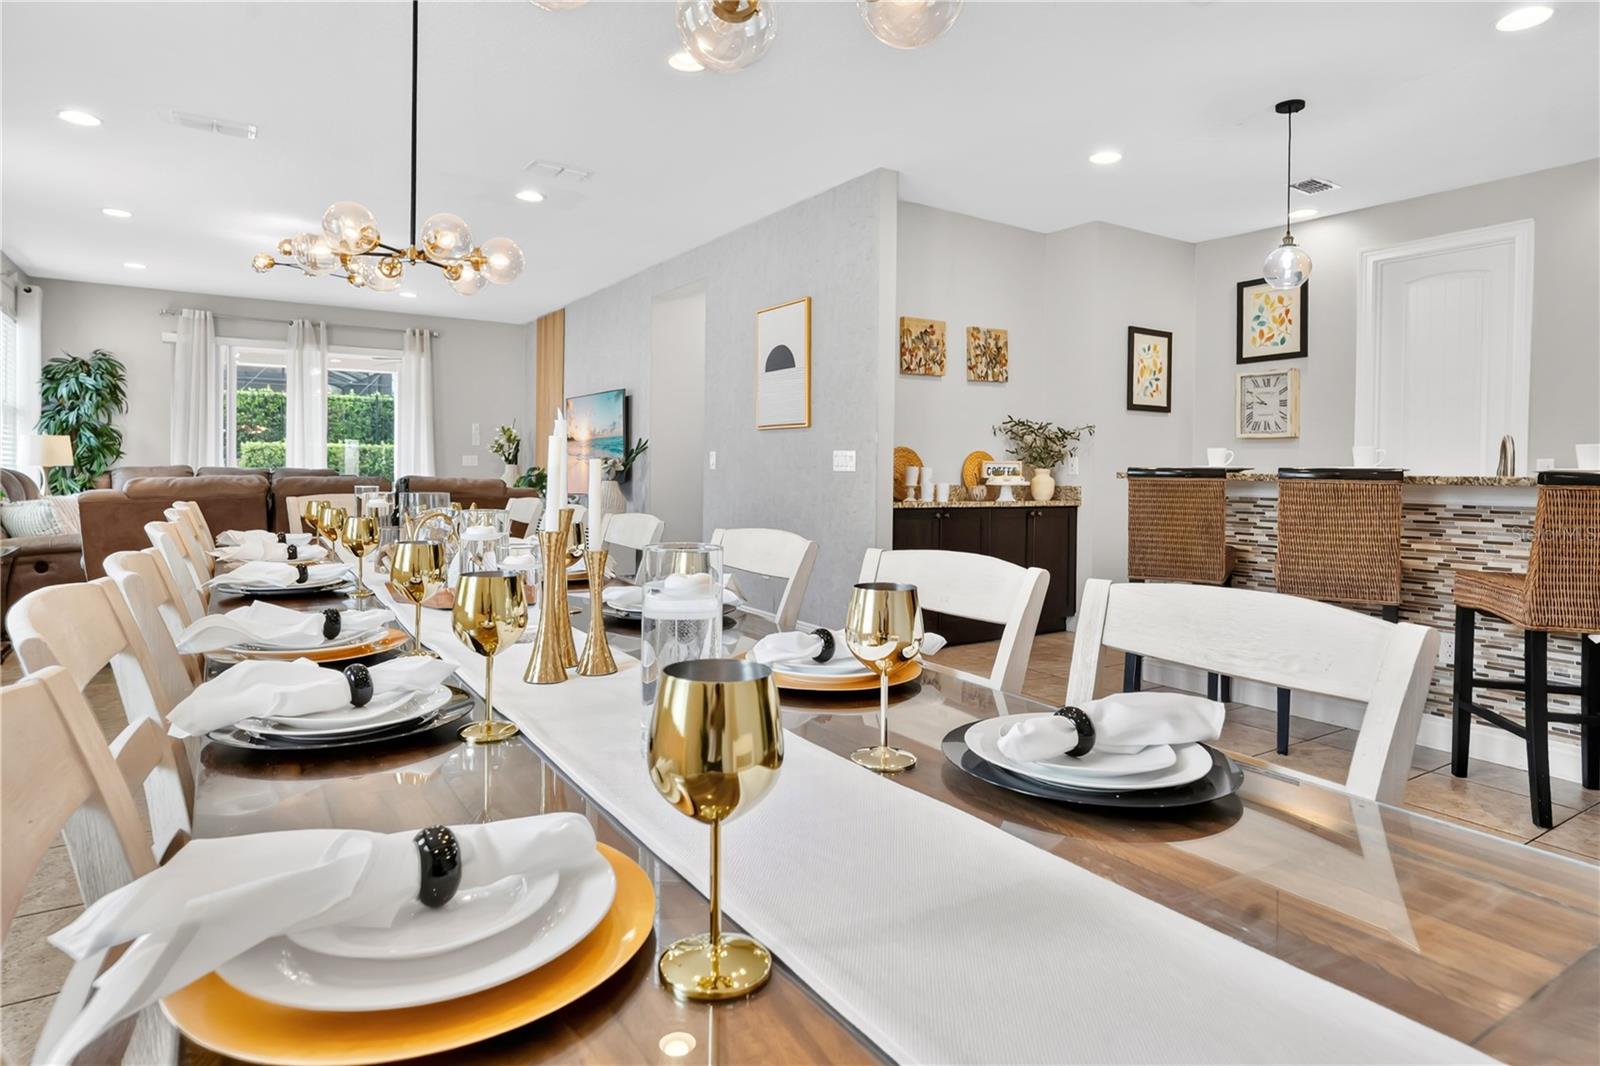
Dining room with a table set in white and gold beside an open kitchen and living area
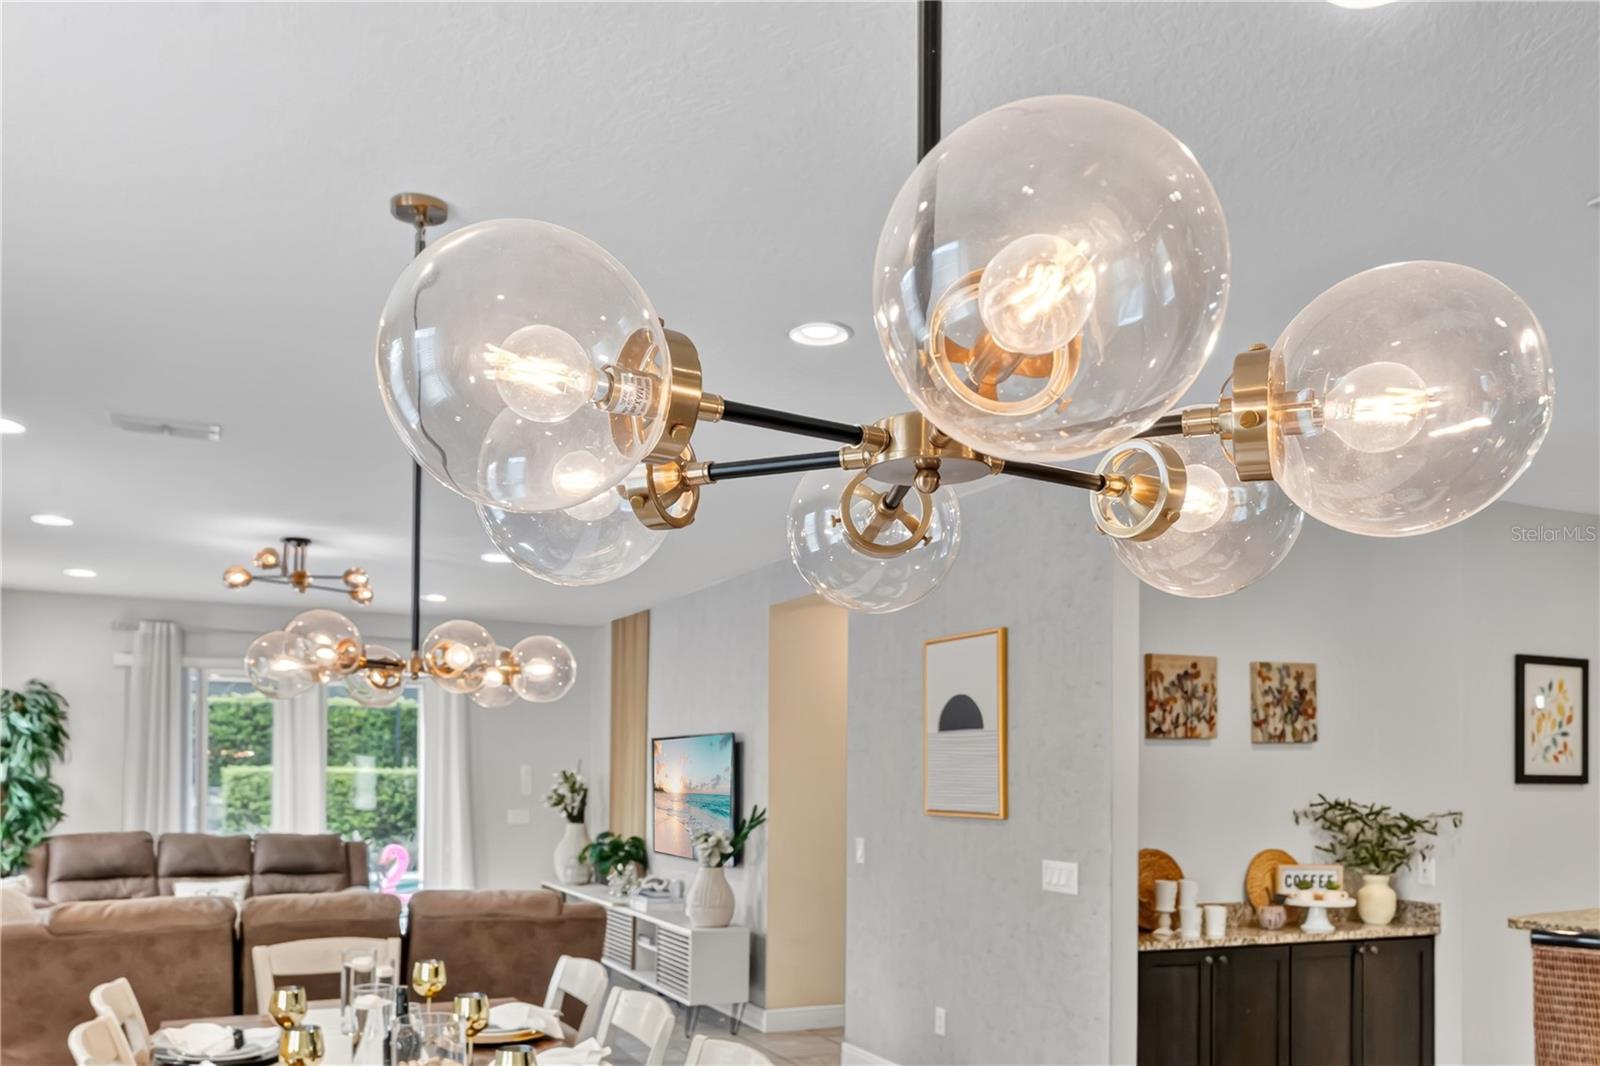
Open-plan living and dining room with a brass and glass chandelier and a coffee bar.
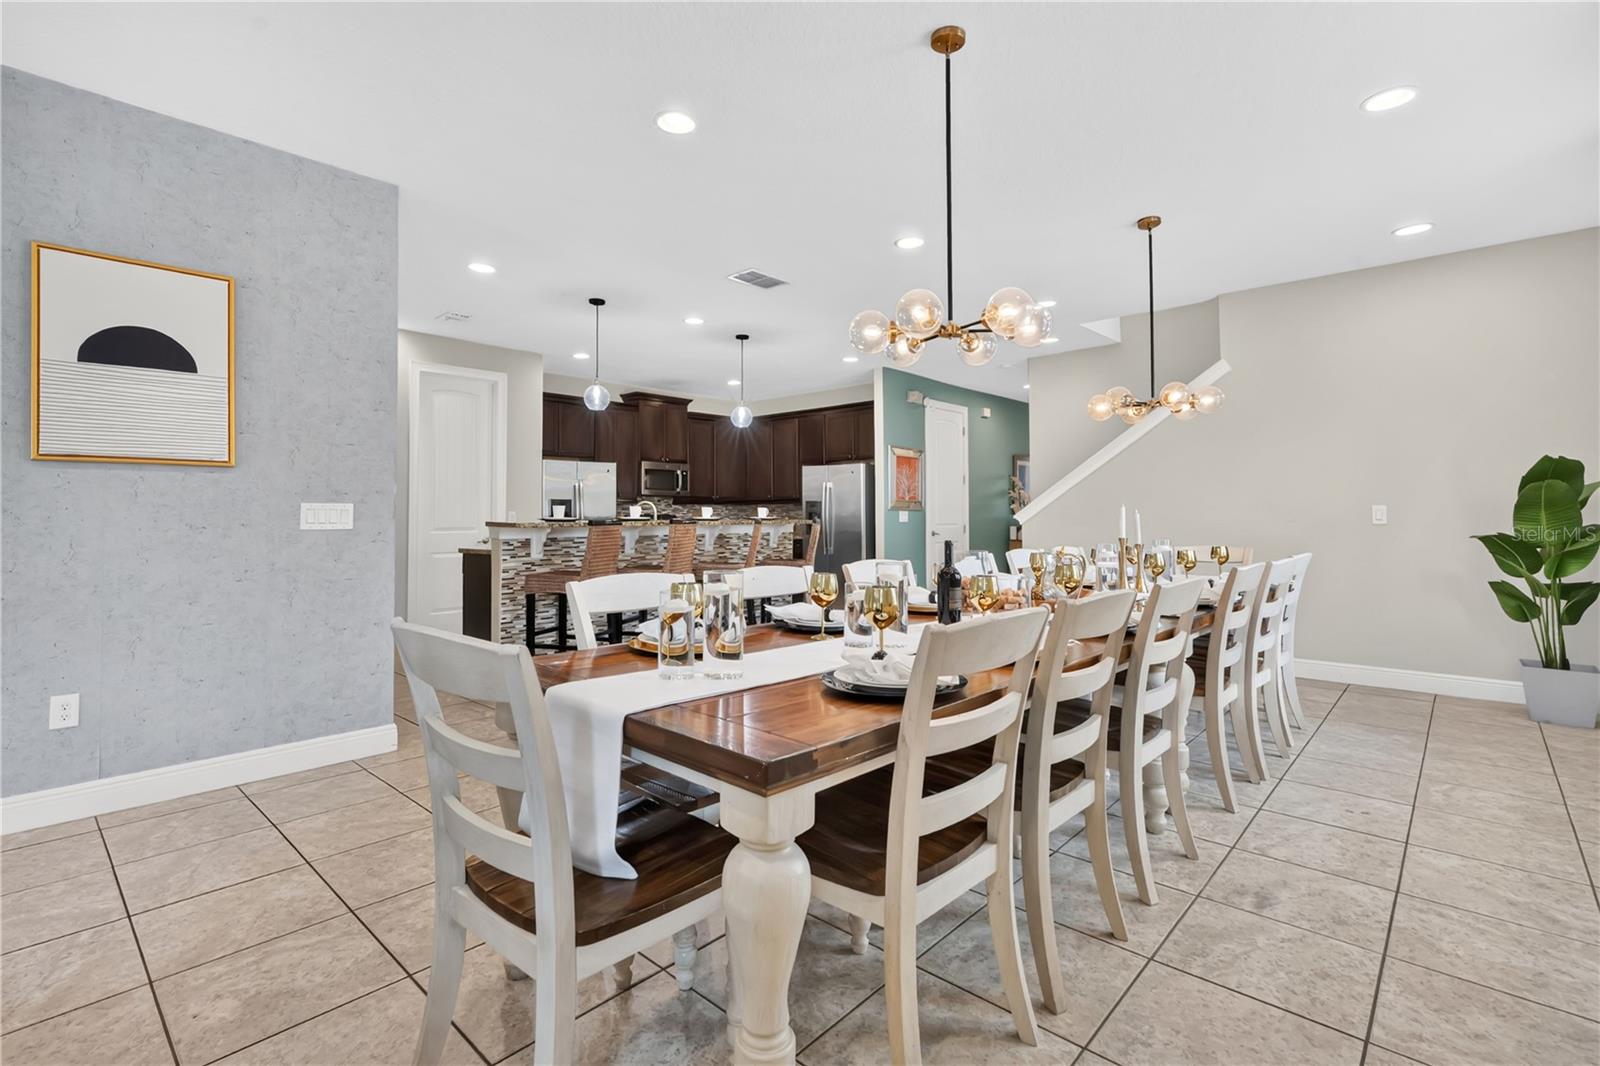
Dining room with a long wood table, white chairs, and an open kitchen behind it.
Long dining table and open living area with tiled floors, chandeliers, and patio doors.
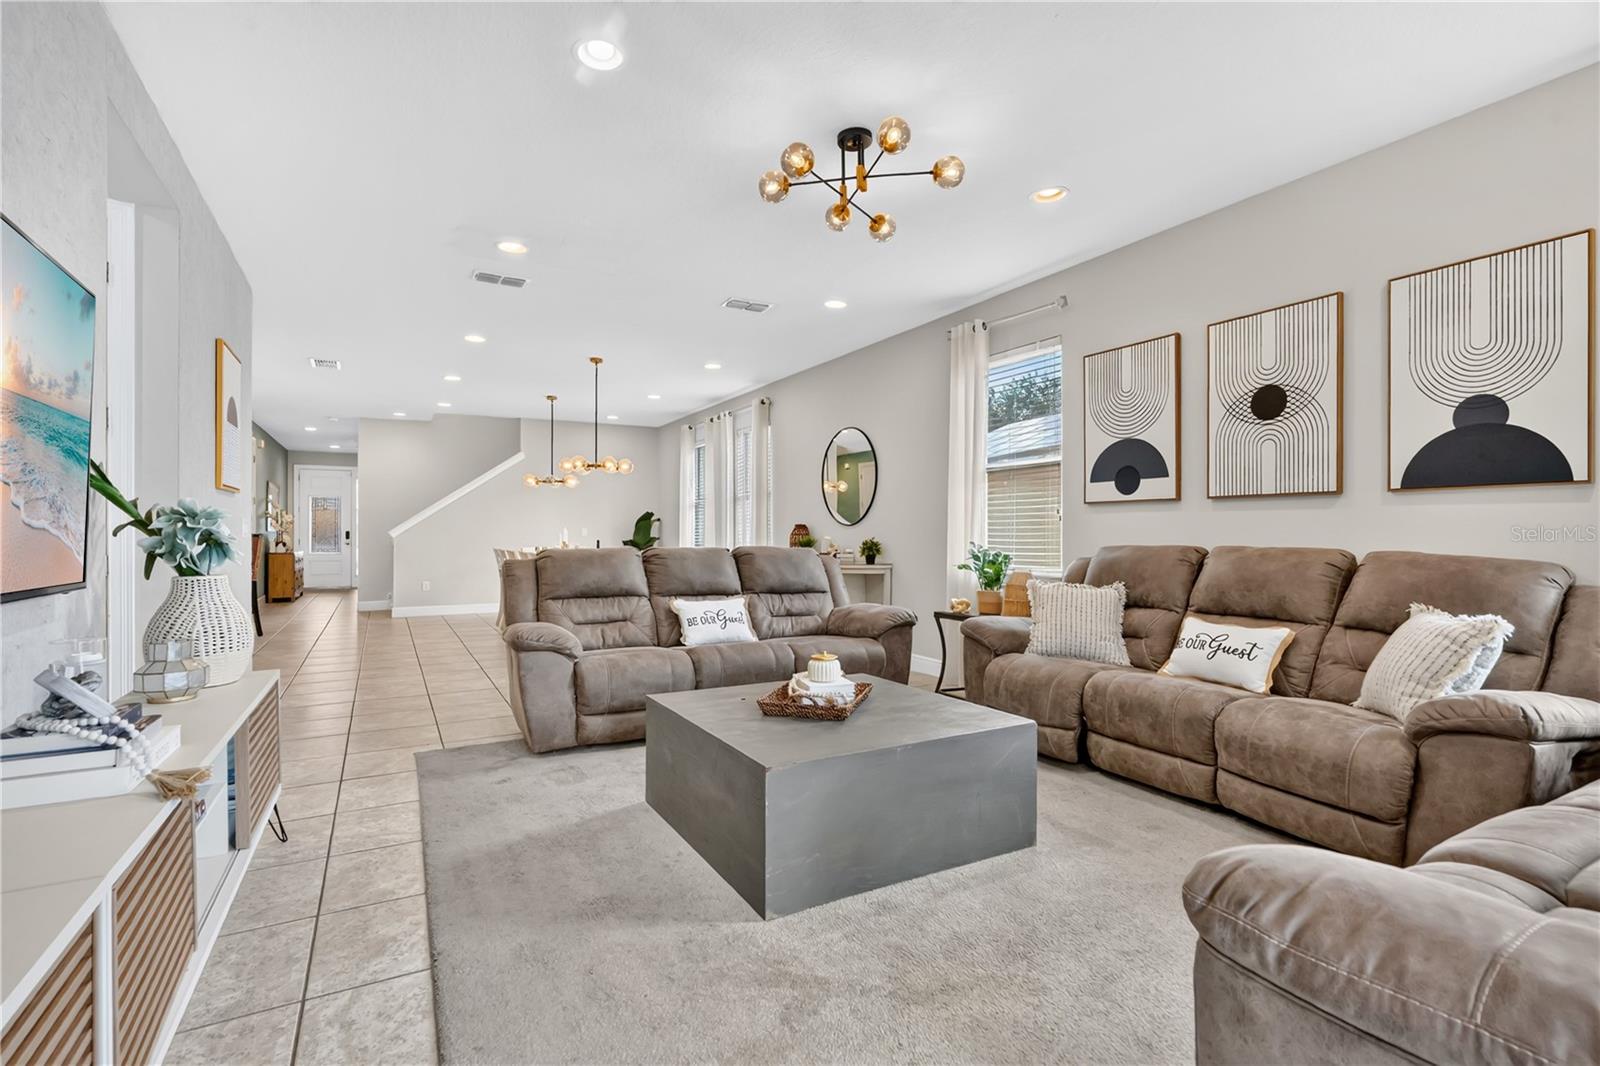
Furnished living room with taupe reclining sofas, geometric wall art, and a gray coffee table.
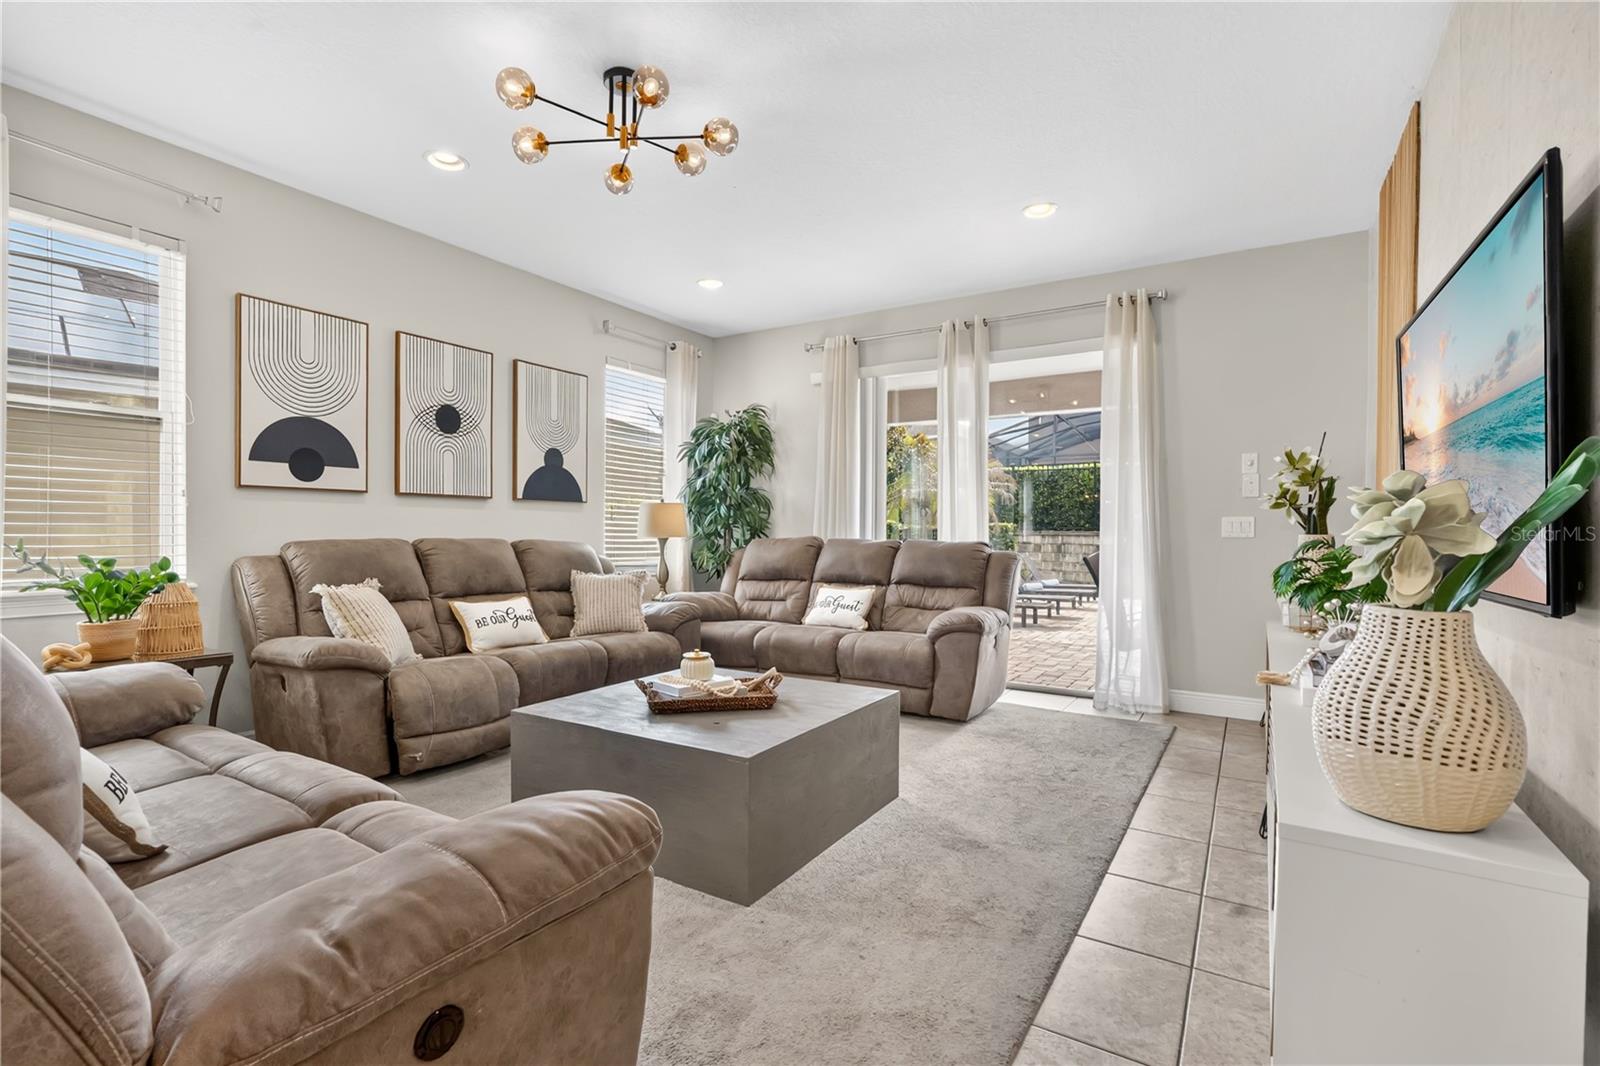
Furnished living room with taupe reclining sofas, geometric wall art, and sliding doors to a screened patio.
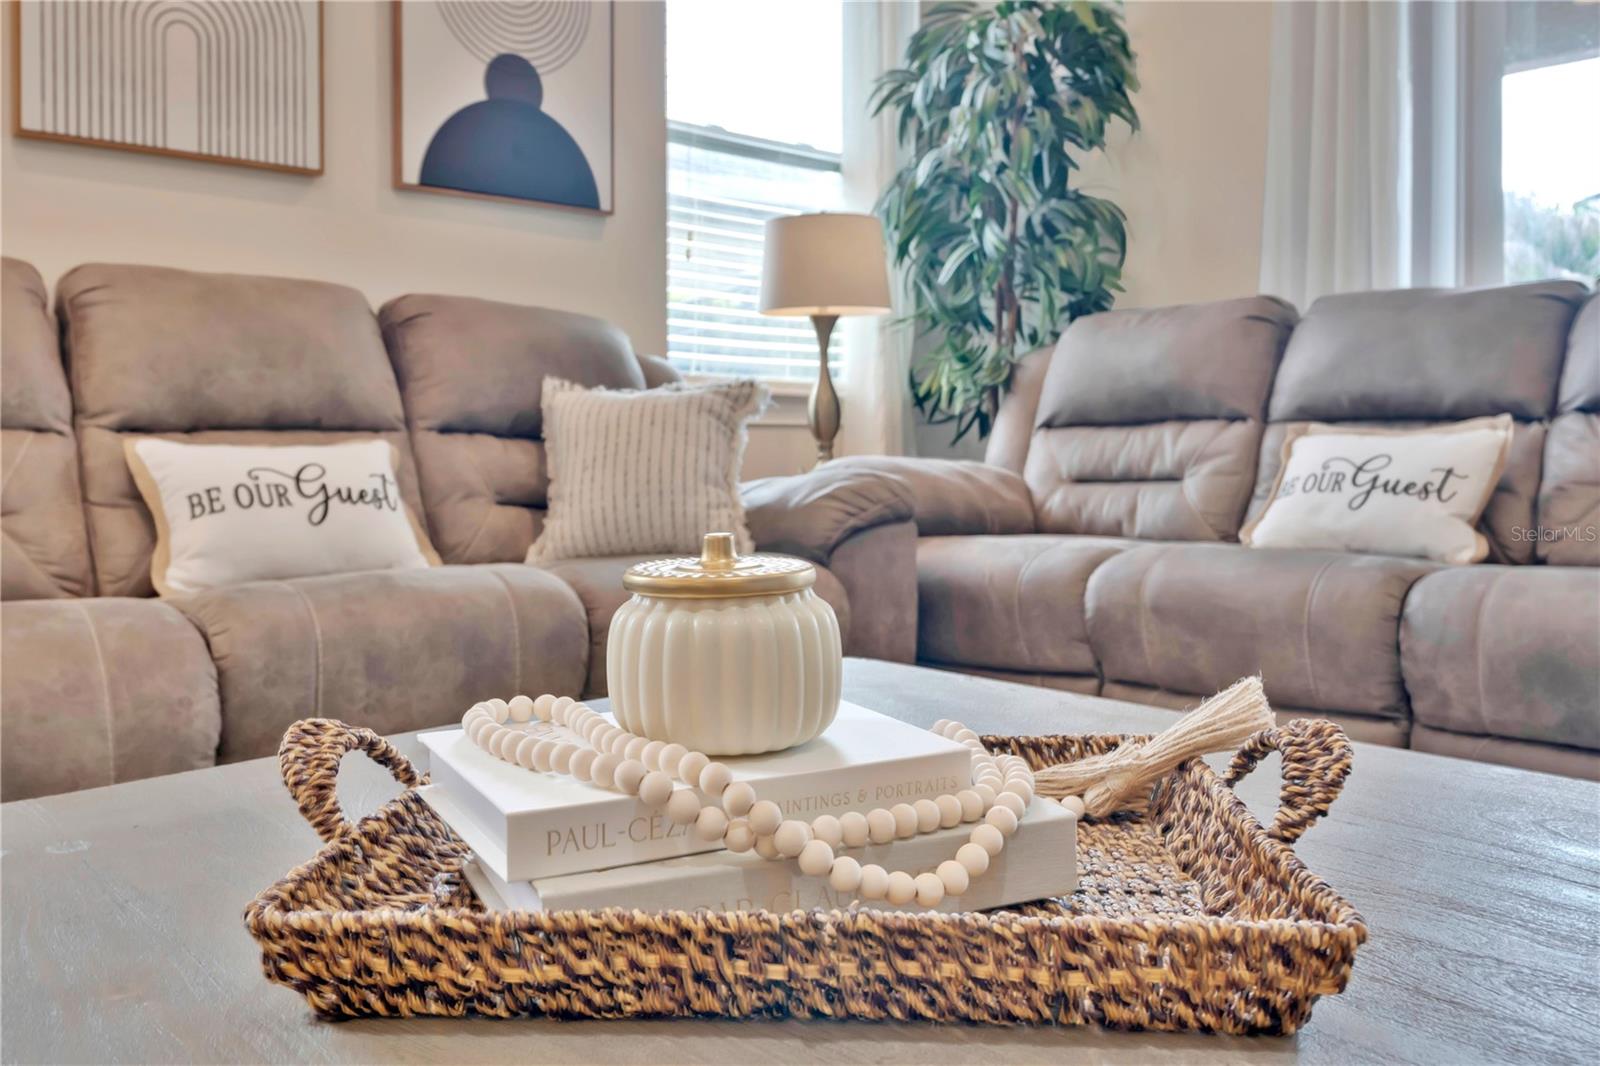
Living room with taupe reclining sofas, guest pillows, and a woven coffee-table tray.
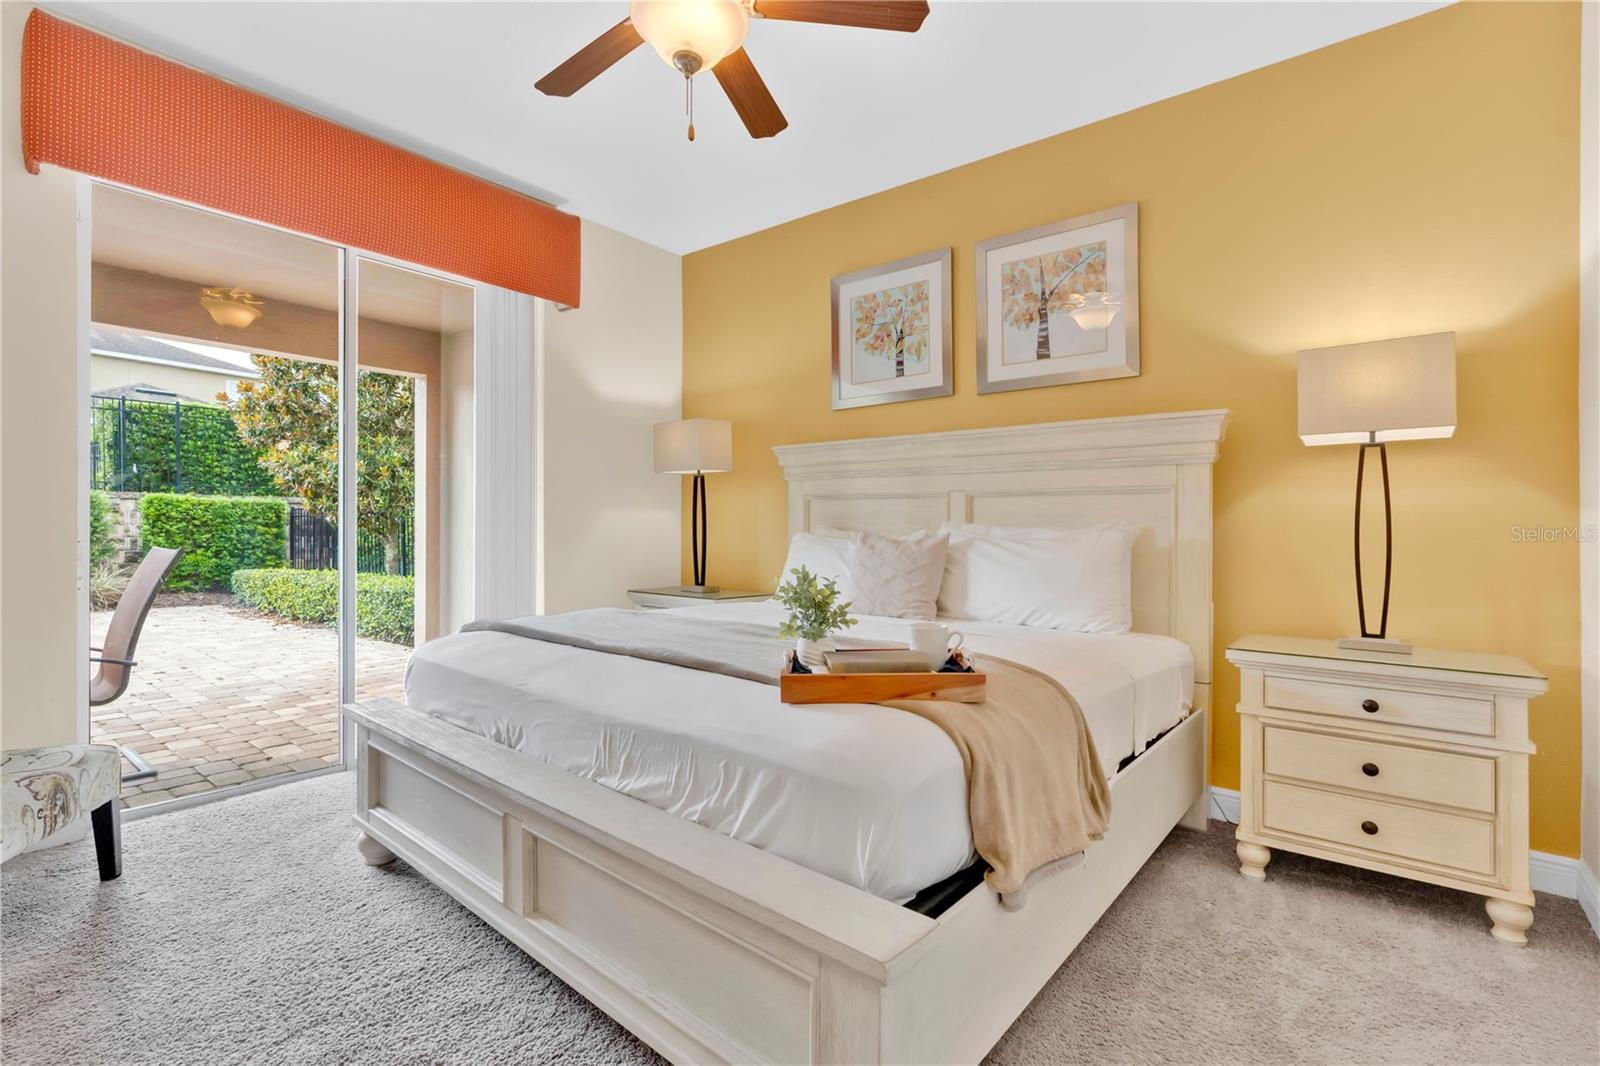
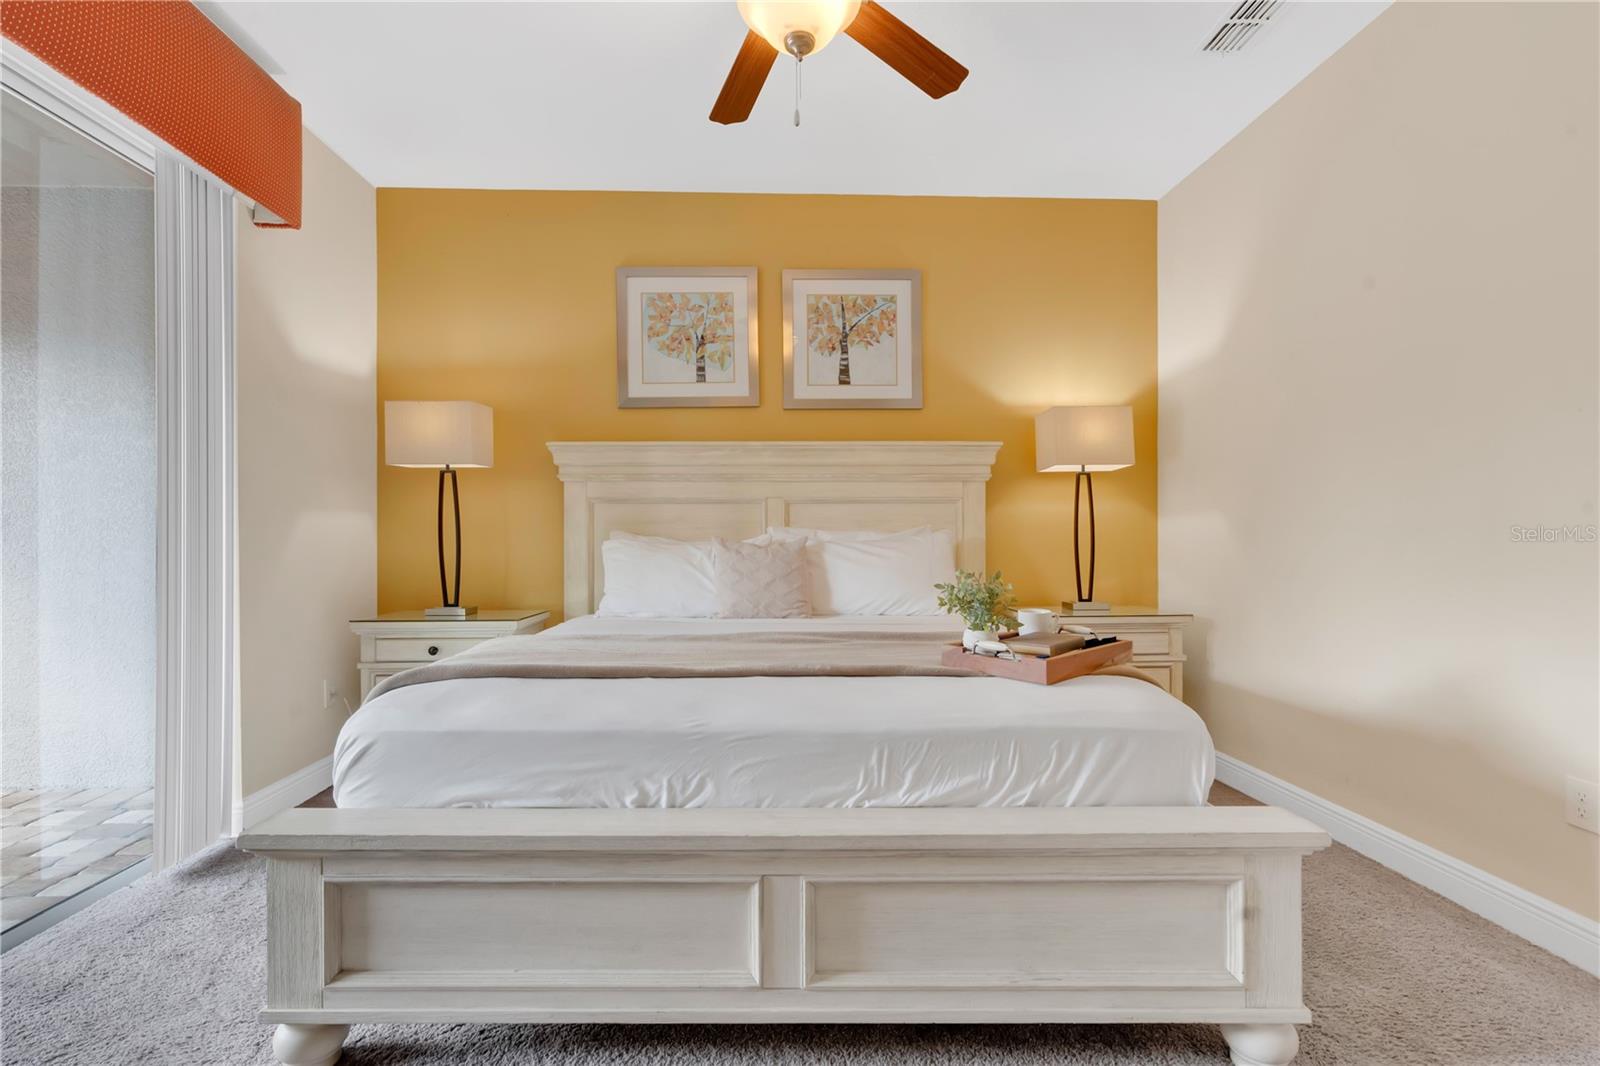
Furnished bedroom with a white bed, yellow accent wall, and sliding doors to a patio.
Staged bedroom with a large white bed, mustard accent wall, and sliding glass door.
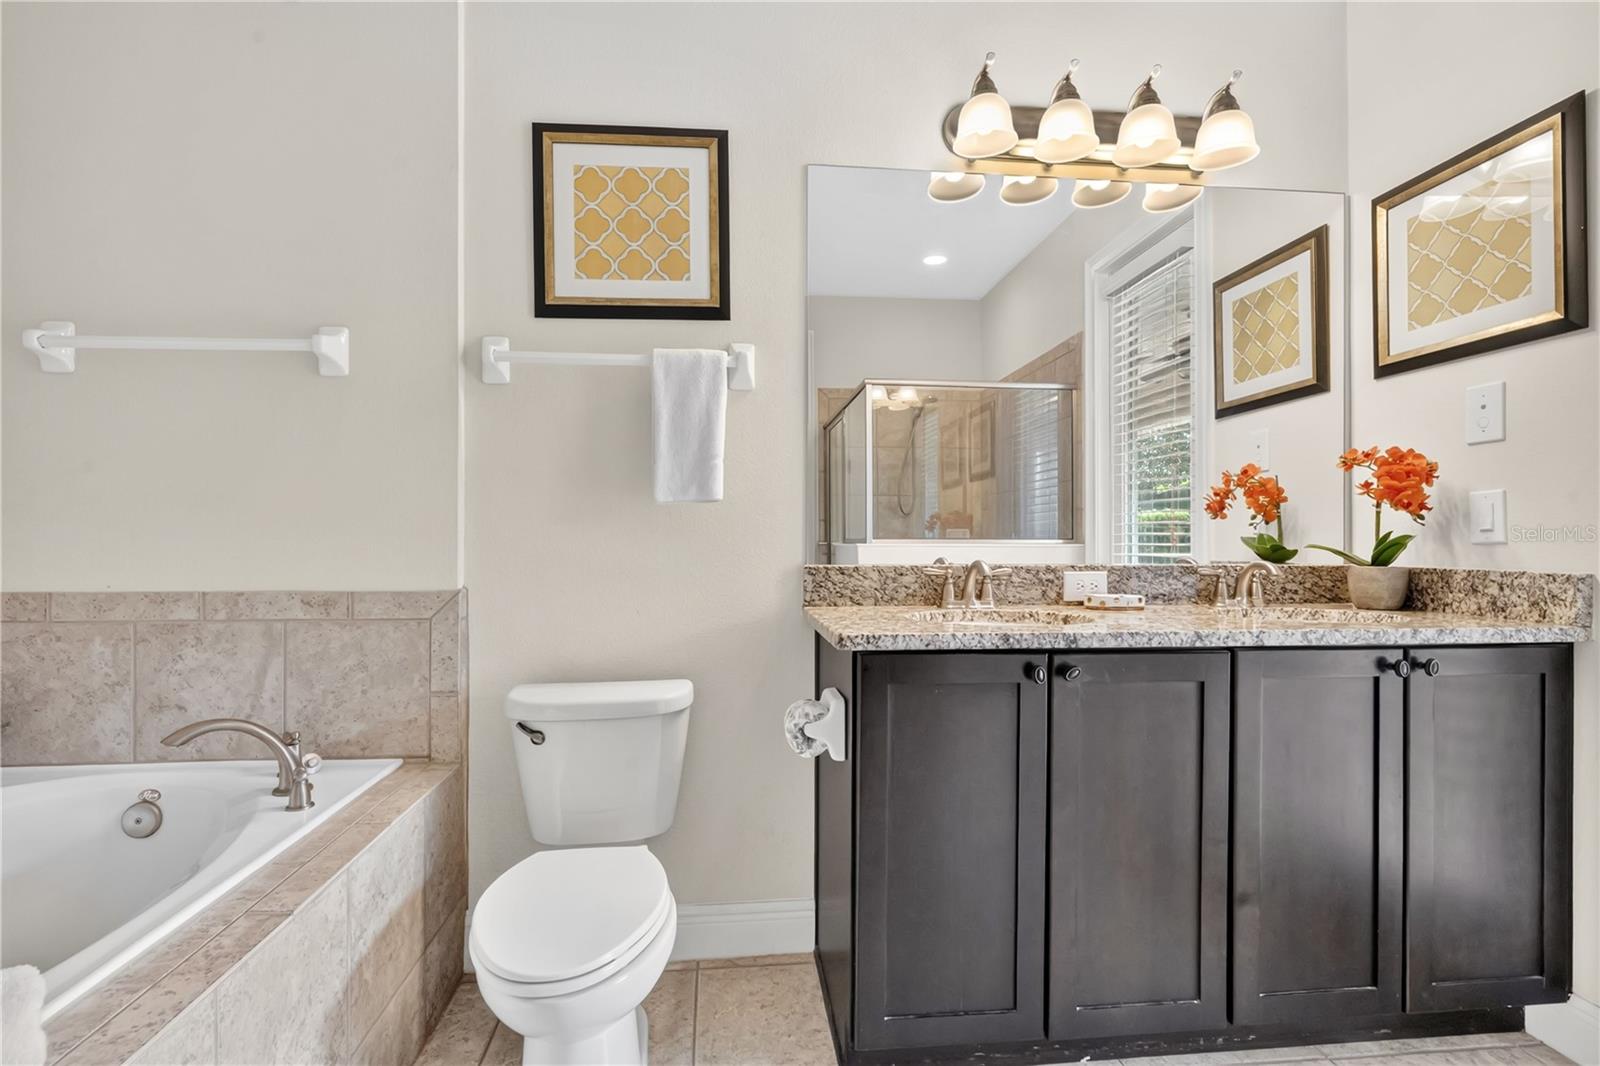
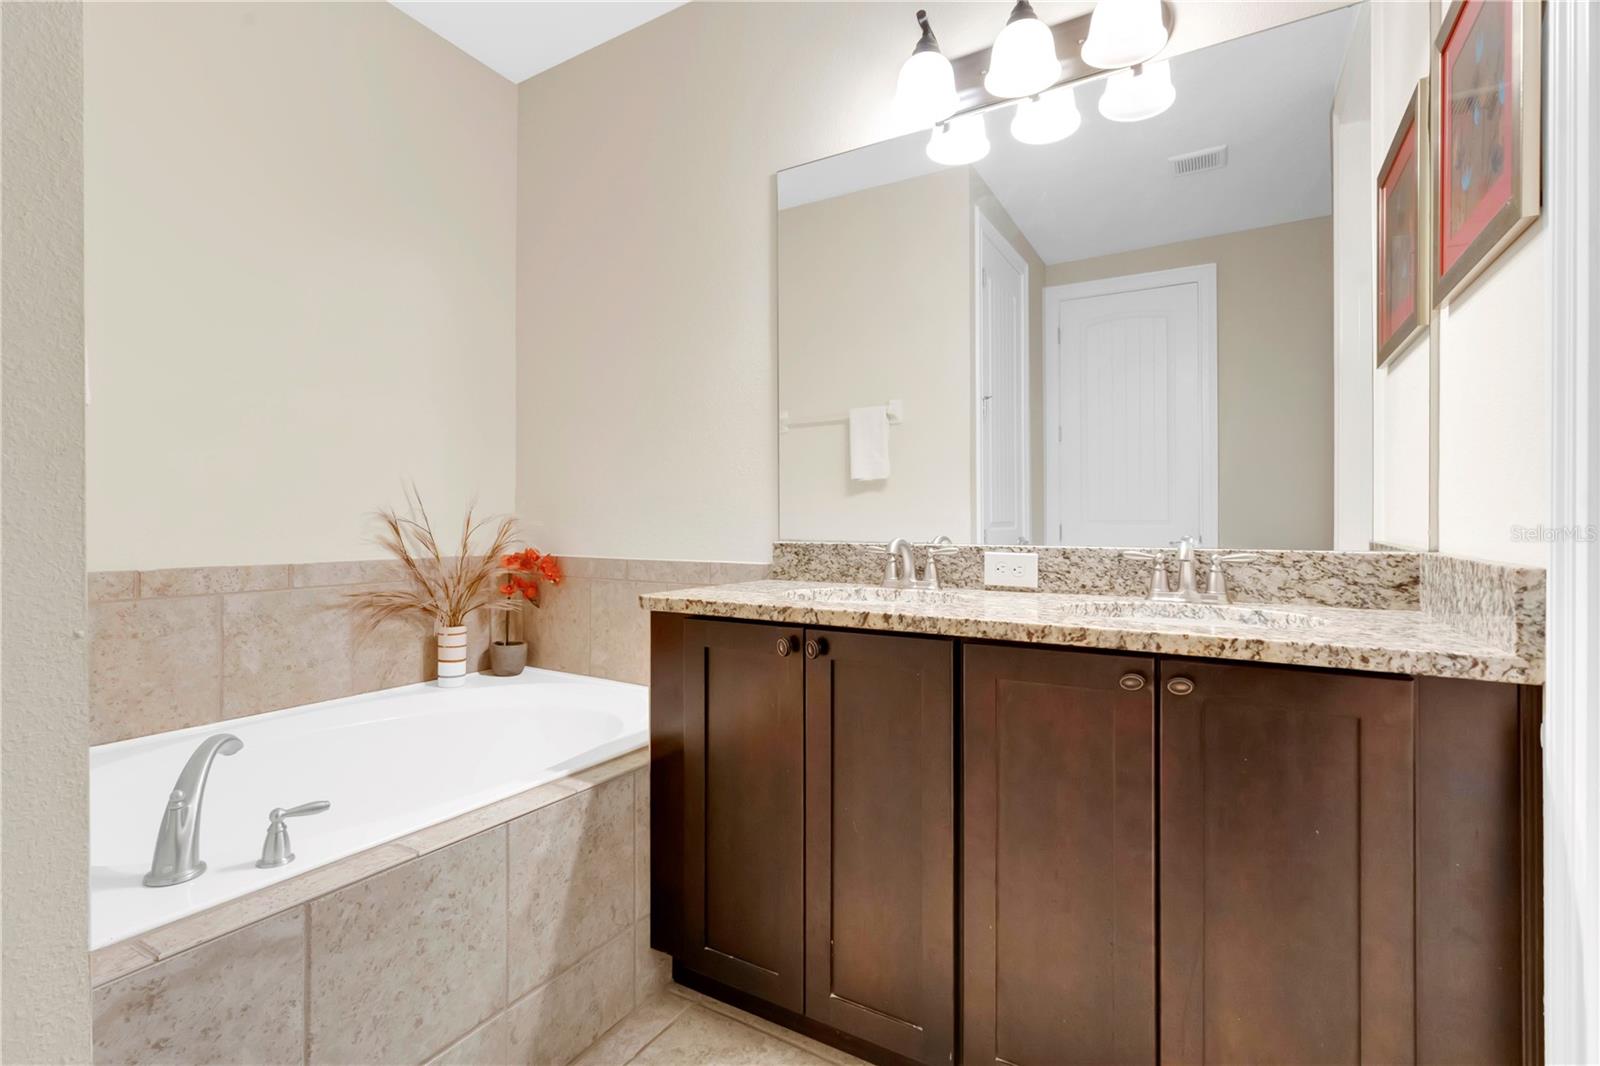
Bathroom with dark double vanity, tiled soaking tub, and glass-enclosed shower.
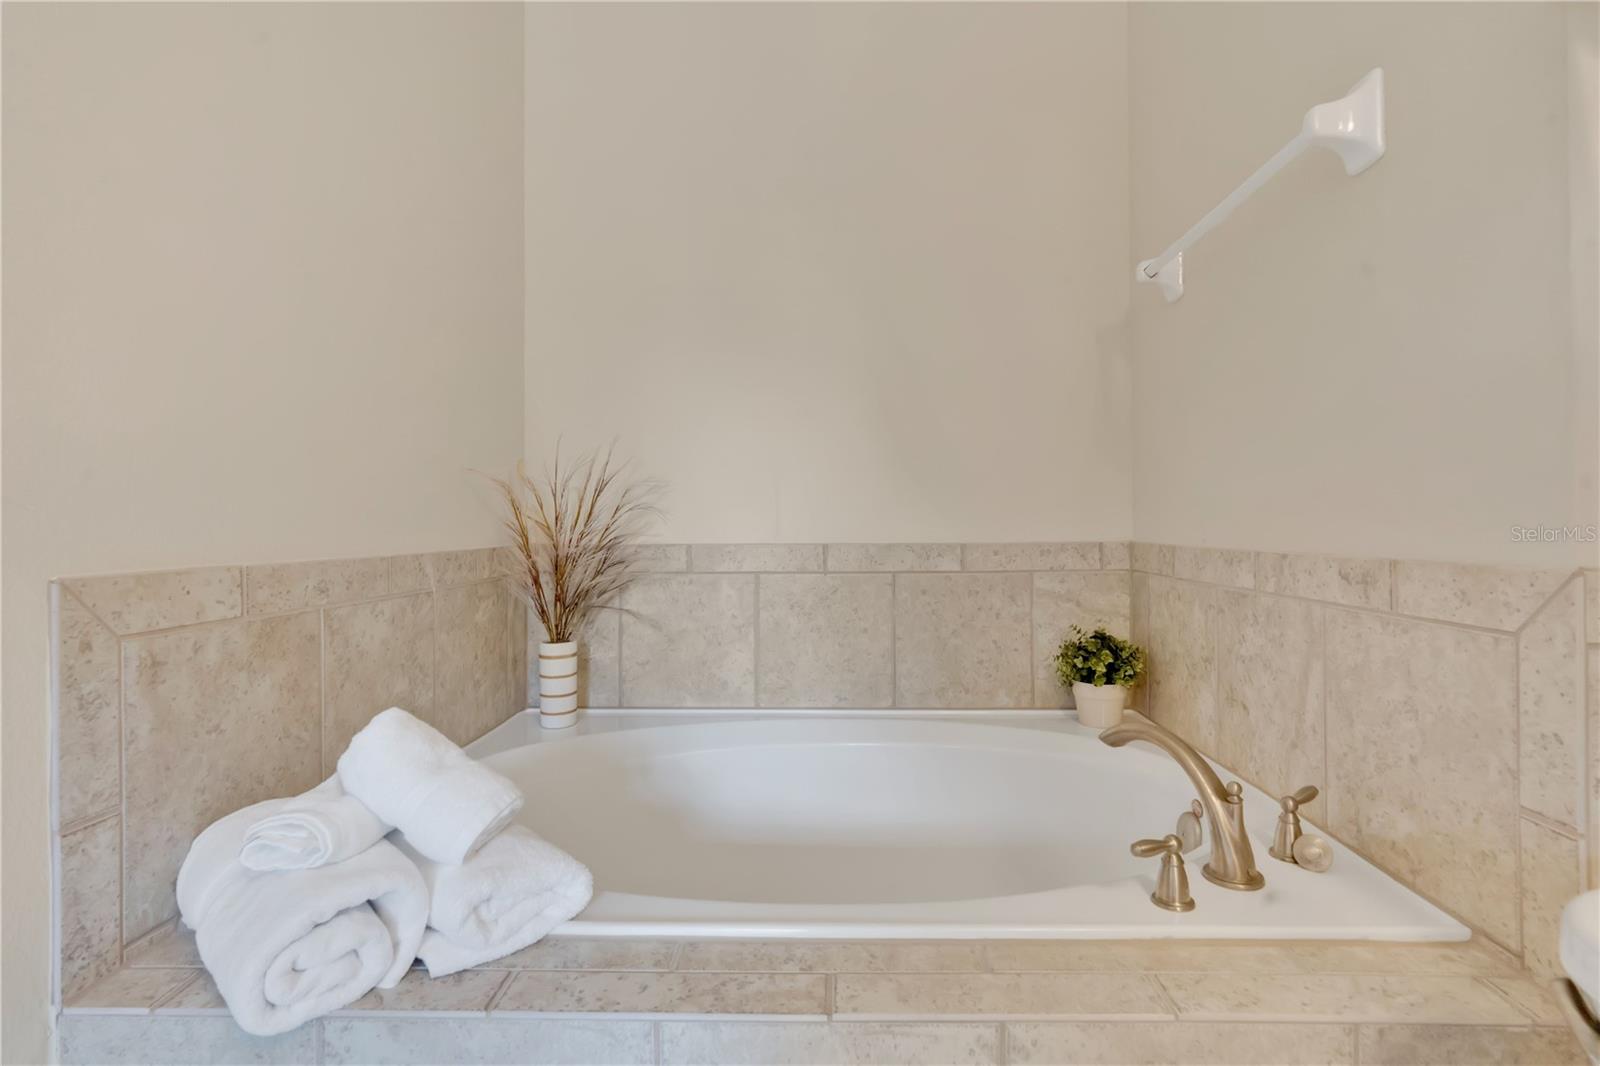
Corner soaking tub with beige tile, bronze fixtures, and folded white towels.
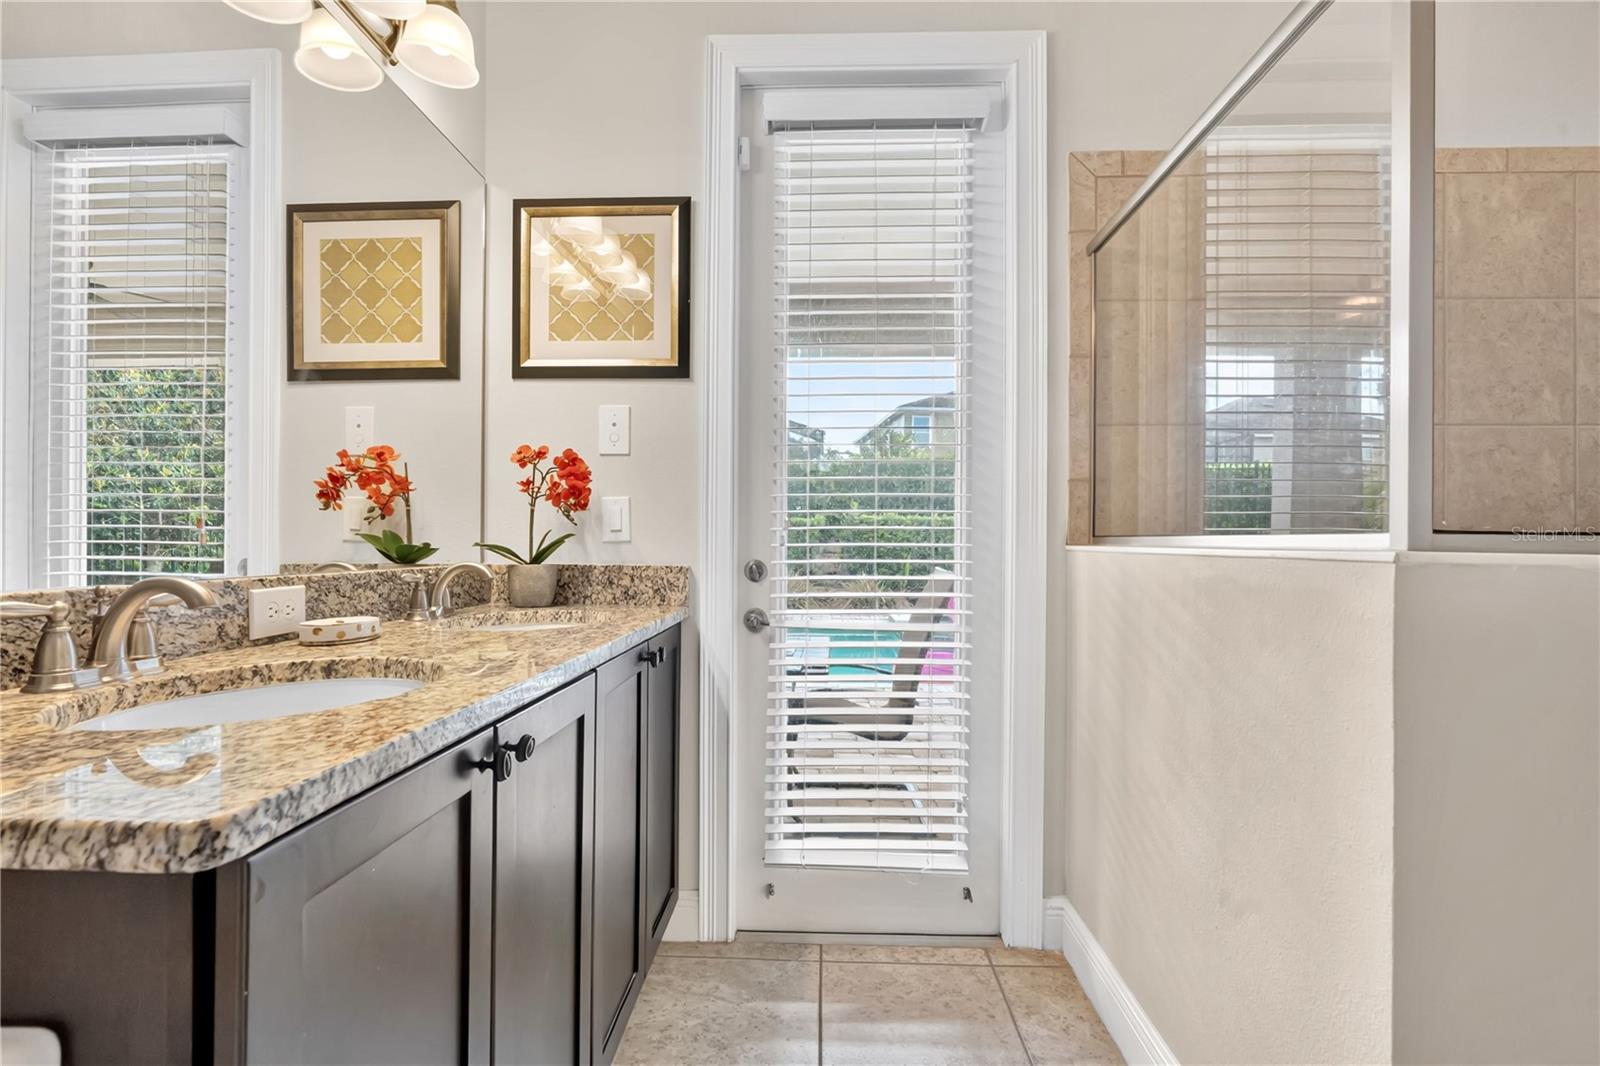
Bathroom with a granite double vanity, orange orchids, and a glass-enclosed tiled shower.
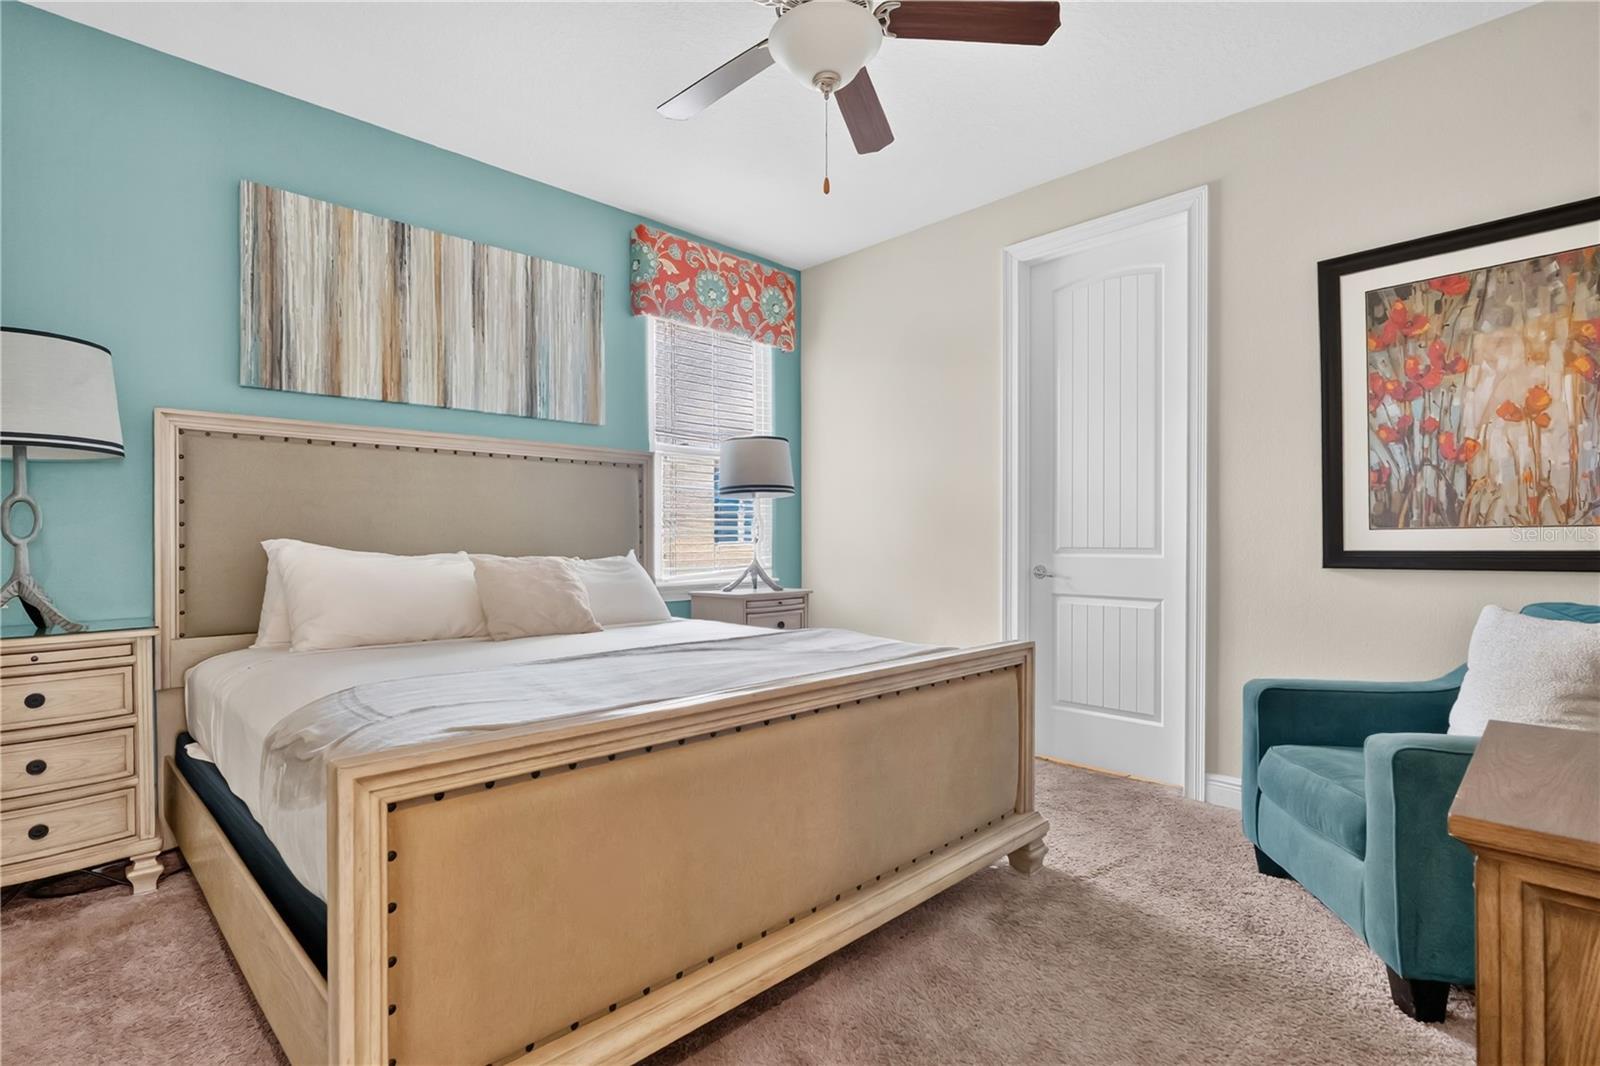
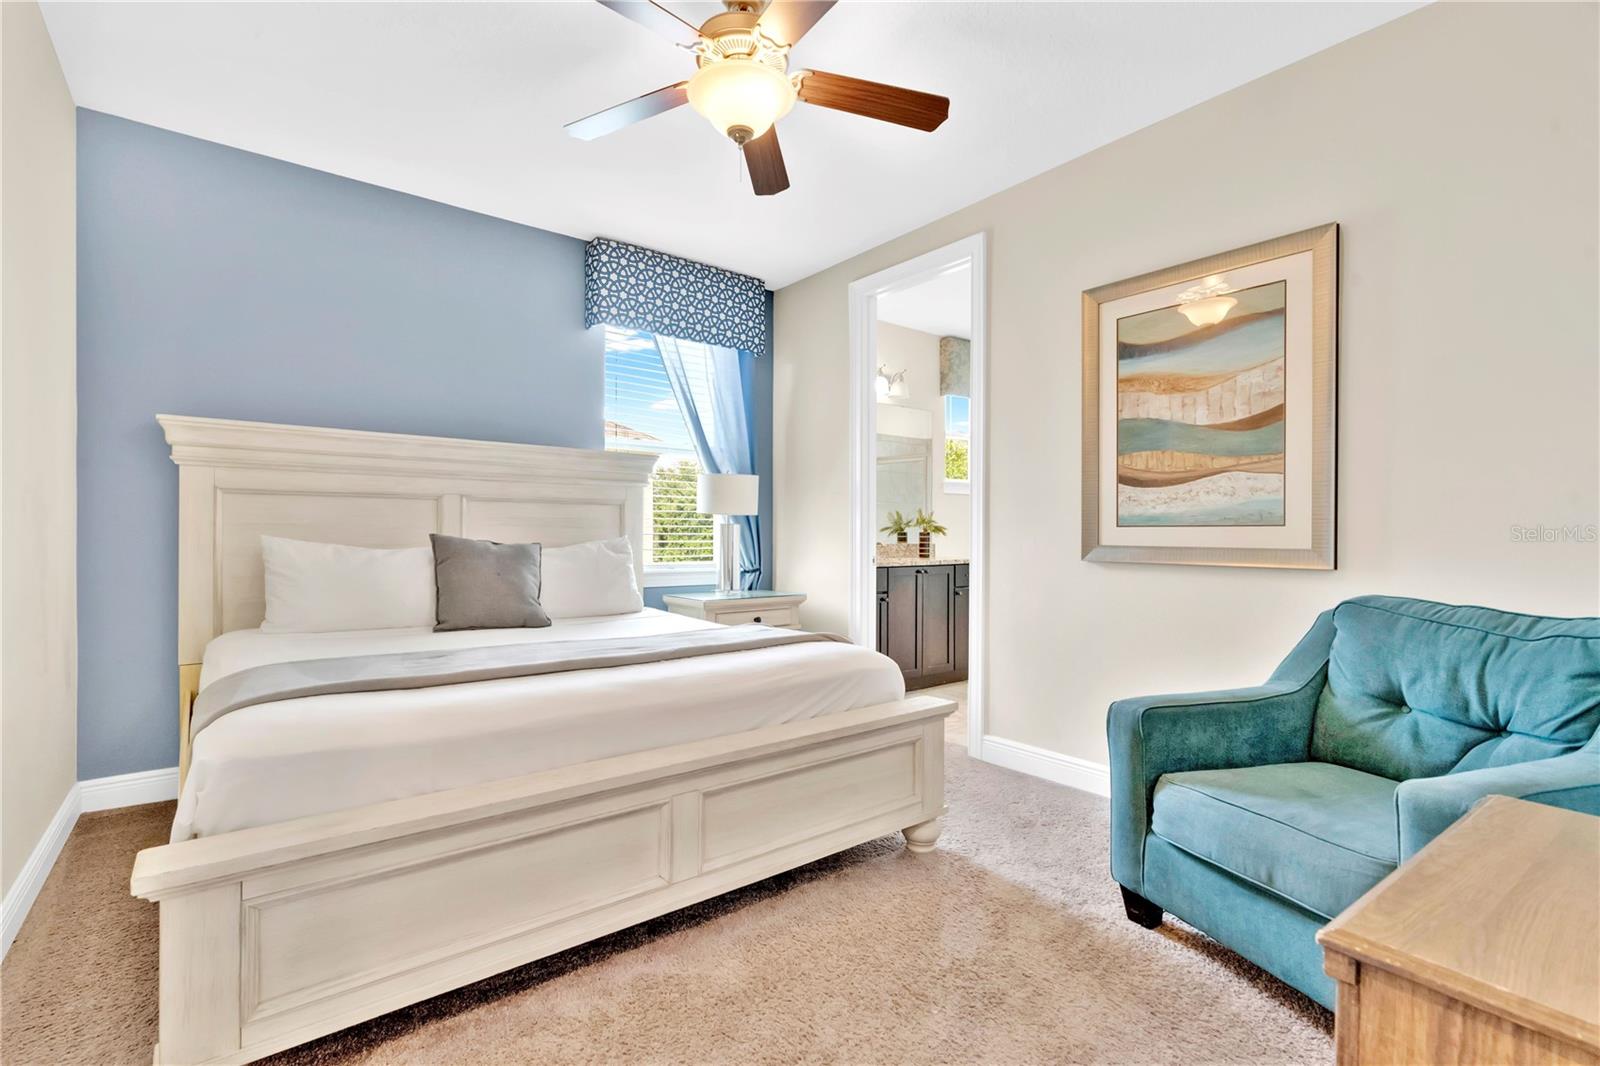
Bedroom with a beige upholstered bed, turquoise accent wall, and teal armchair.
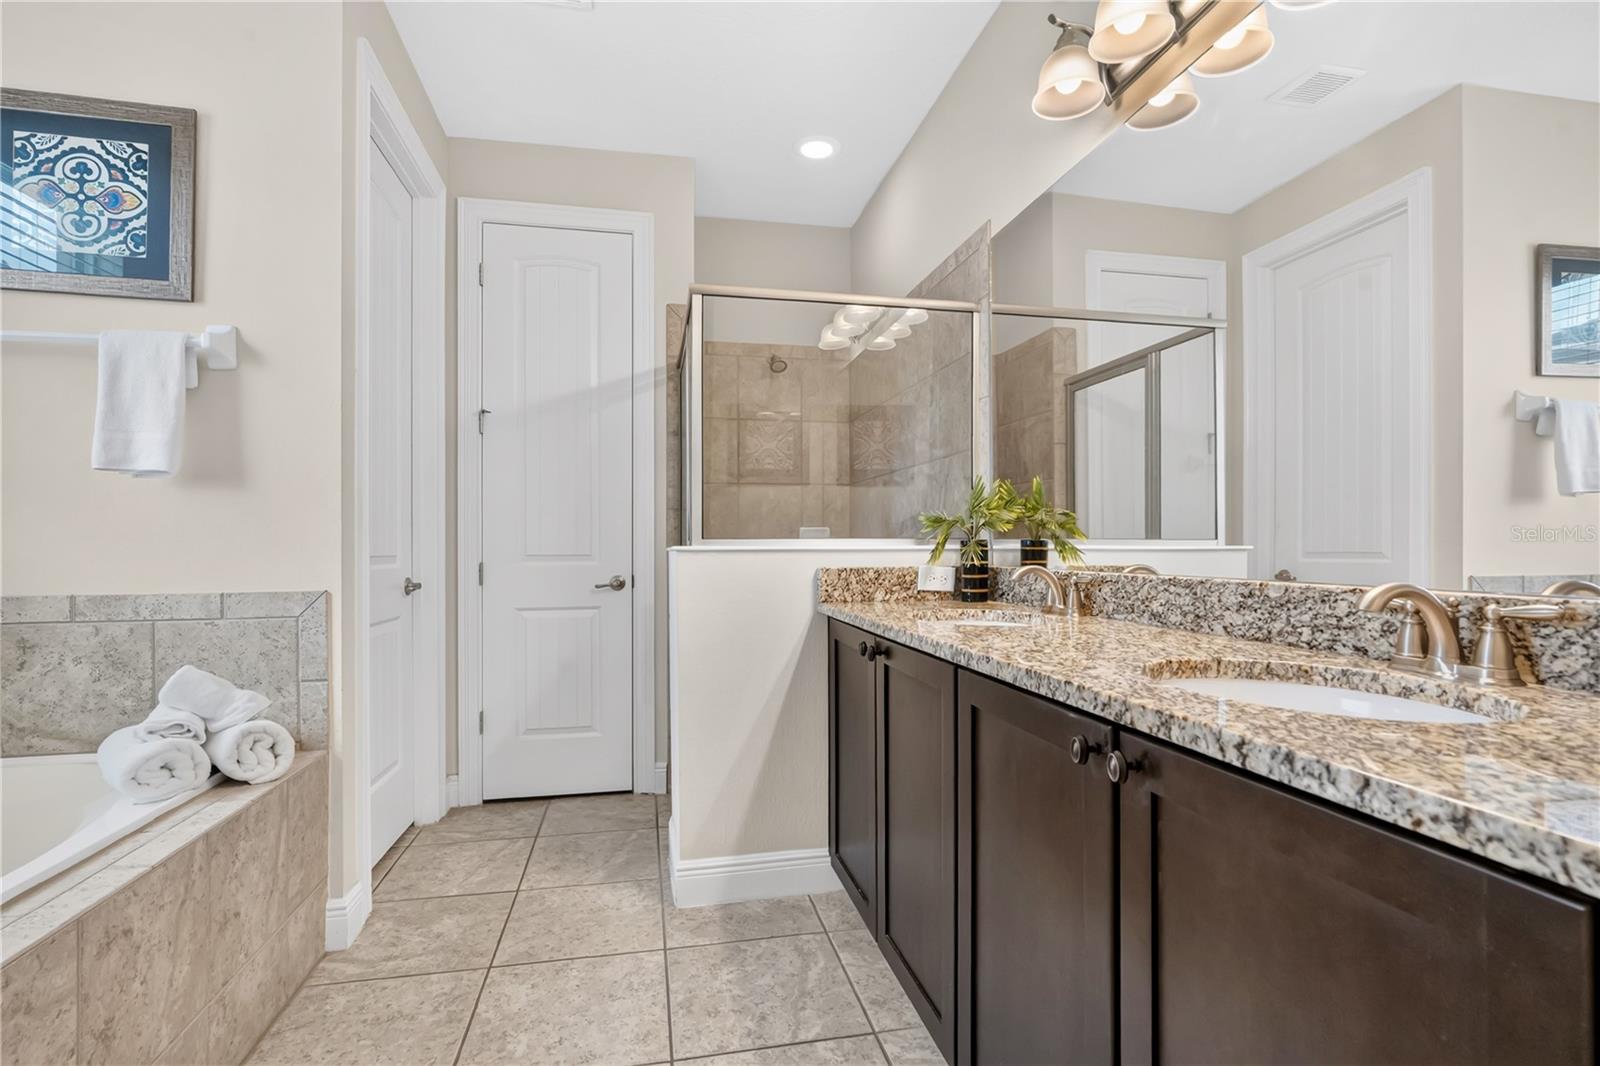
Bathroom with a double-sink vanity, stone countertops, mirrored shower enclosure, and tiled soaking tub.
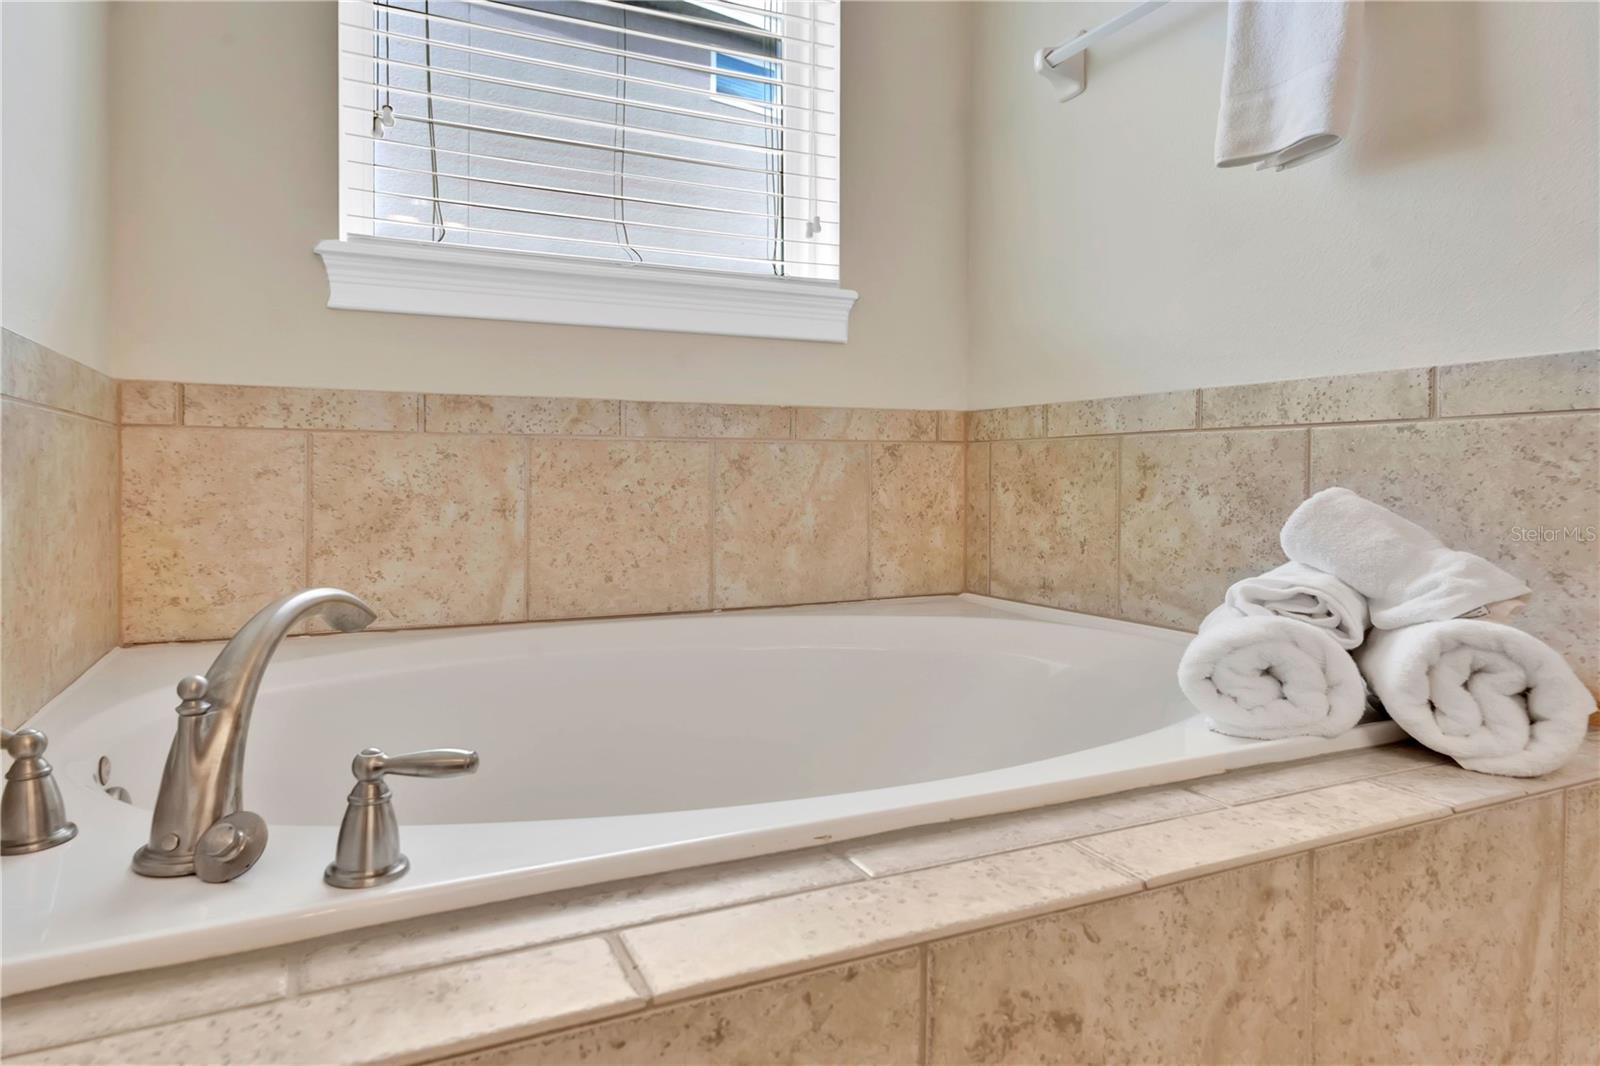
Built-in bathtub with beige tile surround, brushed-nickel faucets, and folded white towels.
Staged bedroom with a wooden bed, white bedding, and two curtained windows overlooking the street.
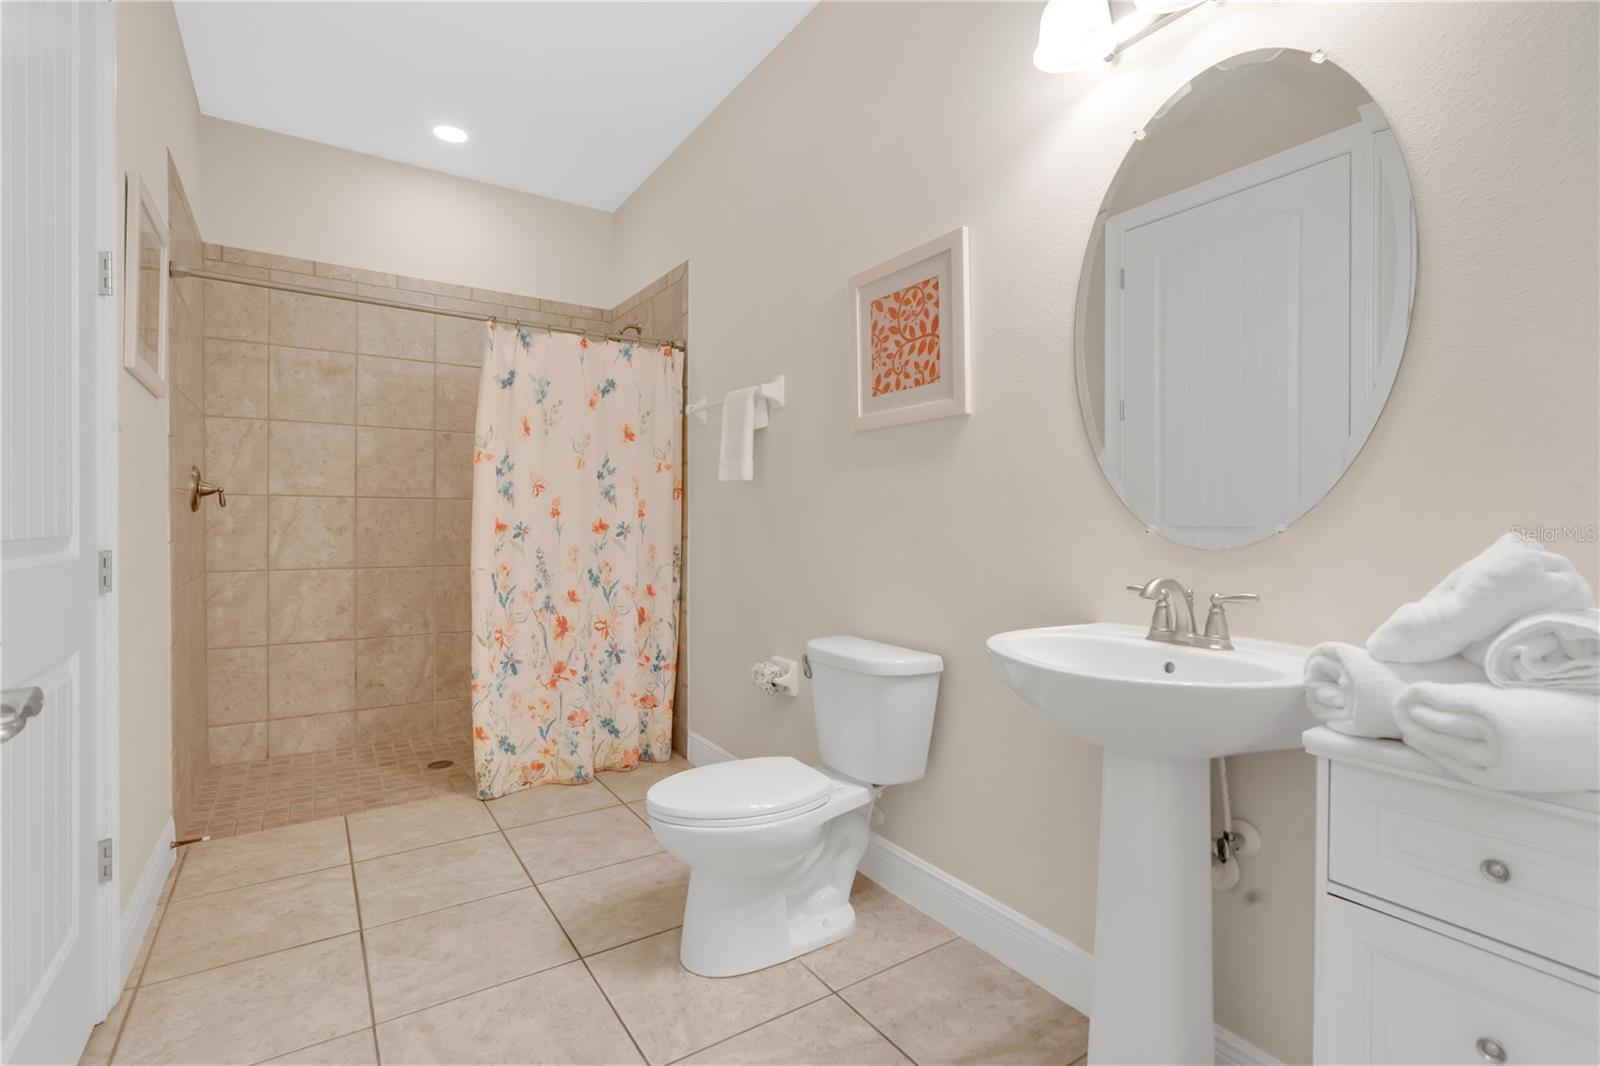
Bathroom with a beige tiled shower, floral curtain, pedestal sink, and large oval mirror.
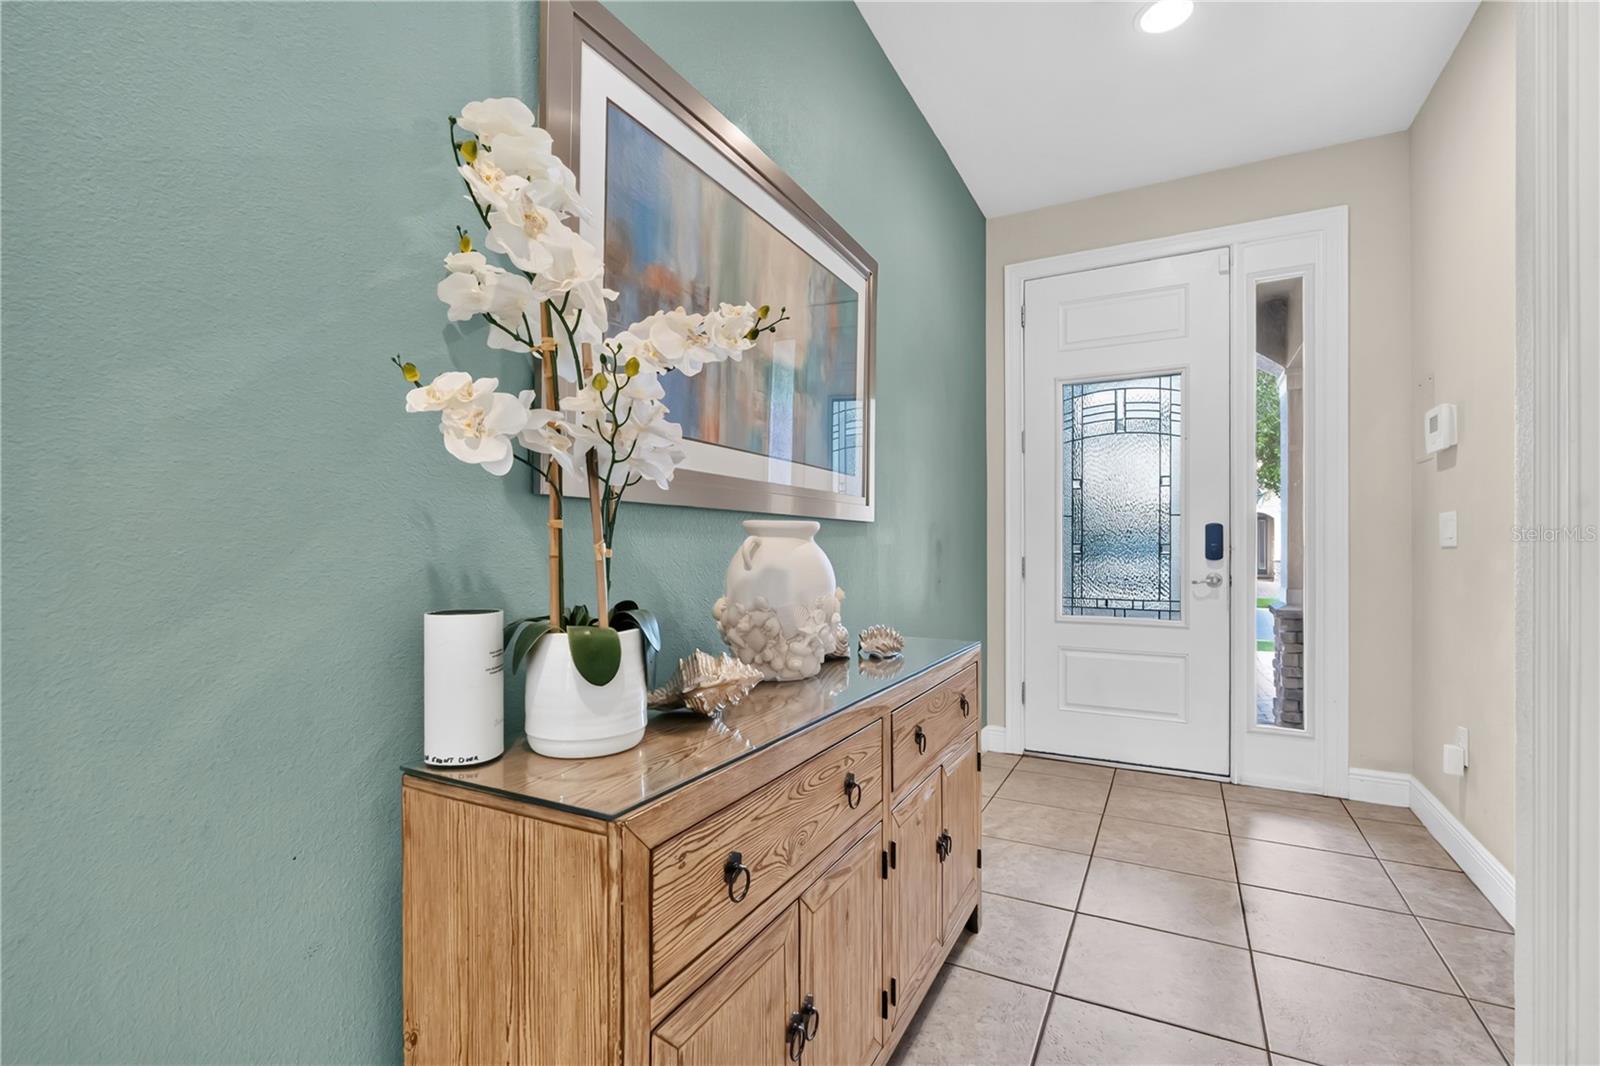
Entry foyer with an aqua accent wall, wooden console, white orchids, and decorative-glass front door.
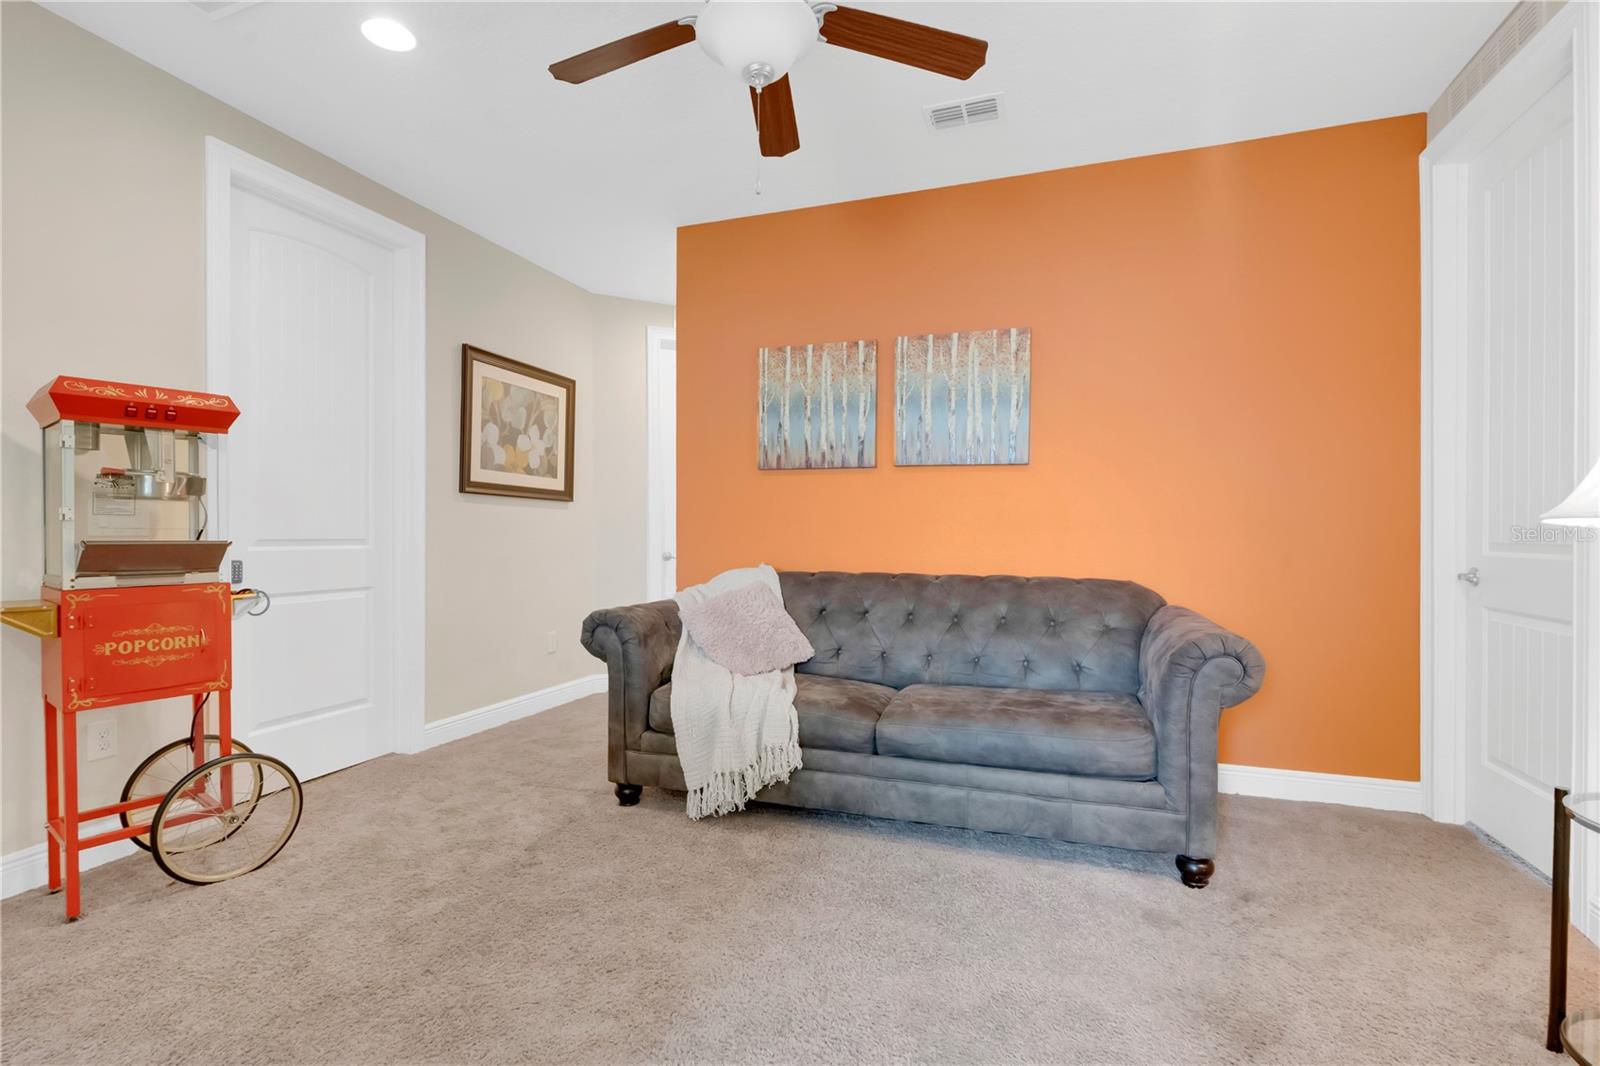
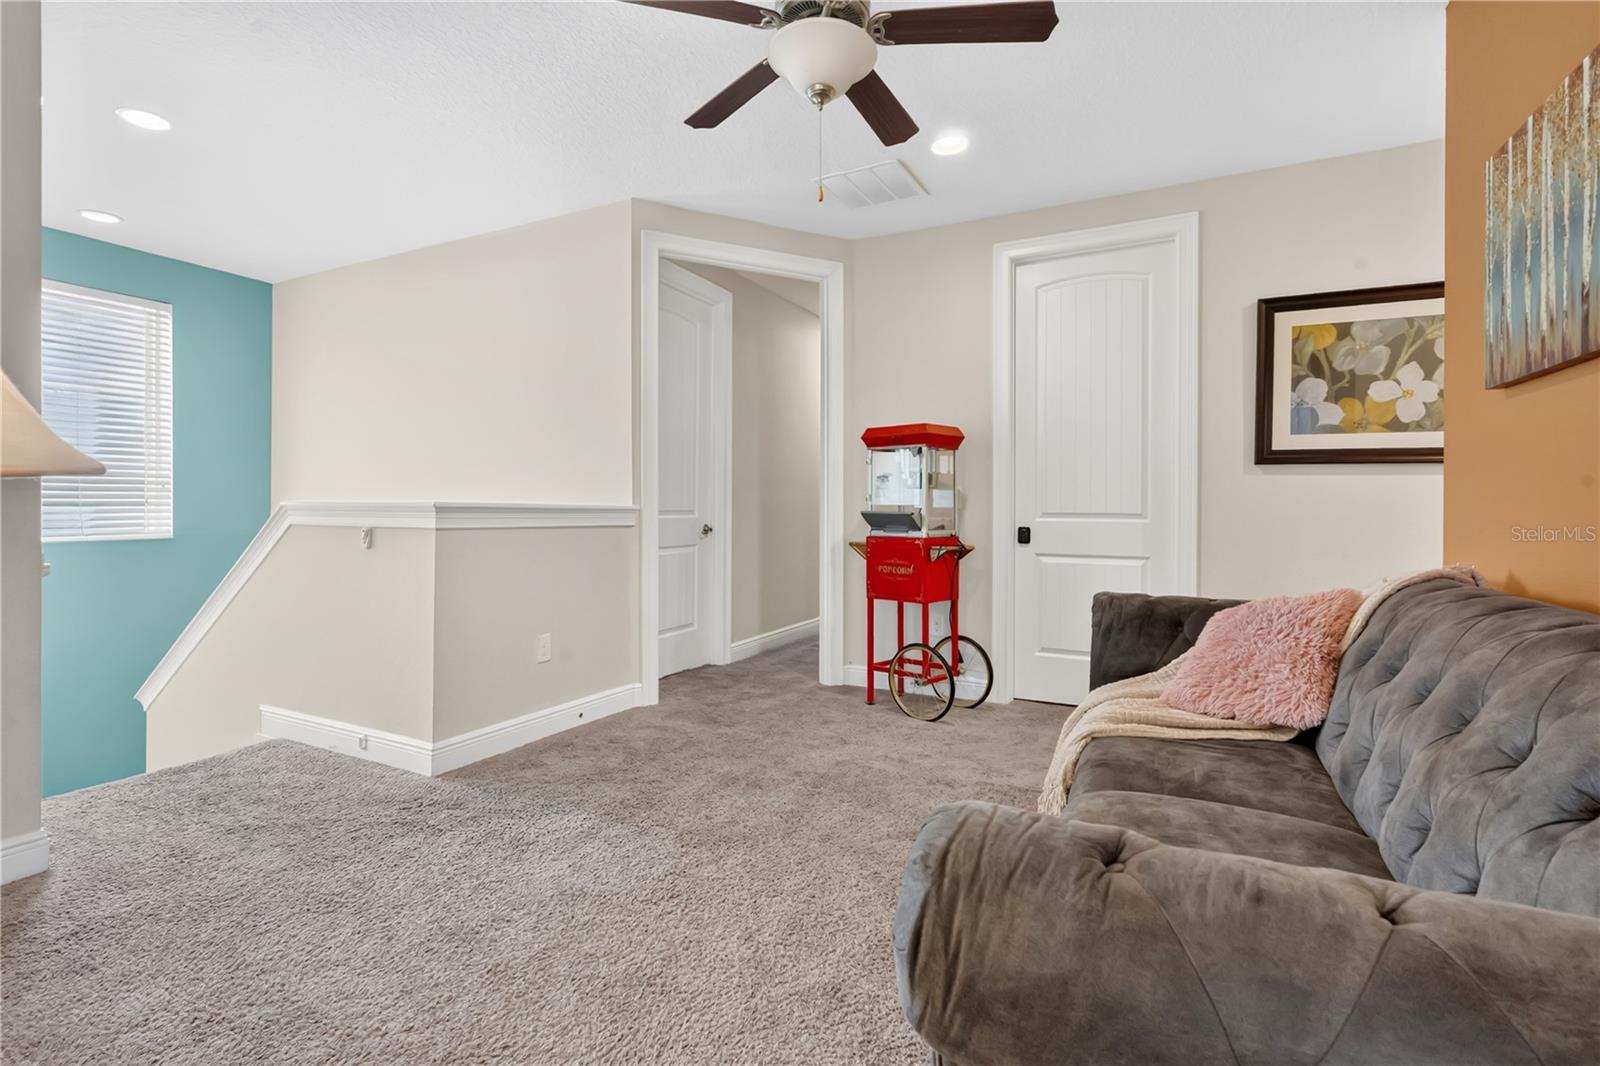
Furnished sitting room with a gray tufted sofa, orange accent wall, and red popcorn cart.
Upstairs living room with gray sectional sofa, red popcorn machine, and turquoise stairwell wall.
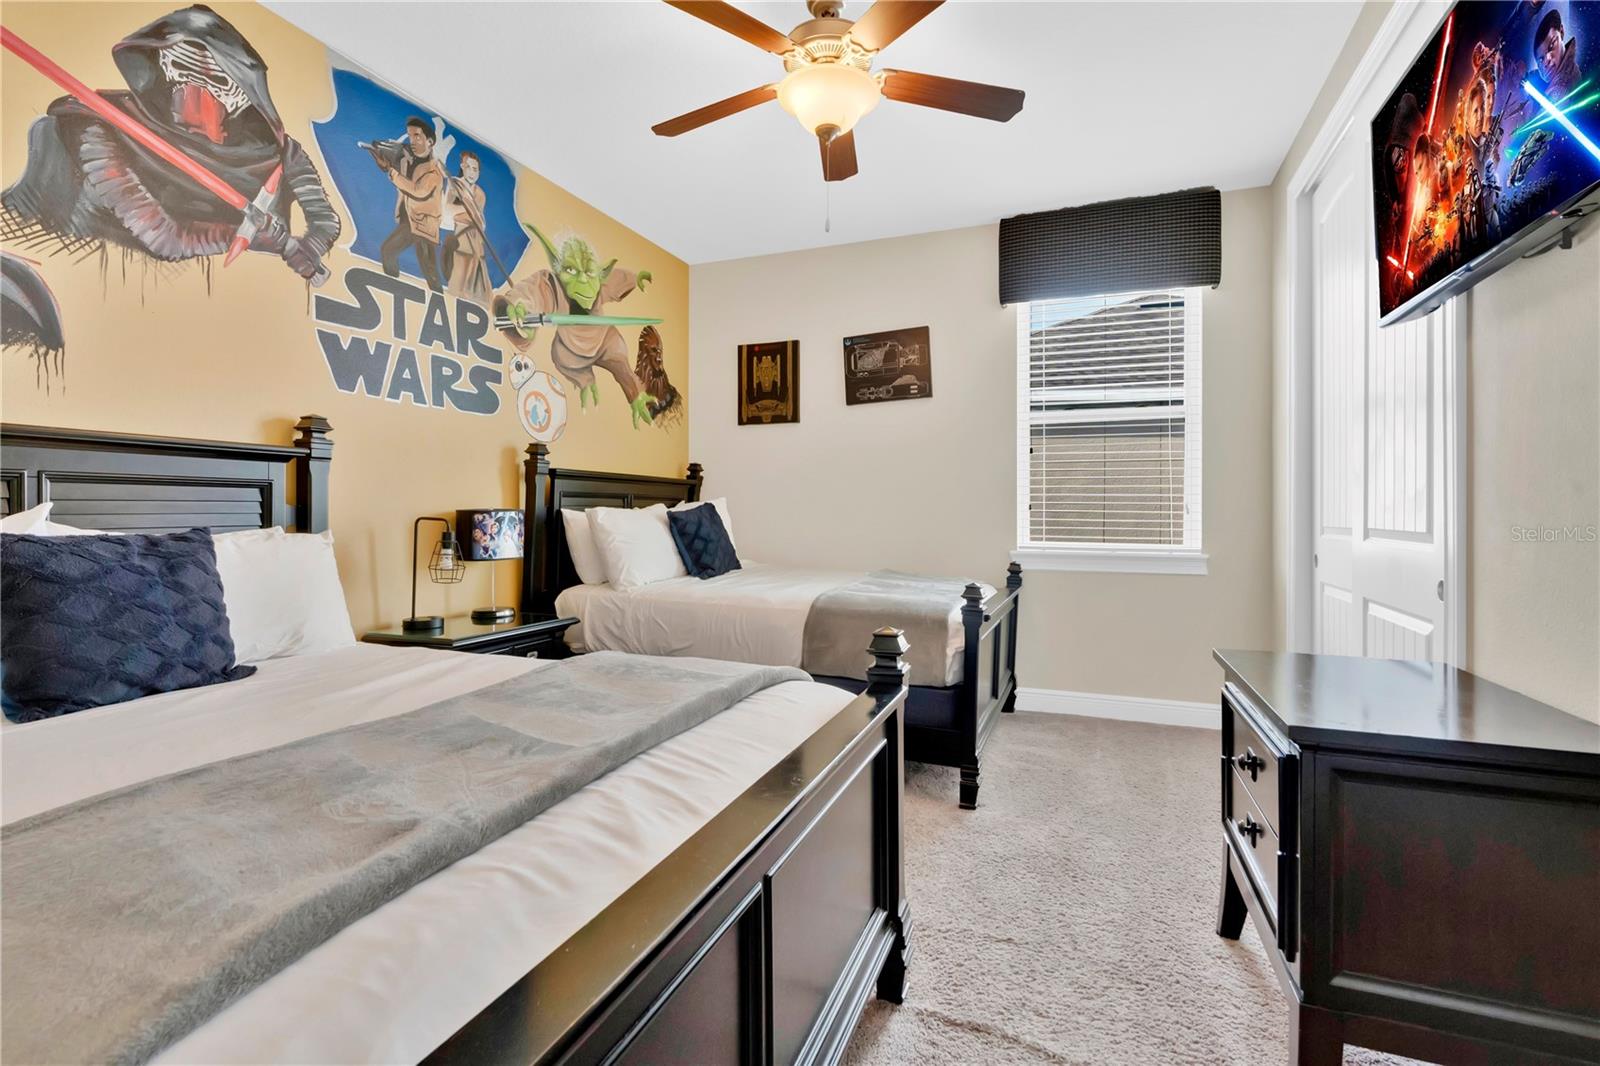
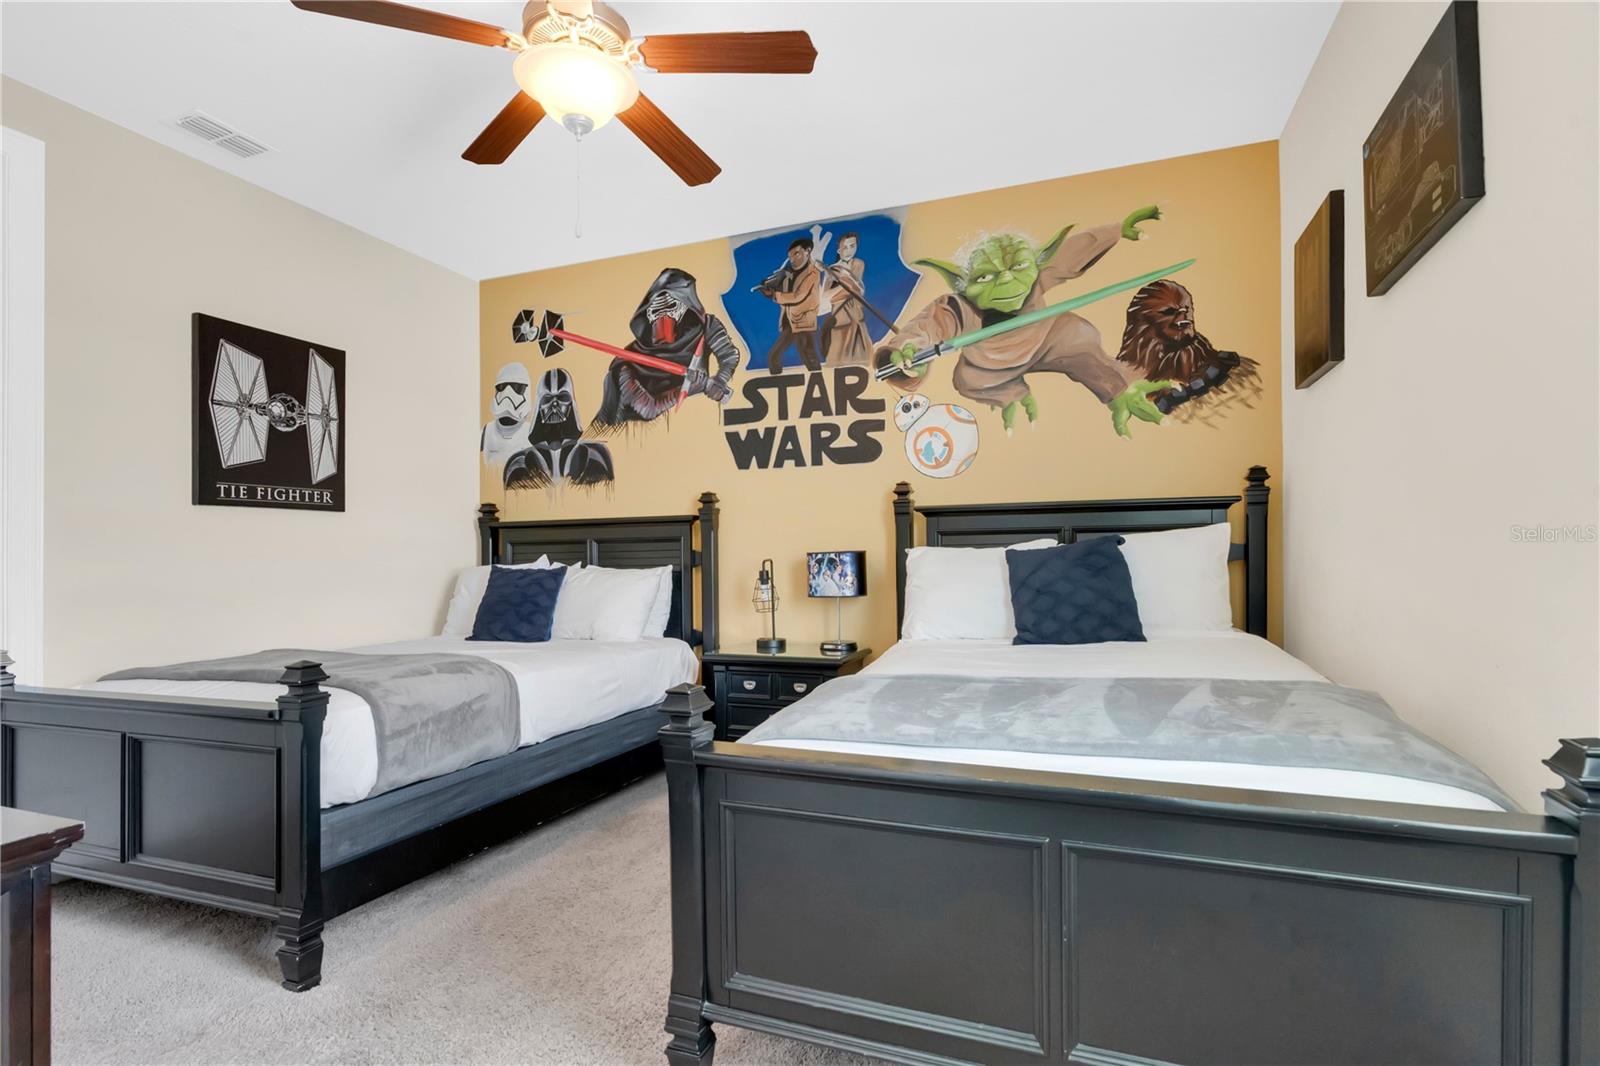
Bedroom with two dark wood beds and a large Star Wars mural.
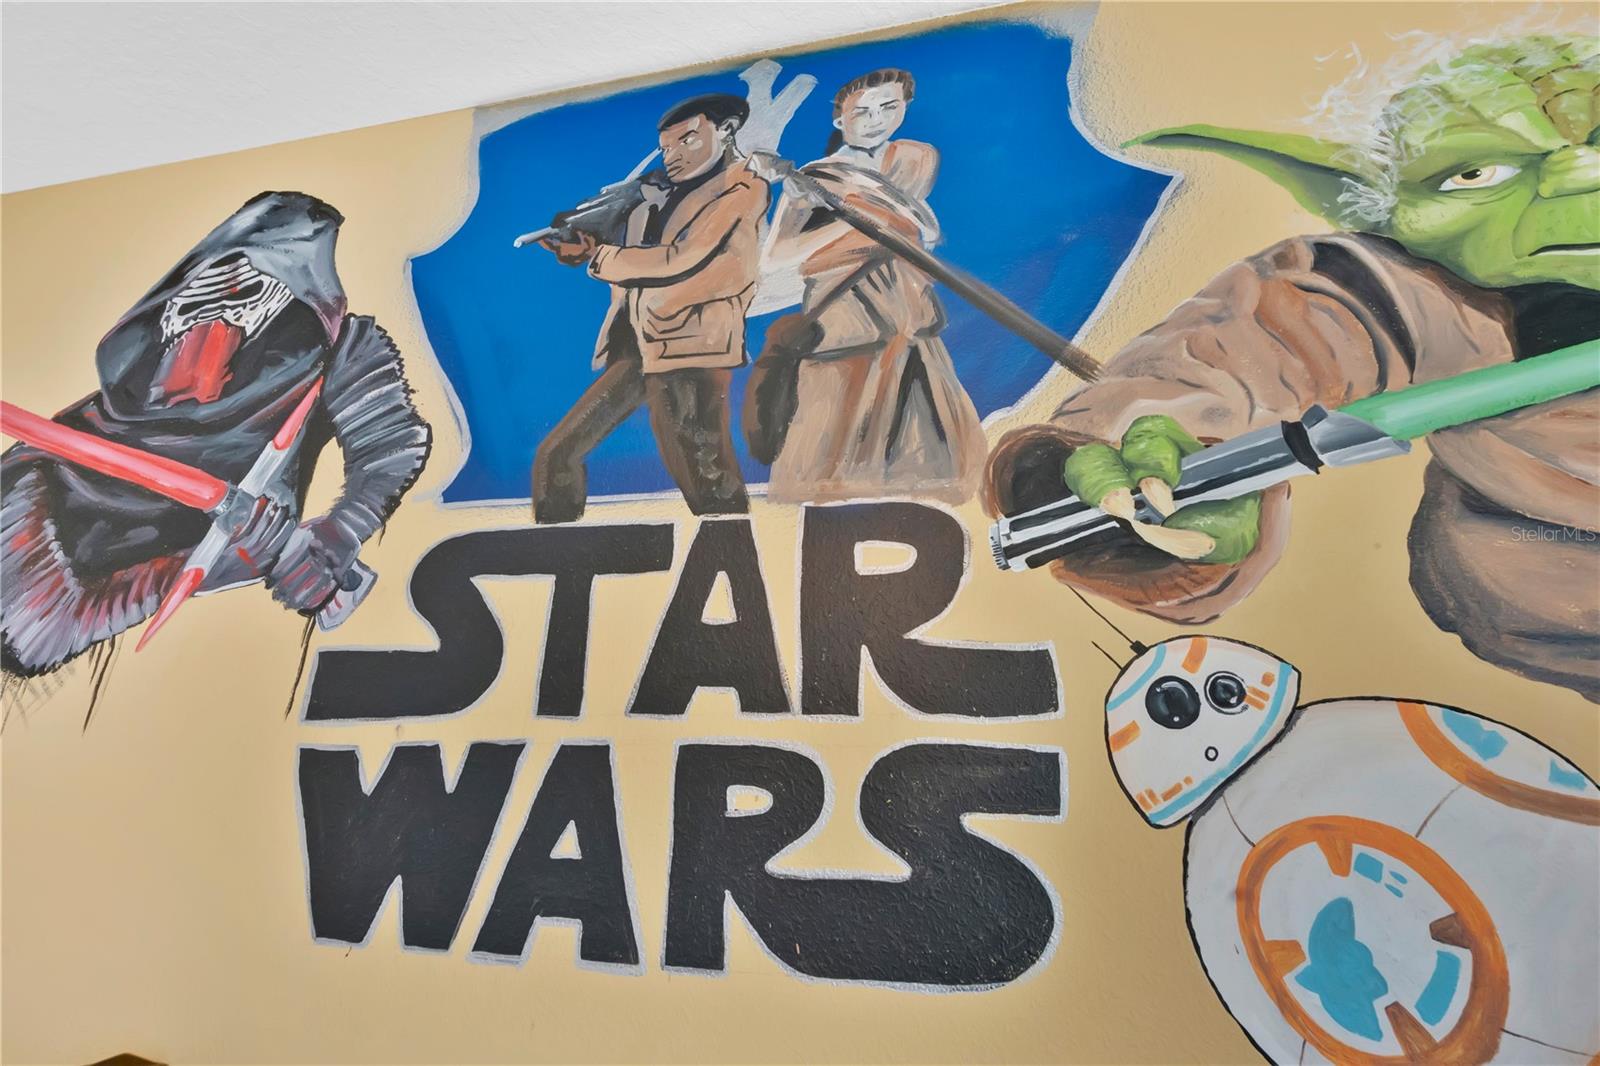
Interior wall mural depicting Star Wars characters above large STAR WARS lettering.
Bedroom with two dark-framed beds and a large Star Wars mural above them.
Bathroom with granite vanity and tan-tiled glass shower.
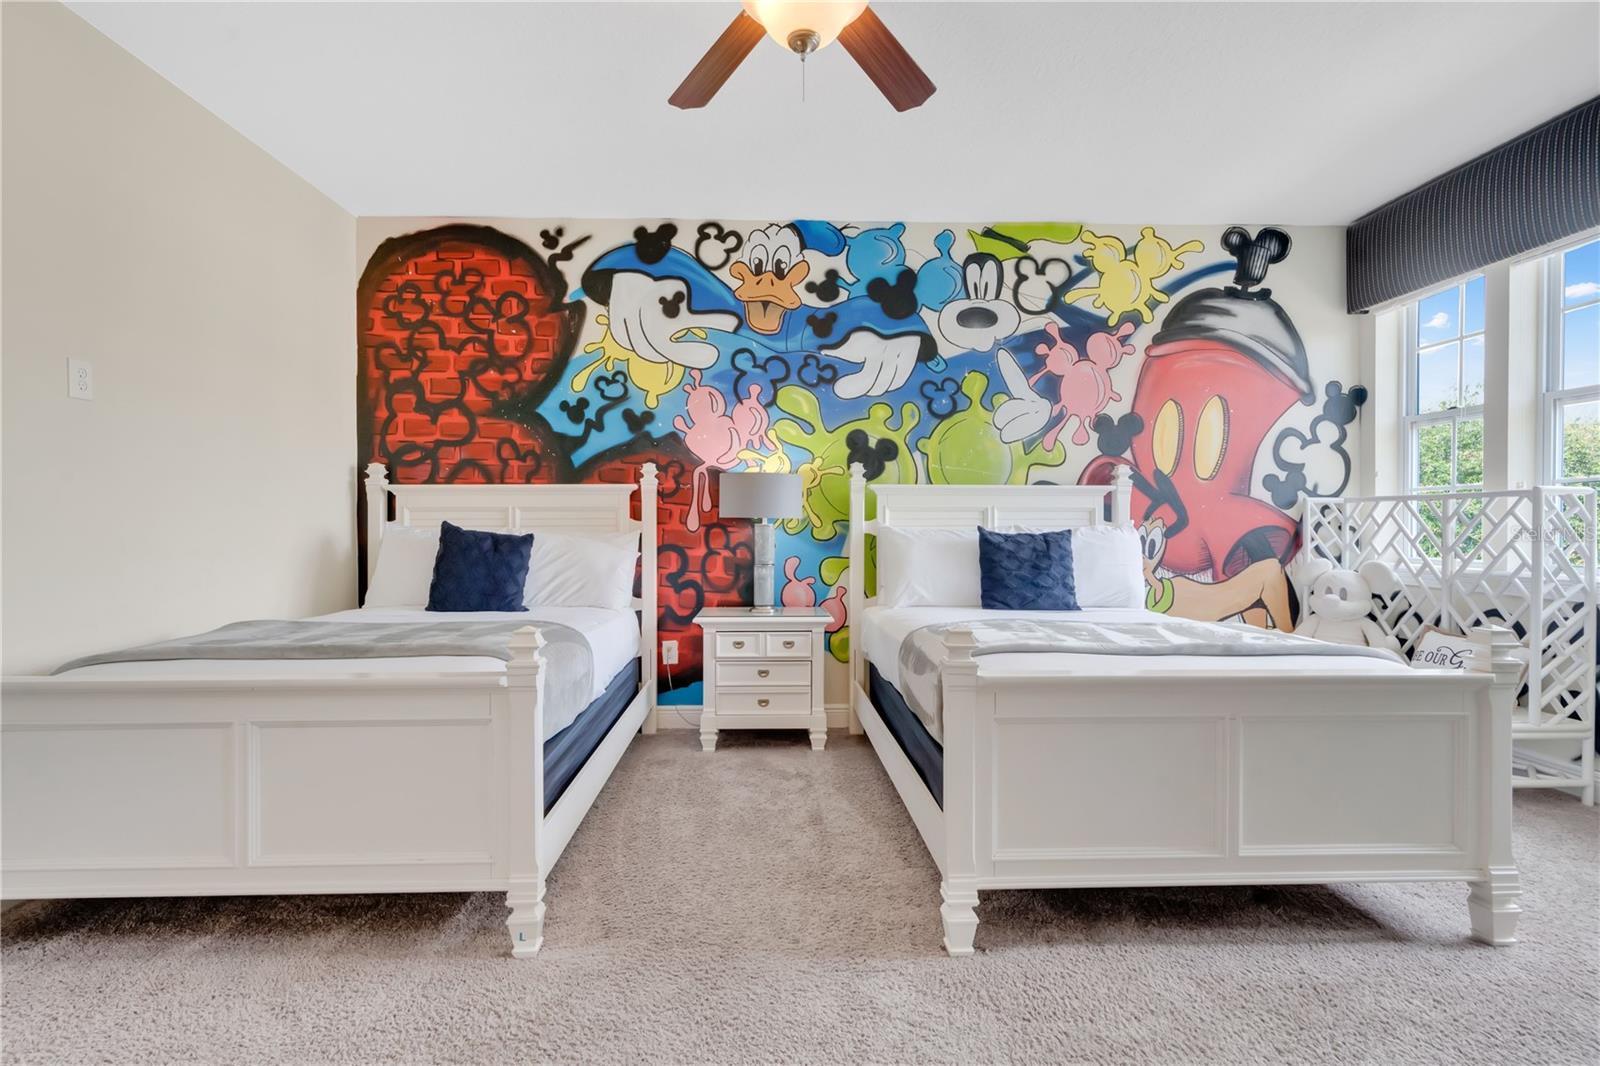
Bedroom with twin beds and a colorful cartoon mural behind them
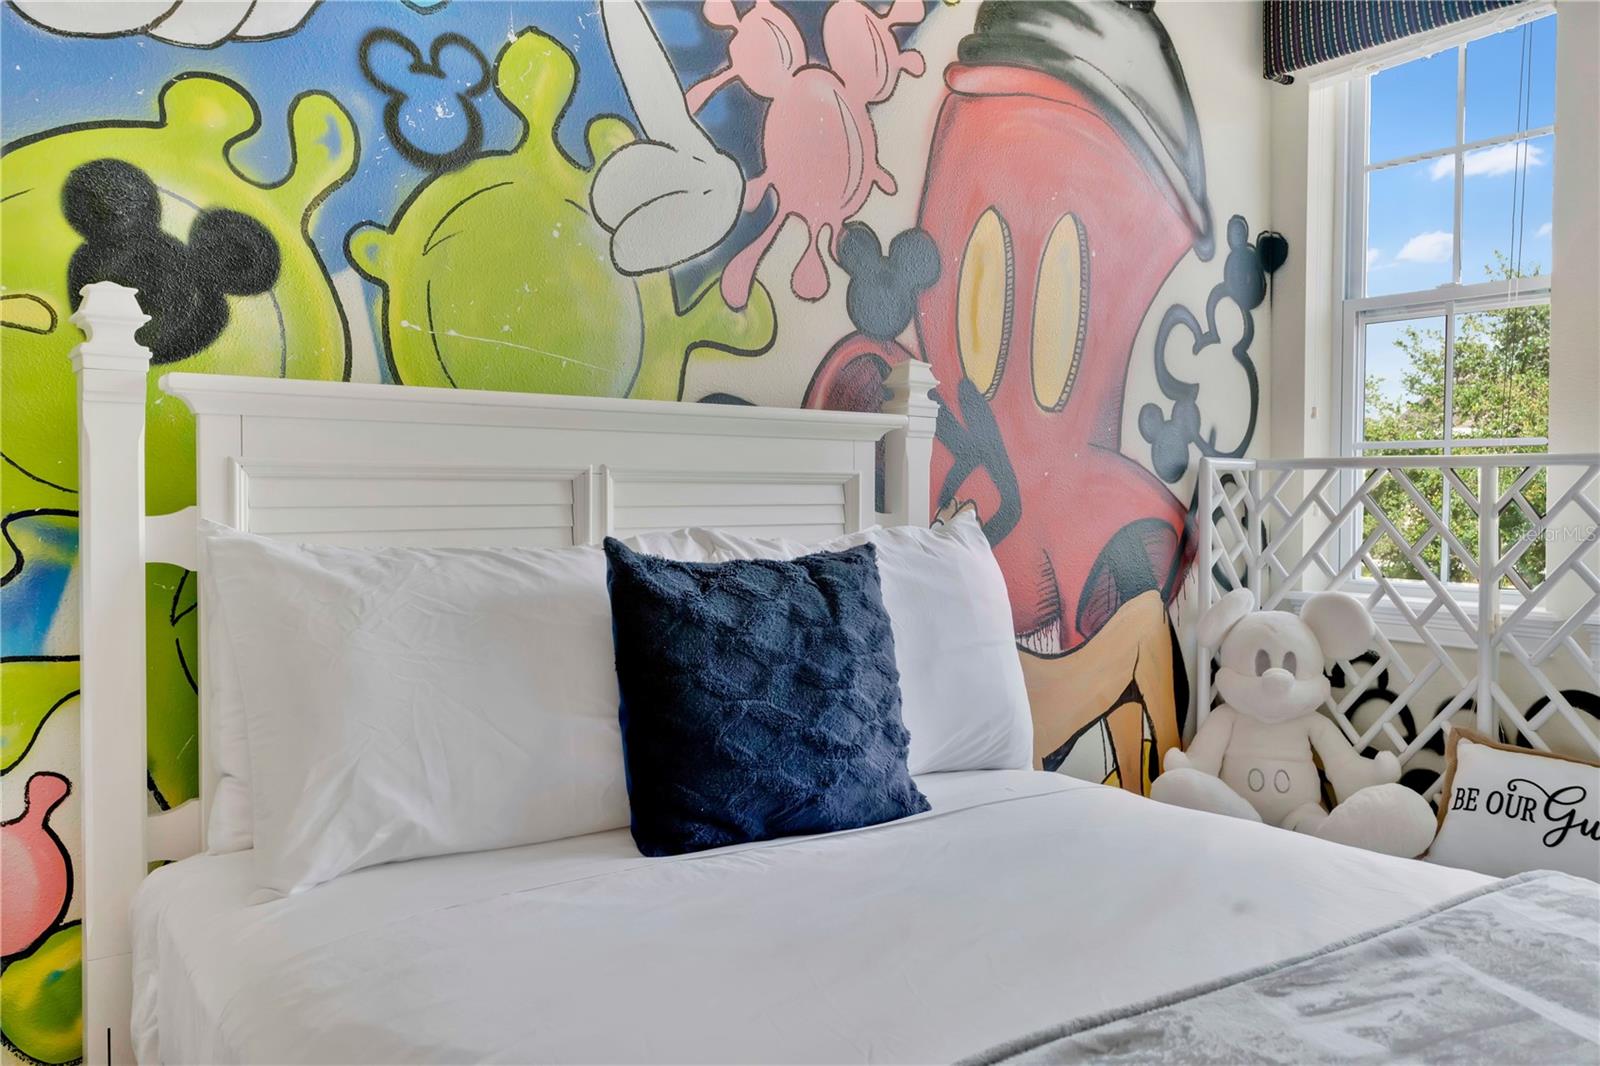
Bedroom with a white bed, colorful character mural, bright window, and plush toys.
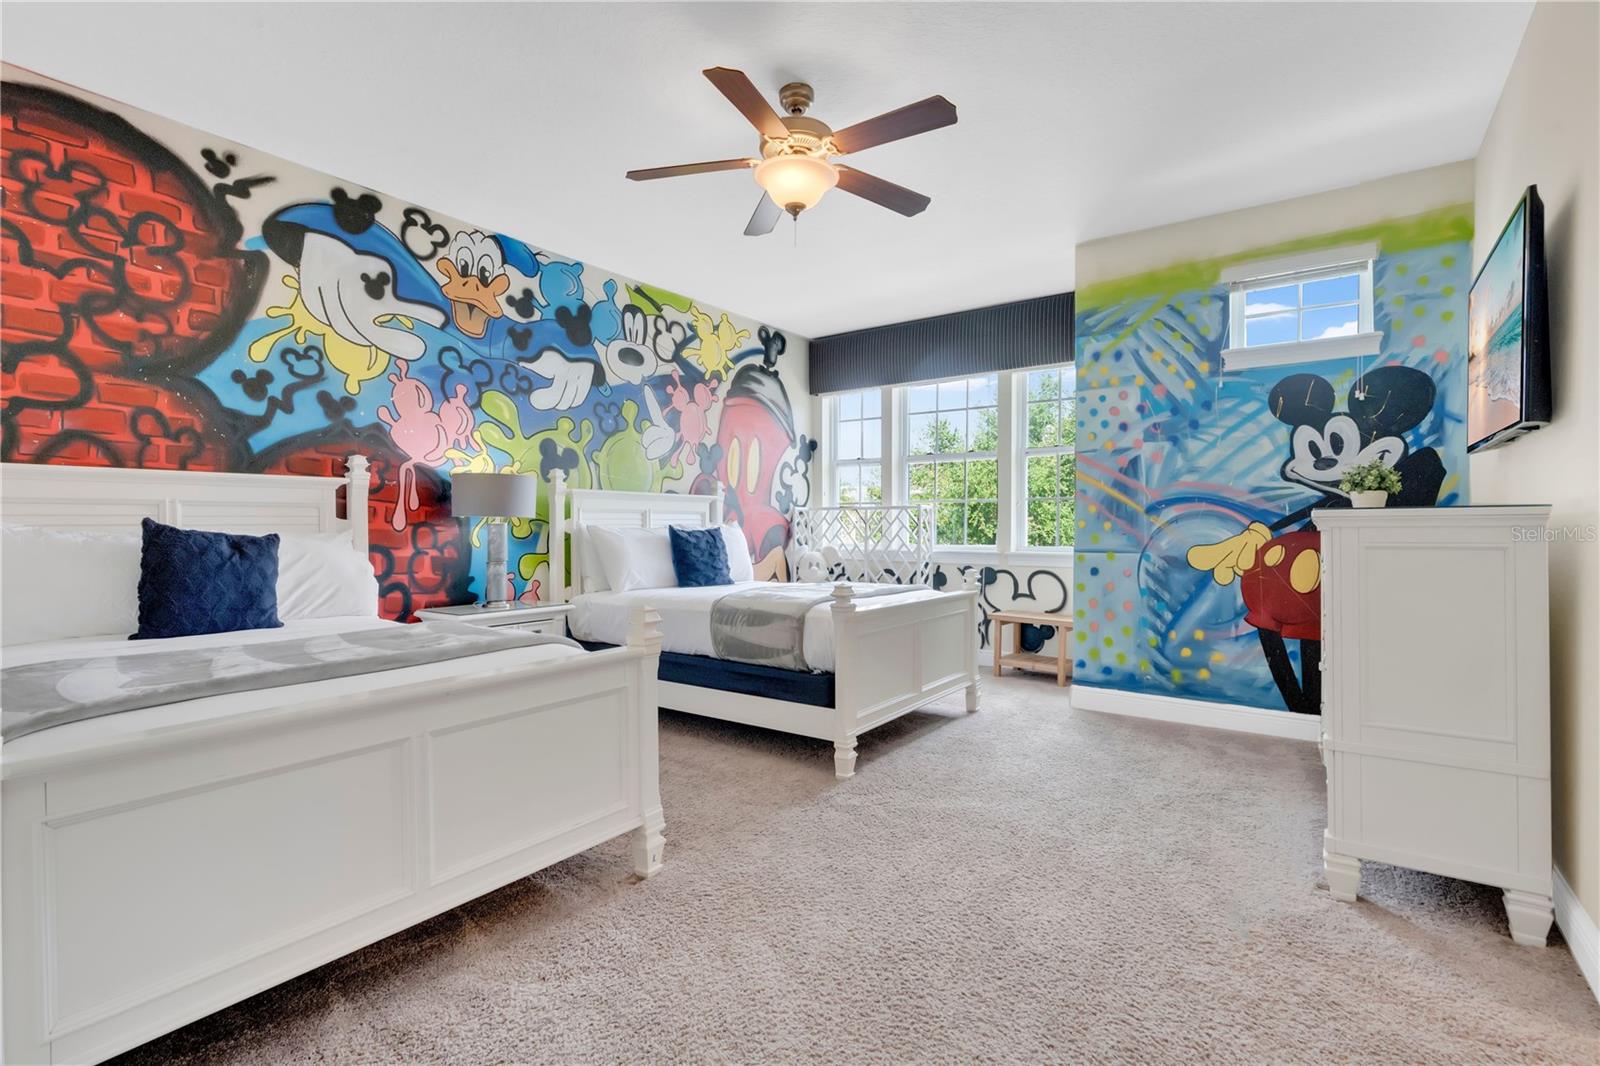
Bedroom with two white beds and colorful cartoon murals across the walls.
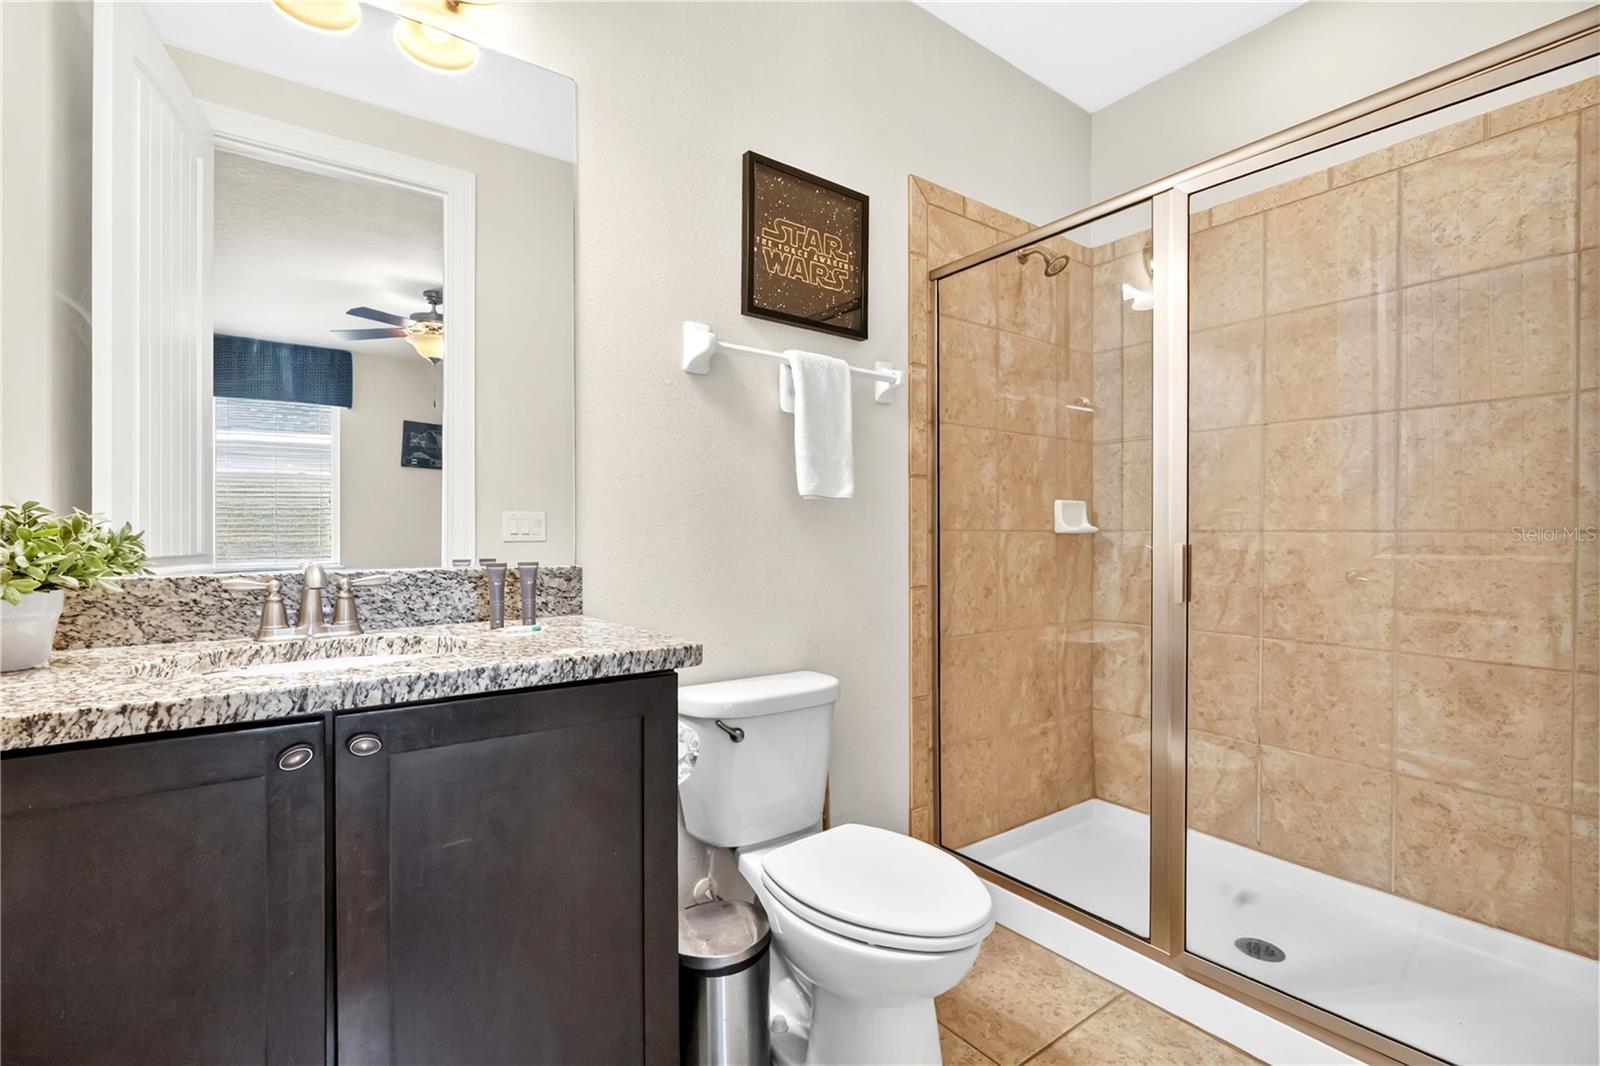
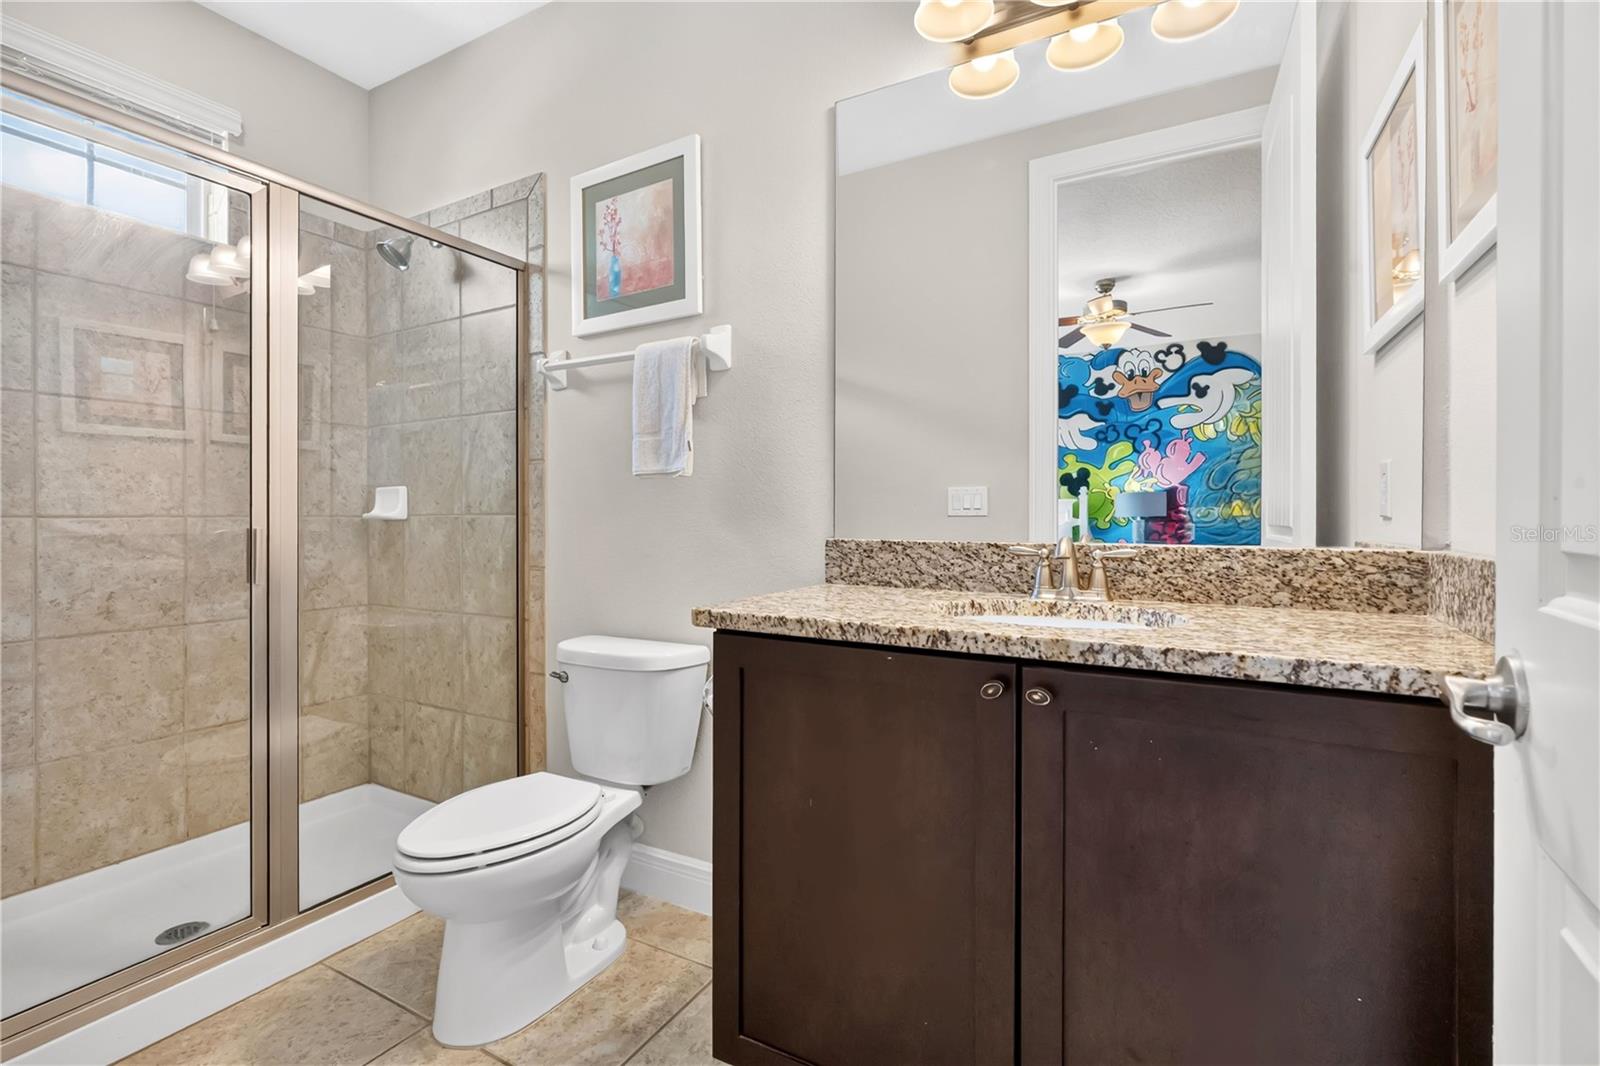
Bathroom with a glass shower and dark vanity topped with speckled granite.
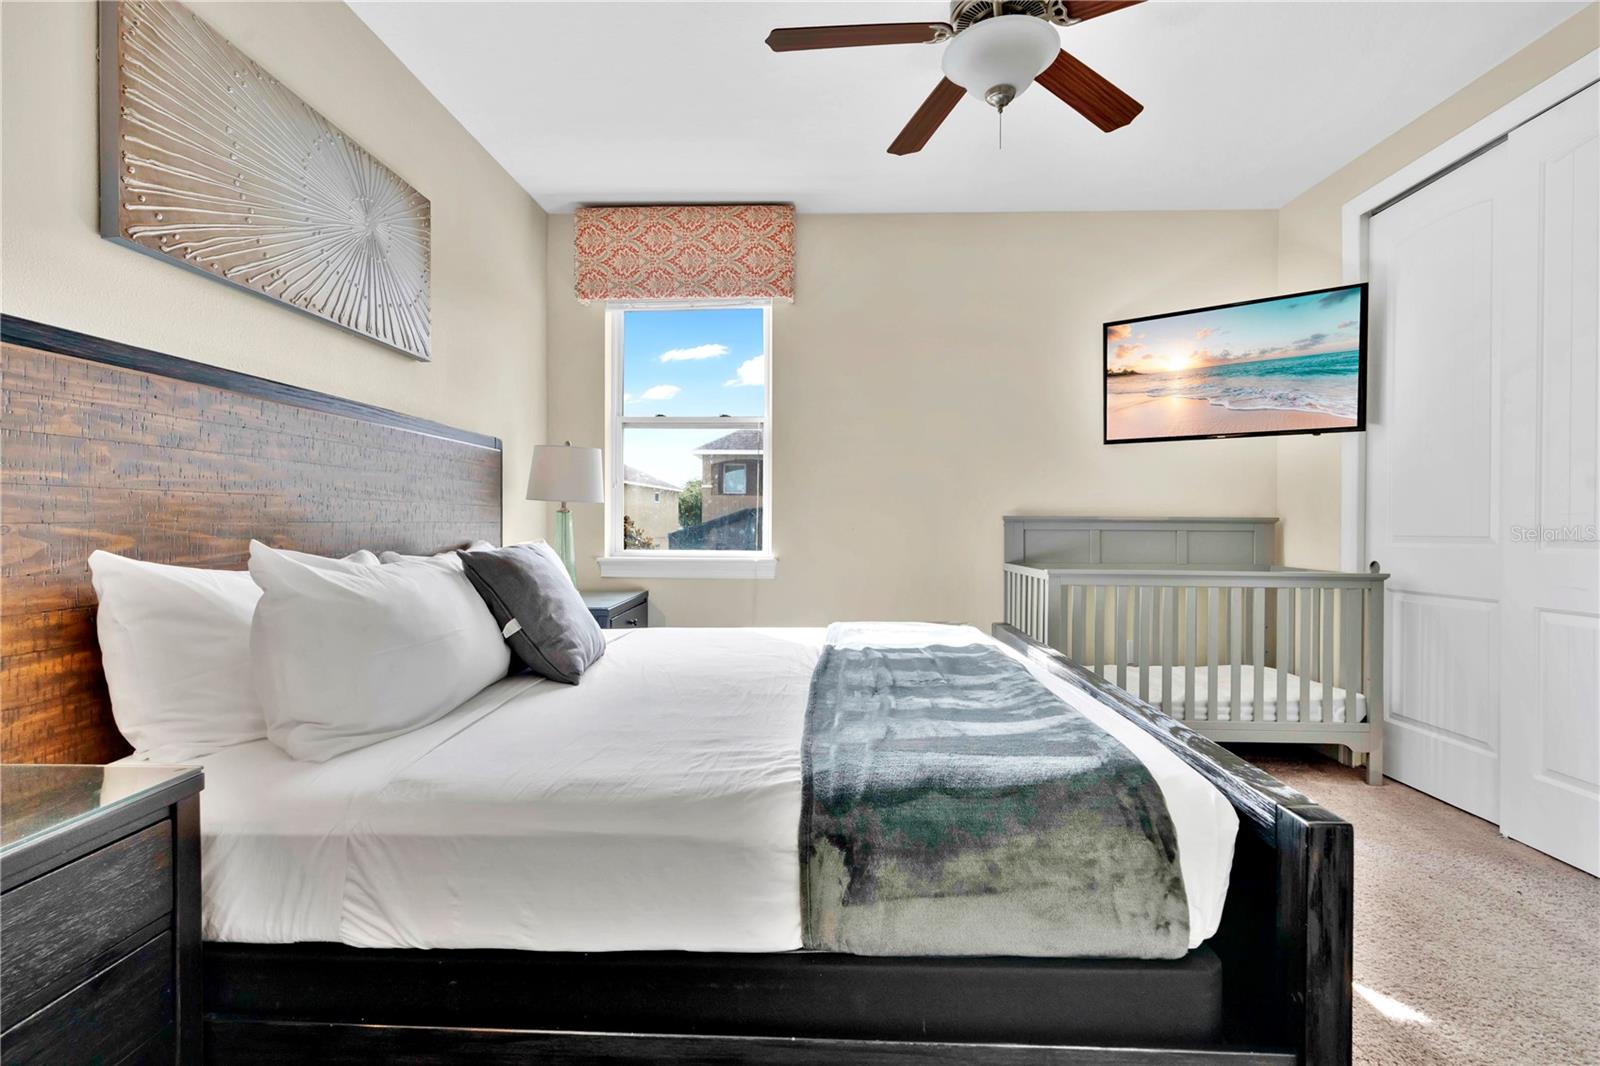
Furnished bedroom with a dark wood bed and gray crib beside the window.
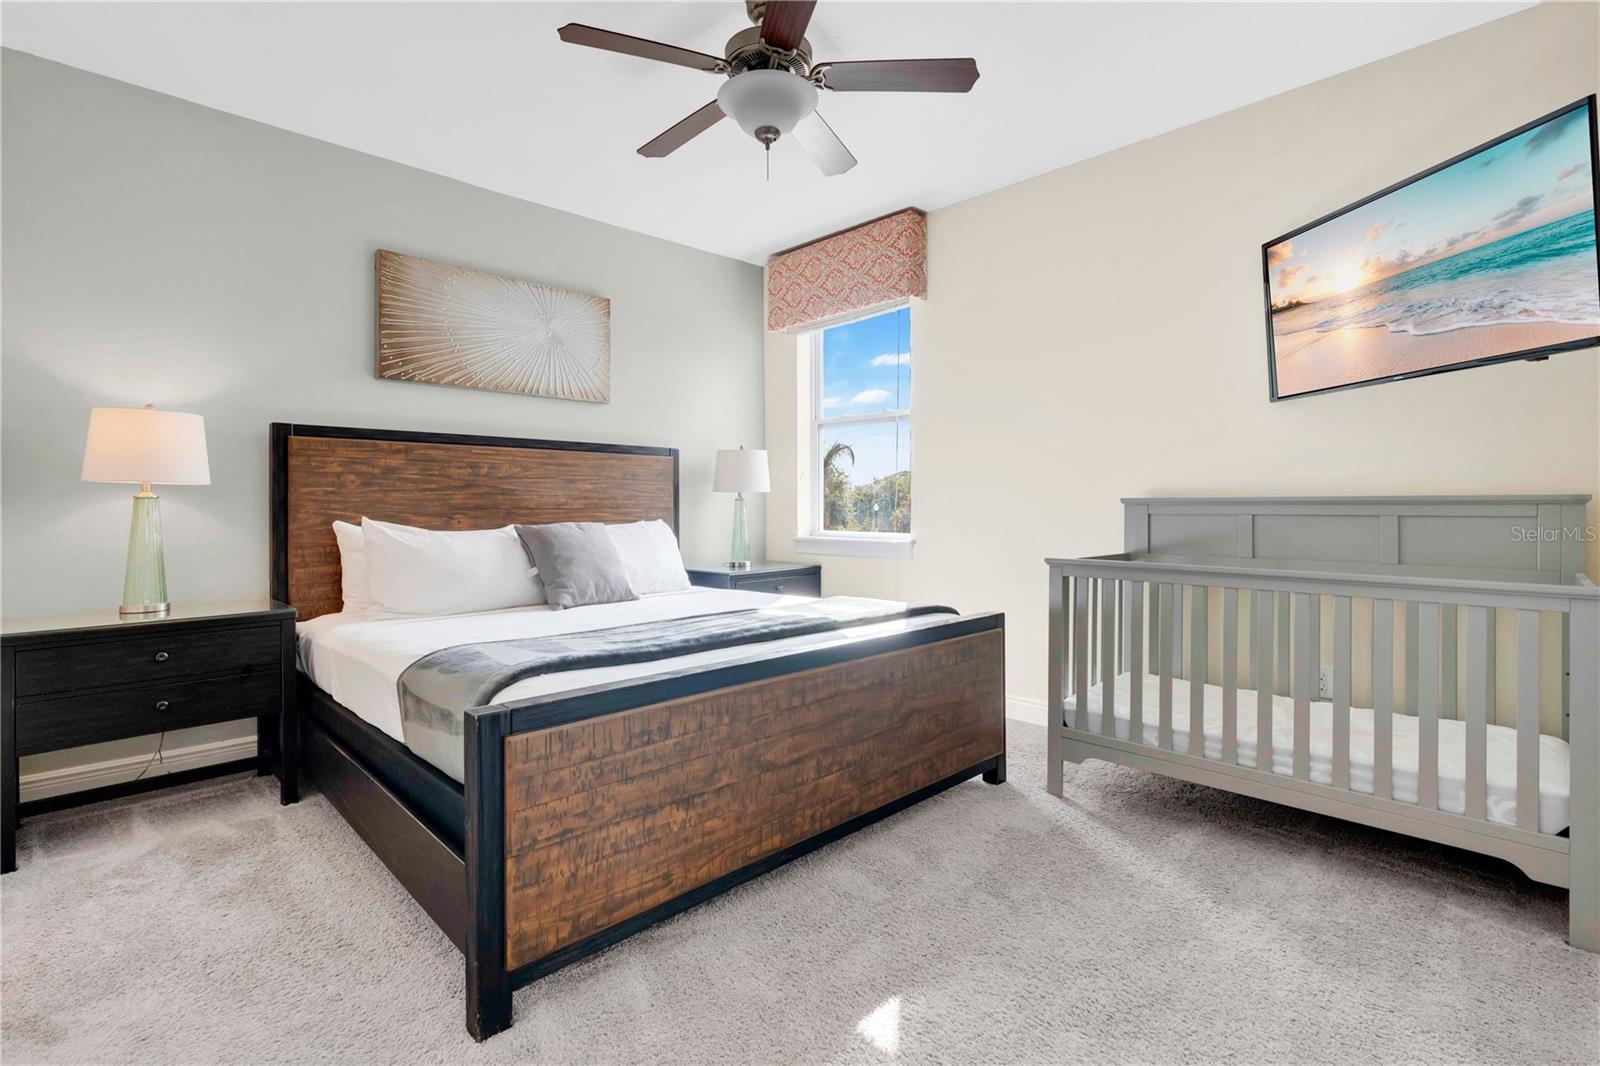
Furnished bedroom with a large white bed and gray crib beside it.
Bathroom with a glass-enclosed tiled shower and dark wood vanity with granite countertop.
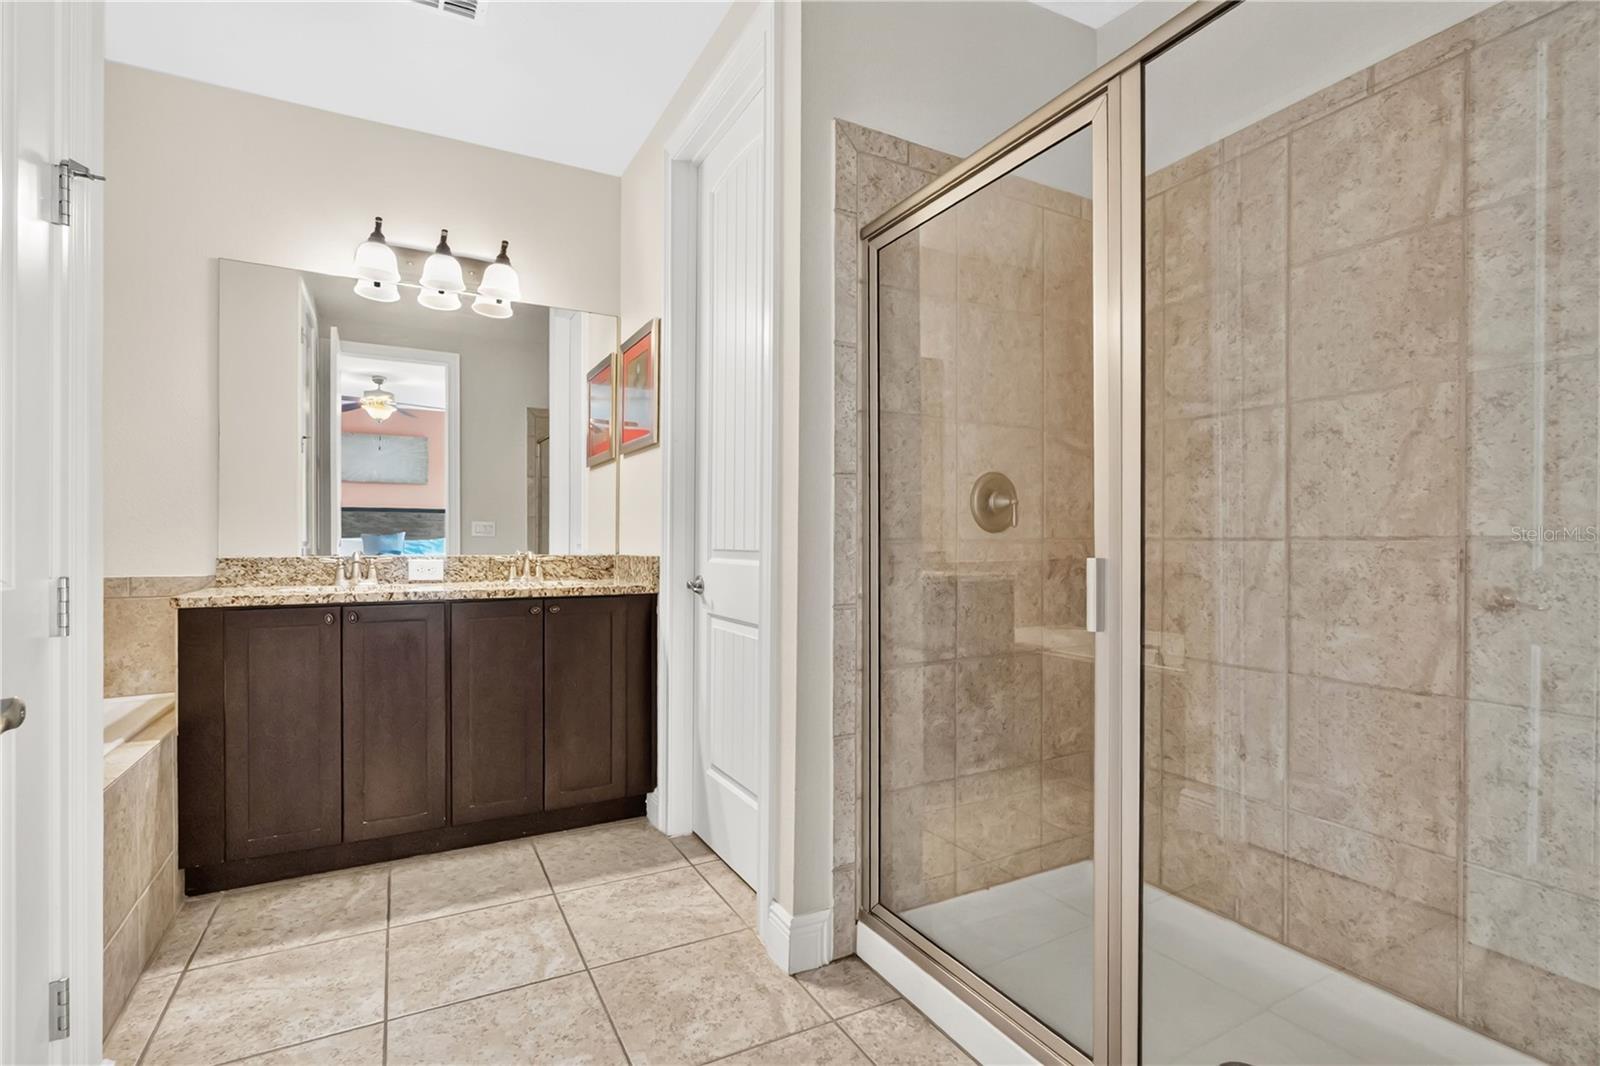
Bathroom with a built-in tub and dark wood double vanity with a stone countertop.
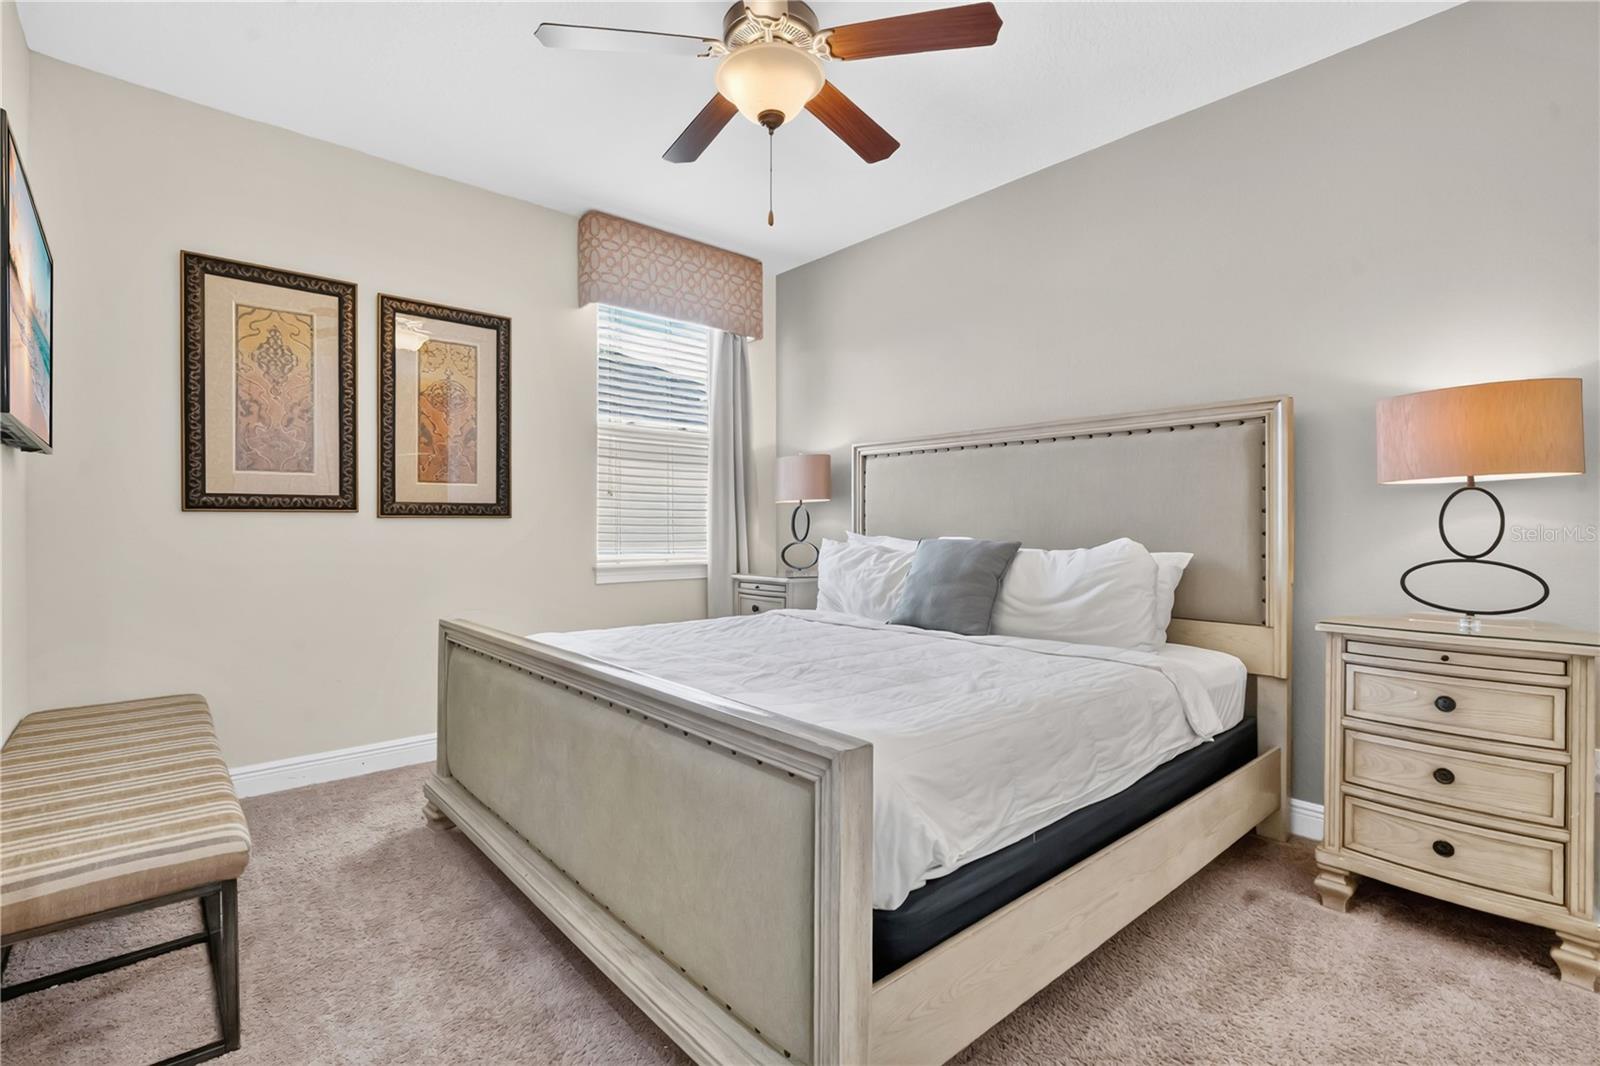
Furnished bedroom with a large upholstered bed, framed wall art, and a ceiling fan.
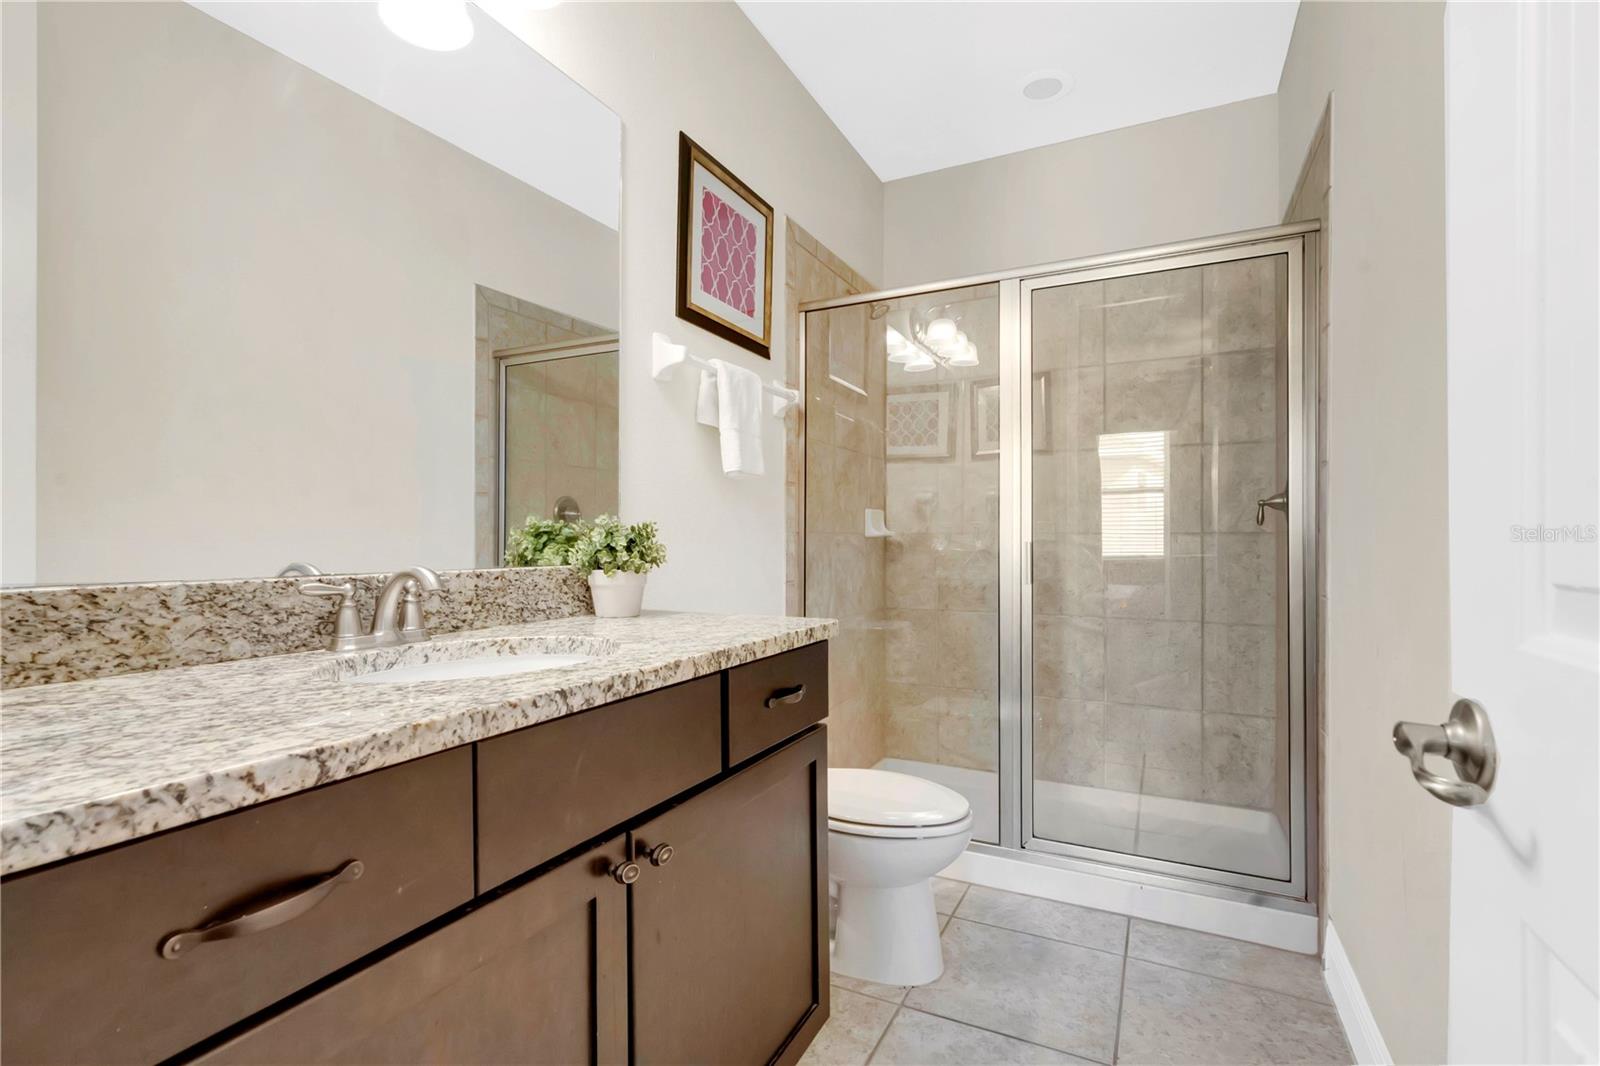
Bathroom with a granite-topped vanity and glass-enclosed tiled shower.
Bedroom with a white bed, blue accent wall, and teal loveseat.
Bathroom with a granite vanity and a large glass-enclosed tiled shower.
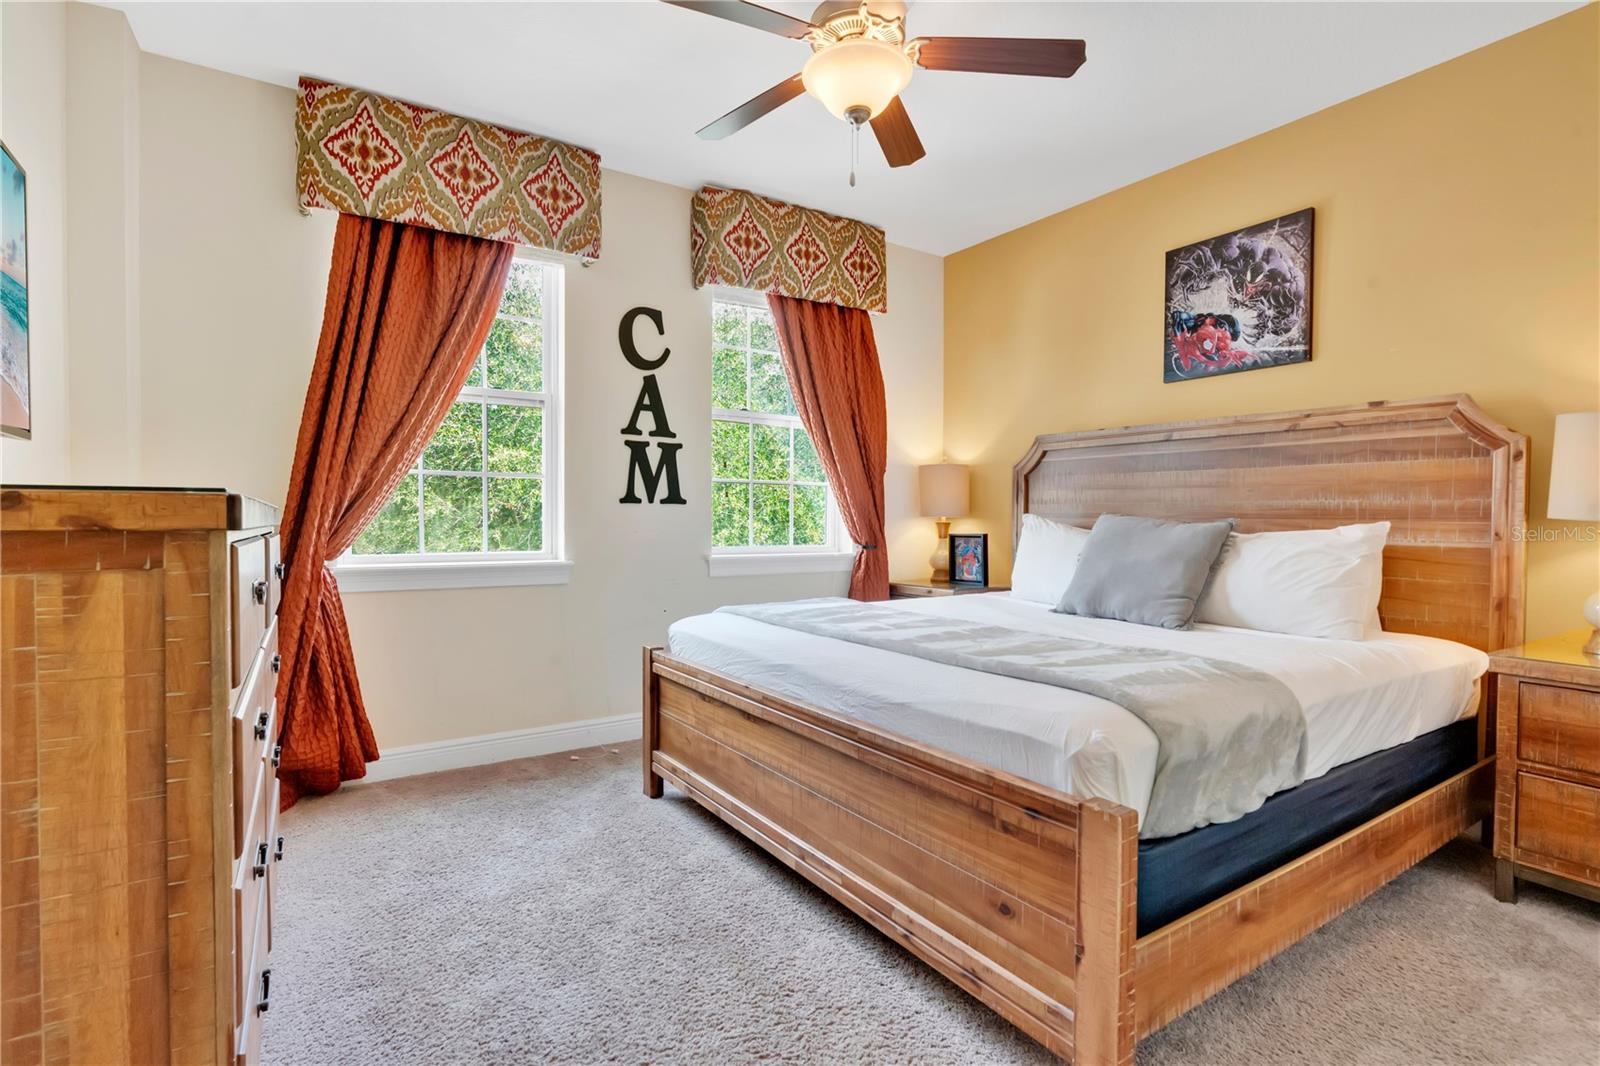
Bedroom with a wooden bed, rust-colored curtains, and CAM lettering between two windows.
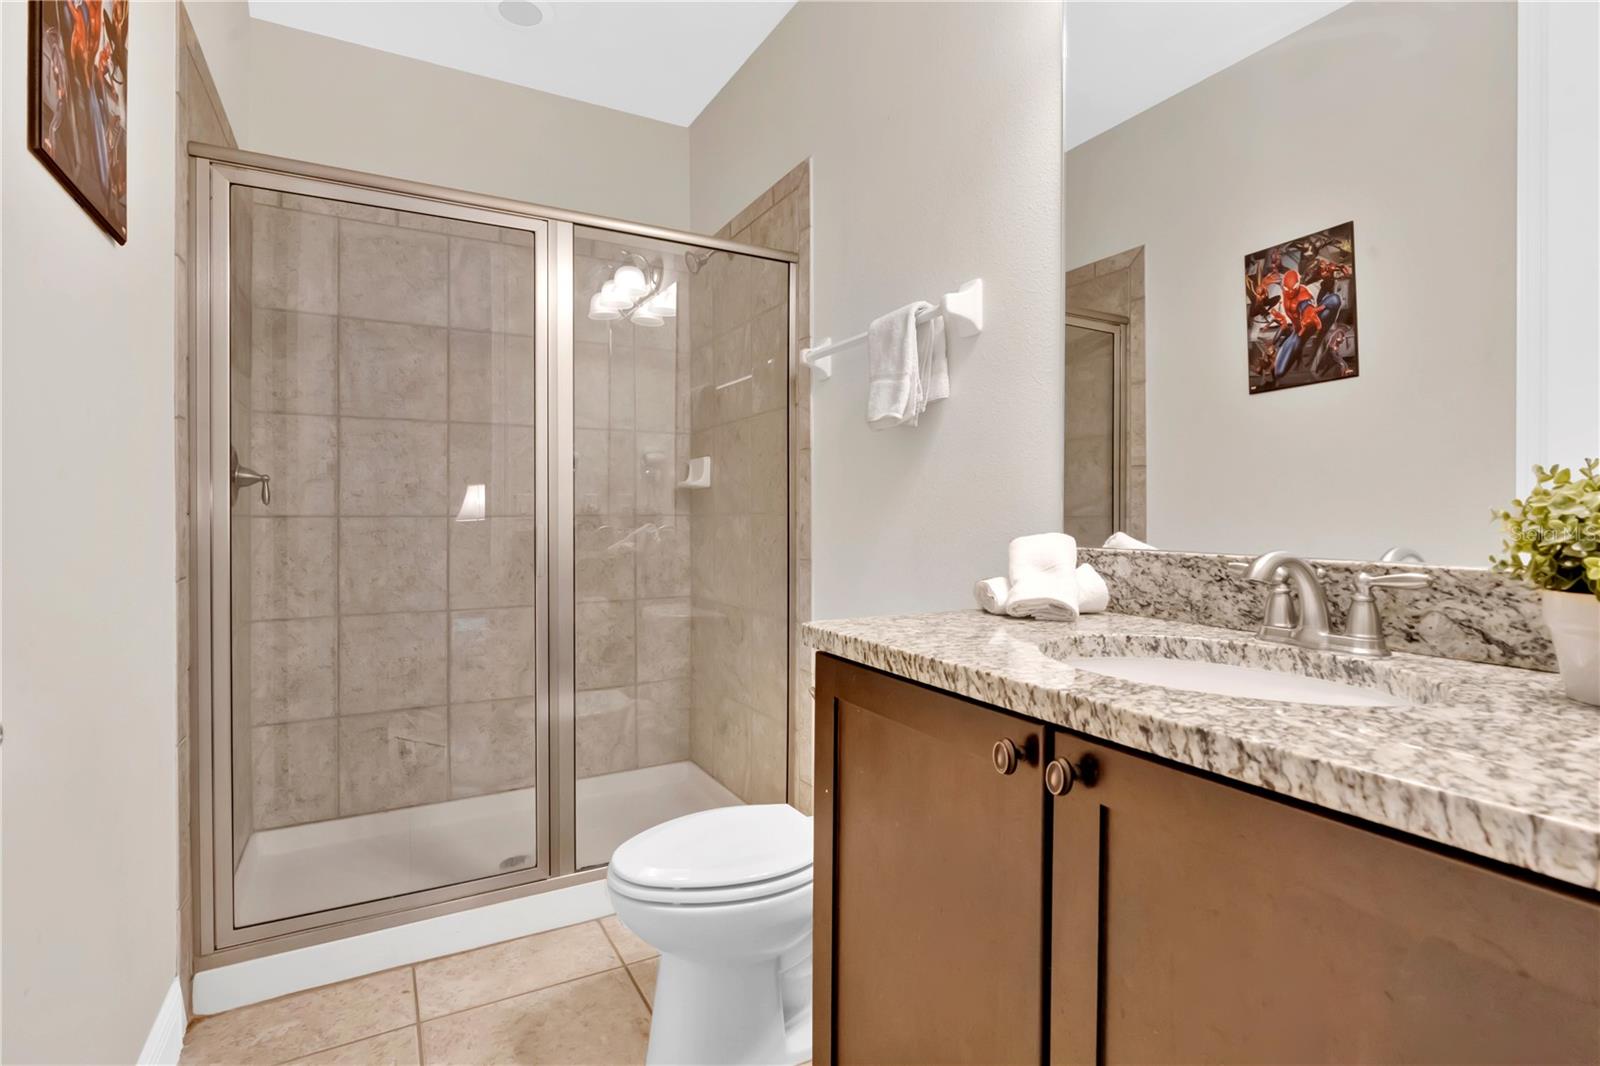
Bathroom with a glass-enclosed tiled shower and granite-topped wood vanity.
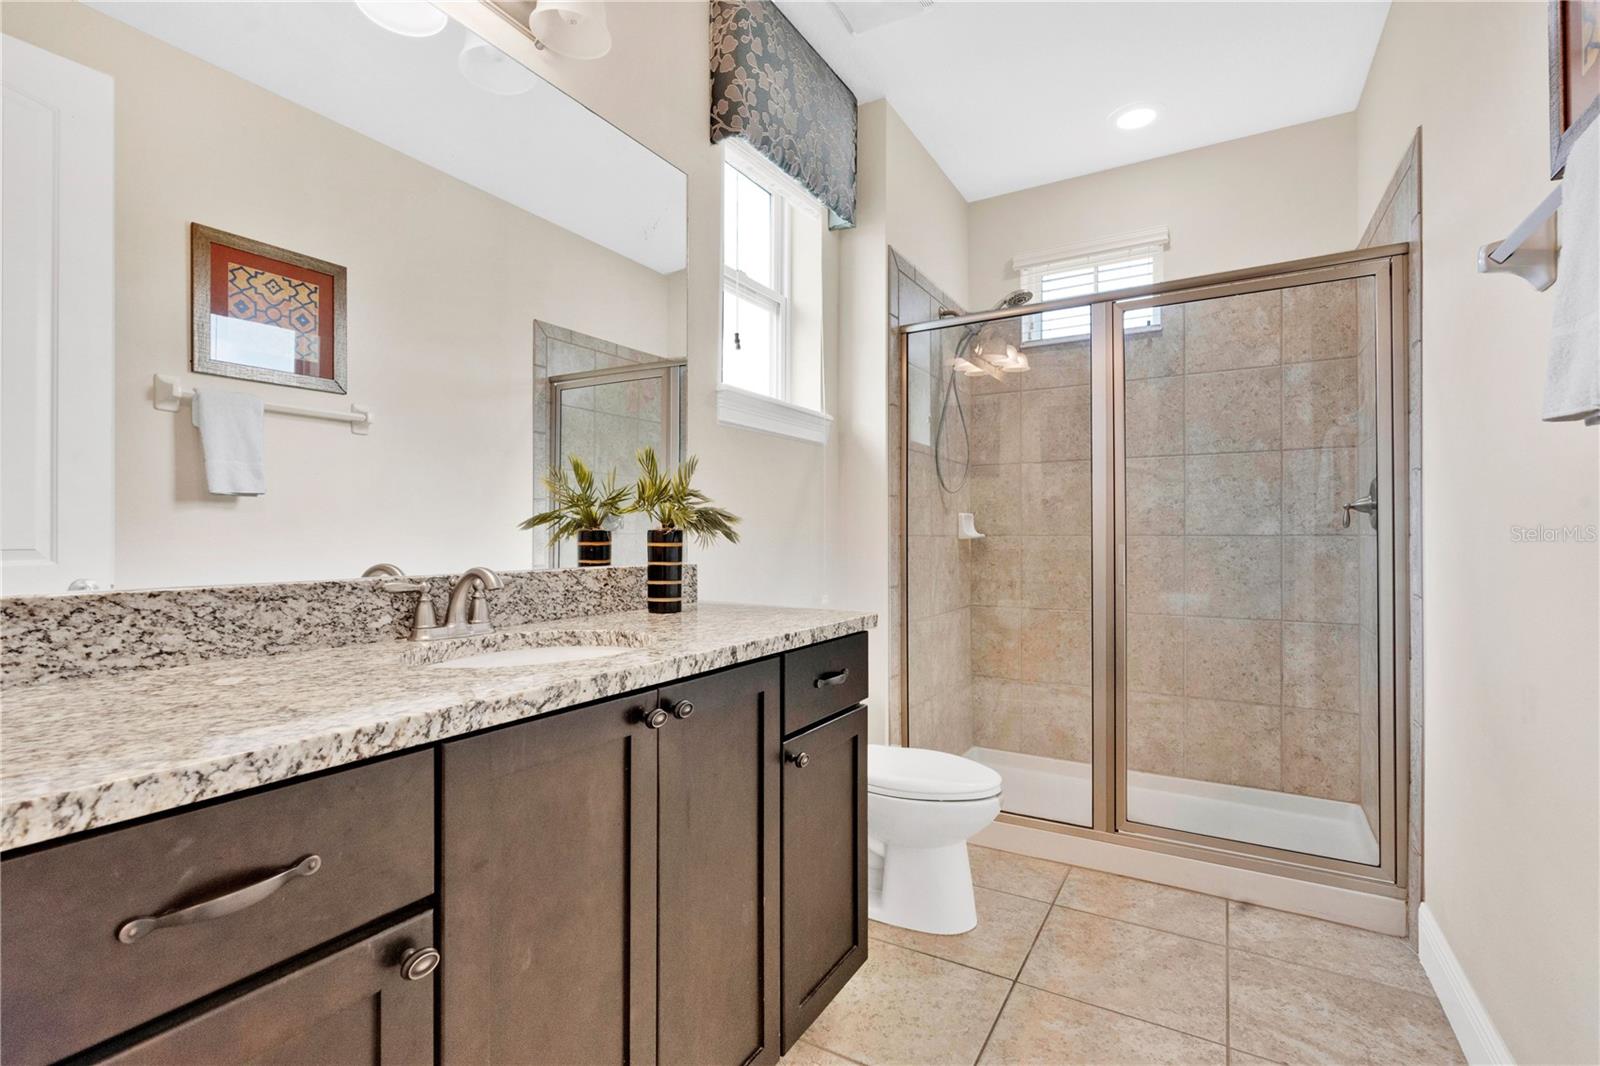
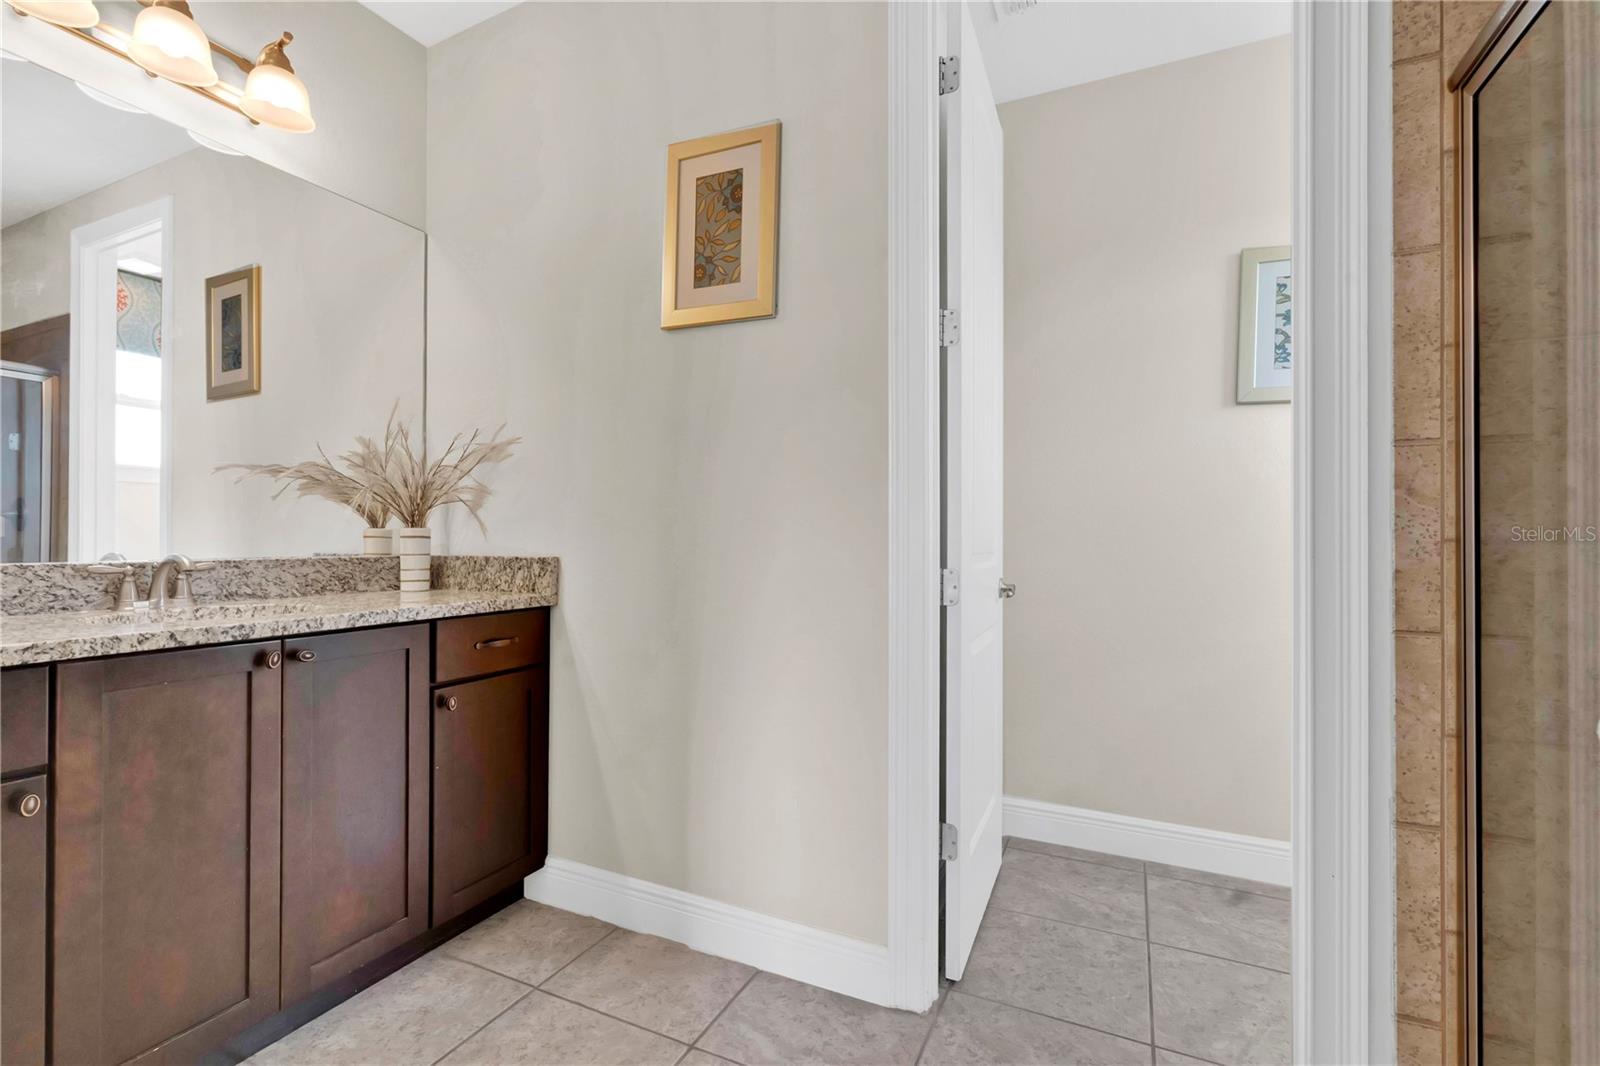
Bathroom vanity with a granite countertop, large mirror, and tiled floor beside the shower.
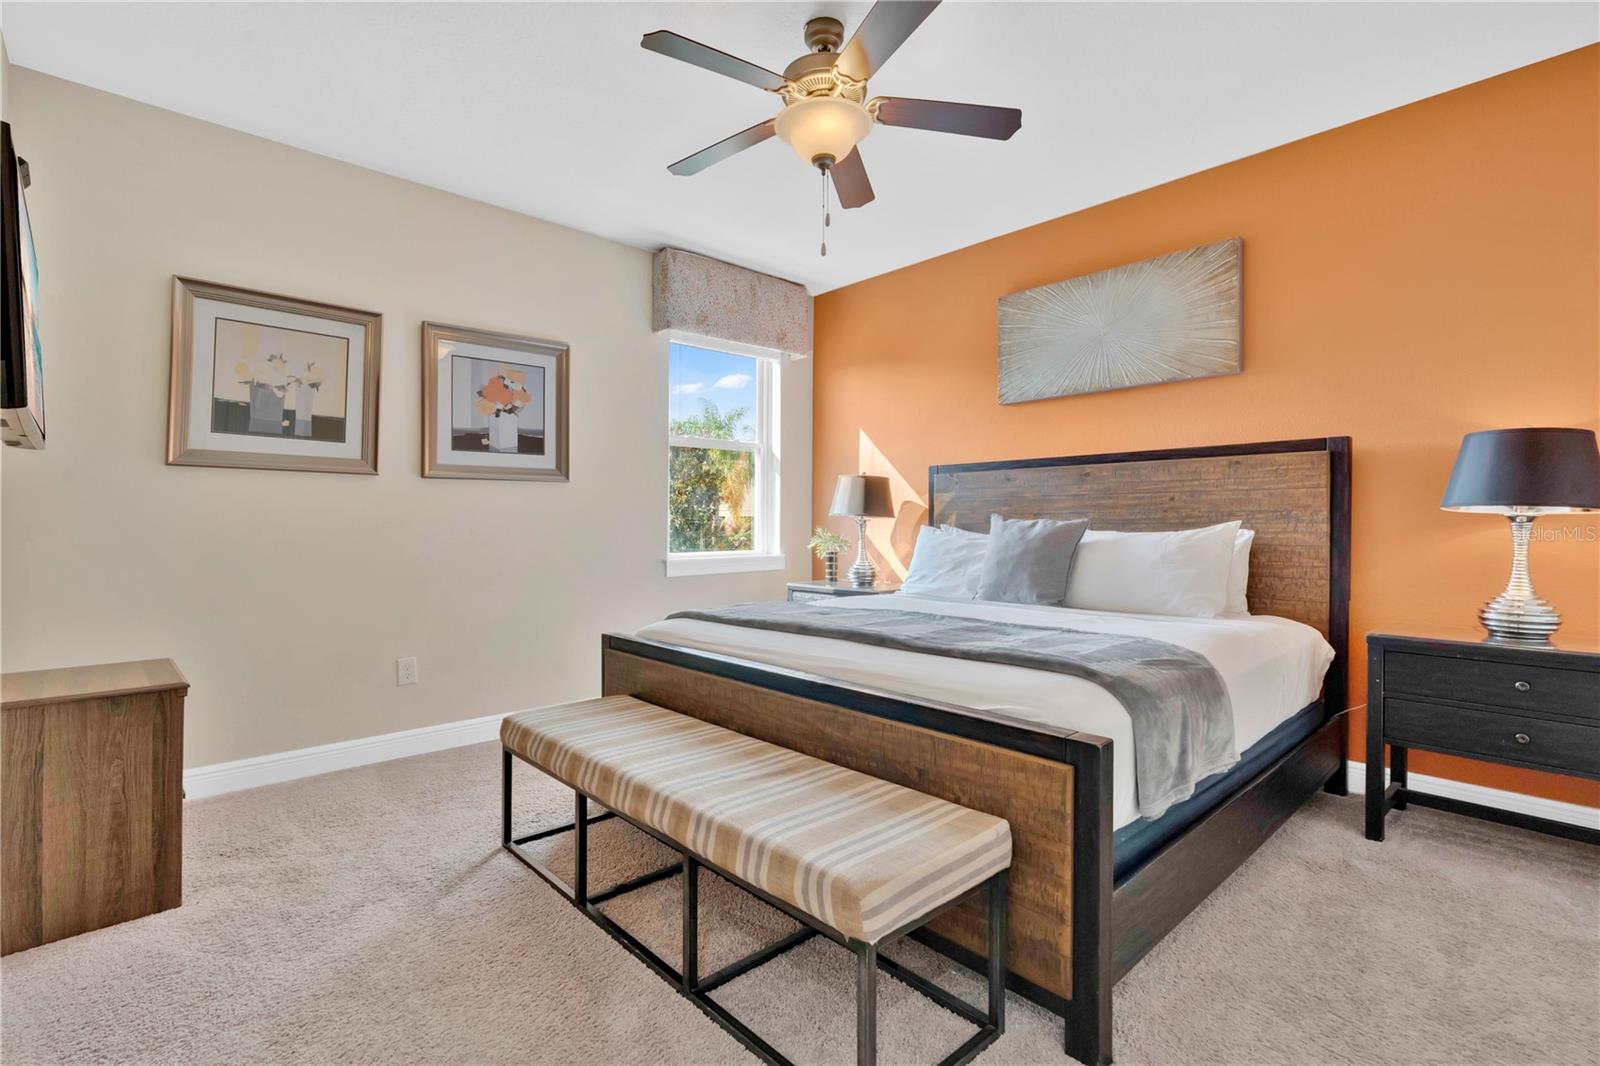
Furnished bedroom with a dark wood bed, striped bench, and orange accent wall.
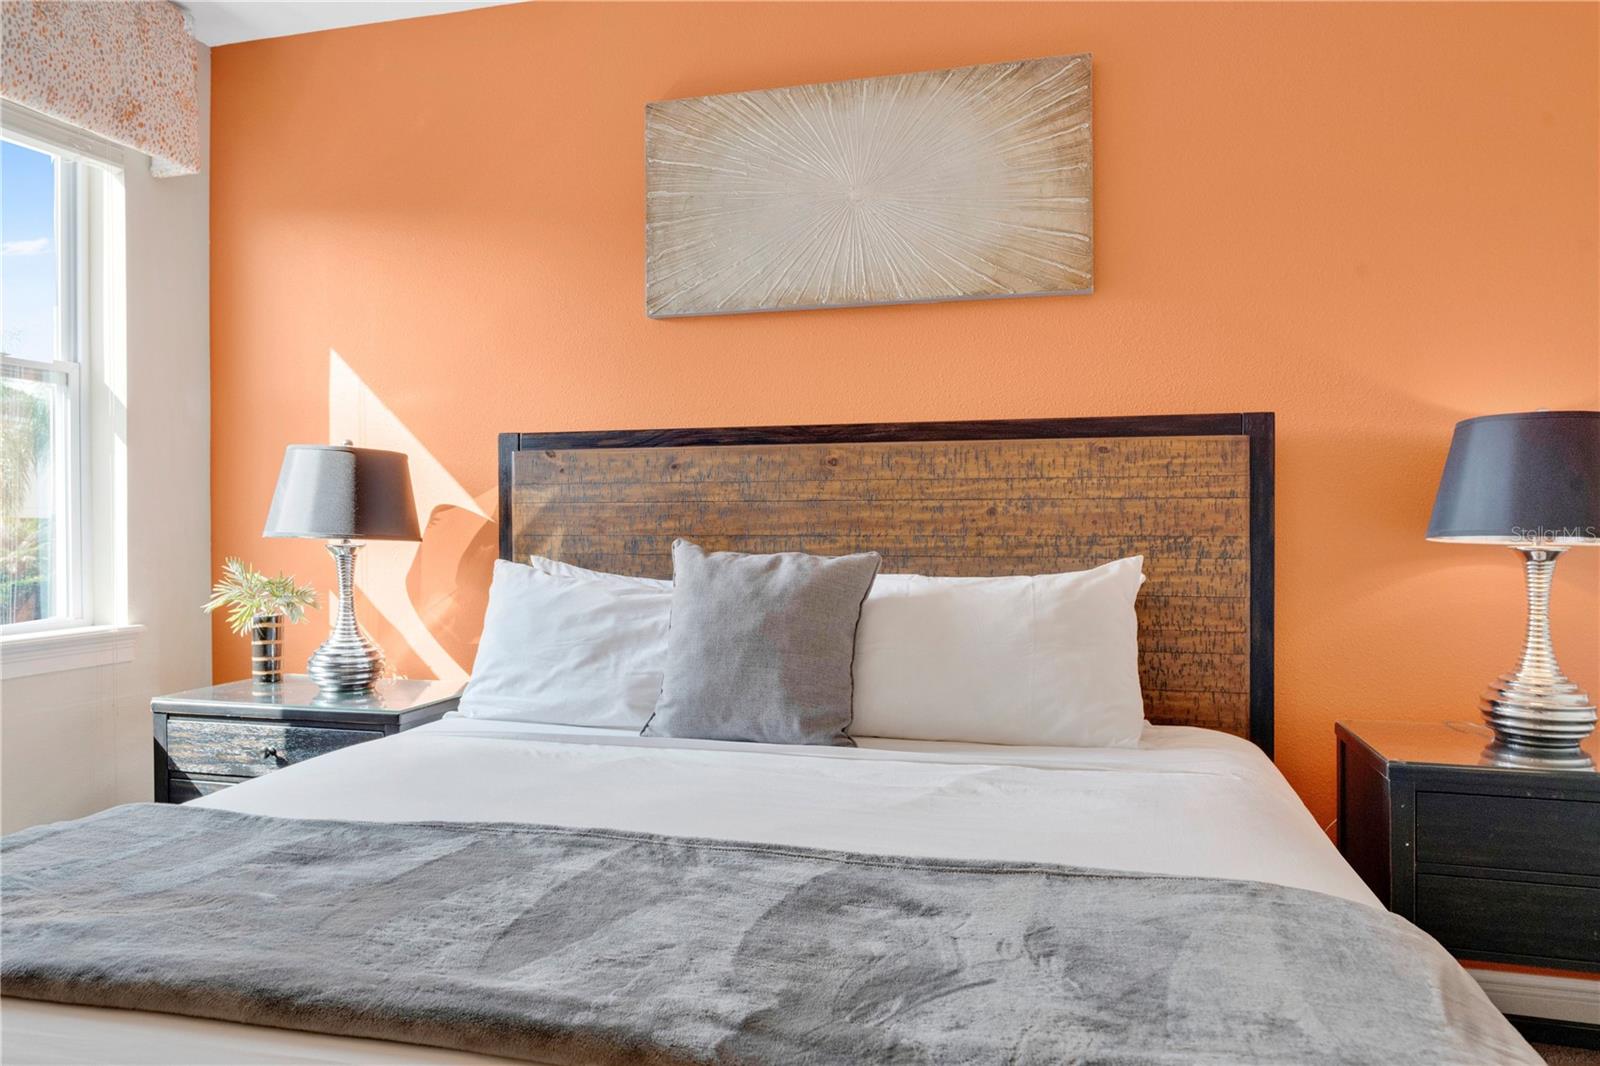
Staged bedroom with a white bed, rustic wood headboard, and vivid orange accent wall.
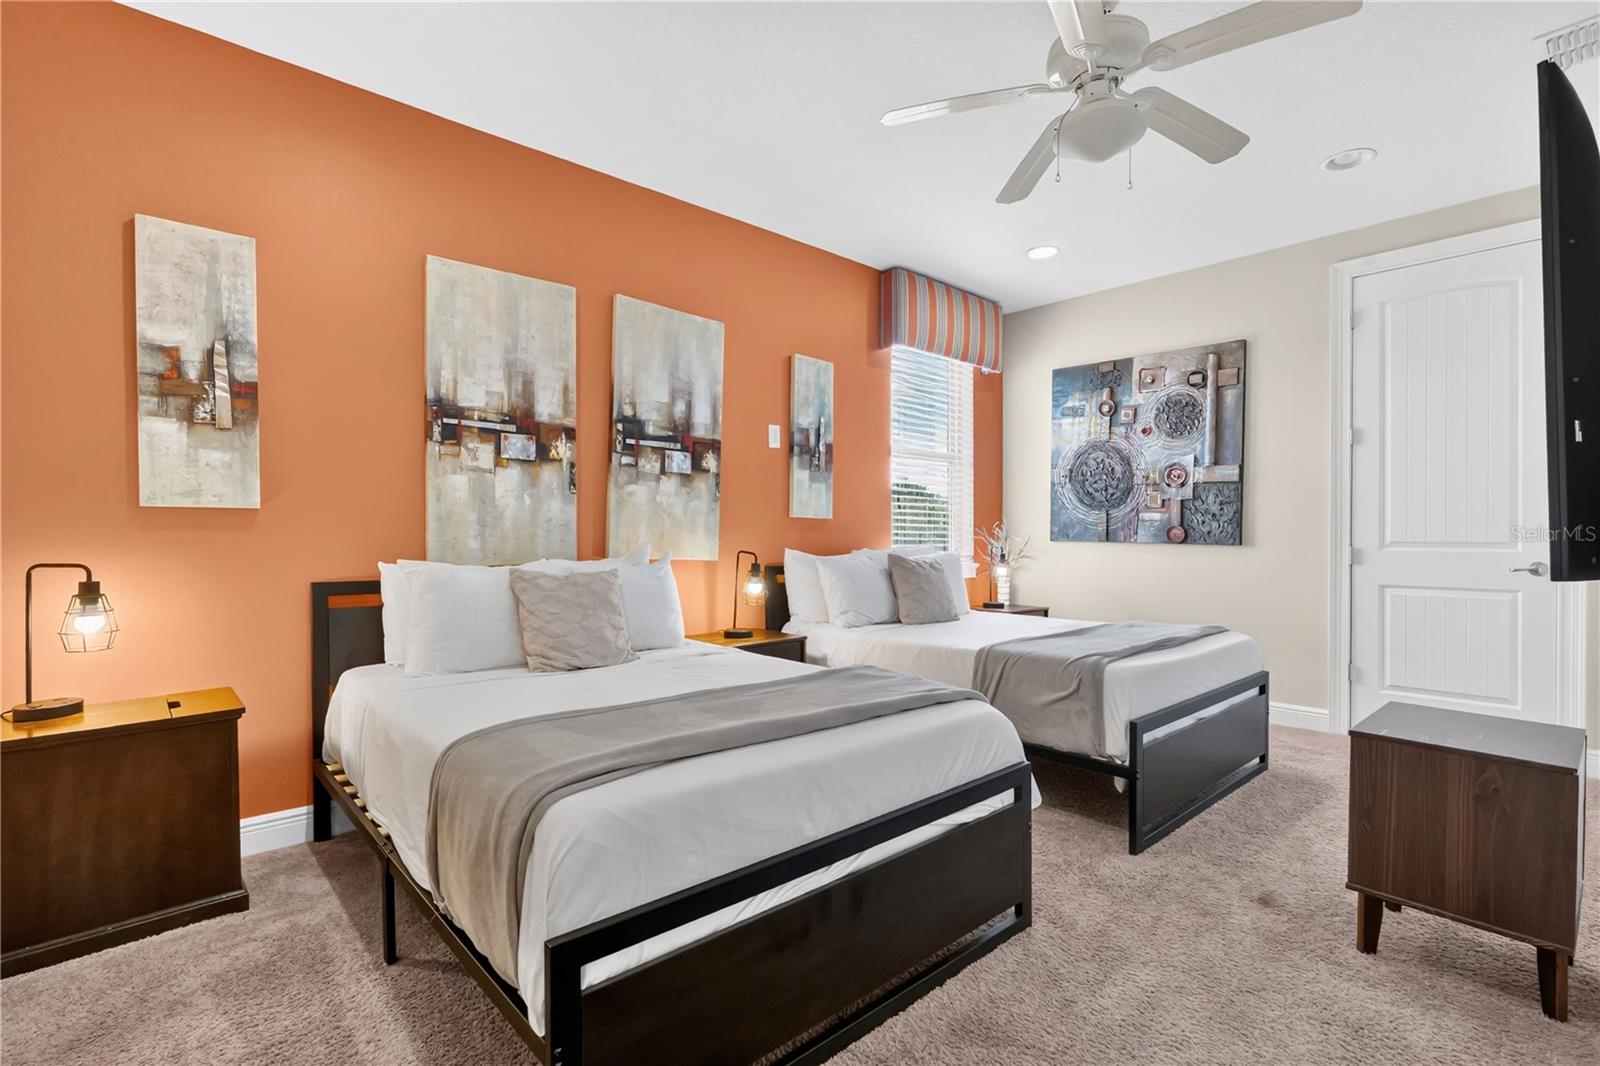
Bedroom with two white-dressed beds, an orange art wall, and a ceiling fan.
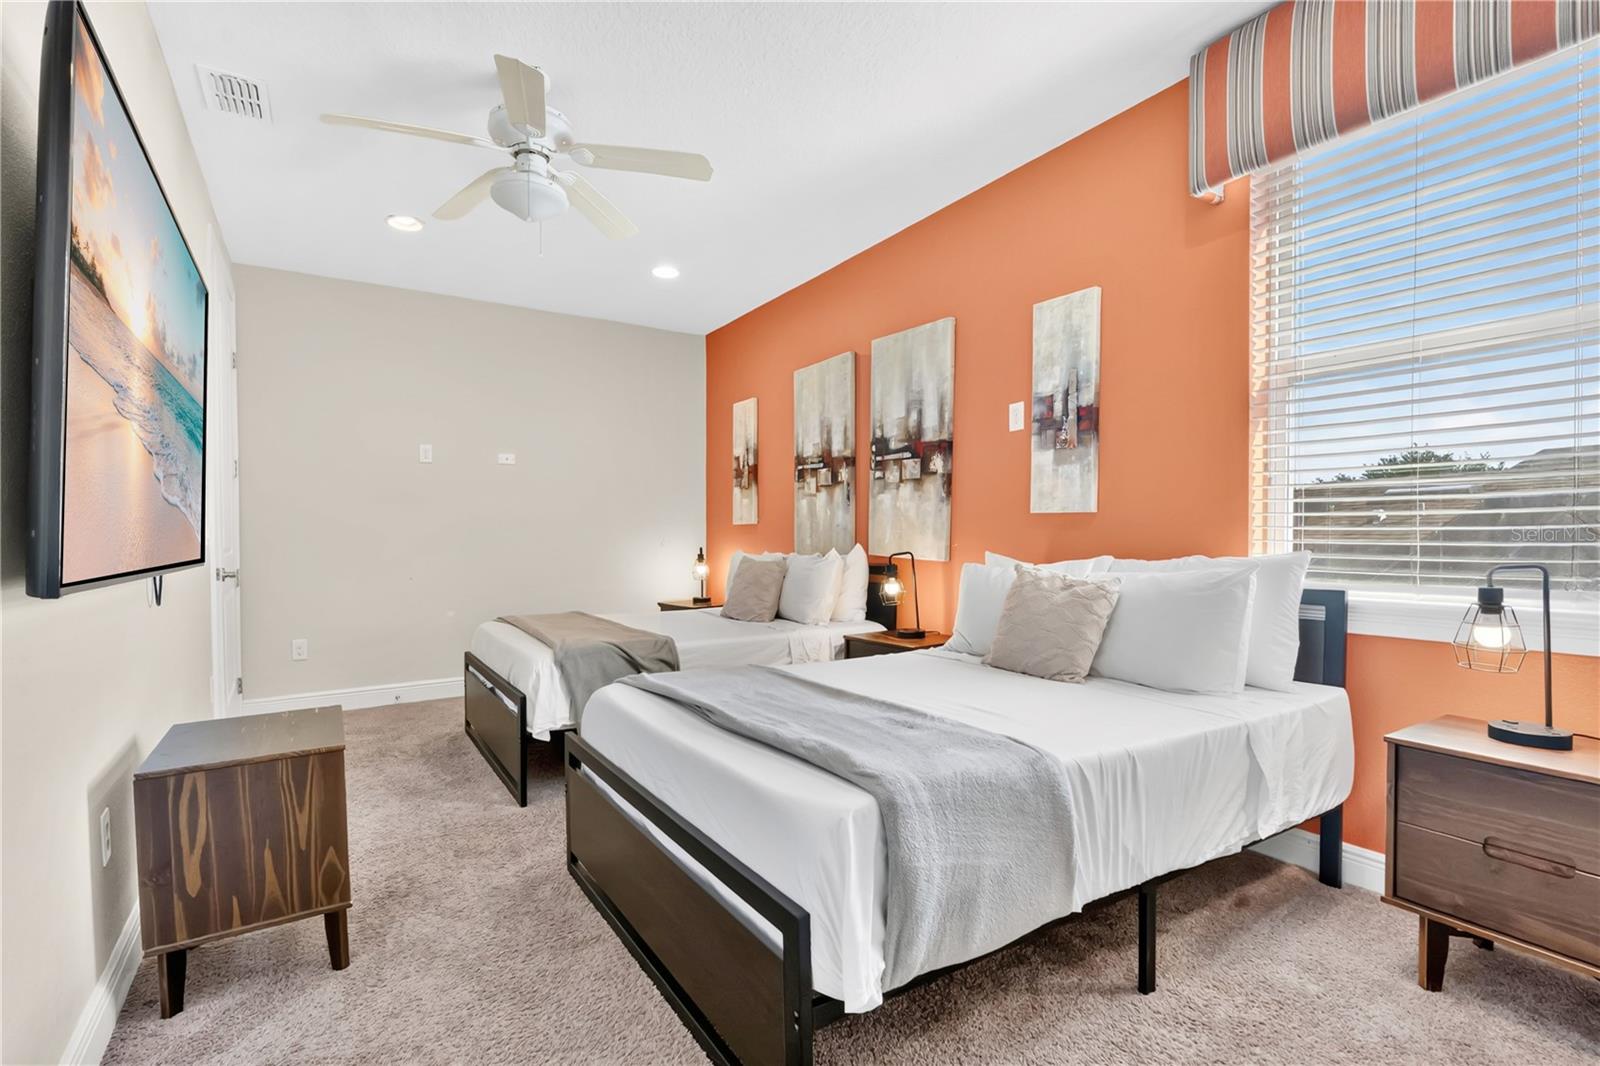
Bedroom with two beds, orange accent wall, abstract artwork, and a large window.
Game room with a ping-pong table, arcade racing games, and Star Wars murals.
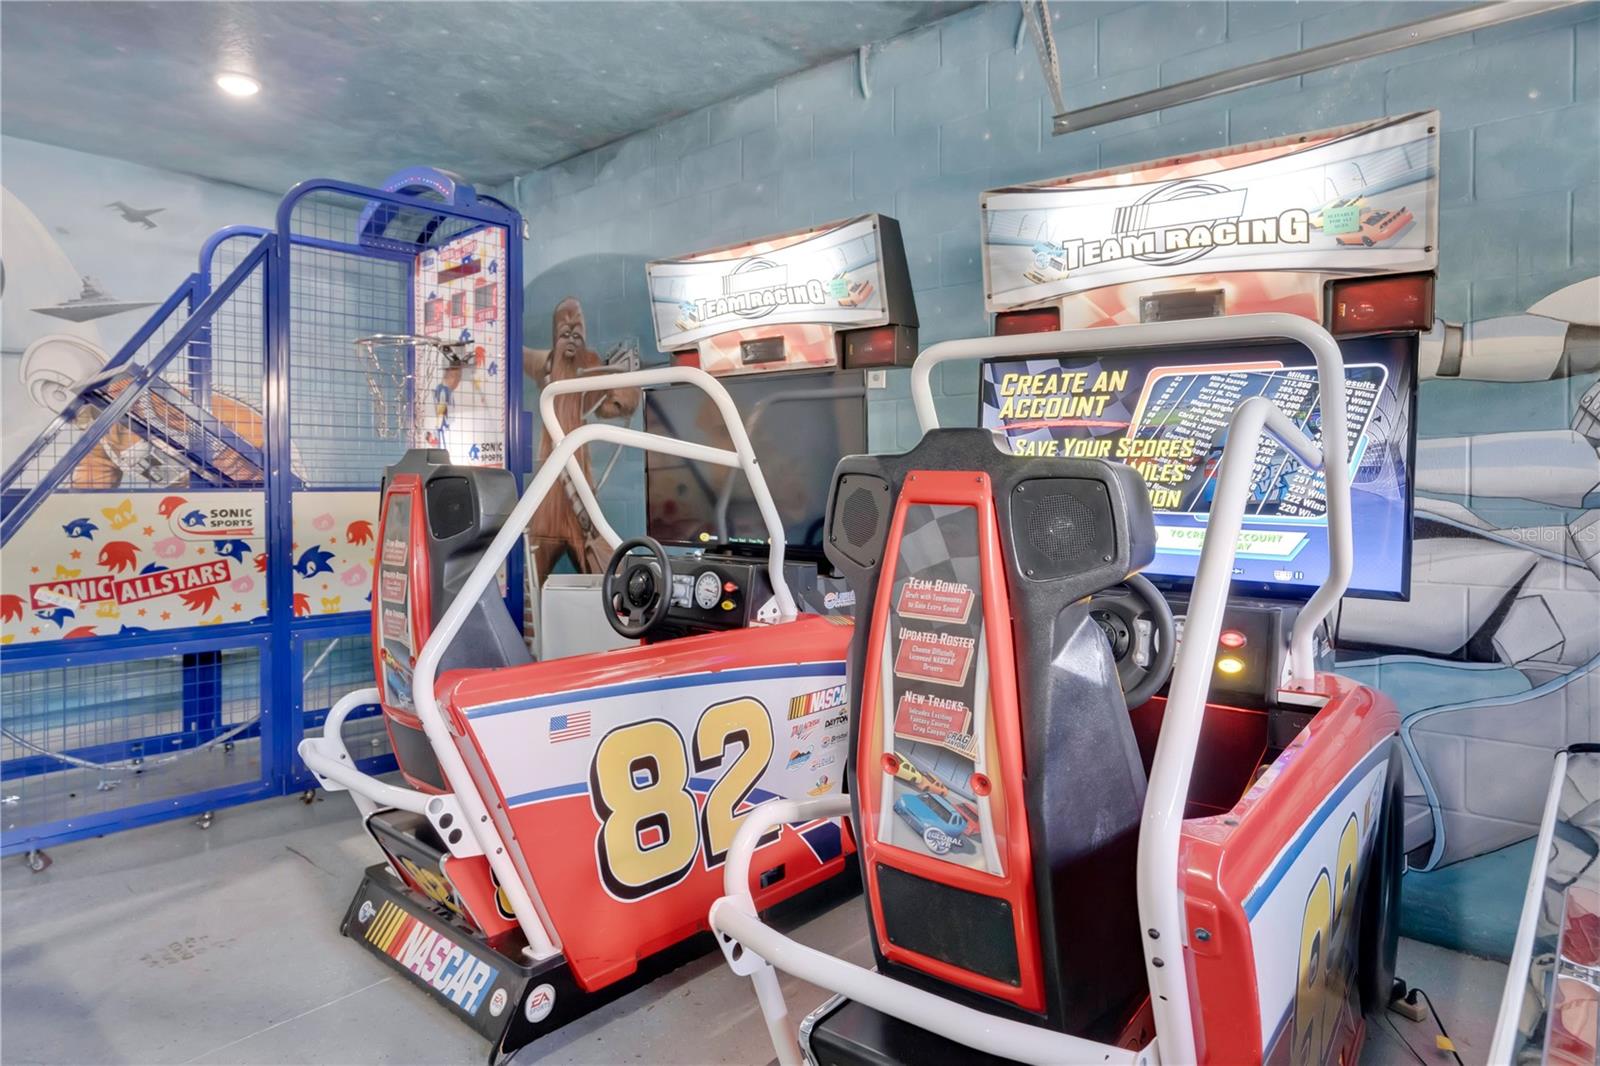
Game room with red racing arcade games and a blue Sonic Allstars sports game.
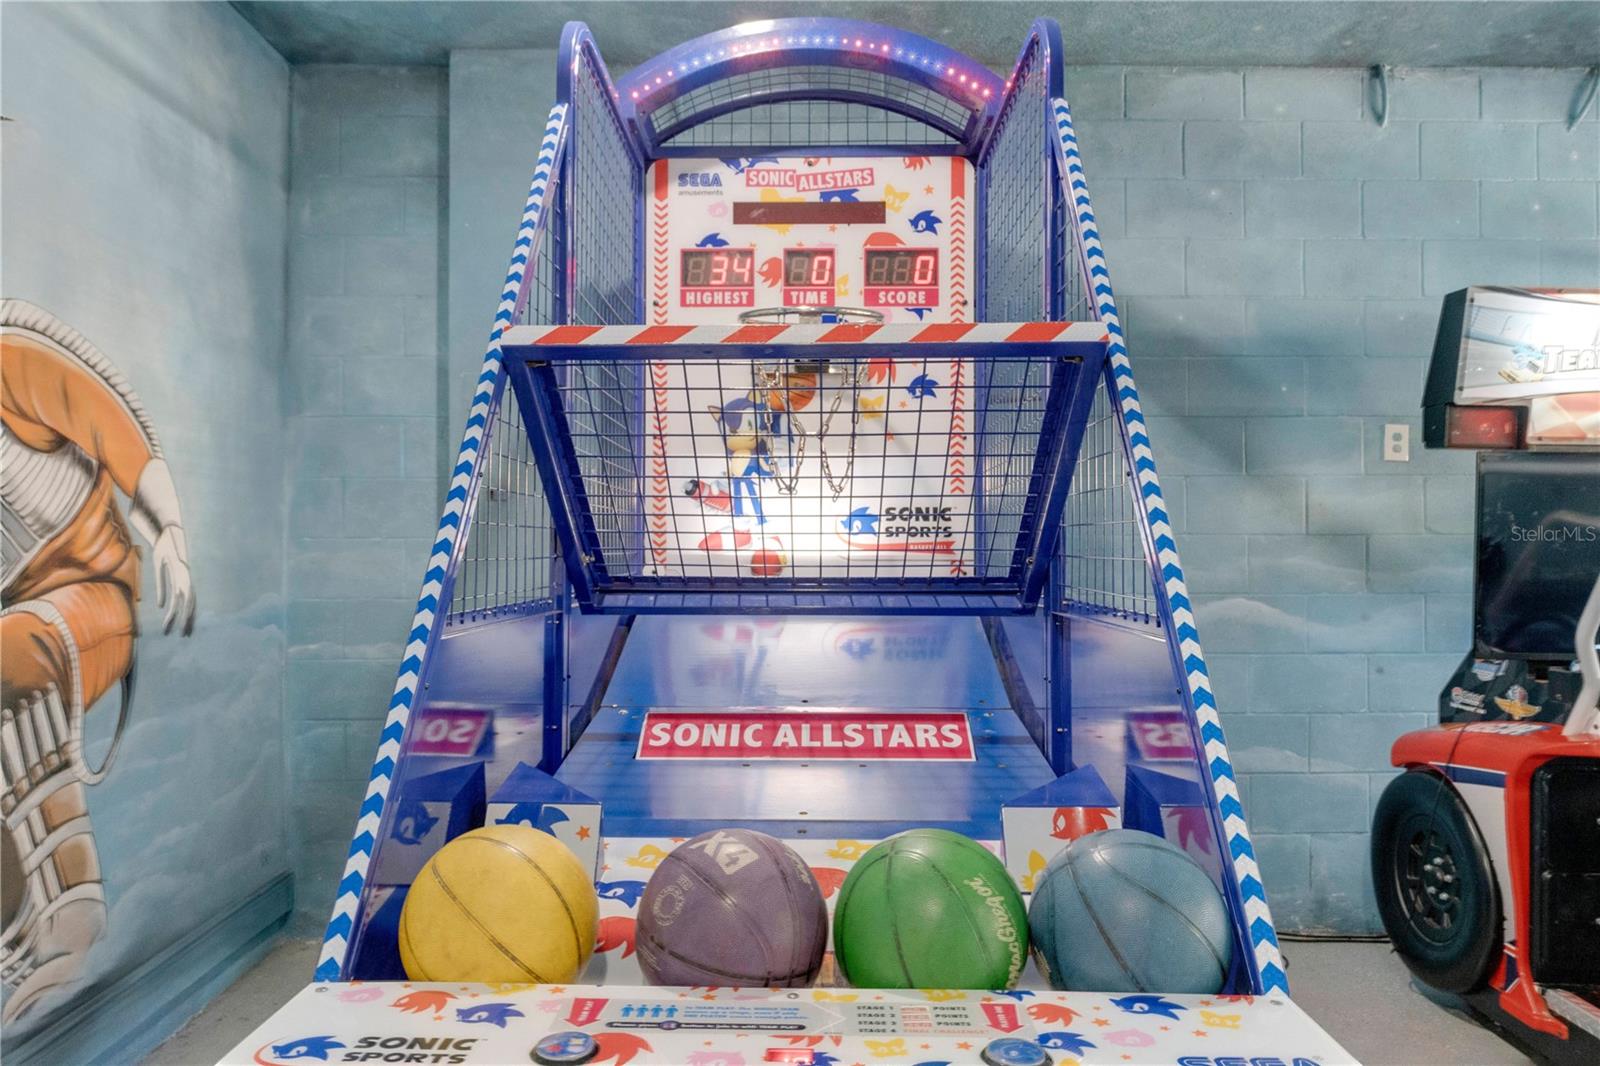
Game room with a Sonic All-Stars basketball arcade game and four basketballs.
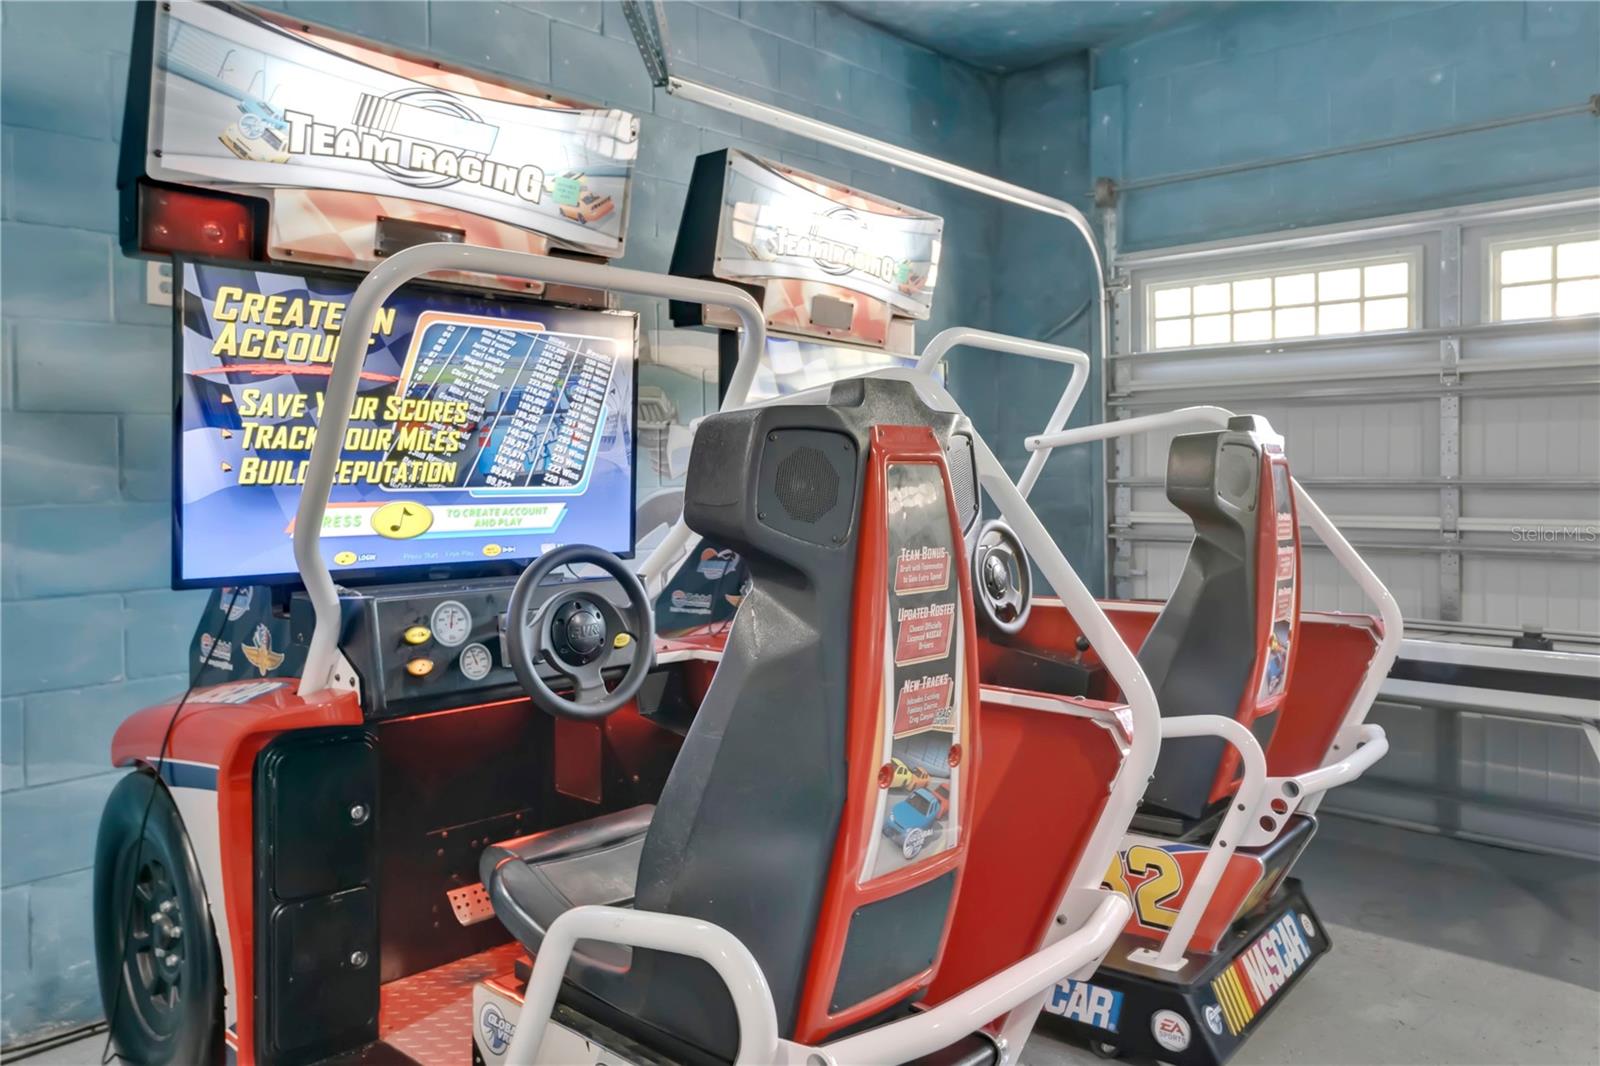
Game room with two red-and-white NASCAR racing arcade simulators beside a garage door.
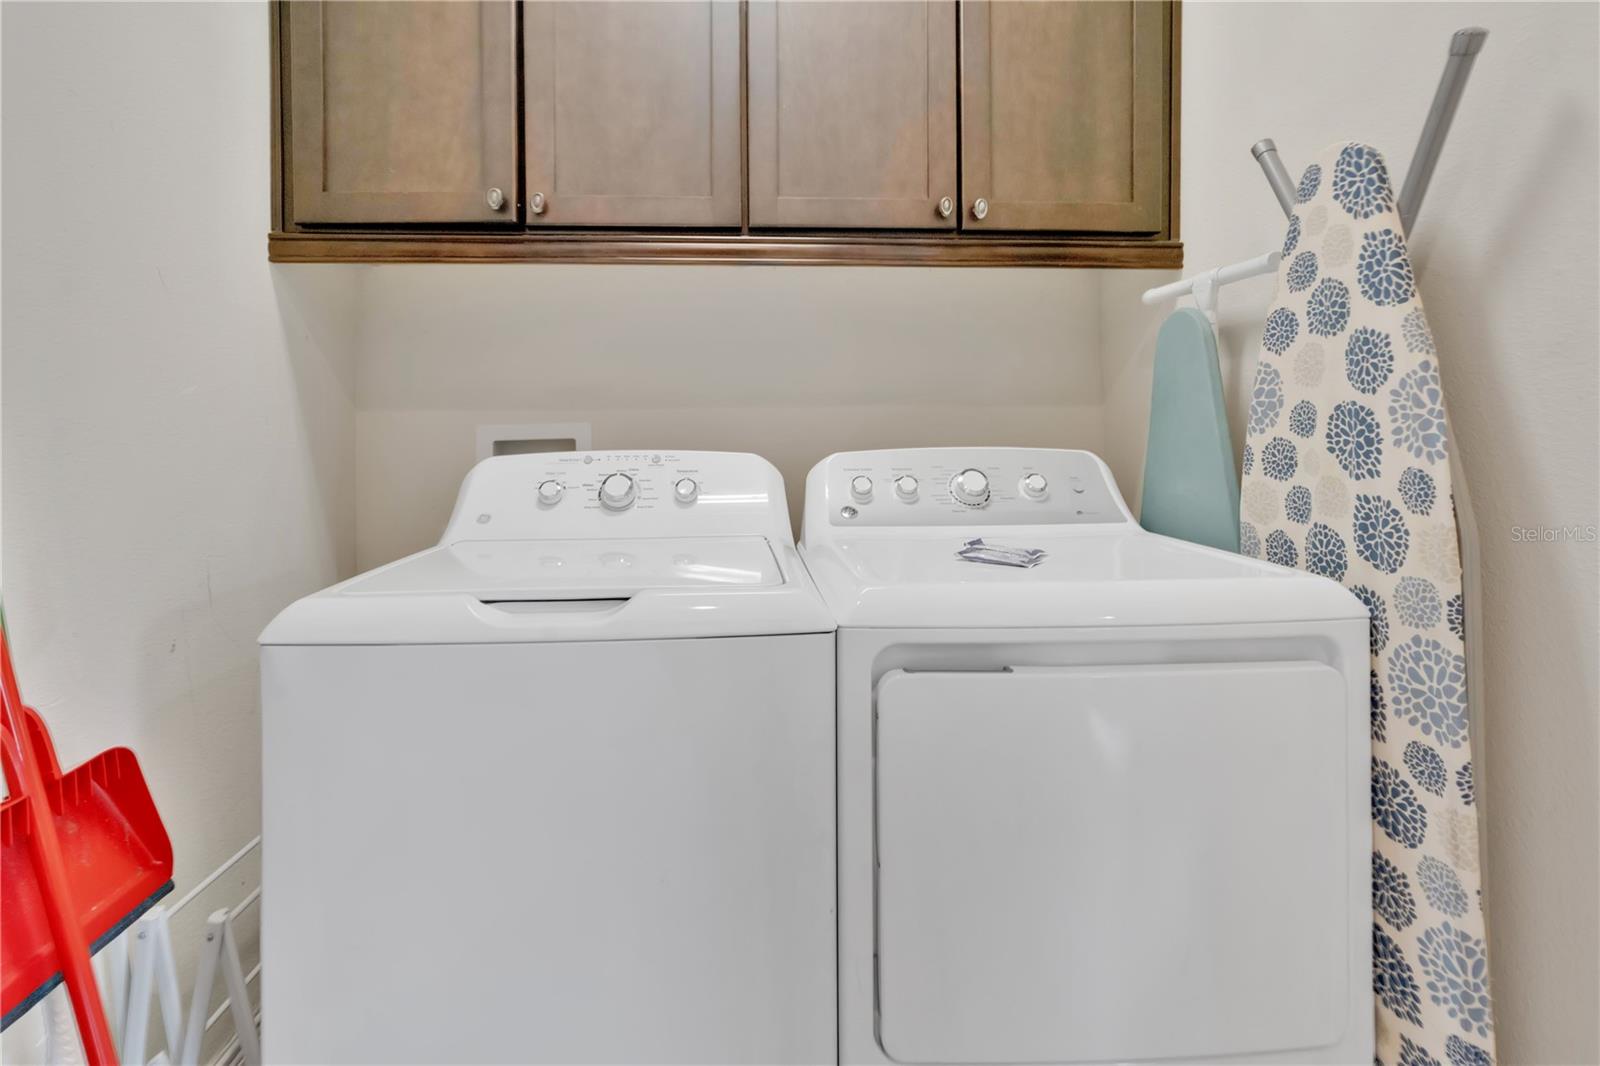
Laundry room with a white washer and dryer beneath wooden cabinets.
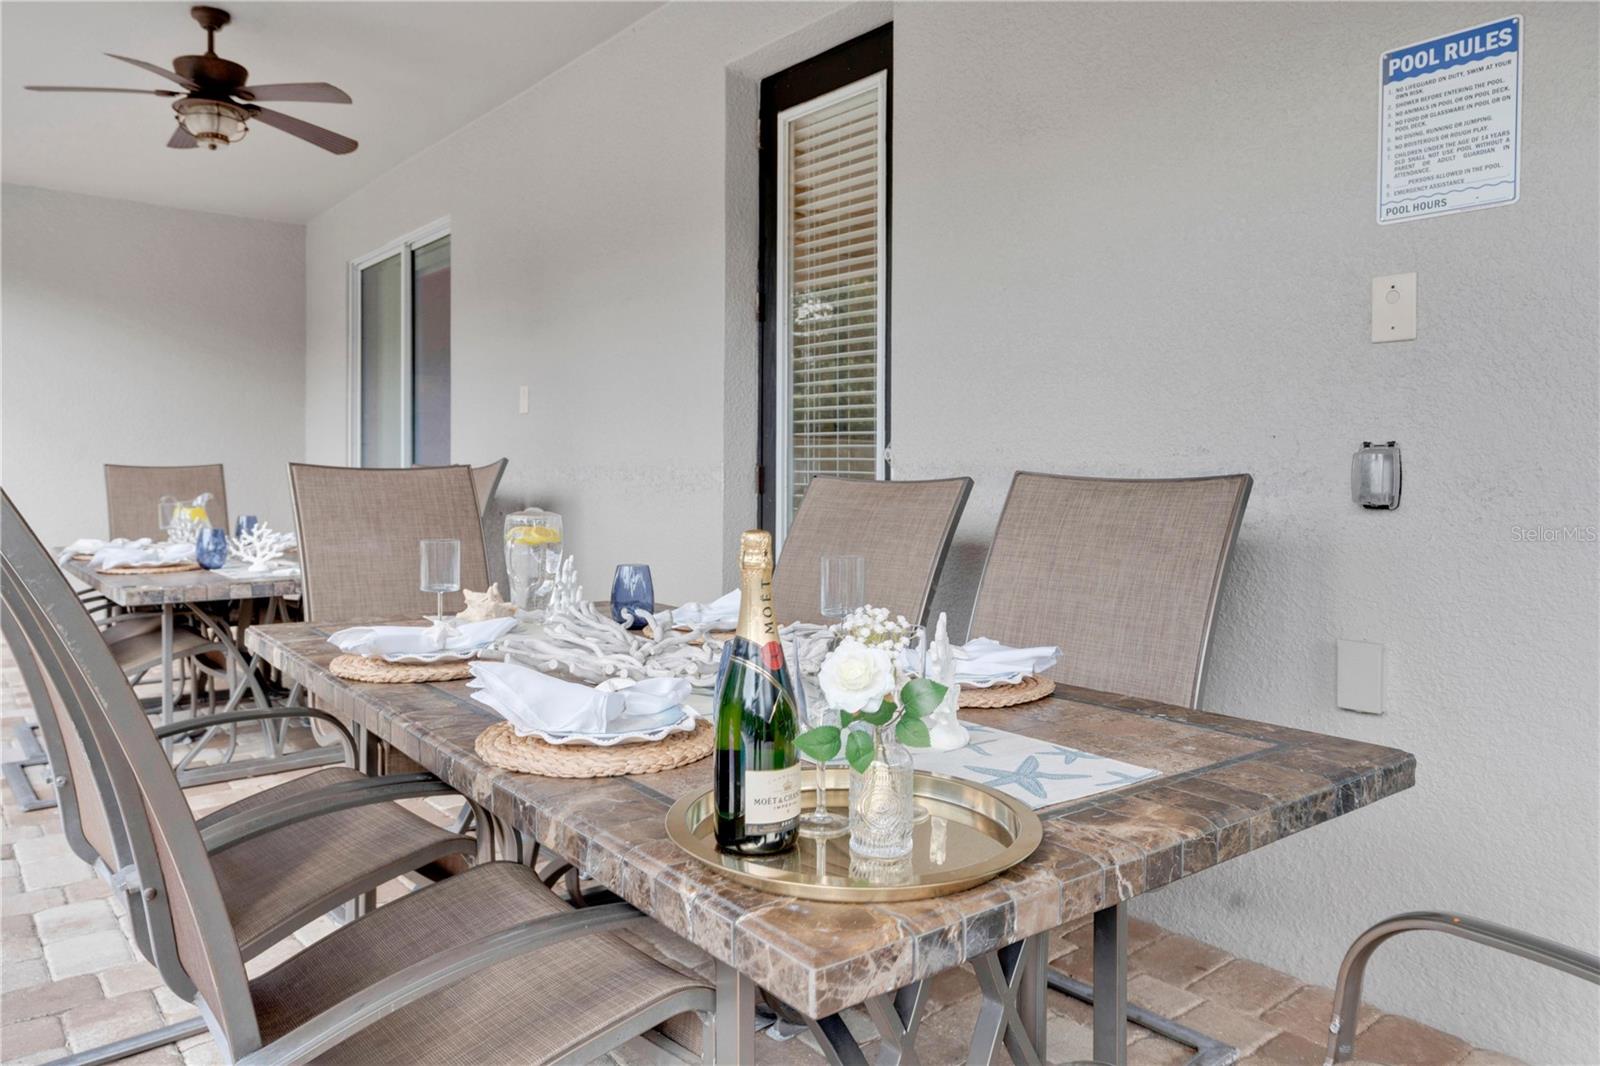
Covered patio dining area with a set table, mesh chairs, and a pool rules sign.
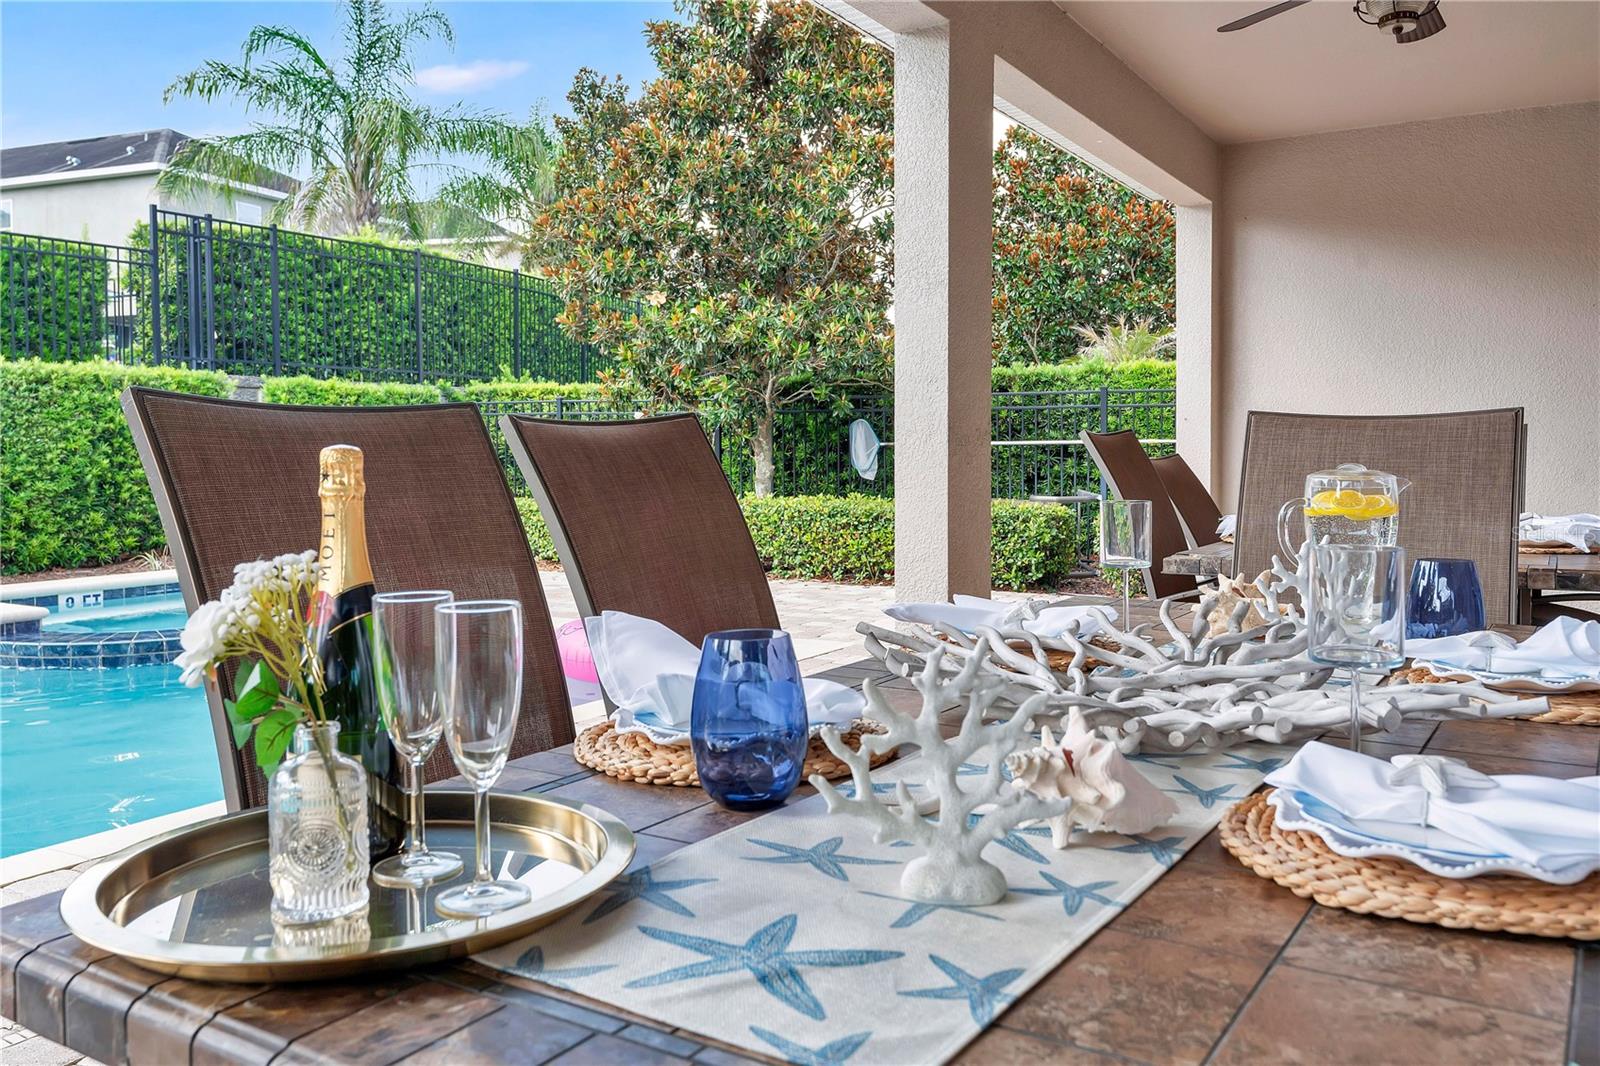
Covered poolside patio with a set dining table, starfish-patterned runner, and brown lounge chairs.
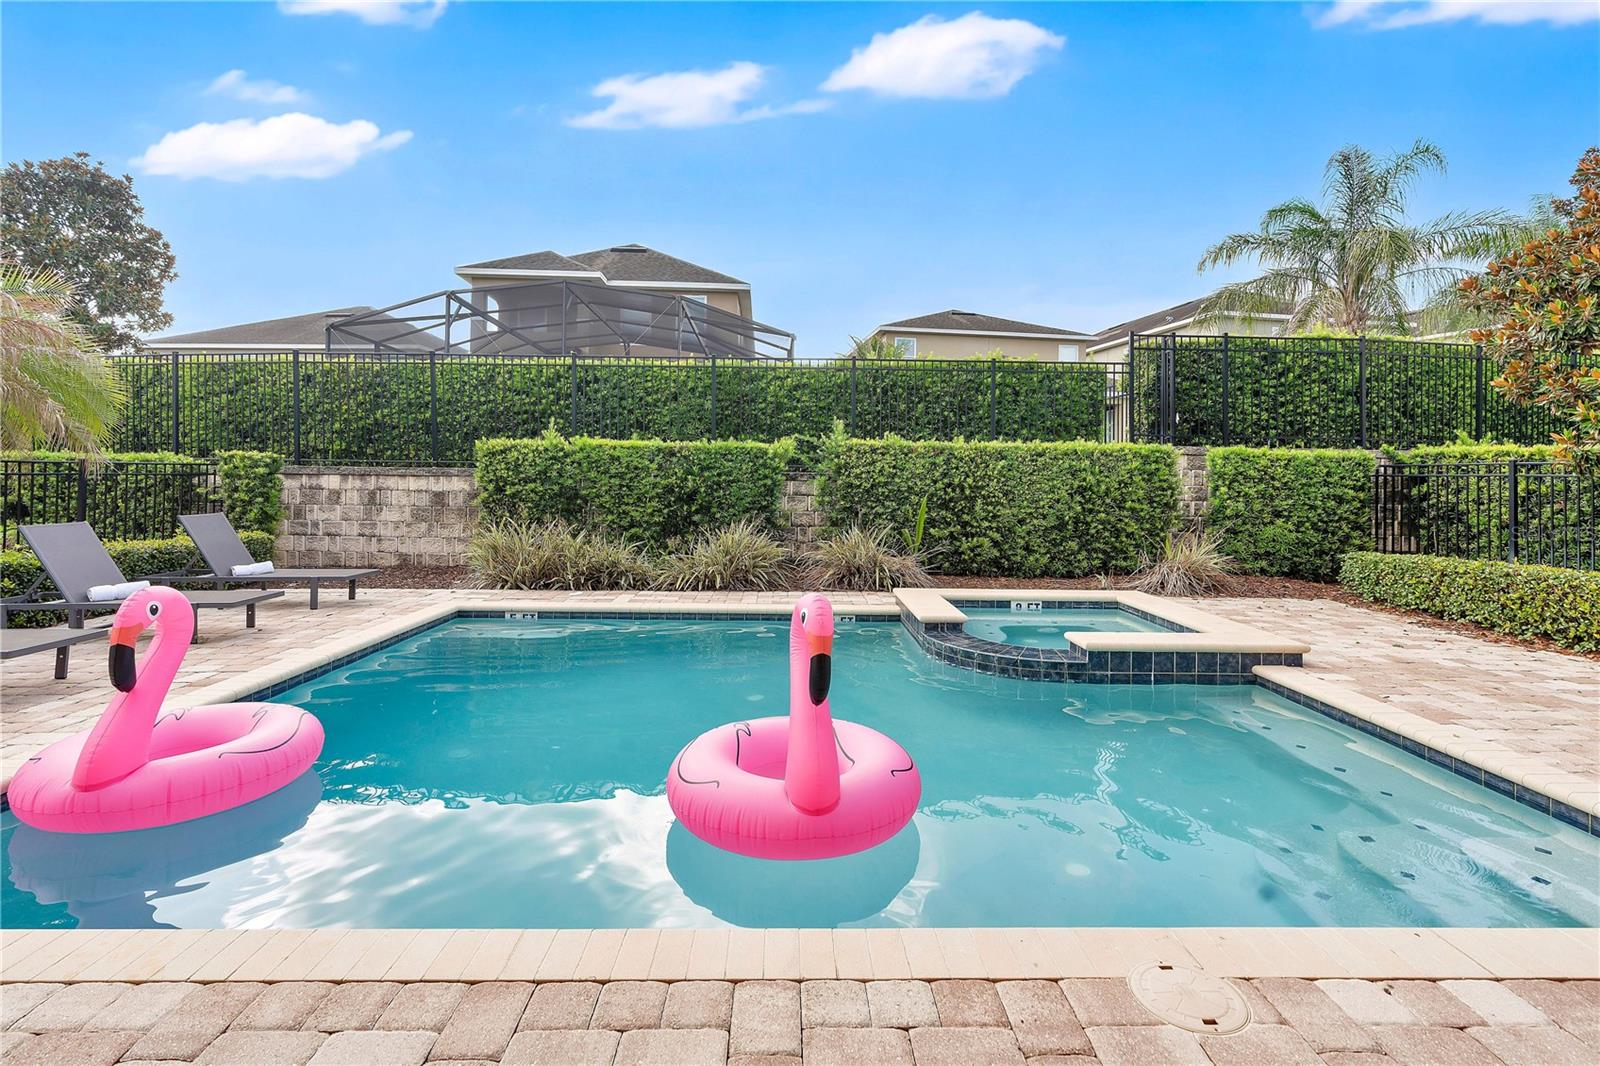
Backyard pool and raised spa with pink flamingo floats and lounge chairs.
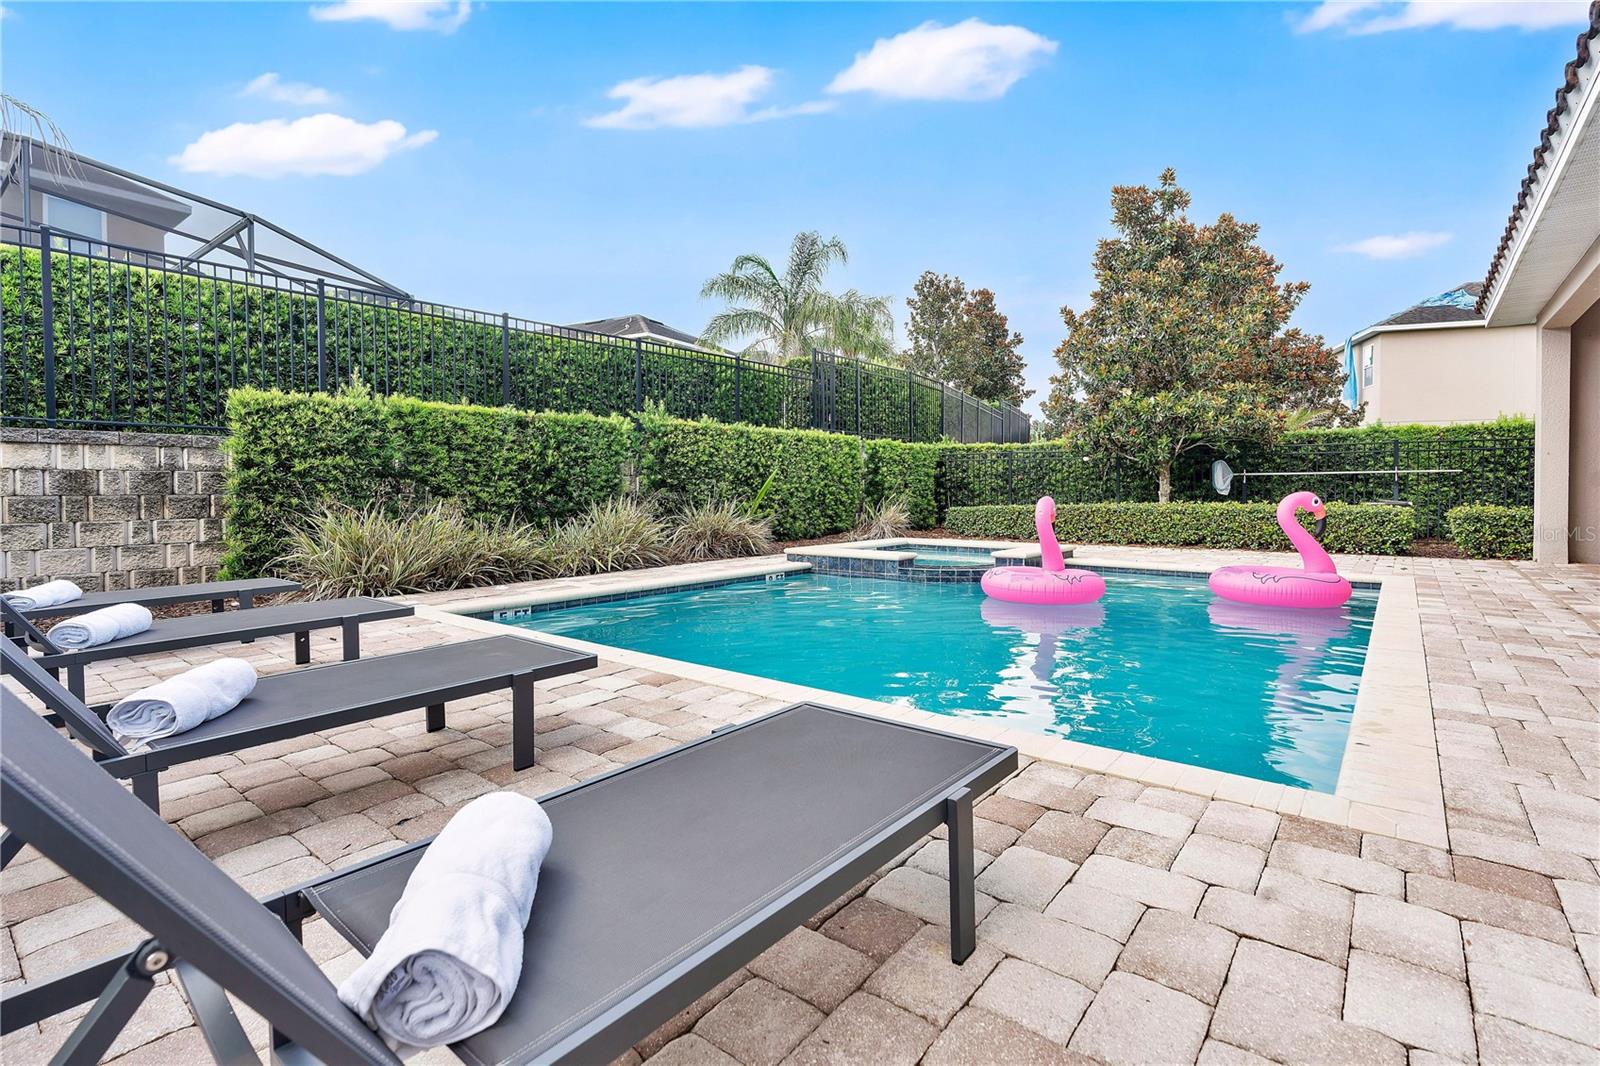
Backyard pool with pink flamingo floats and towel-draped lounge chairs.
Backyard pool and spa beside a covered patio with outdoor dining furniture and lounge chairs.
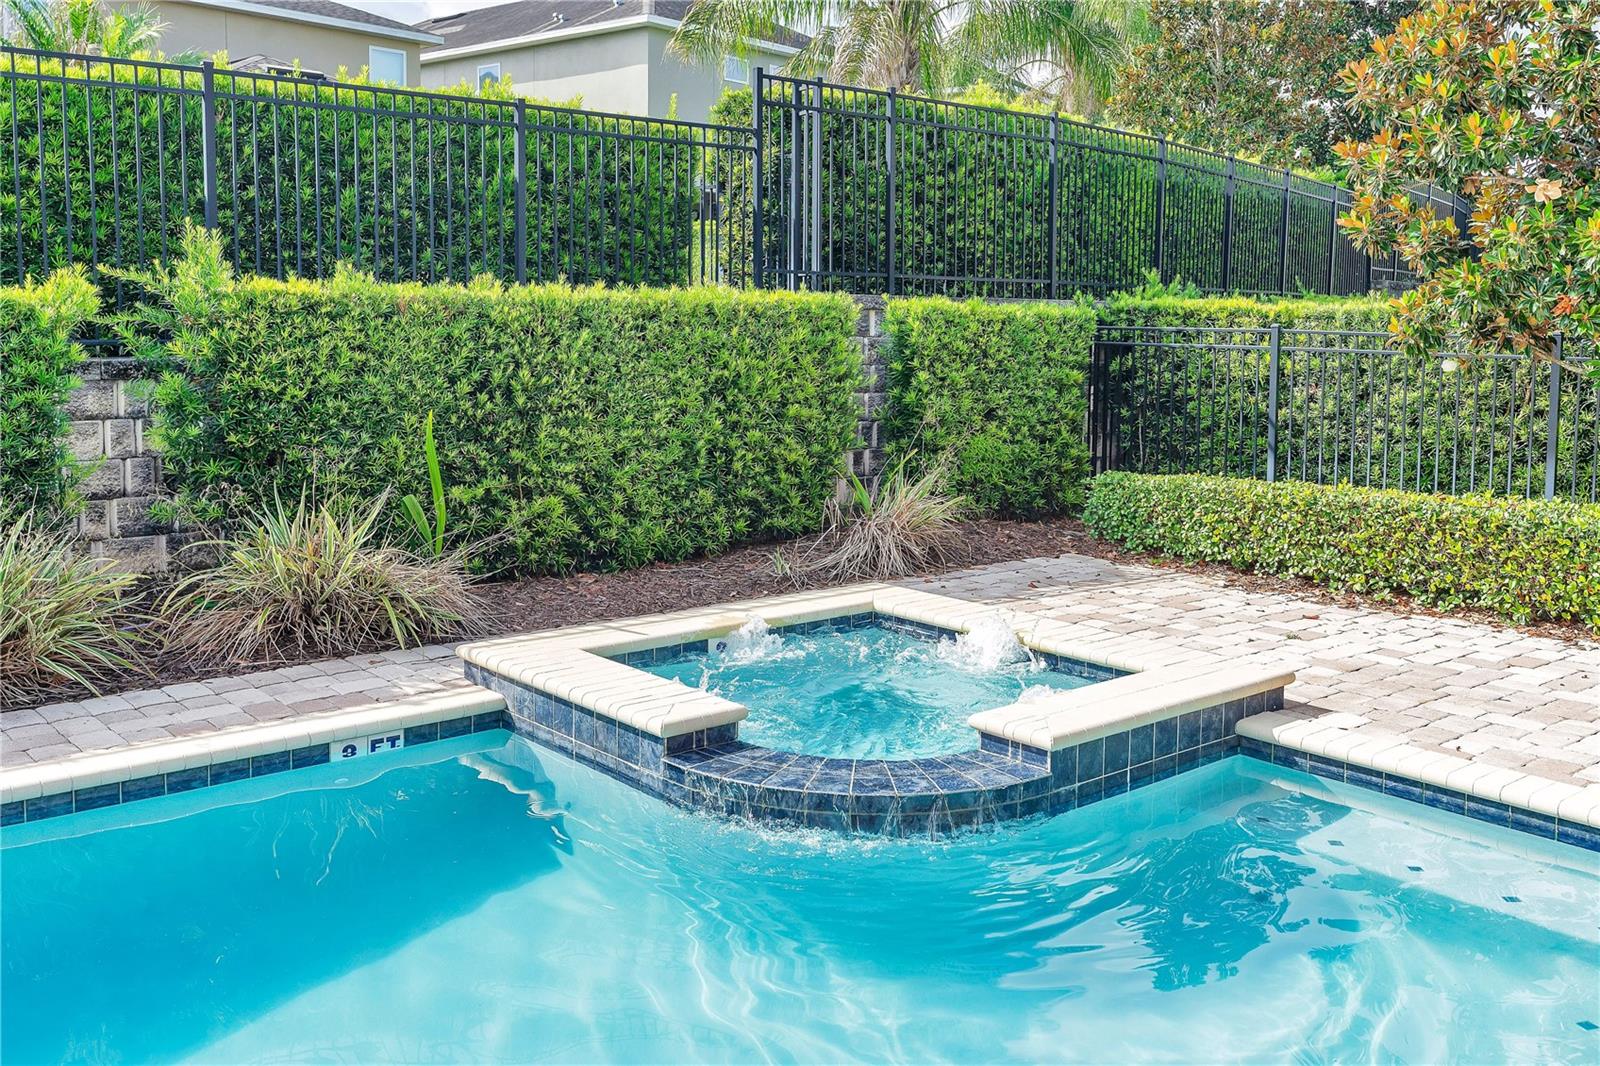
Swimming pool with a raised bubbling spa, surrounded by pavers, hedges, and black metal fencing.
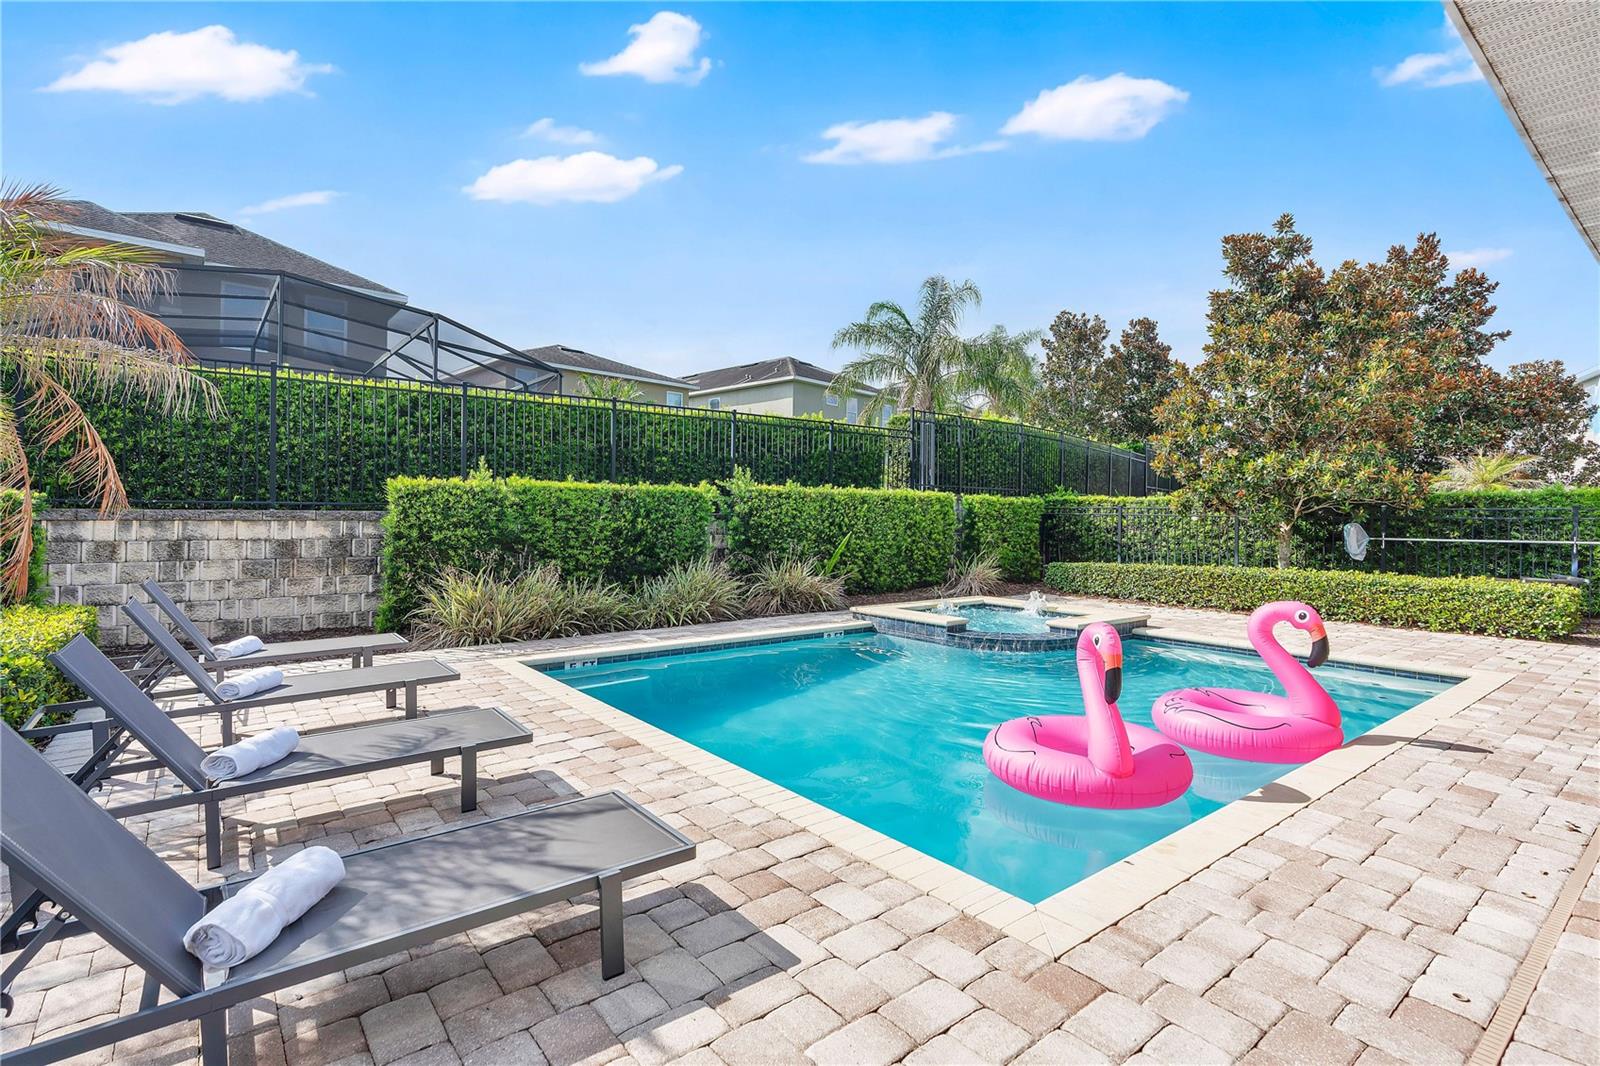
Backyard swimming pool with pink flamingo floats, paved deck, and lounge chairs.
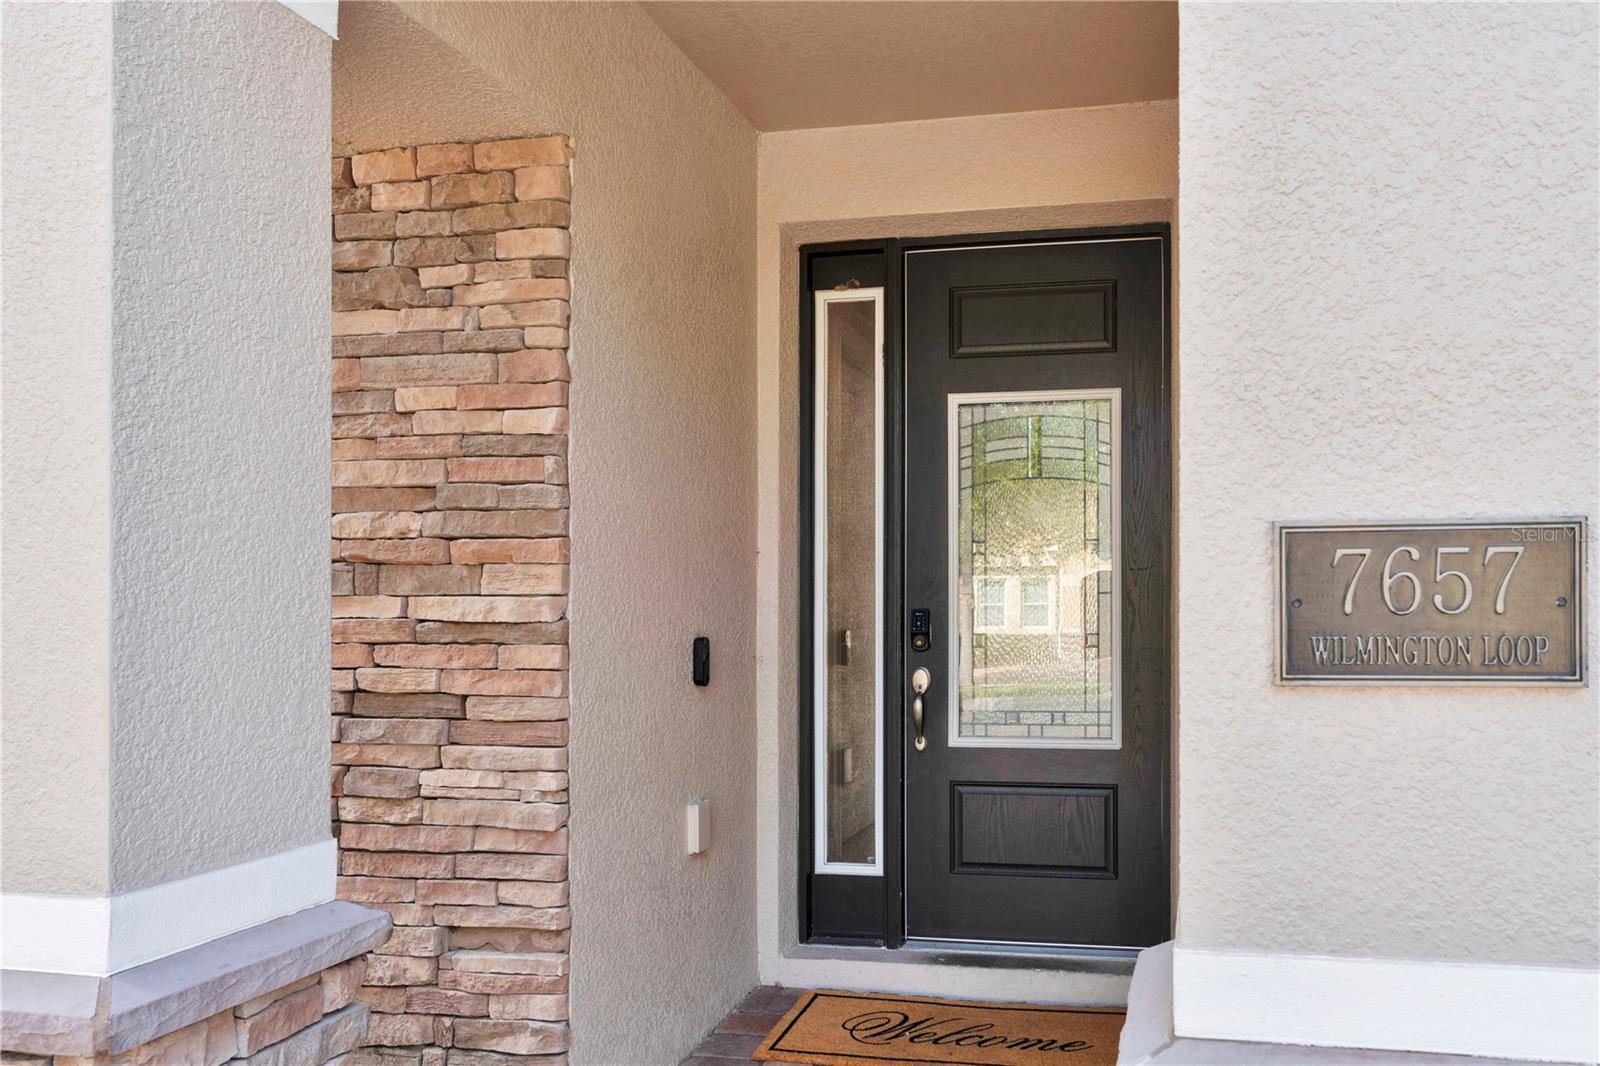
Front entrance with a dark decorative-glass door, stone accent wall, and 7657 Wilmington Loop address plaque.
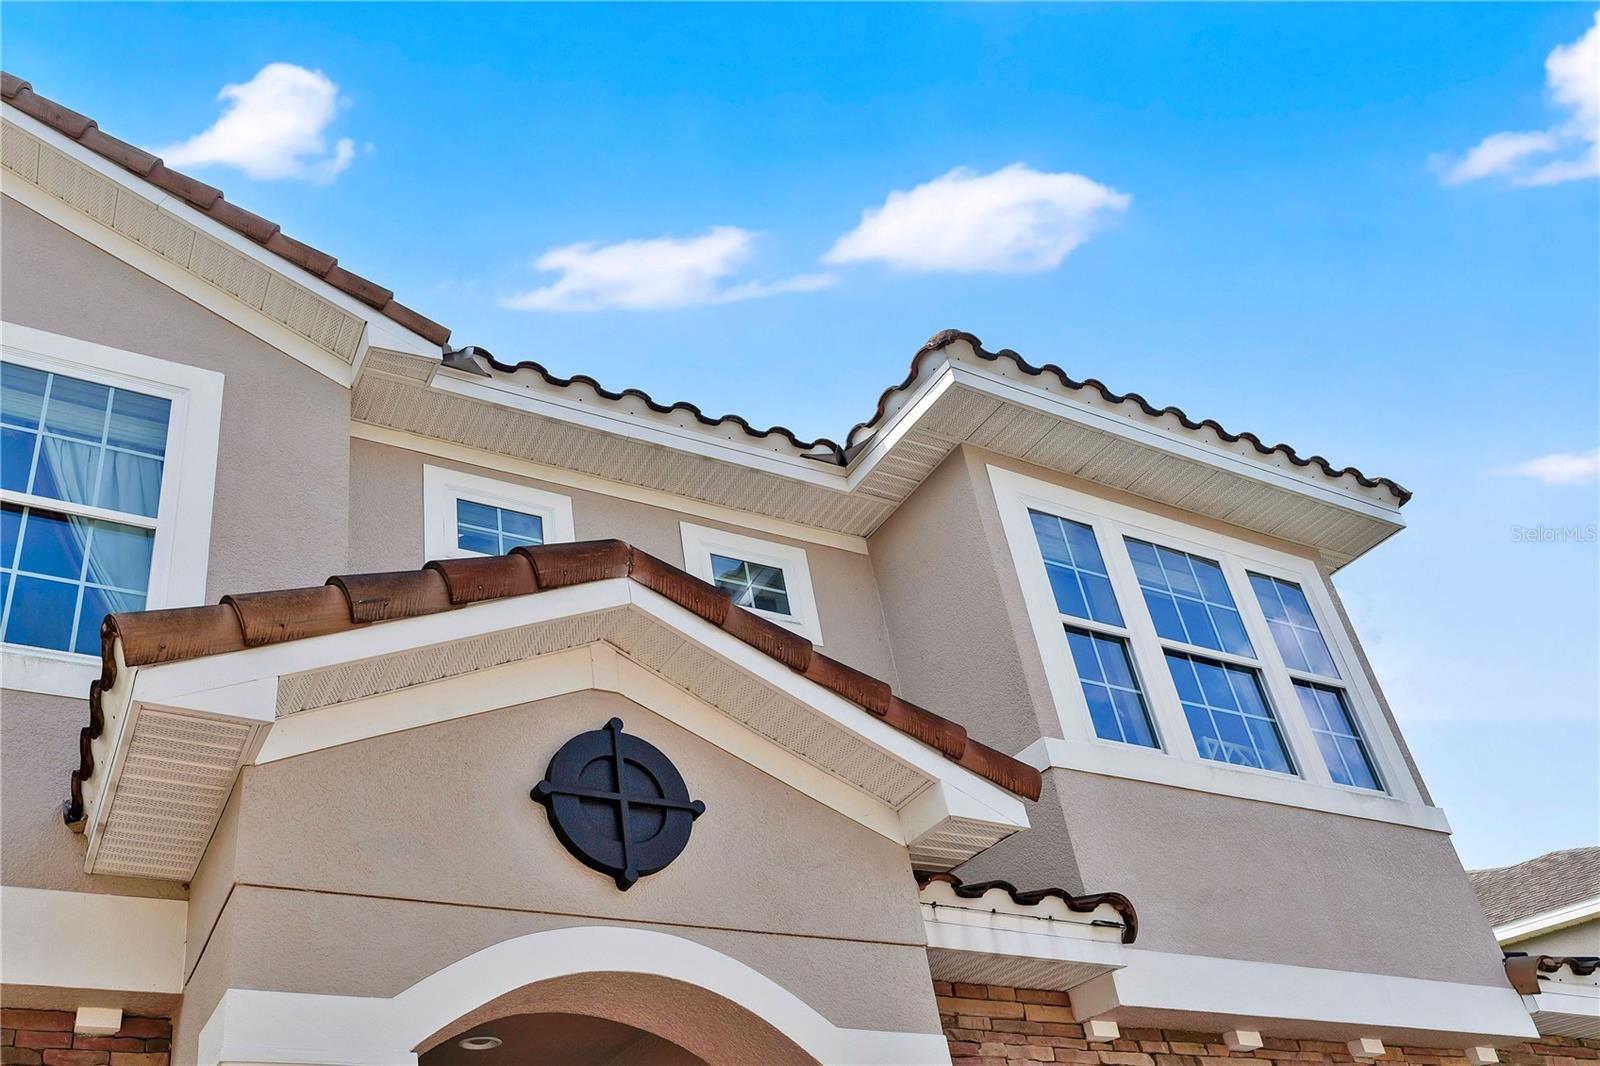
Stucco home exterior with a tiled roof, white-trimmed windows, and an arched entry.
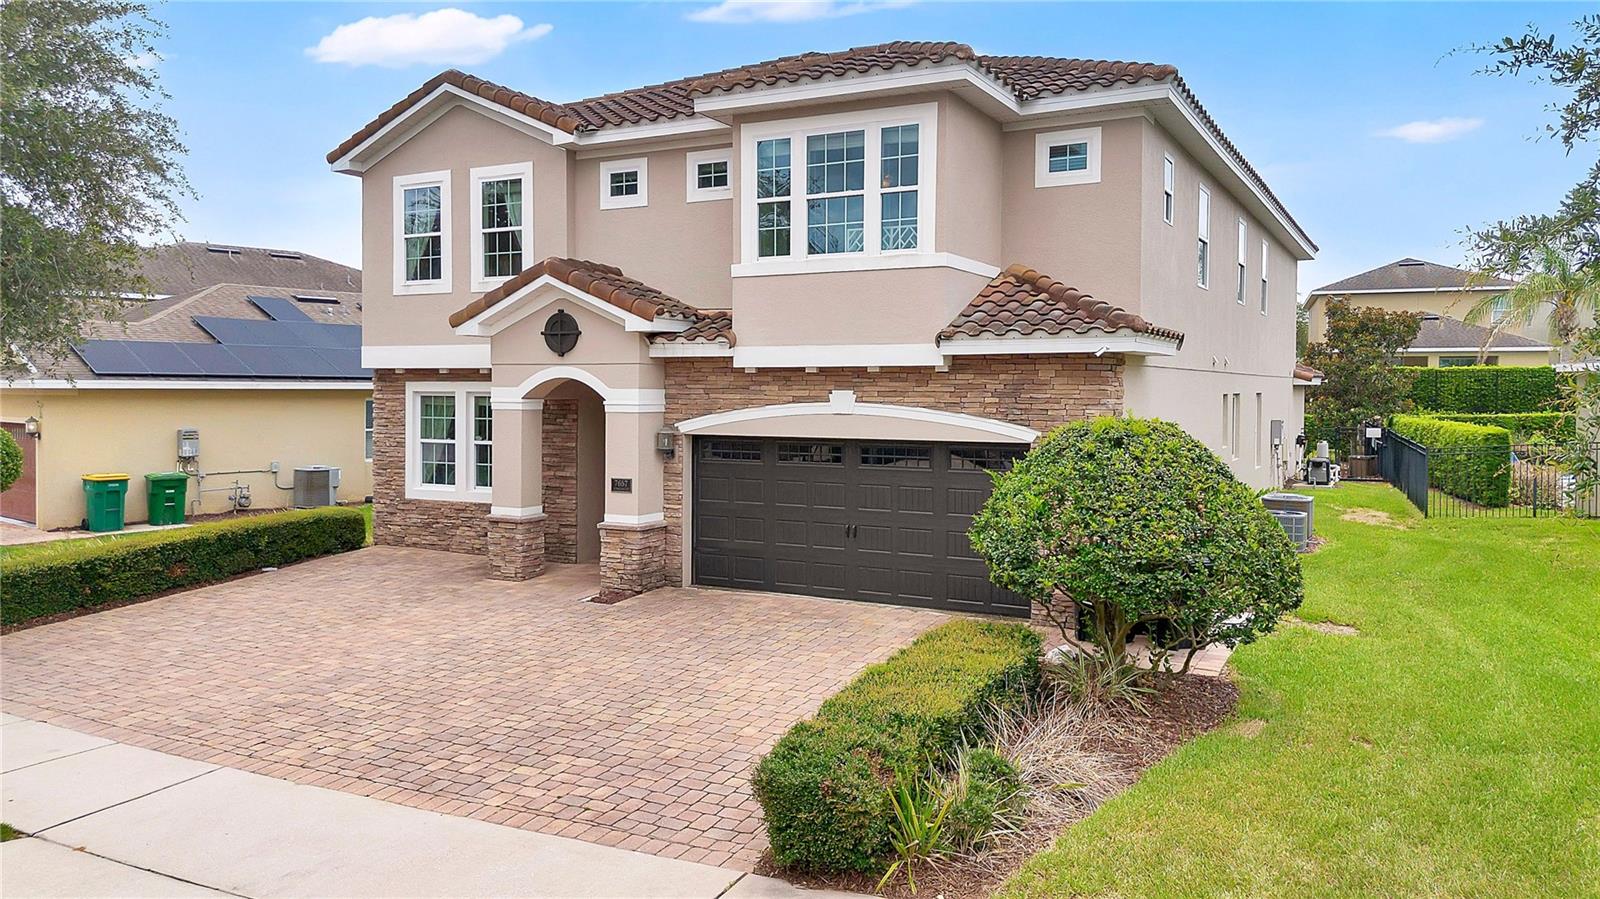
Two-story stucco home with stone accents, a dark double garage door, and a wide paver driveway.
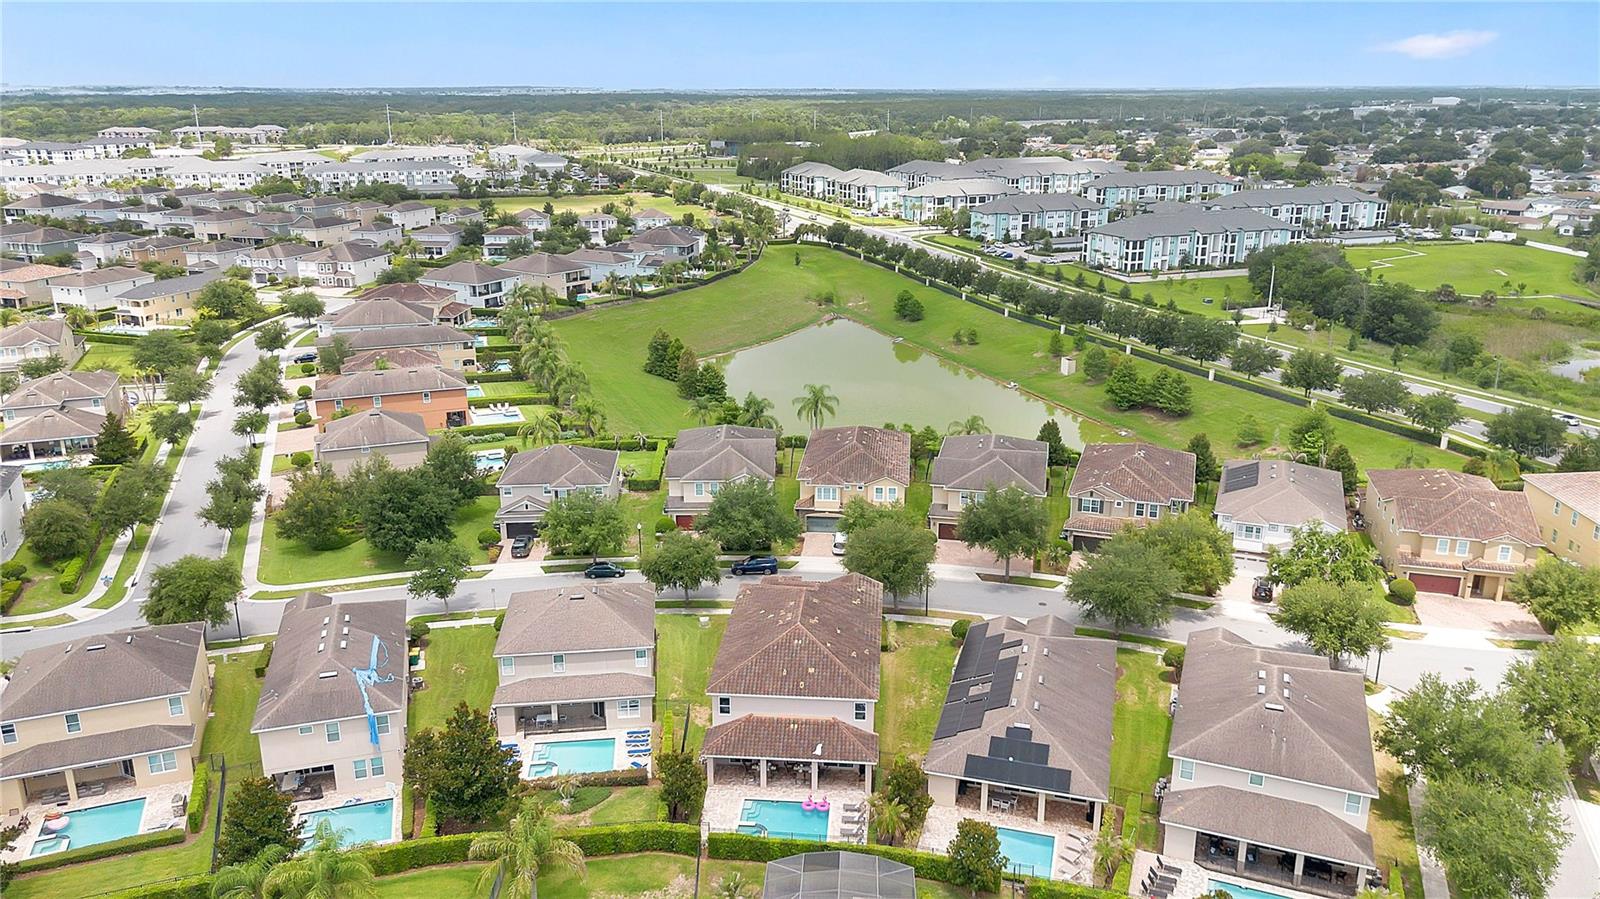
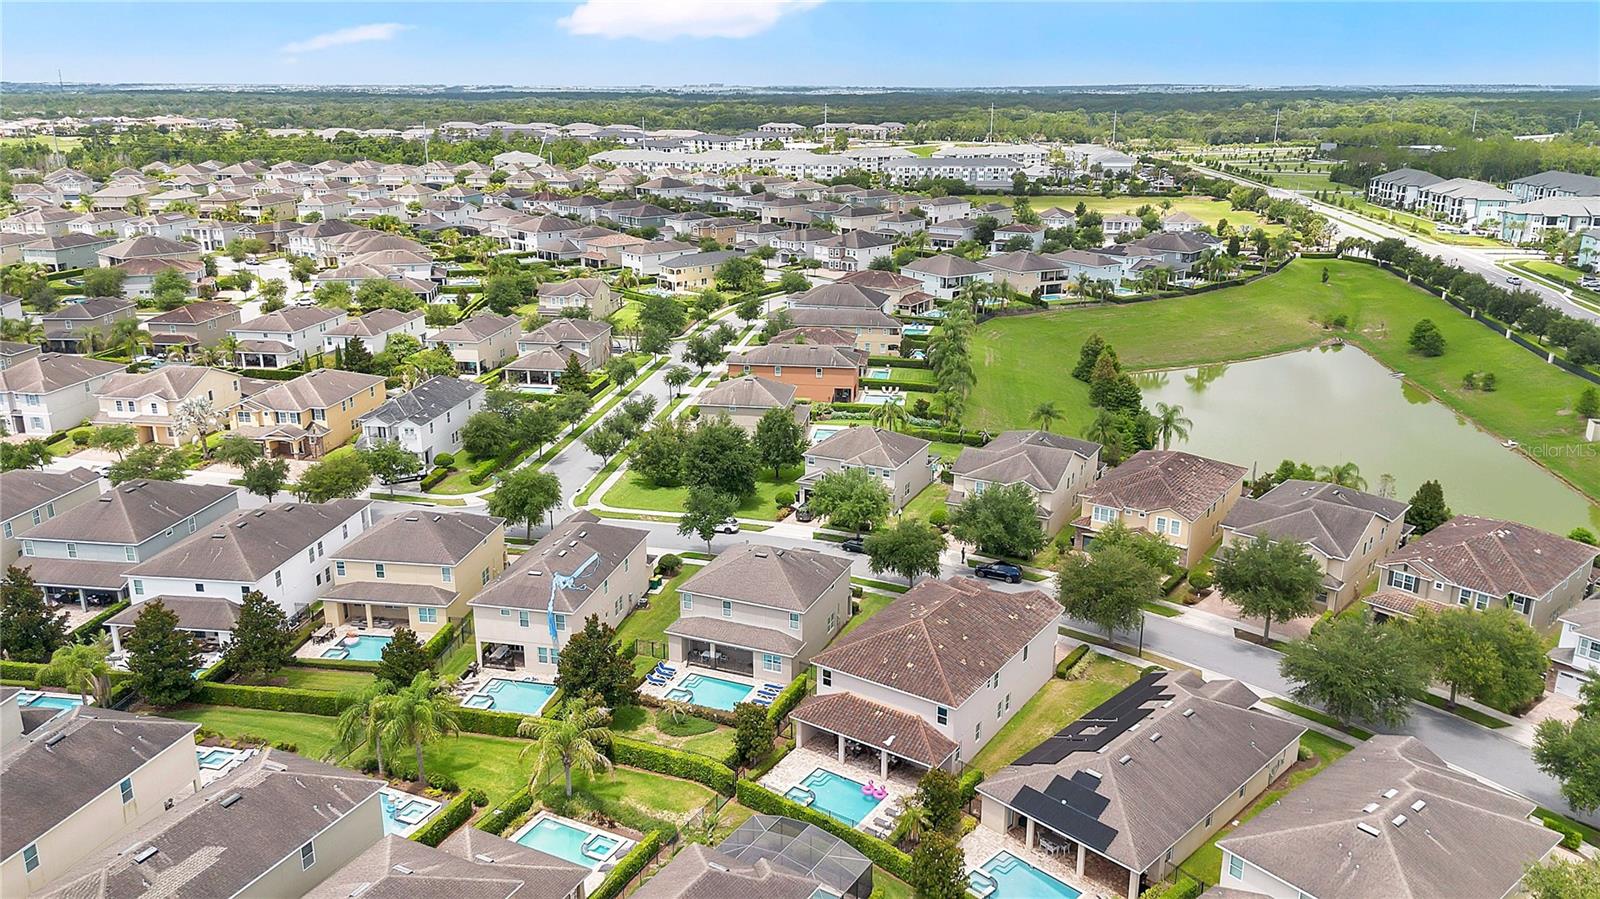
Aerial view of homes with backyard pools surrounding a pond in a suburban community.
Aerial view of homes with backyard pools surrounding a pond and green lawn.
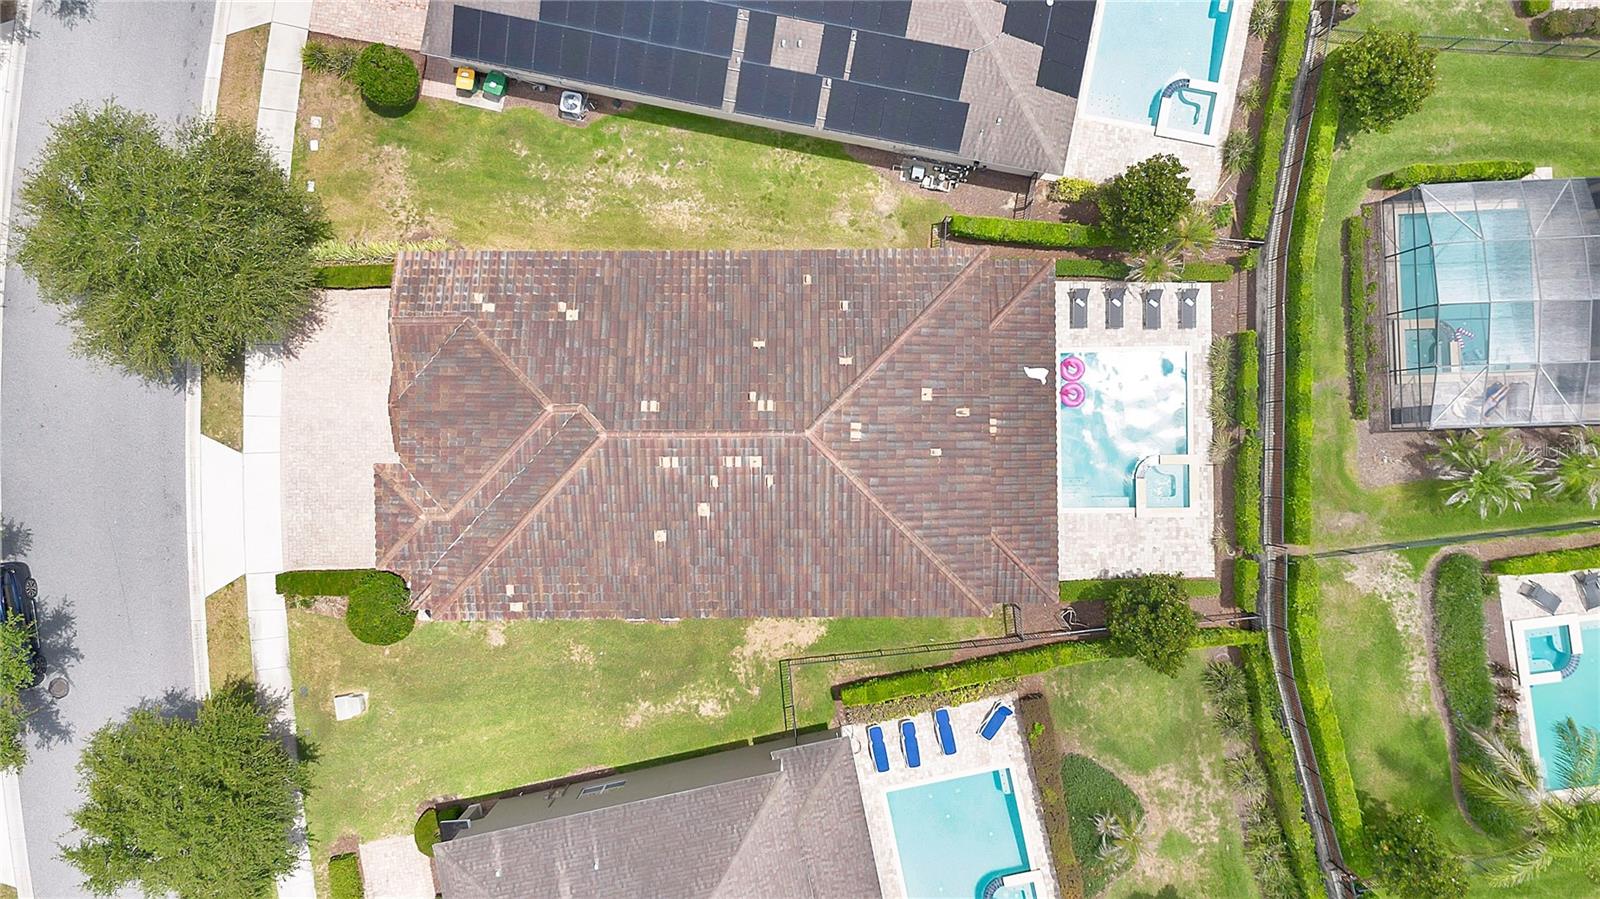
Aerial view of a home with a large tiled roof, backyard lawn, and pool beside the house.
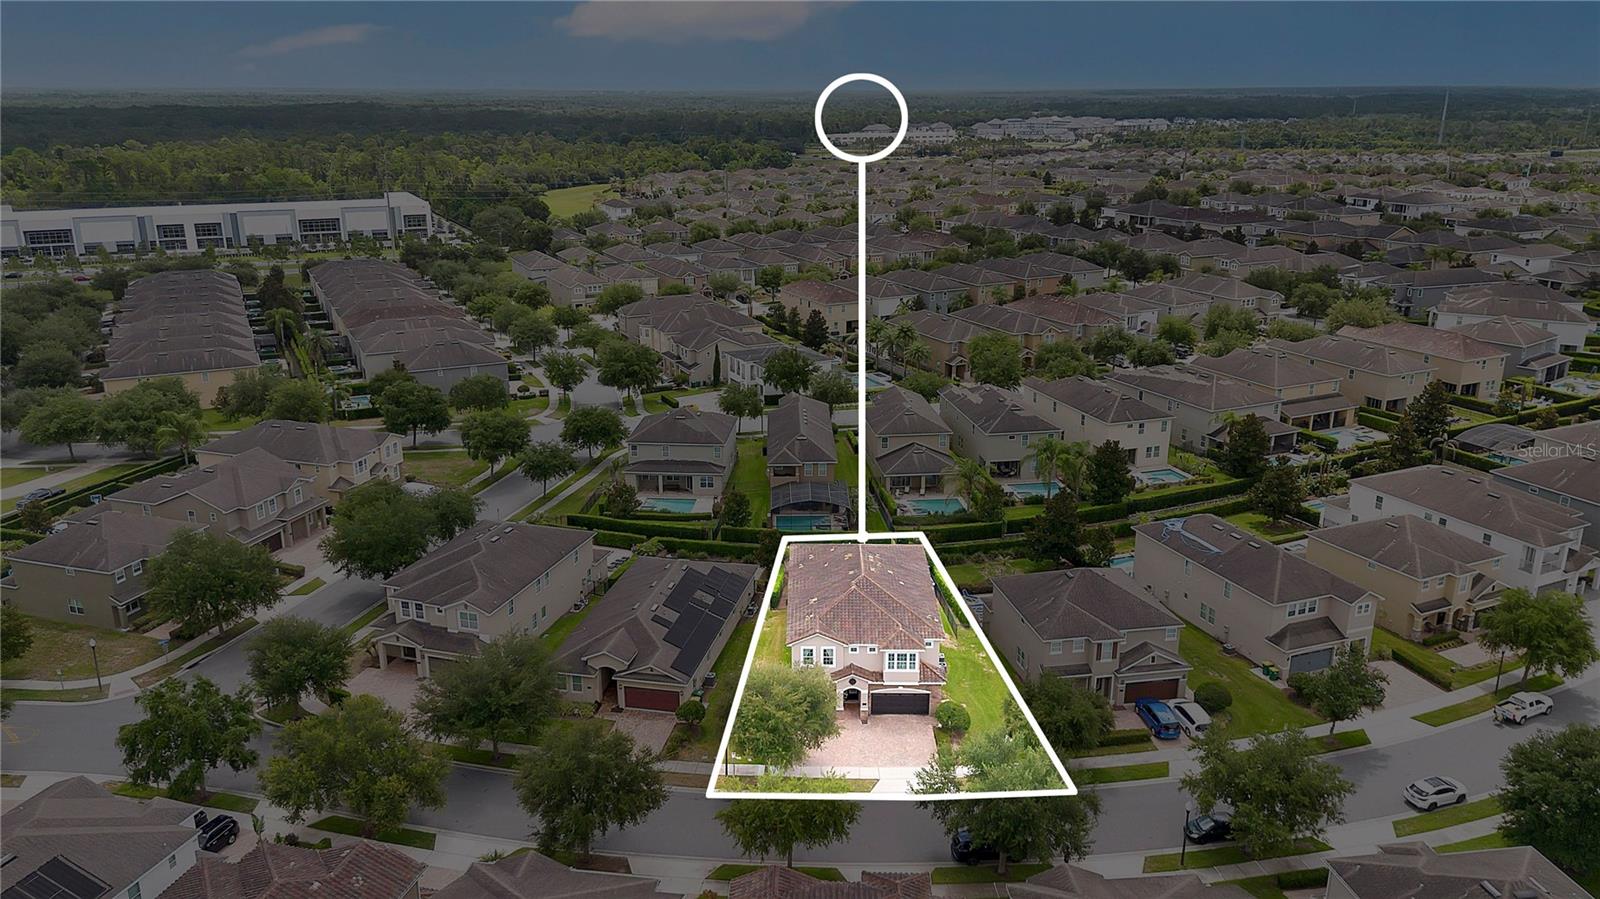
Aerial view of a two-story home outlined in white among neighboring houses.
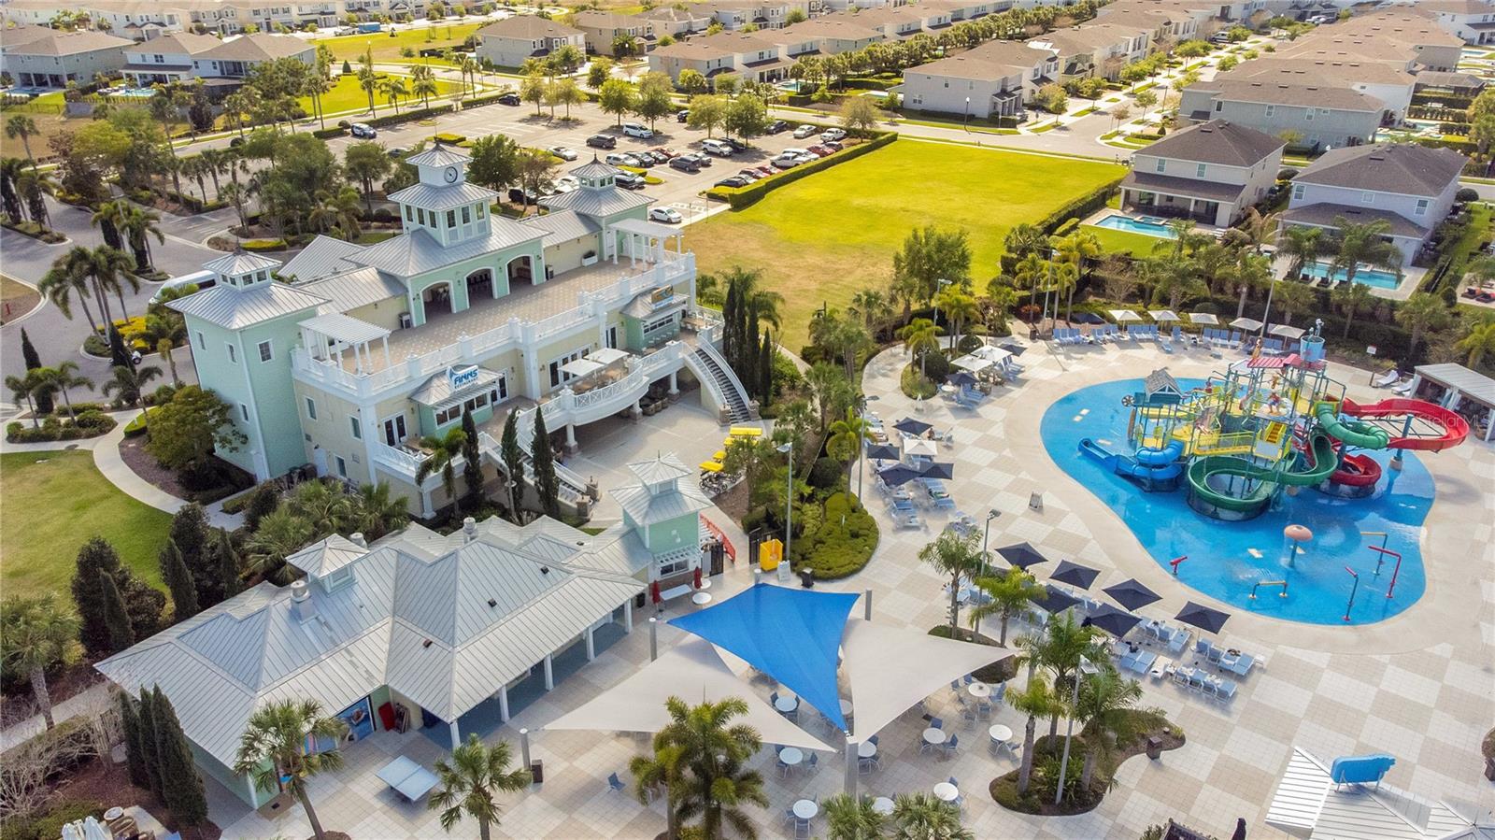
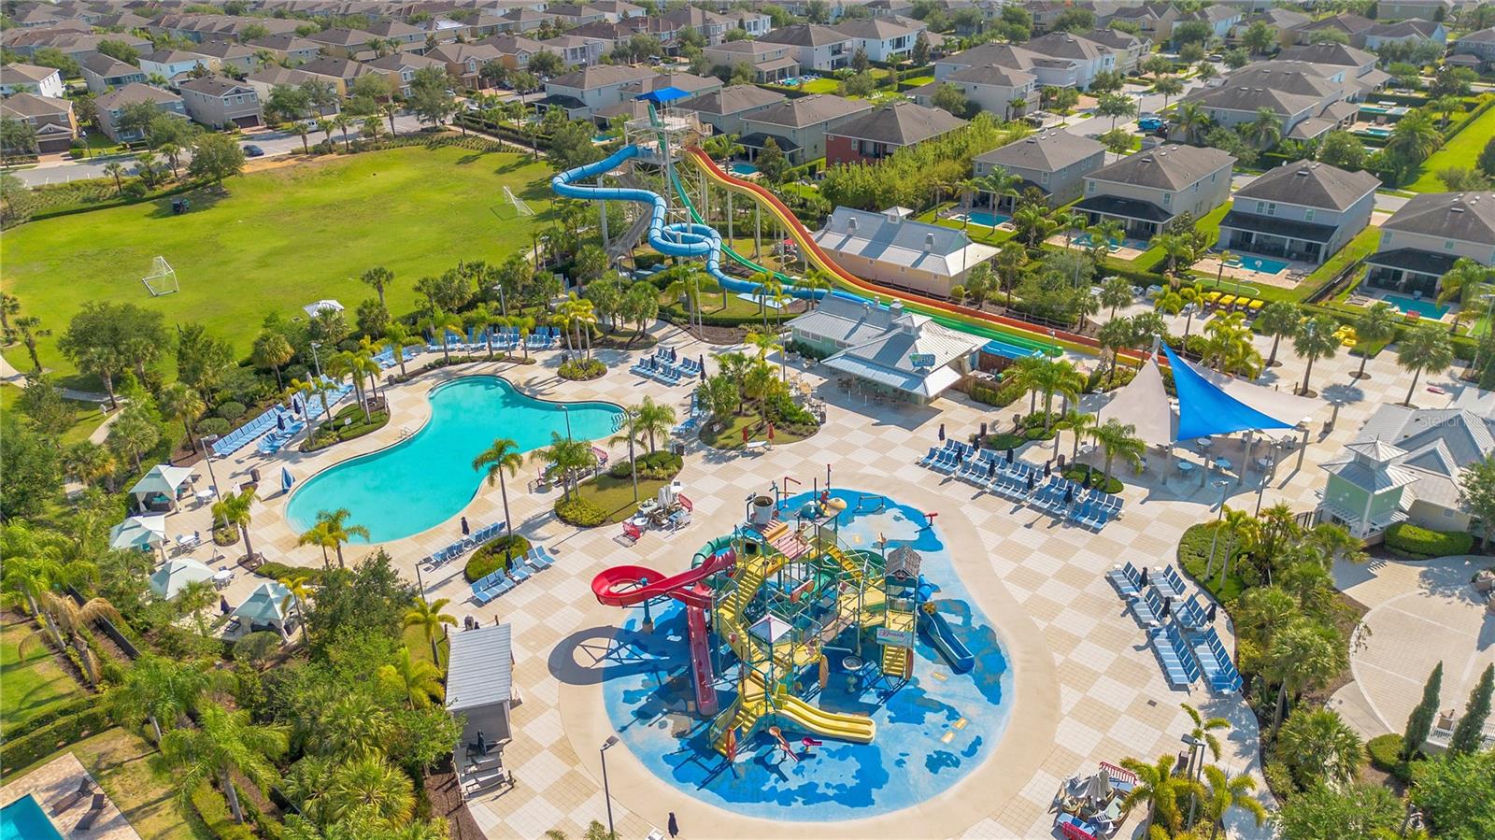
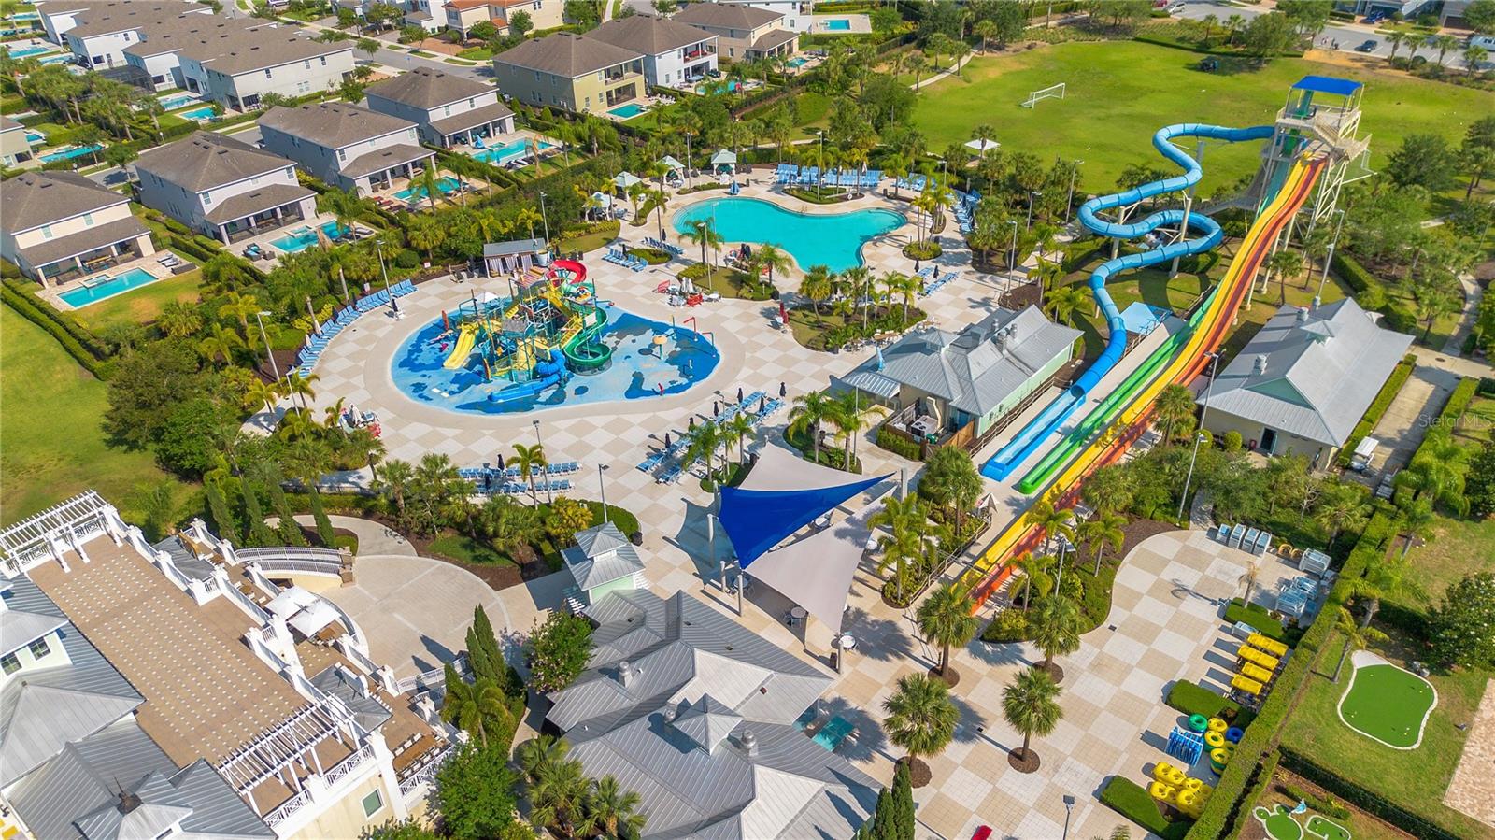
Aerial view of a community clubhouse and pool with colorful water slides and surrounding homes
Community pool with waterslides and splash pad, surrounded by homes and palm trees.
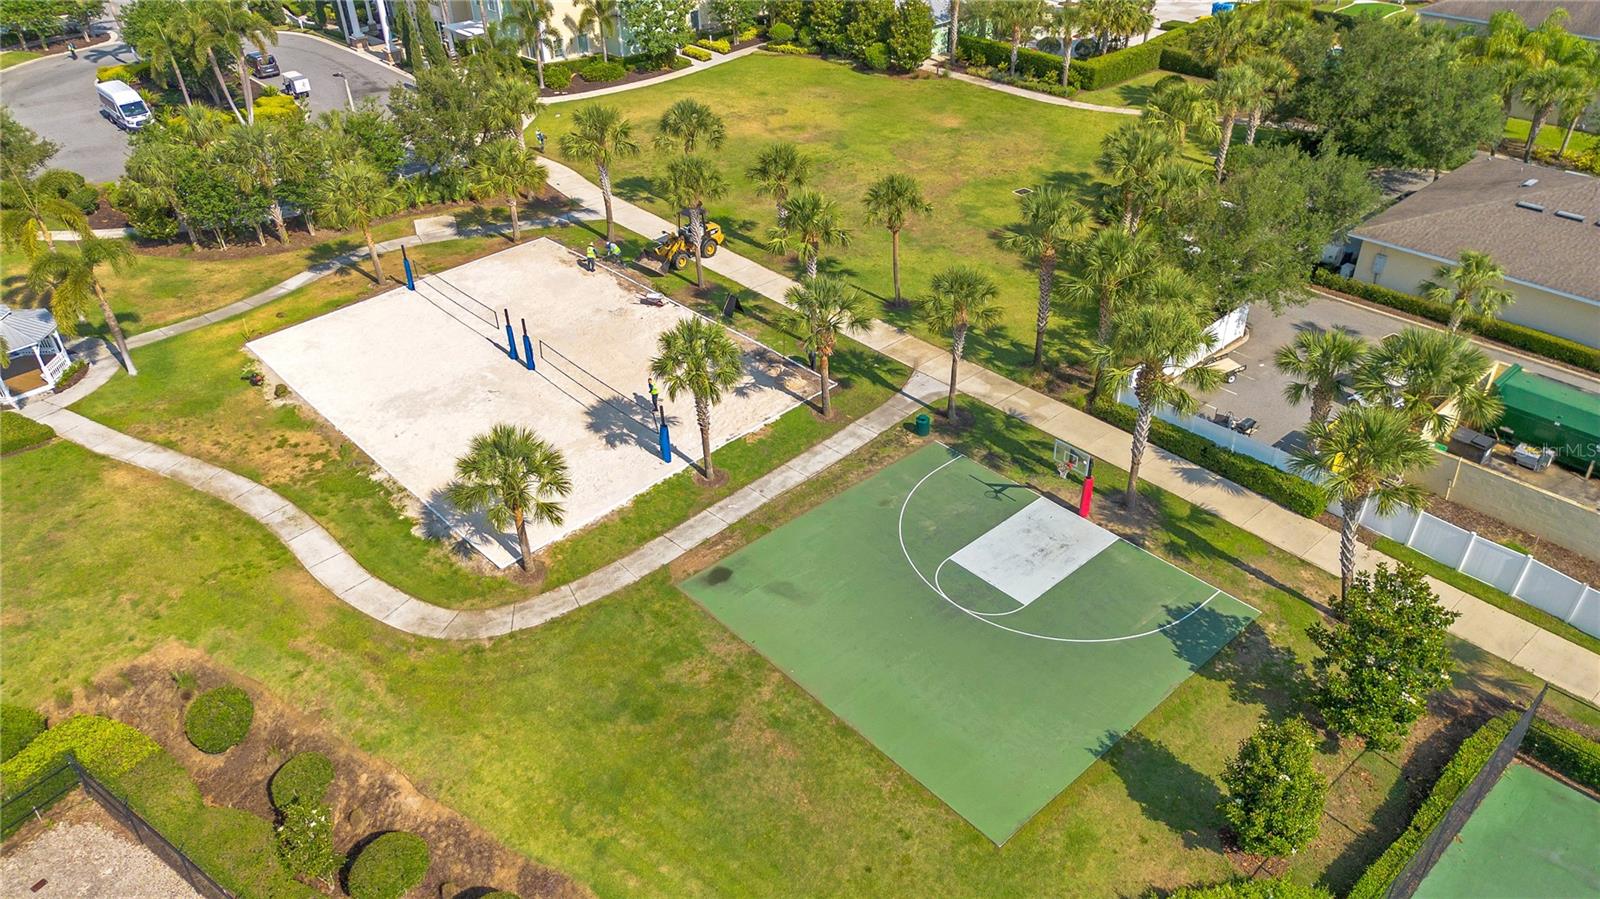
Aerial view of community basketball courts surrounded by palm trees and landscaped lawns.
Aerial view of a community pool with a splash pad and multiple waterslides.
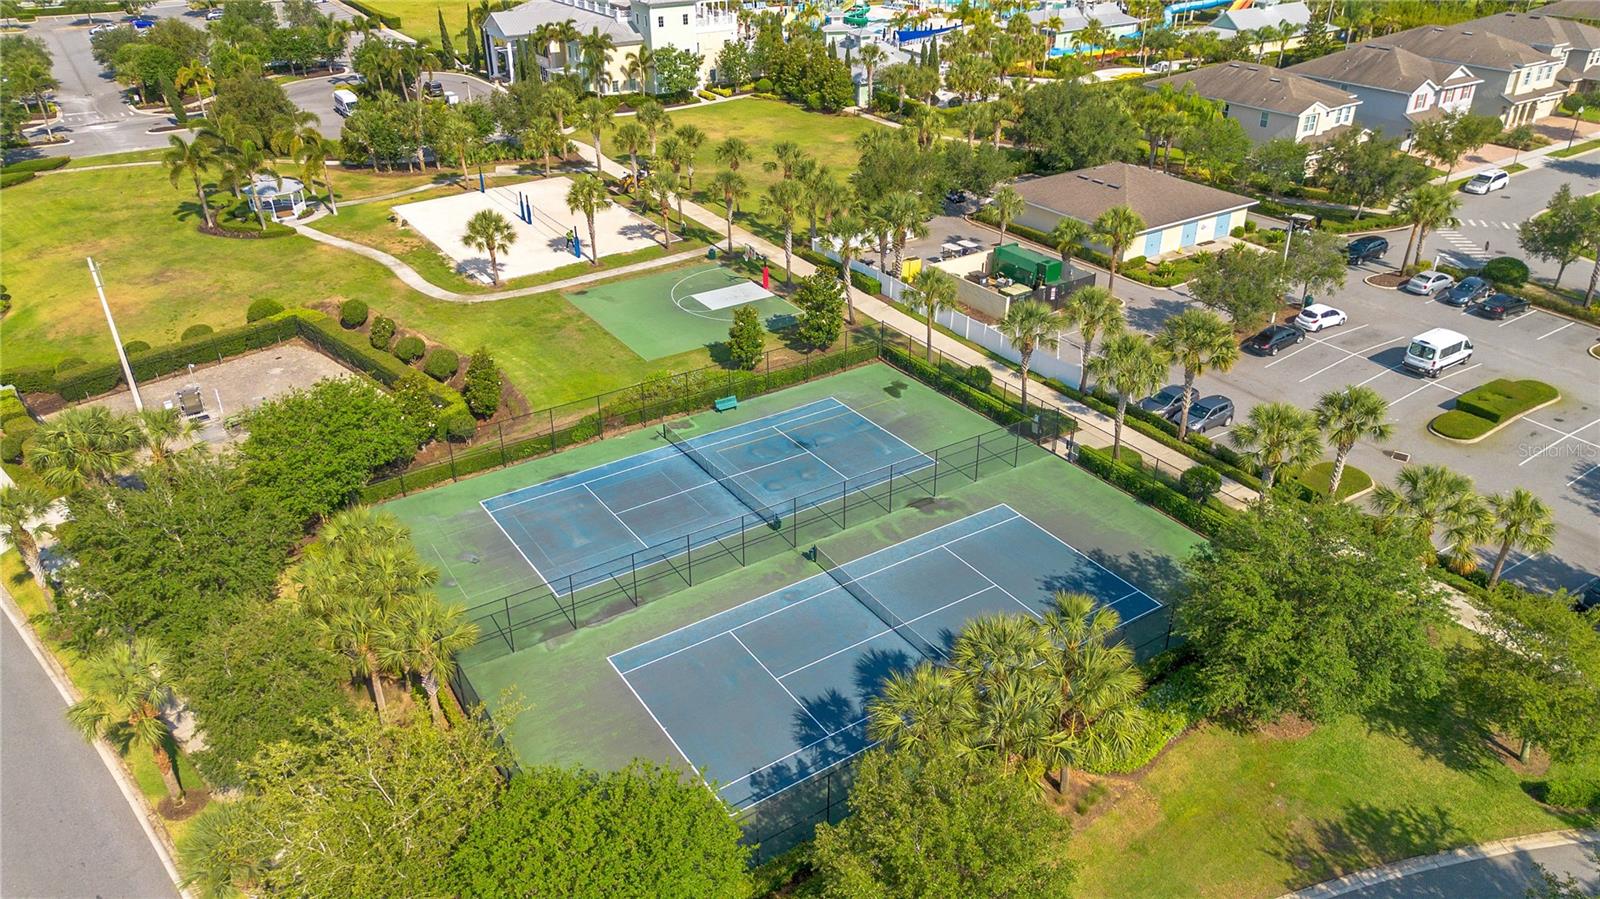
Aerial view of community tennis courts and basketball court among palm trees and homes.
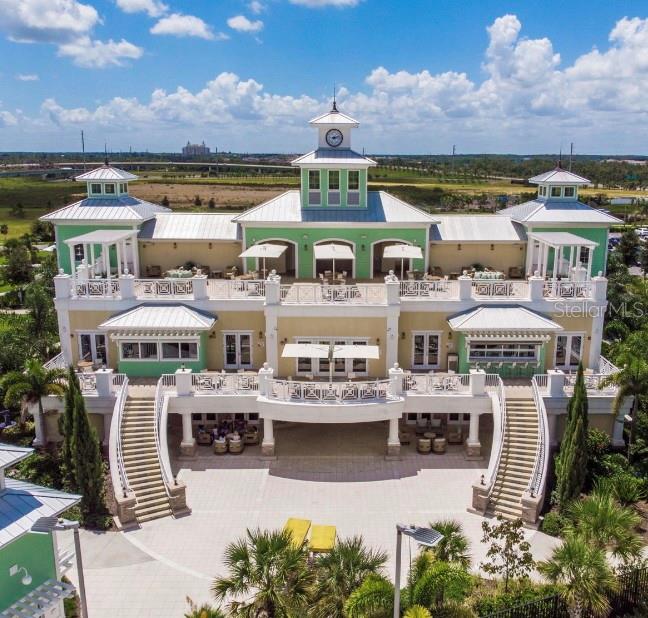
Aerial view of a green-and-cream clubhouse with a clock tower, balconies, and sweeping staircases.
Outdoor water park with yellow slides, surfboard decorations, and a large cascading splash feature.
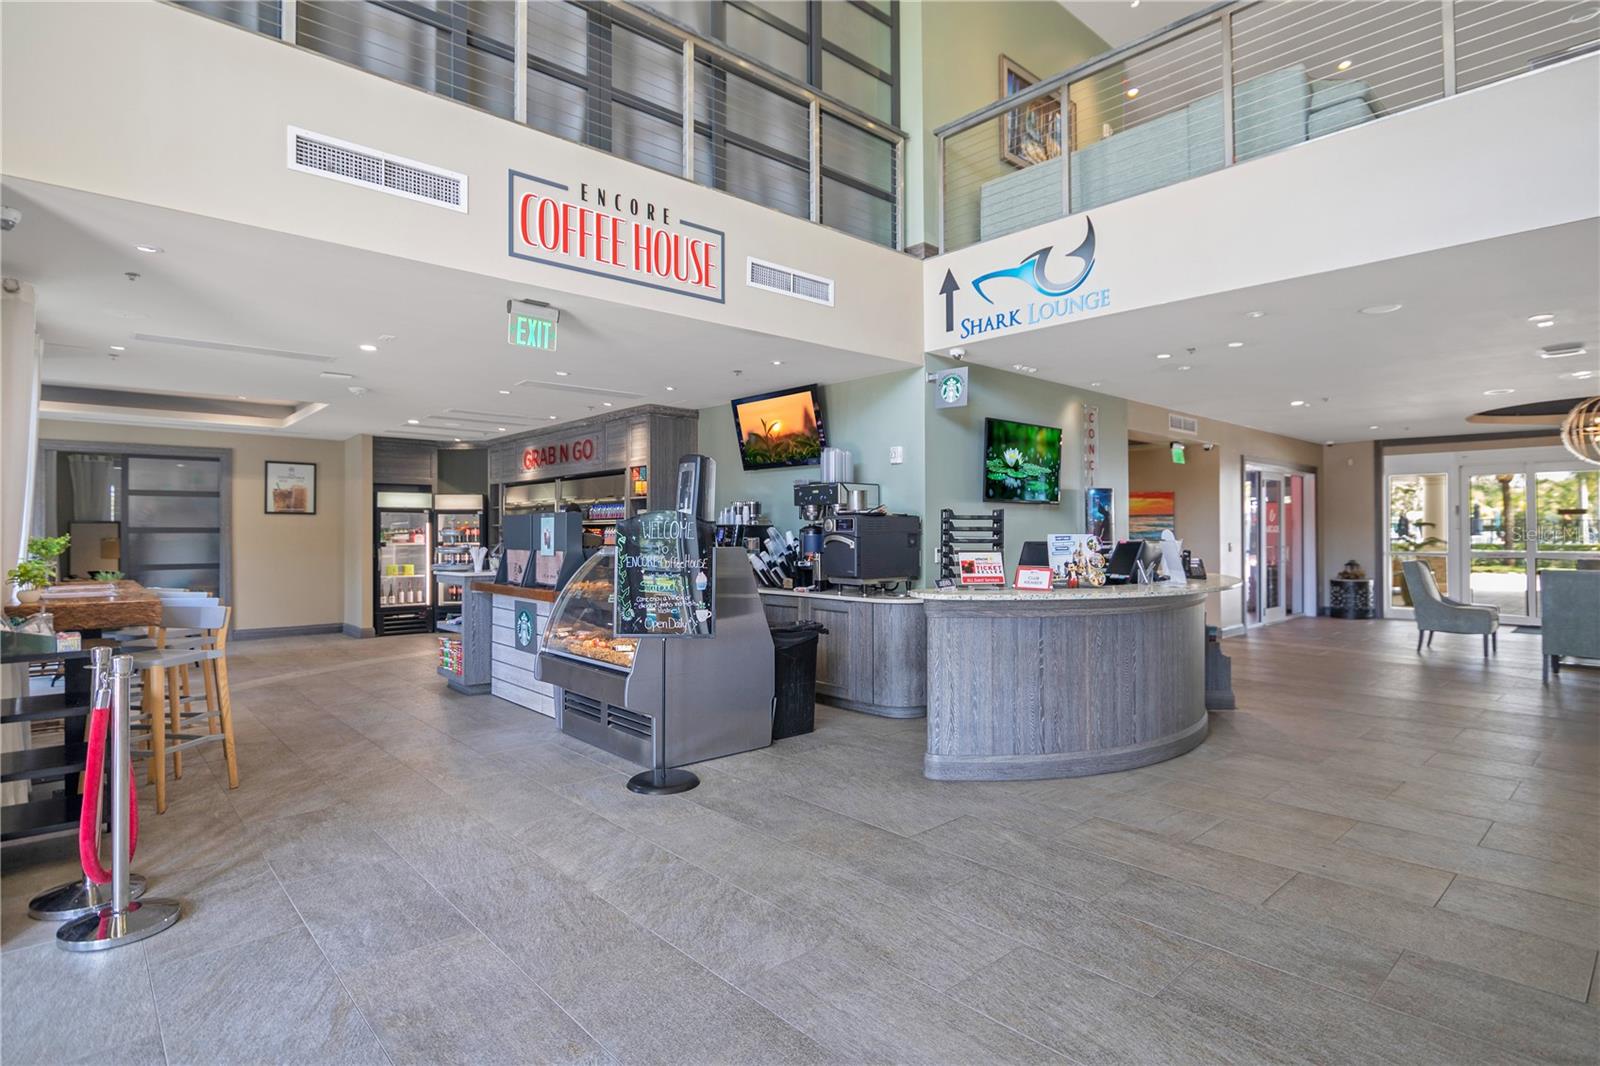
Community lounge with a curved coffee shop counter, café seating, and an upper-level balcony.
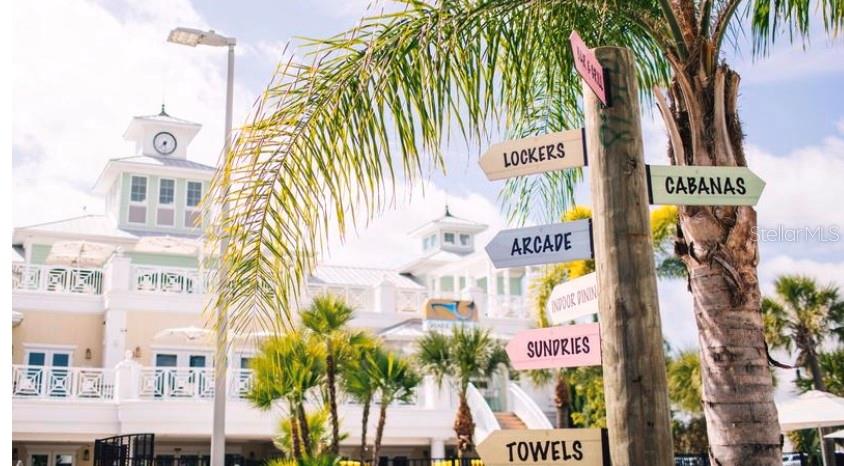
Resort-style building behind palm trees and signs pointing to cabanas, lockers, an arcade, and sundries.
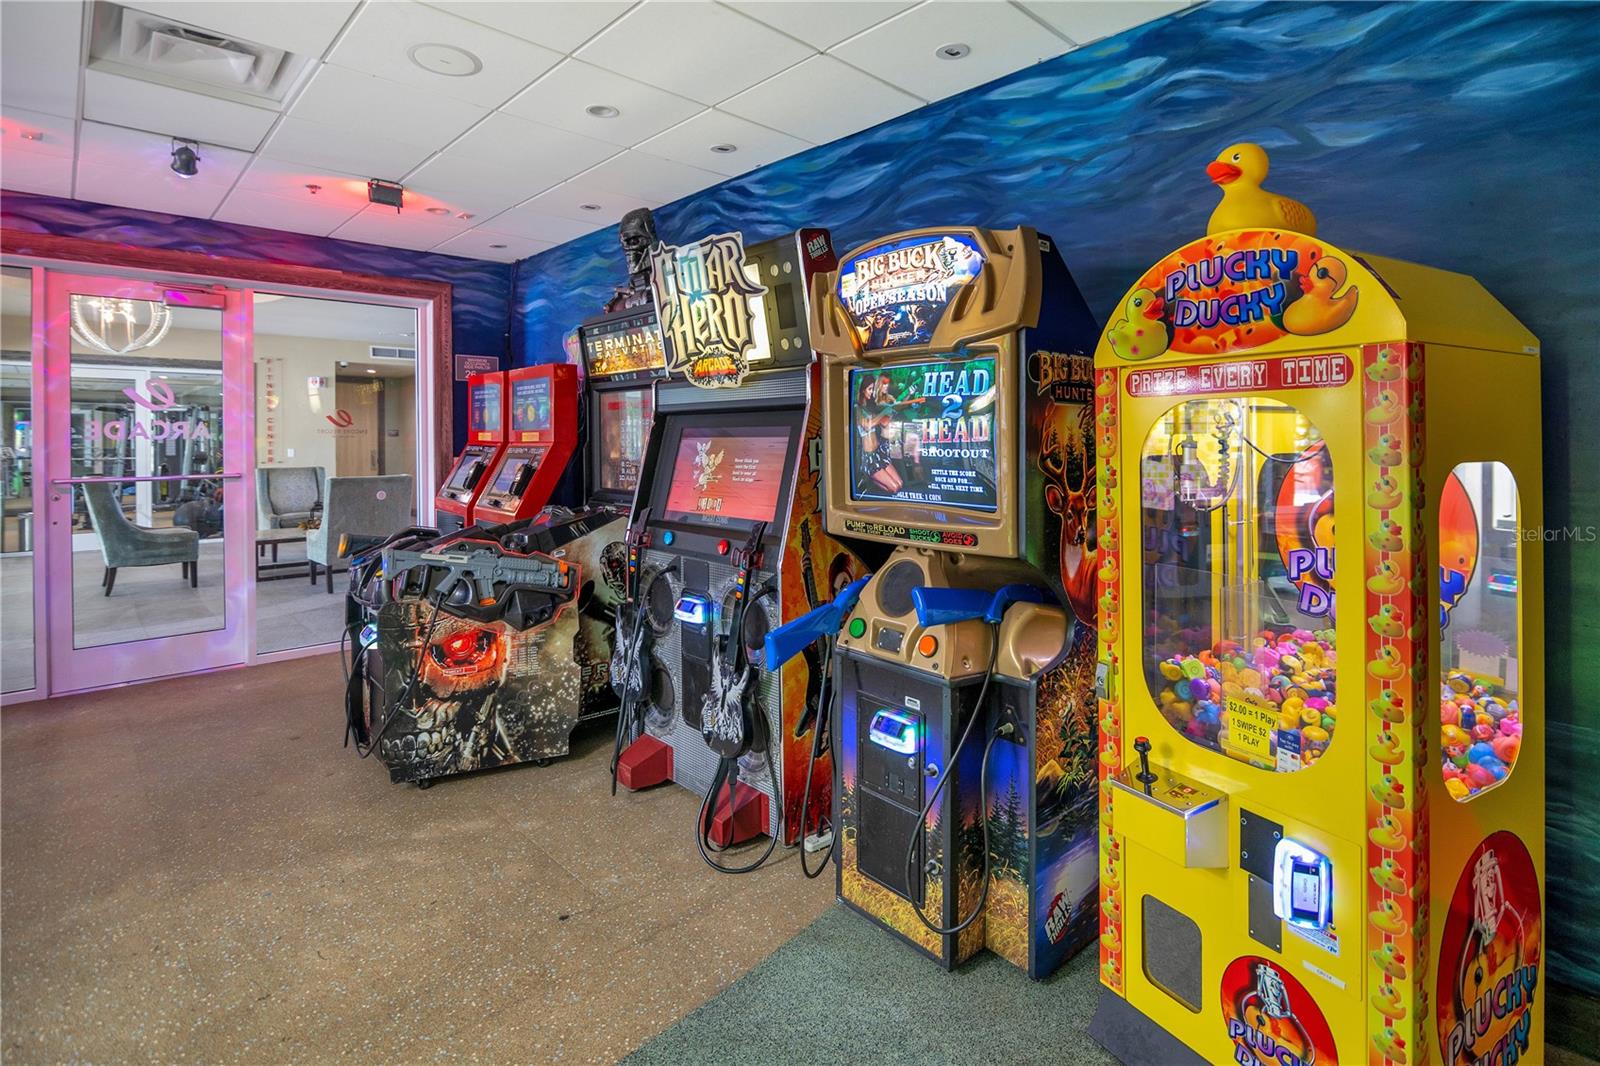
Arcade game room with video game cabinets and a bright yellow duck-themed prize machine.
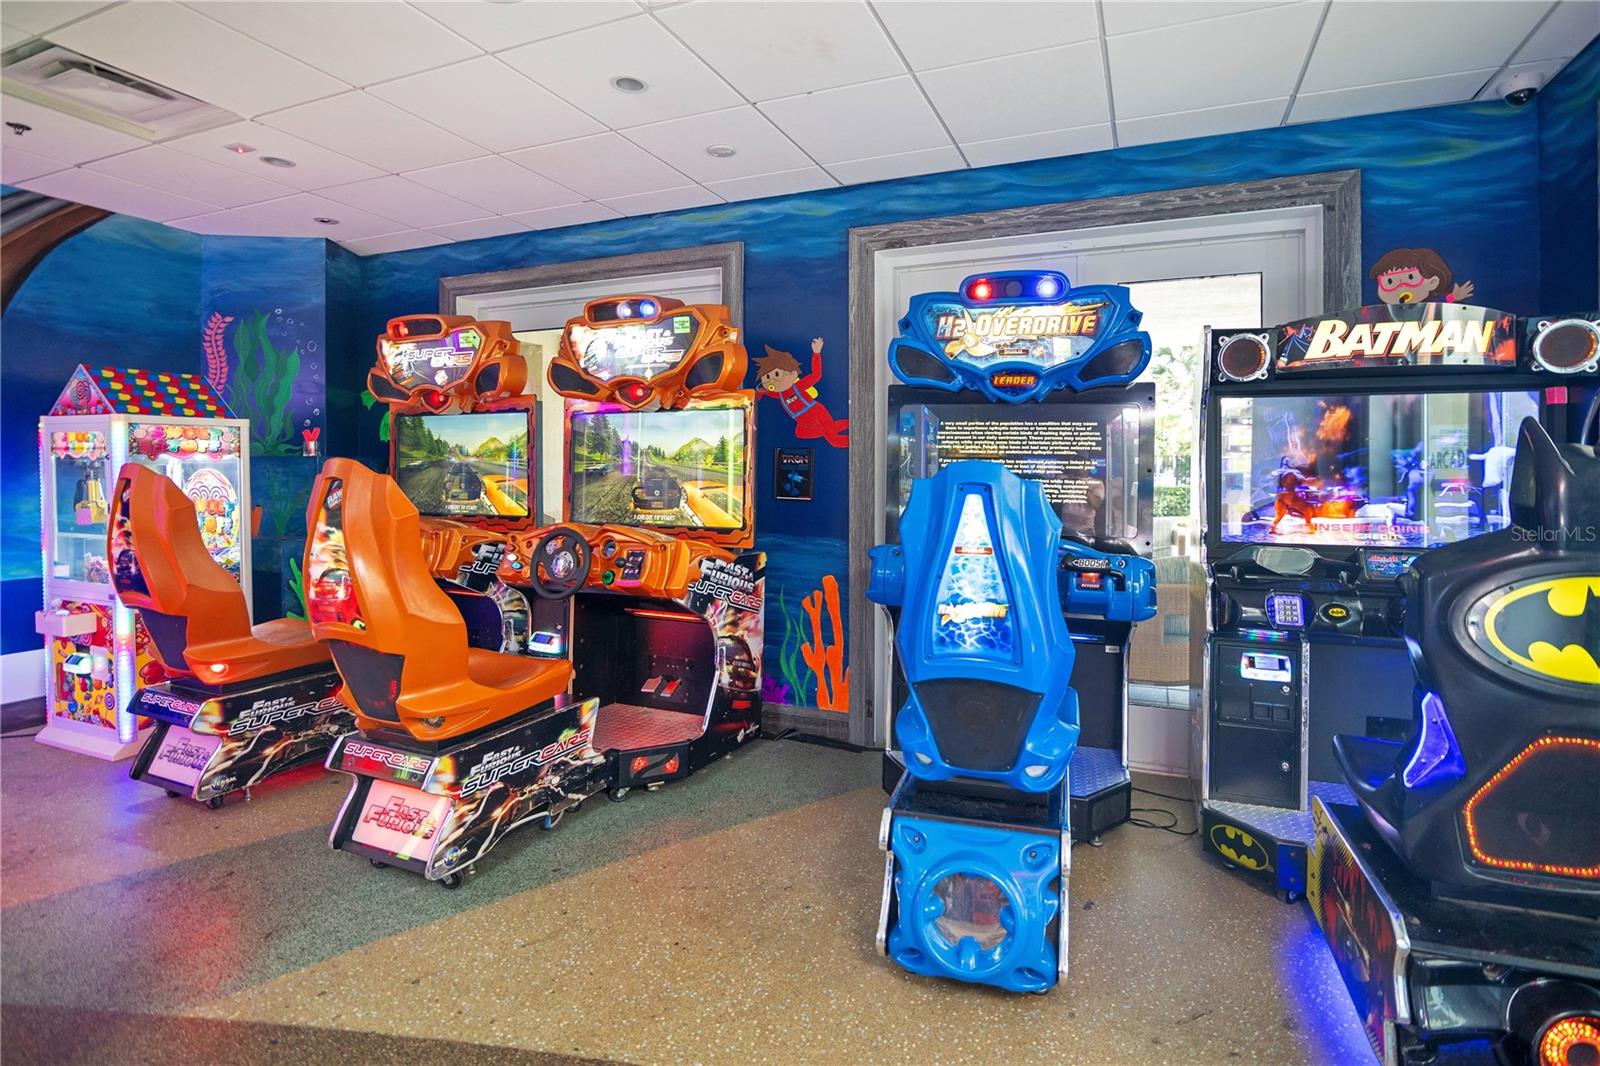
Game room with racing arcade machines, a blue motion simulator, and a Batman game.
SEE ALL PHOTOS
Two-story gray stucco home with stone accents, dark double garage door, and wide paver driveway at dusk.
Backyard pool and raised spa beside a covered patio, with pink flamingo floats at dusk.
Kitchen with dark wood cabinets, stainless appliances, and a breakfast bar with four wicker stools.
Staged living room with taupe sectional sofas, a wood-accented media wall, and large windows overlooking greenery.
Recreation room with a ping-pong table and arcade games beside a garage door.
Bedroom with a wooden bed, beige walls, and two large curtained windows.
Kitchen with dark wood cabinets, stainless steel appliances, and a long breakfast bar with woven stools.
Kitchen with dark wood cabinets, granite counters, mosaic backsplash, and stainless steel appliances.
Open-plan kitchen with a granite island, stainless steel appliances, and dining area by curtained windows.
Coffee station with dark wood cabinets, granite counter, white mugs, plants, and a stainless steel trash can.
Coffee station on a granite countertop with succulents, a woven tray, and a leafy plant.
Open-plan kitchen and dining area with a mosaic-tile breakfast bar and wicker stools.
Furnished dining room with a long set table, light wood chairs, and two brass-and-glass chandeliers.
Dining room with a table set in white and gold beside an open kitchen and living area
Open-plan living and dining room with a brass and glass chandelier and a coffee bar.
Dining room with a long wood table, white chairs, and an open kitchen behind it.
Long dining table and open living area with tiled floors, chandeliers, and patio doors.
Furnished living room with taupe reclining sofas, geometric wall art, and a gray coffee table.
Furnished living room with taupe reclining sofas, geometric wall art, and sliding doors to a screened patio.
Living room with taupe reclining sofas, guest pillows, and a woven coffee-table tray.
Furnished bedroom with a white bed, yellow accent wall, and sliding doors to a patio.
Staged bedroom with a large white bed, mustard accent wall, and sliding glass door.
Bathroom with dark double vanity, tiled soaking tub, and glass-enclosed shower.
Corner soaking tub with beige tile, bronze fixtures, and folded white towels.
Bathroom with a granite double vanity, orange orchids, and a glass-enclosed tiled shower.
Bedroom with a beige upholstered bed, turquoise accent wall, and teal armchair.
Bathroom with a double-sink vanity, stone countertops, mirrored shower enclosure, and tiled soaking tub.
Built-in bathtub with beige tile surround, brushed-nickel faucets, and folded white towels.
Staged bedroom with a wooden bed, white bedding, and two curtained windows overlooking the street.
Bathroom with a beige tiled shower, floral curtain, pedestal sink, and large oval mirror.
Entry foyer with an aqua accent wall, wooden console, white orchids, and decorative-glass front door.
Furnished sitting room with a gray tufted sofa, orange accent wall, and red popcorn cart.
Upstairs living room with gray sectional sofa, red popcorn machine, and turquoise stairwell wall.
Bedroom with two dark wood beds and a large Star Wars mural.
Interior wall mural depicting Star Wars characters above large STAR WARS lettering.
Bedroom with two dark-framed beds and a large Star Wars mural above them.
Bathroom with granite vanity and tan-tiled glass shower.
Bedroom with twin beds and a colorful cartoon mural behind them
Bedroom with a white bed, colorful character mural, bright window, and plush toys.
Bedroom with two white beds and colorful cartoon murals across the walls.
Bathroom with a glass shower and dark vanity topped with speckled granite.
Furnished bedroom with a dark wood bed and gray crib beside the window.
Furnished bedroom with a large white bed and gray crib beside it.
Bathroom with a glass-enclosed tiled shower and dark wood vanity with granite countertop.
Bathroom with a built-in tub and dark wood double vanity with a stone countertop.
Furnished bedroom with a large upholstered bed, framed wall art, and a ceiling fan.
Bathroom with a granite-topped vanity and glass-enclosed tiled shower.
Bedroom with a white bed, blue accent wall, and teal loveseat.
Bathroom with a granite vanity and a large glass-enclosed tiled shower.
Bedroom with a wooden bed, rust-colored curtains, and CAM lettering between two windows.
Bathroom with a glass-enclosed tiled shower and granite-topped wood vanity.
Bathroom vanity with a granite countertop, large mirror, and tiled floor beside the shower.
Furnished bedroom with a dark wood bed, striped bench, and orange accent wall.
Staged bedroom with a white bed, rustic wood headboard, and vivid orange accent wall.
Bedroom with two white-dressed beds, an orange art wall, and a ceiling fan.
Bedroom with two beds, orange accent wall, abstract artwork, and a large window.
Game room with a ping-pong table, arcade racing games, and Star Wars murals.
Game room with red racing arcade games and a blue Sonic Allstars sports game.
Game room with a Sonic All-Stars basketball arcade game and four basketballs.
Game room with two red-and-white NASCAR racing arcade simulators beside a garage door.
Laundry room with a white washer and dryer beneath wooden cabinets.
Covered patio dining area with a set table, mesh chairs, and a pool rules sign.
Covered poolside patio with a set dining table, starfish-patterned runner, and brown lounge chairs.
Backyard pool and raised spa with pink flamingo floats and lounge chairs.
Backyard pool with pink flamingo floats and towel-draped lounge chairs.
Backyard pool and spa beside a covered patio with outdoor dining furniture and lounge chairs.
Swimming pool with a raised bubbling spa, surrounded by pavers, hedges, and black metal fencing.
Backyard swimming pool with pink flamingo floats, paved deck, and lounge chairs.
Front entrance with a dark decorative-glass door, stone accent wall, and 7657 Wilmington Loop address plaque.
Stucco home exterior with a tiled roof, white-trimmed windows, and an arched entry.
Two-story stucco home with stone accents, a dark double garage door, and a wide paver driveway.
Aerial view of homes with backyard pools surrounding a pond in a suburban community.
Aerial view of homes with backyard pools surrounding a pond and green lawn.
Aerial view of a home with a large tiled roof, backyard lawn, and pool beside the house.
Aerial view of a two-story home outlined in white among neighboring houses.
Aerial view of a community clubhouse and pool with colorful water slides and surrounding homes
Community pool with waterslides and splash pad, surrounded by homes and palm trees.
Aerial view of community basketball courts surrounded by palm trees and landscaped lawns.
Aerial view of a community pool with a splash pad and multiple waterslides.
Aerial view of community tennis courts and basketball court among palm trees and homes.
Aerial view of a green-and-cream clubhouse with a clock tower, balconies, and sweeping staircases.
Outdoor water park with yellow slides, surfboard decorations, and a large cascading splash feature.
Community lounge with a curved coffee shop counter, café seating, and an upper-level balcony.
Resort-style building behind palm trees and signs pointing to cabanas, lockers, an arcade, and sundries.
Arcade game room with video game cabinets and a bright yellow duck-themed prize machine.
Game room with racing arcade machines, a blue motion simulator, and a Batman game.
Courtesy of PALM CIRCLE REALTY, Erin Underkofler Kilpatrick, PA  Listing Contact: 352-988-4975 
For Sale

7657 WILMINGTON LOOP

7657 WILMINGTON LOOP, KISSIMMEE, FL 34747

$949,000
Step into the Disney-area investment opportunity you've been waiting for: an 11 BEDROOM, 10 BATHROOM LUXURY VACATION RETREAT in amenity-rich Encore at Reunion, designed to deliver unforgettable guest experiences, room for everyone, and the rental potential investors want. Perfectly located just MINUTES FROM WALT DISNEY WORLD and Orlando's world-famous theme parks, this frequently booked home is ideal as a personal vacation retreat, large-group rental property, or rare home that can help pay for itself.
With a MOTIVATED SELLER and AGGRESSIVE PRICING, this fully furnished investment home offers the scale, features, and location that stand out in Orlando's vacation rental market. The property has potential for UP TO $120K IN ANNUAL INCOME. Its bedroom count, ensuite-heavy layout, themed entertainment, quality furnishings, and proximity to DISNEY, UNIVERSAL & SEAWORLD, create the kind of large-group appeal that drives bookings.
Designed for large groups and multi-generational travel, the home features 11 BEDROOMS, 10 FULL BATHROOMS, 9 BEDROOMS WITH FULL ENSUITES, and THREE PRIMARY SUITES, with two downstairs and one upstairs for flexibility and privacy. The ADDED 11TH BEDROOM further enhances rental capacity, while the spacious layout comfortably accommodates large vacation groups.
From the moment you arrive, the home delivers strong curb appeal with a SPANISH TILE ROOF, STONE FACADE, and BRICK PAVER DRIVEWAY. Inside, it is sold FULLY FURNISHED with quality furnishings & COMPLETELY TURNKEY, allowing the next owner to step directly into ownership with minimal setup.
The AIR-CONDITIONED STAR WARS THEMED GAME ROOM impresses with immersive murals and professional-level games including TWO NASCAR ARCADE DRIVING GAMES, POP-A-SHOT BASKETBALL, AIR HOCKEY, PING PONG, and FOOSBALL. Additional themed spaces include MICKEY MOUSE AND STAR WARS THEMED BEDROOMS, creating the memorable vacation experience guests want!
The large gourmet kitchen is built for high-use vacation rental living w/GRANITE COUNTERS, 42" SHAKER-STYLE CABINETS, a TILED ISLAND FOR DURABILITY, TWO STAINLESS STEEL REFRIGERATORS, TWO STAINLESS STEEL DISHWASHERS, a coffee/wine bar, and fully stocked kitchen. The home also features upgraded bathrooms with GRANITE COUNTERS and GLASS-ENCLOSED SHOWERS, ceiling fans throughout, large storage closets, owner's storage, TANKLESS WATER HEATERS, and TWO A/C UNITS.
Recent upgrades add peace of mind and enhance the guest experience, including a NEW POOL HEATER, NEWER A/C, upgraded lighting, refreshed decor, stylish fixture updates, and the ADDED 11TH BEDROOM.
Step outside to a private resort-style backyard with a HEATED POOL, HEATED HOT TUB, large covered lanai, expansive paver outdoor space, fenced backyard, and tropical landscaping. This outdoor space offers the private retreat expected from a luxury Orlando vacation home.
Located just a 5-MIN WALK TO ENCORE CLUB AMENITIES, enjoy the Encore waterpark, pools, clubhouse, restaurant and bar, fitness center, game room, courts, soccer fields, and available concierge services, park shuttles.
The HOA helps simplify ownership with access to Reunion amenities, security, 24-HOUR MANNED GATED ENTRY, internet, cable, landscaping, irrigation, daily valet trash, pest control, and community grounds maintenance.
Whether you are searching for a large Disney-area vacation home or fully turnkey short-term rental this home offers the best of both worlds. Schedule your private showing today before it is gone!

11
beds

10
baths

4,723 Sq.Ft. LIVING AREA

7,841 Sq.Ft. lot

Erin Kilpatrick

Erin Kilpatrick

Tara Pecoraro

Tara Pecoraro

Features & Amenities

Interior

  • total bedrooms11
  • Total bathrooms10
  • full bathrooms10
  • Laundry room Inside
  • Flooring Carpet, Ceramic Tile
  • APPLIANCES Convection Oven, Dishwasher, Disposal, Dryer, Freezer, Ice Maker, Microwave, Range, Range Hood, Refrigerator, Tankless Water Heater, Washer
  • other interior Features Ceiling Fans(s), Kitchen/Family Room Combo, Open Floorplan, Primary Bedroom Main Floor, Primary Bedroom Upstairs, Stone Counters, Thermostat, Walk-In Closet(s), Window Treatments

Area & Lot

  • Status For Sale
  • Living Area4,723 Sq.Ft.
  • Total Area5,696 Sq.Ft.
  • Lot Area7,841 Sq.Ft.
  • MLS® IDO6412755
  • TypeResidential
  • YEAR BUILT2015
  • NeighborhoodReunion
  • Architecture StylesFlorida, Traditional
  • Elementary SchoolWestside K-8
  • Middle SchoolWest Side
  • High SchoolPoinciana High School

Exterior

  • STORIES2
  • Garage Space2.0
  • water SourcePublic
  • utilitiesCable Connected, Electricity Connected, Fiber Optics, Natural Gas Connected, Phone Available, Public, Sewer Connected, Sprinkler Recycled, Underground Utilities, Water Connected
  • PoolChild Safety Fence, Gunite, Heated, In Ground, Lighting, Pool Alarm, Tile
  • roofTile
  • lot featuresLandscaped, Sidewalk, Paved
  • parkingConverted Garage, Driveway
  • HEAT TYPEGas, Heat Pump
  • AIR CONDITIONINGCentral Air, Mini-Split Unit(s)
  • sewerPublic Sewer
  • SubstructureSlab
  • Disability FeaturesAccessible Full Bath
  • HOA AmenitiesBasketball Court, Cable TV, Clubhouse, Fitness Center, Gated, Park, Playground, Recreation Facilities, Spa/Hot Tub, Tennis Court(s)
  • security FeaturesFire Alarm, Gated Community, Smoke Detector(s)
  • other exterior FeaturesLighting, Outdoor Grill, Sidewalk

Financial

  • Sales Price$949,000
  • Real Estate Tax $11,855/yr
  • HOA $697/mo
  • Zoning RESI
View Virtual Tour
Backyard pool and raised spa beside a covered patio, with pink flamingo floats at dusk.

Schedule a Showing

We would love to show you our beautiful property. Please select your preferred date and time below. An agent will be in touch shortly to confirm your appointment.

Schedule a Showing

We would love to show you our beautiful property. Please select your preferred date and time below. An agent will be in touch shortly to confirm your appointment.

Thank you for your interest in 7657 WILMINGTON LOOP, KISSIMMEE, FL 34747. We are reviewing your request and will be in touch shortly!

Mortgage Calculator

Estimate your monthly mortgage payment, including the principal and interest, property taxes, and HOA. Adjust the values to generate a more accurate rate.

All estimates are provided for informational purposes only. Actual amounts may vary.
$0,000 Your Payment 20 15 65
$0,000 Your Payment

Reunion

Looking for a top-tier investment opportunity? Encore Resort at Reunion is the ultimate hotspot! Nestled near Orlando’s world-famous theme parks, this luxury community attracts year-round demand for short-term rentals. With award-winning amenities

Explore

Work With Us

Join Florida's Elite Team on your Real Estate journey, and experience the difference. Contact us today to turn your vision into reality.

Follow Us on Instagram