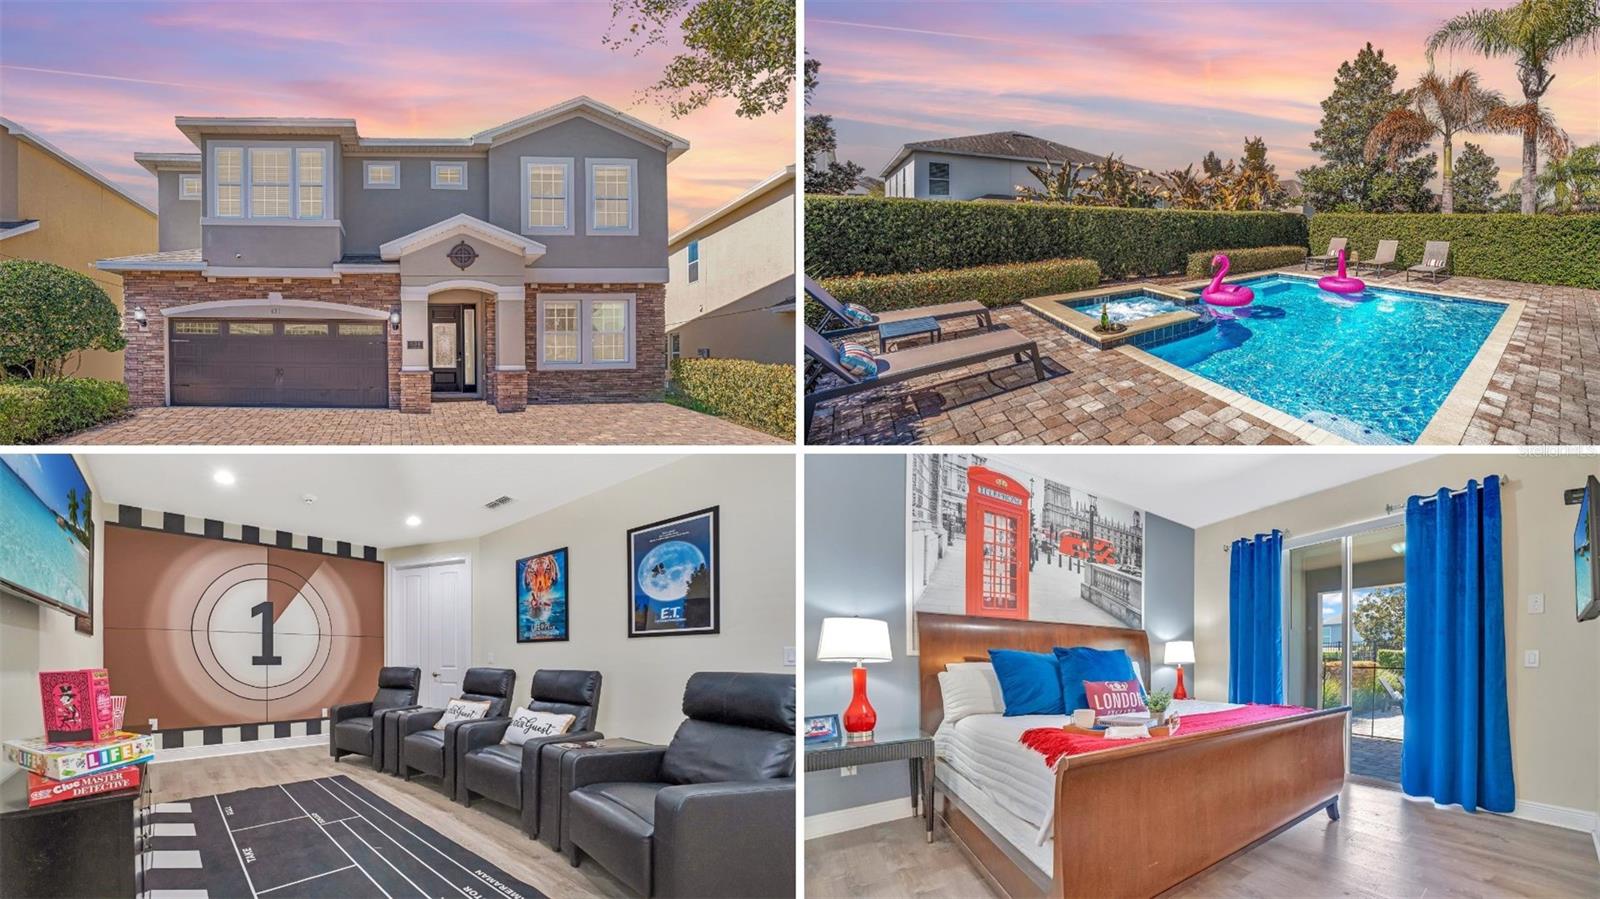

Two-story home with a private pool, themed home theater, and blue-accented bedroom.
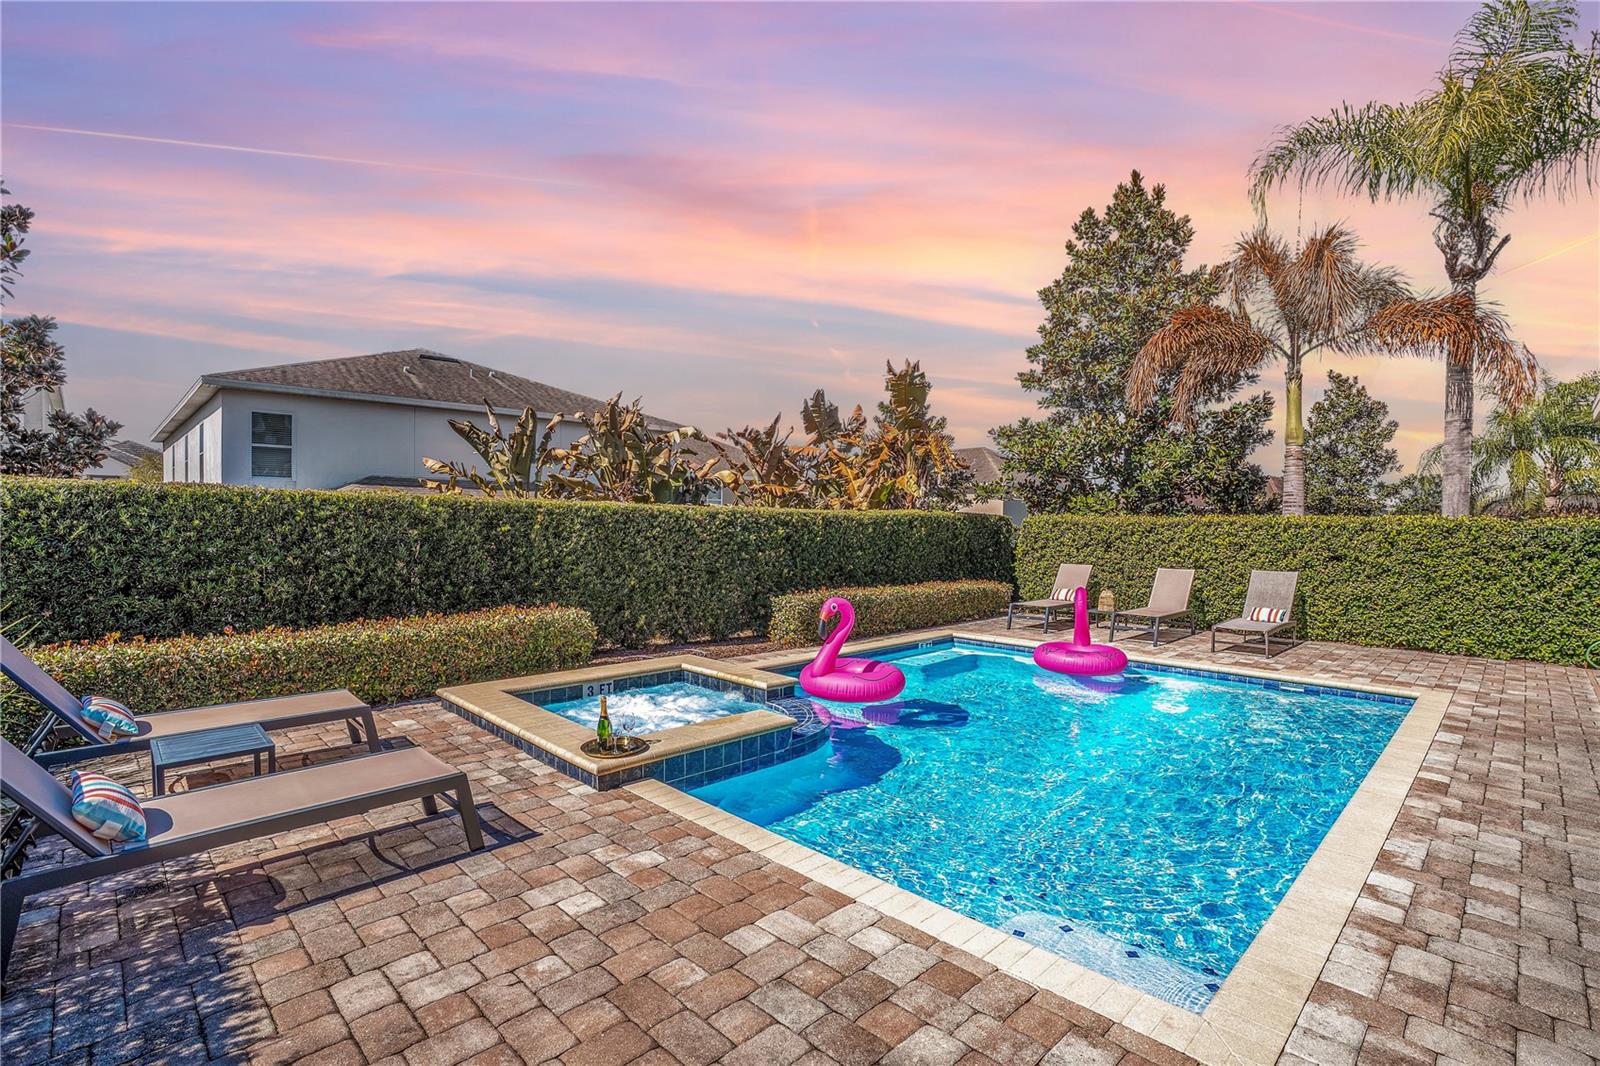
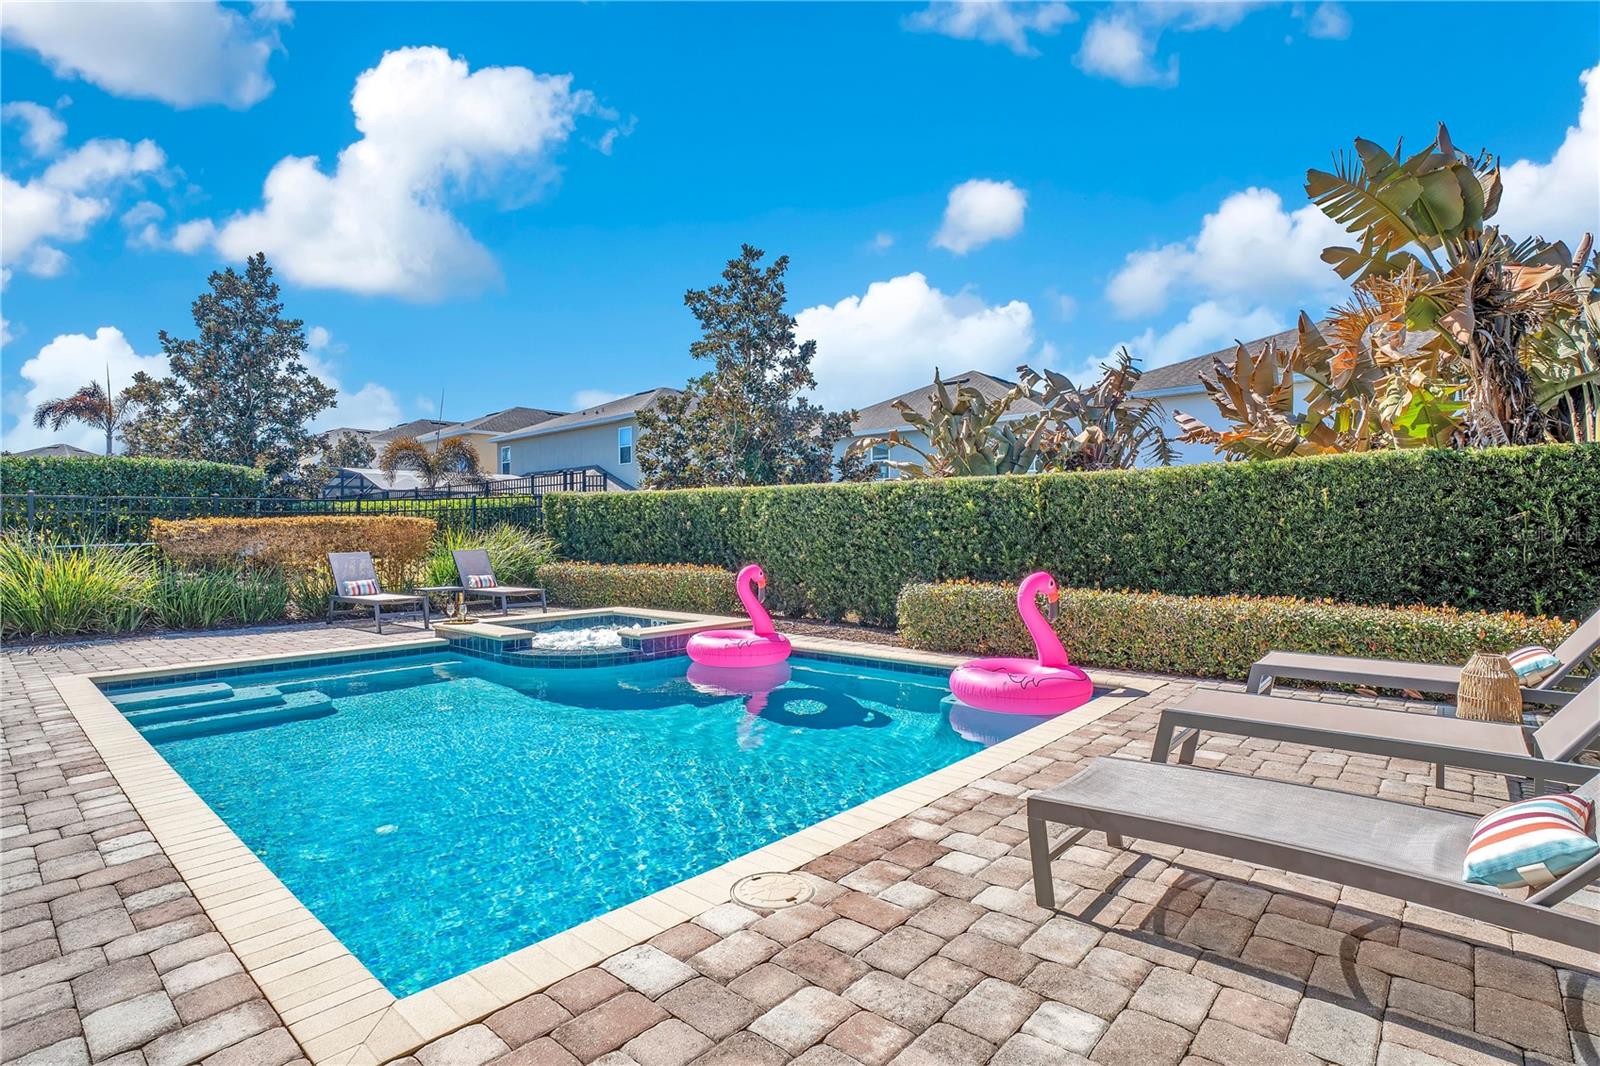
Backyard pool and raised spa with flamingo floats, lounge chairs, and tropical landscaping at sunset.
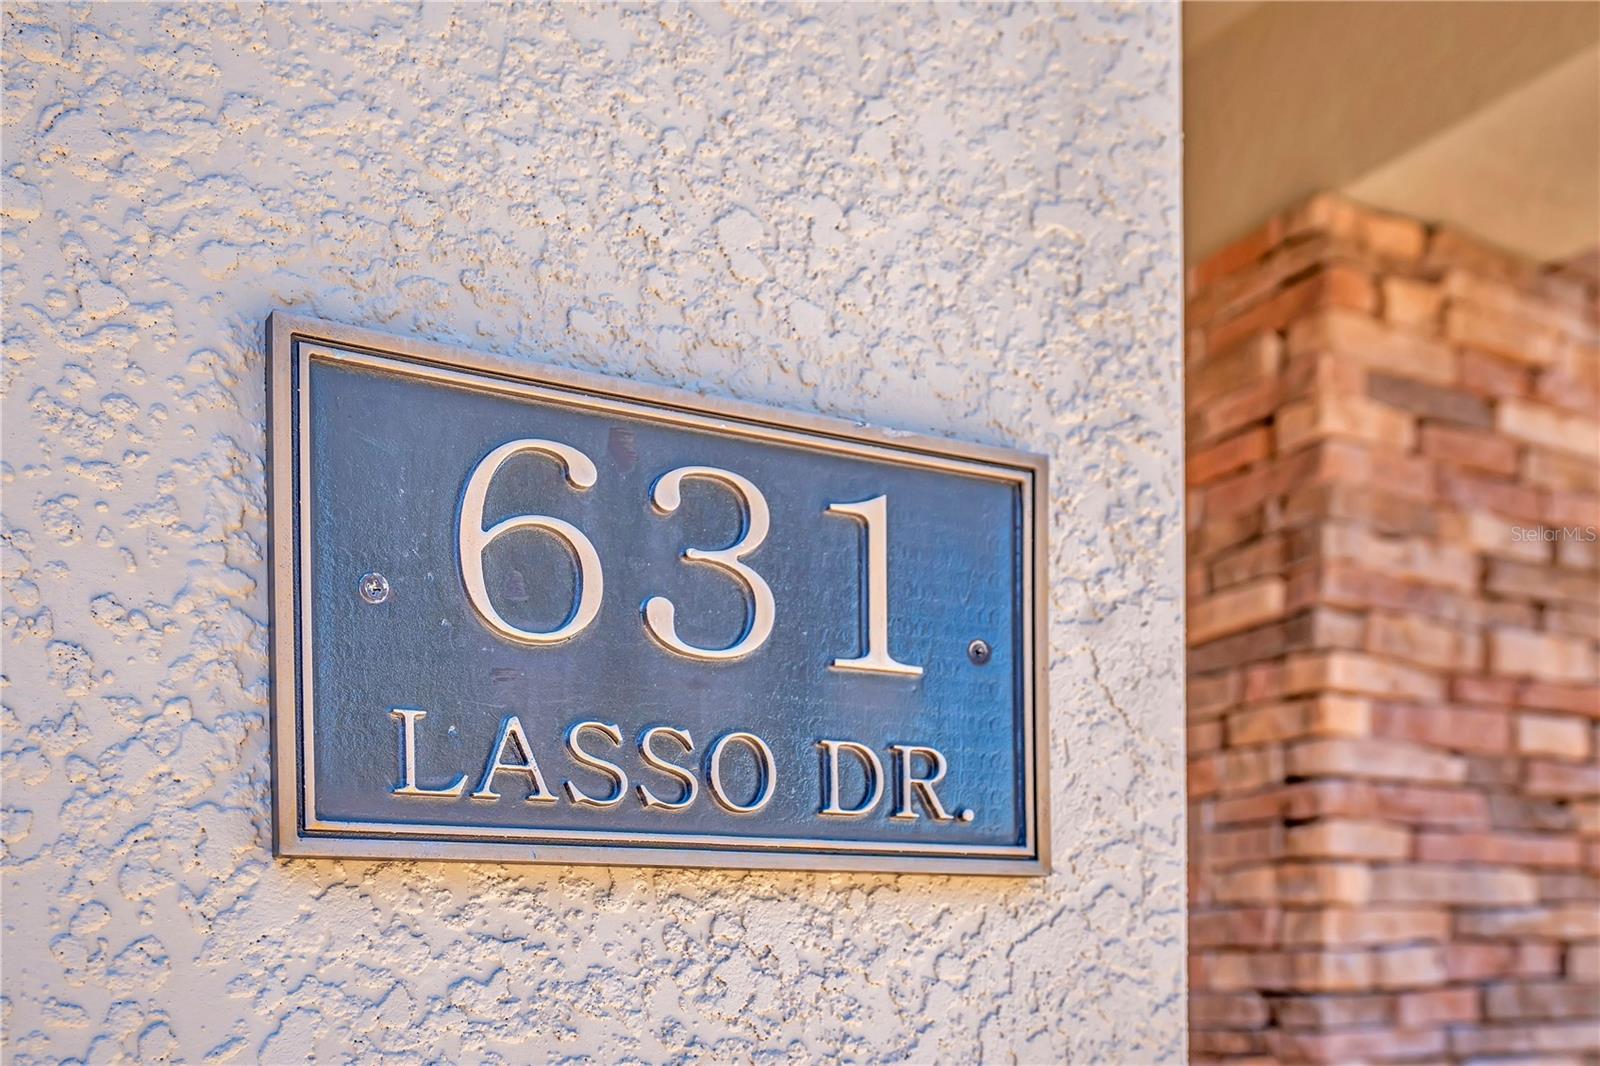
631 Lasso Dr. address plaque on a stucco wall beside a brick column.
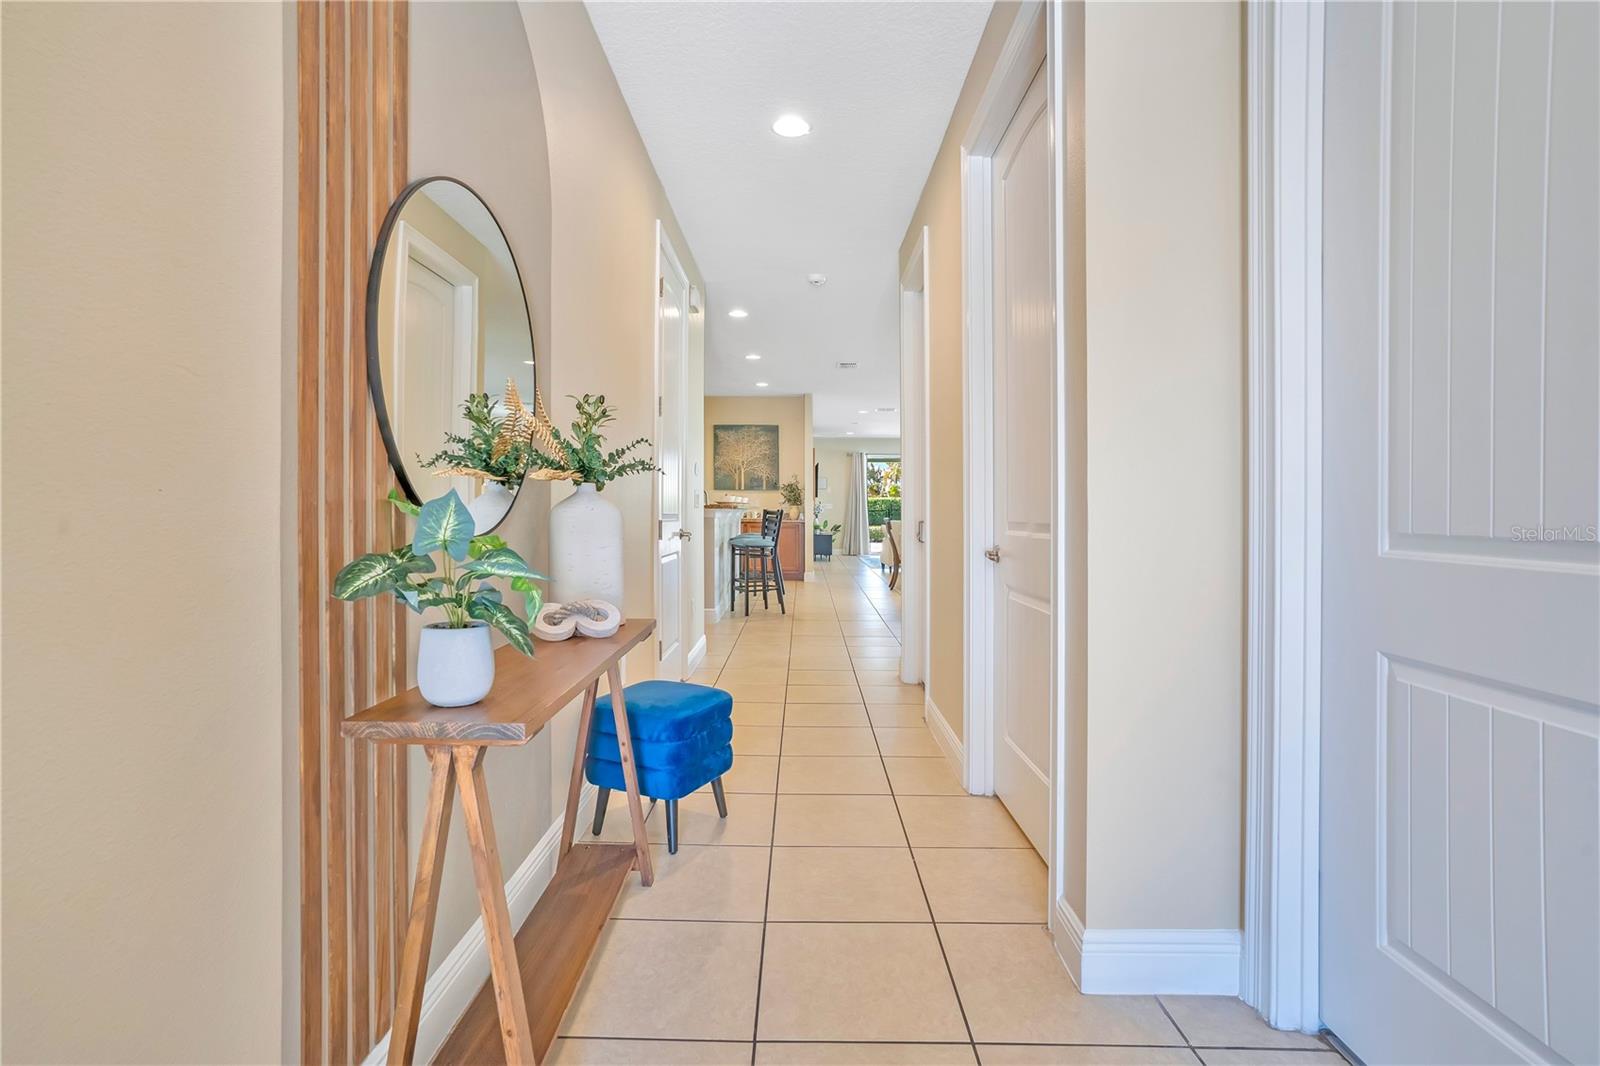
Bright tiled hallway with white doors, a console table, plants, and a round mirror.
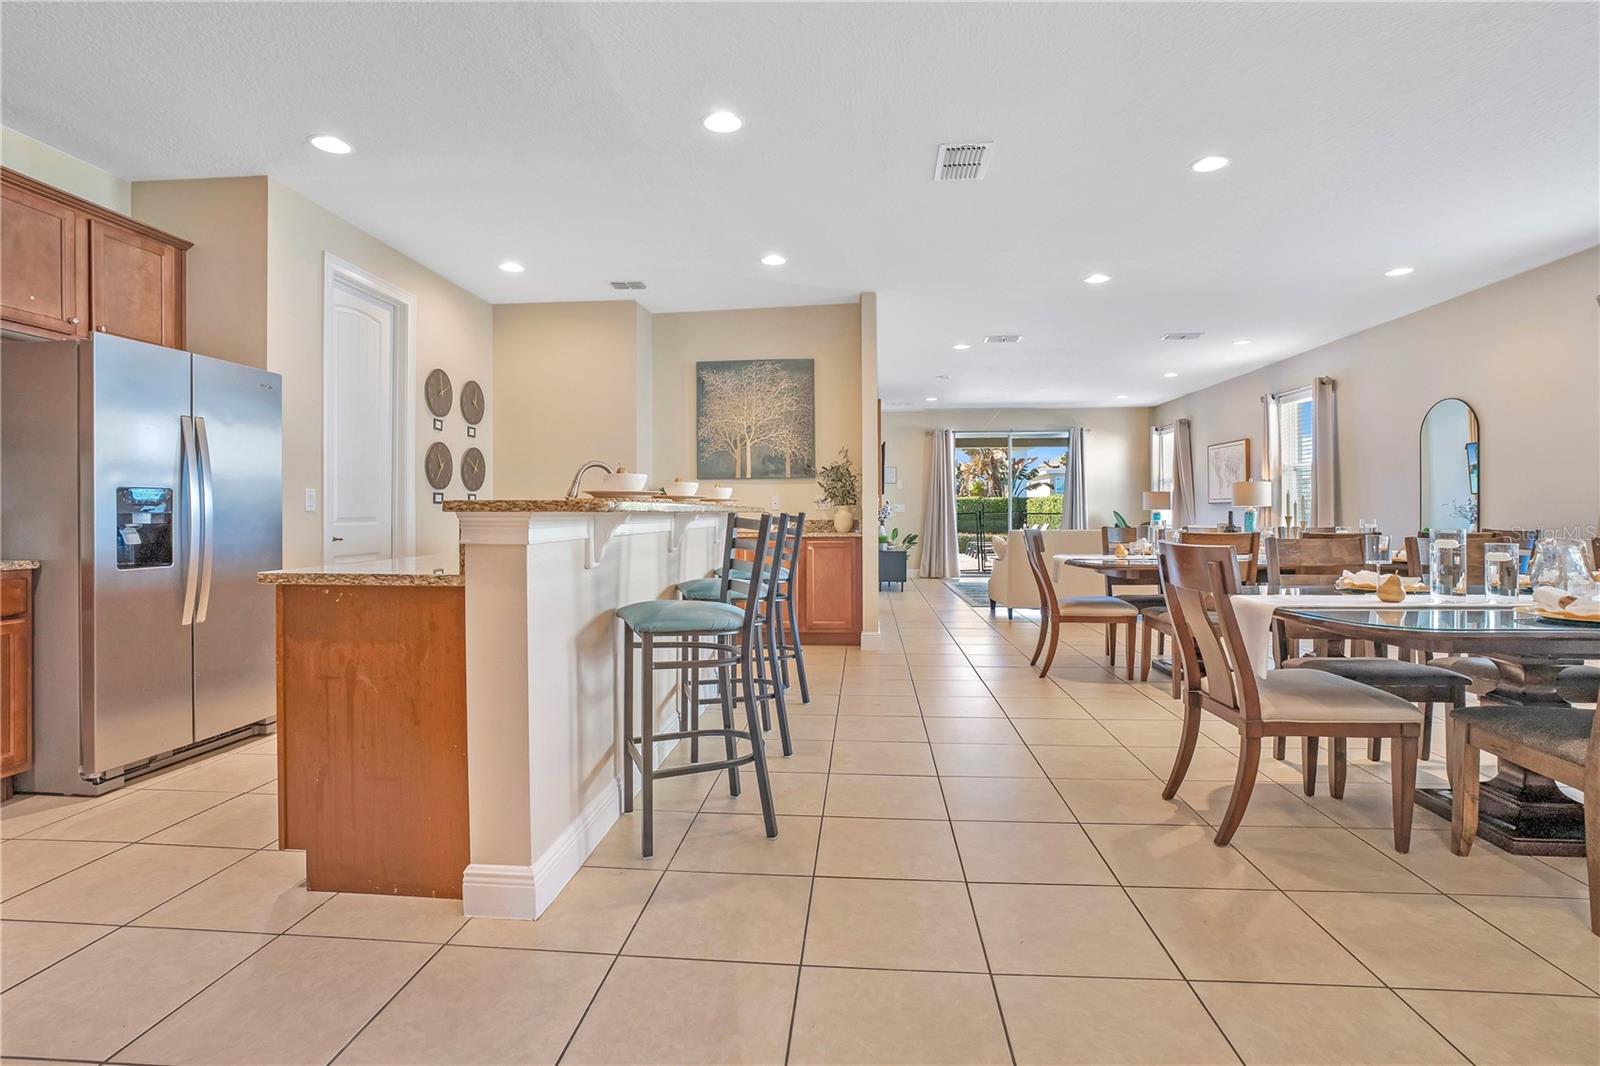
Open-plan kitchen and dining area with a breakfast bar, wood cabinets, and patio doors.
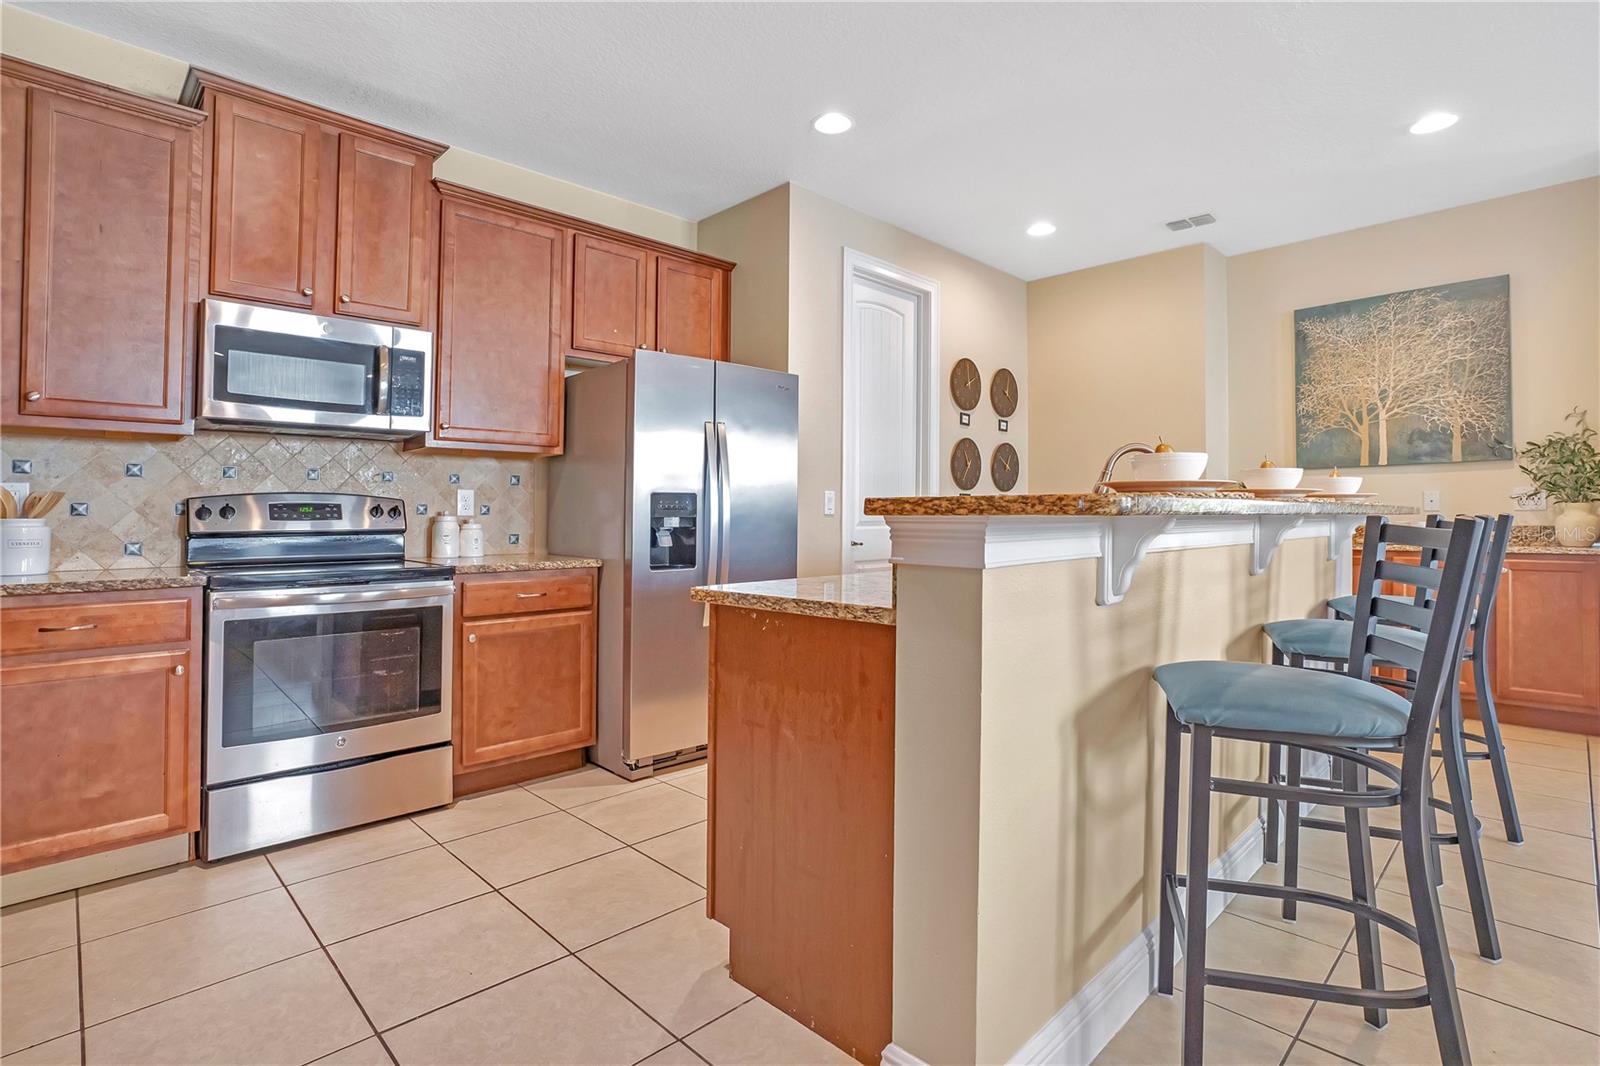
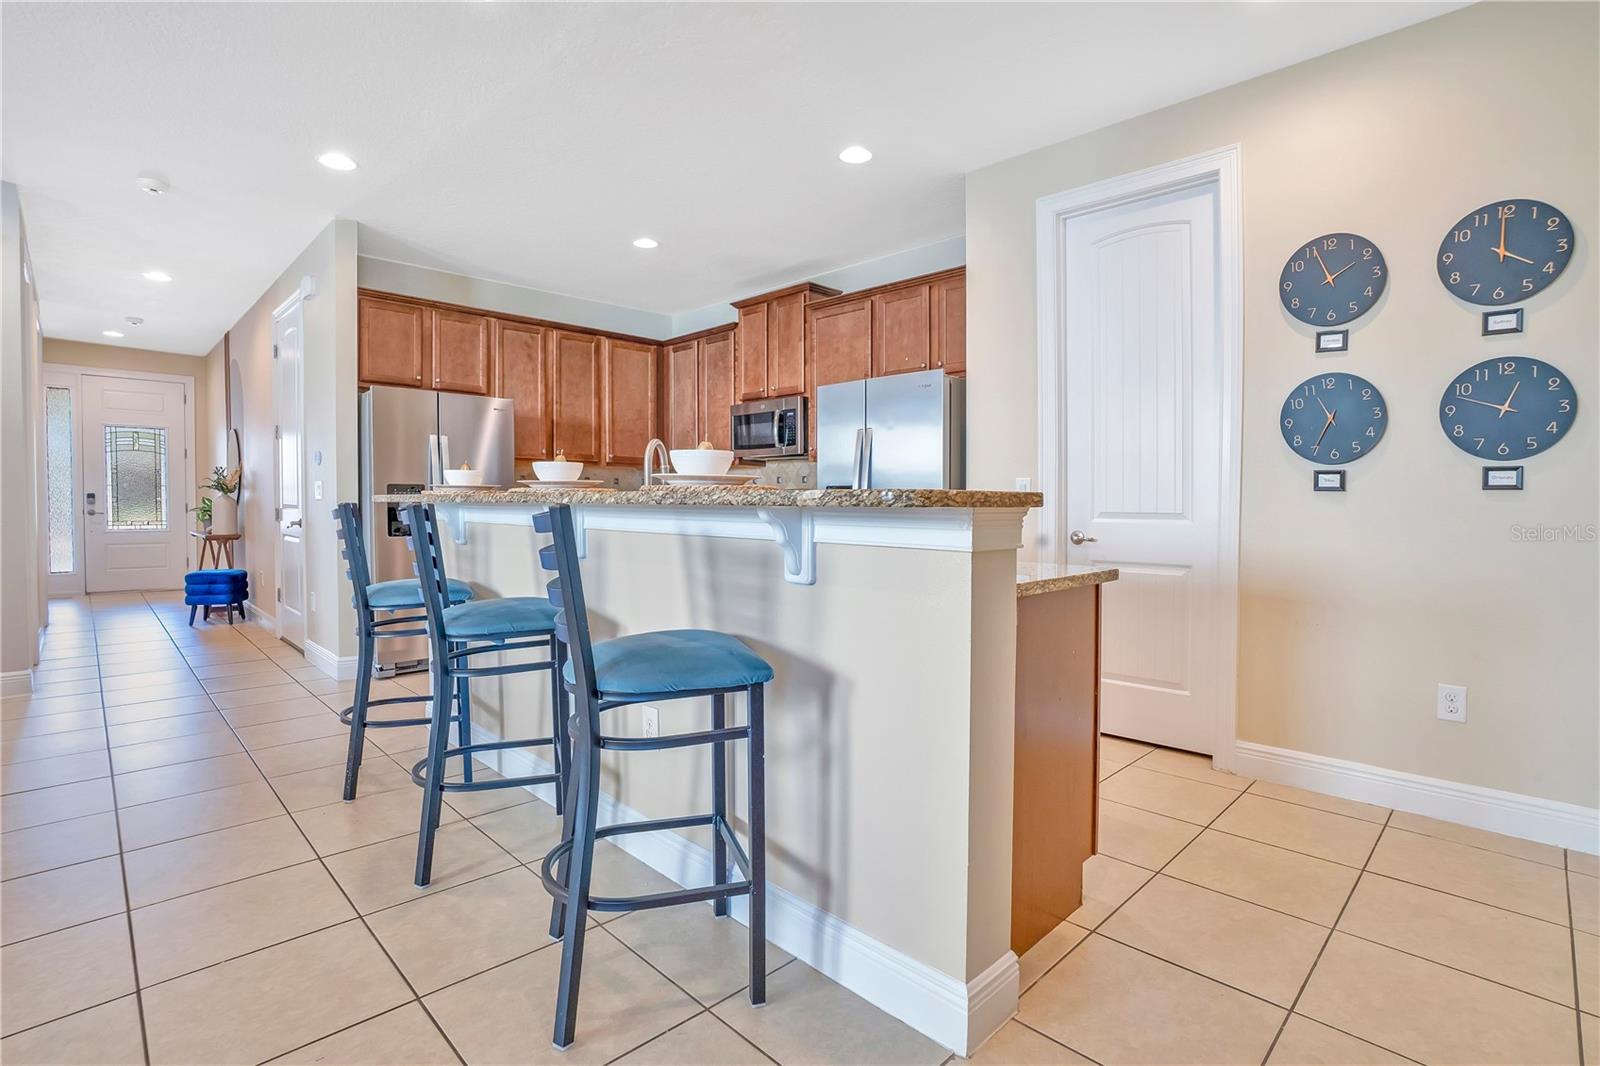
Kitchen with reddish wood cabinets, stainless steel appliances, and a granite island with bar stools.
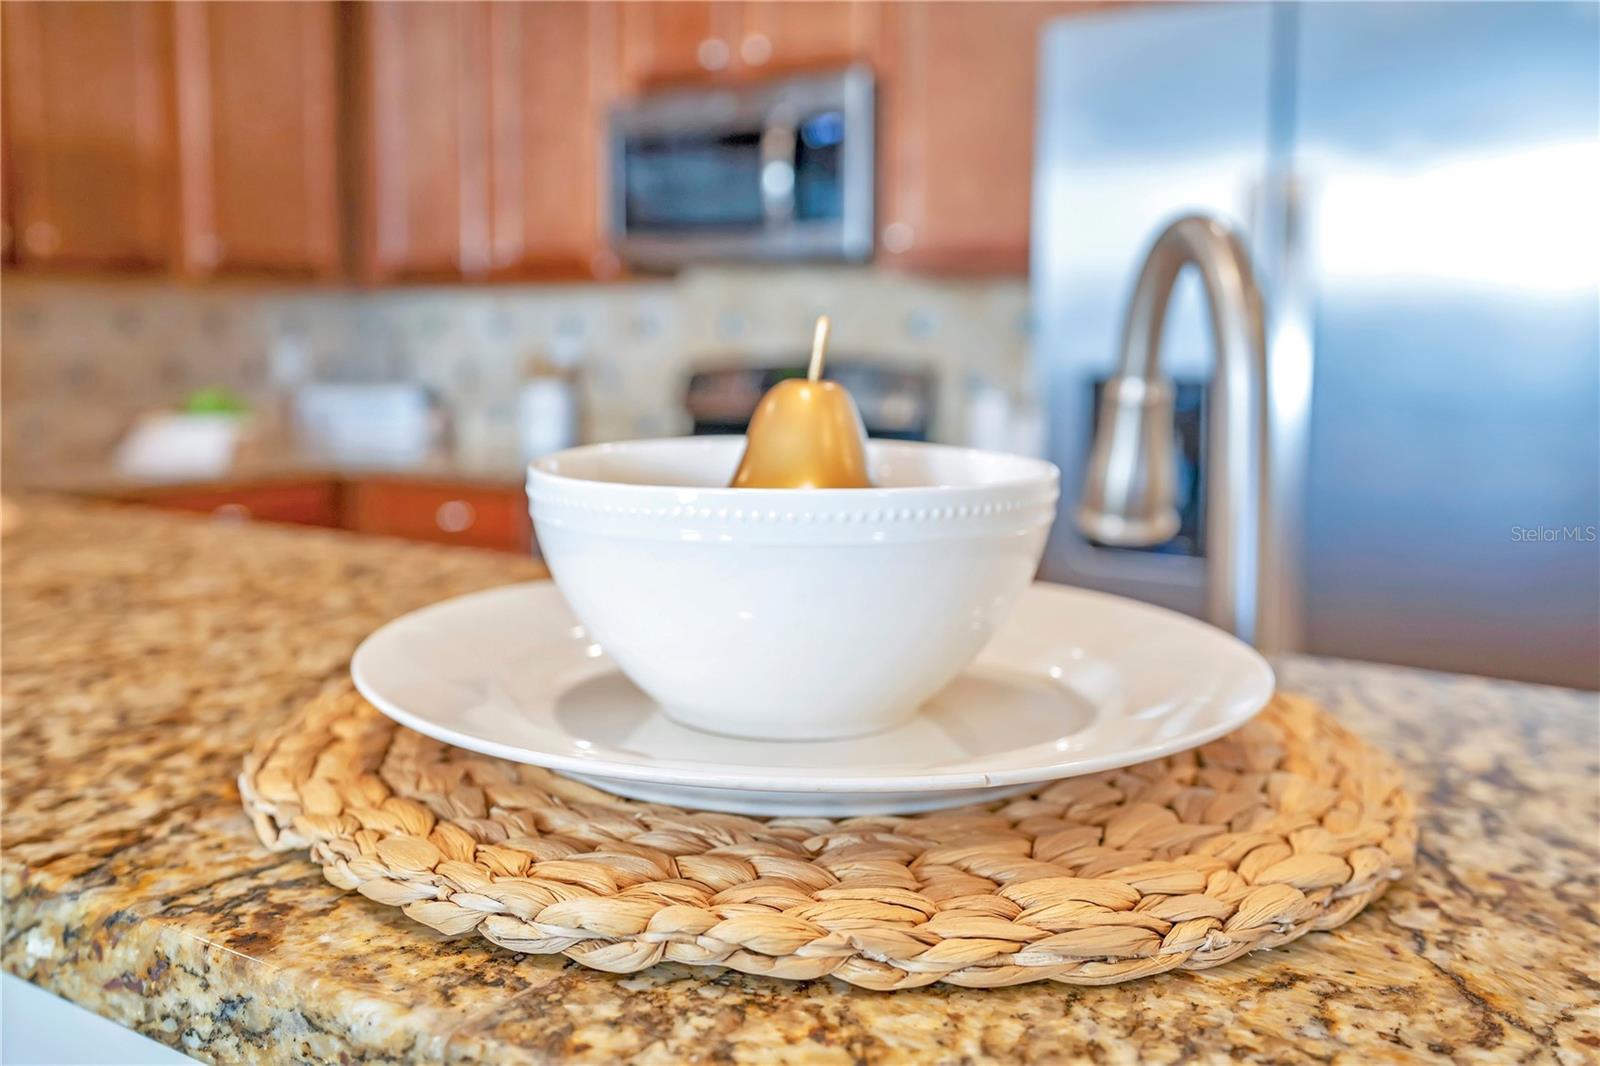
Kitchen countertop with a bowl and pear on a woven placemat, with wood cabinets and a stainless steel faucet.
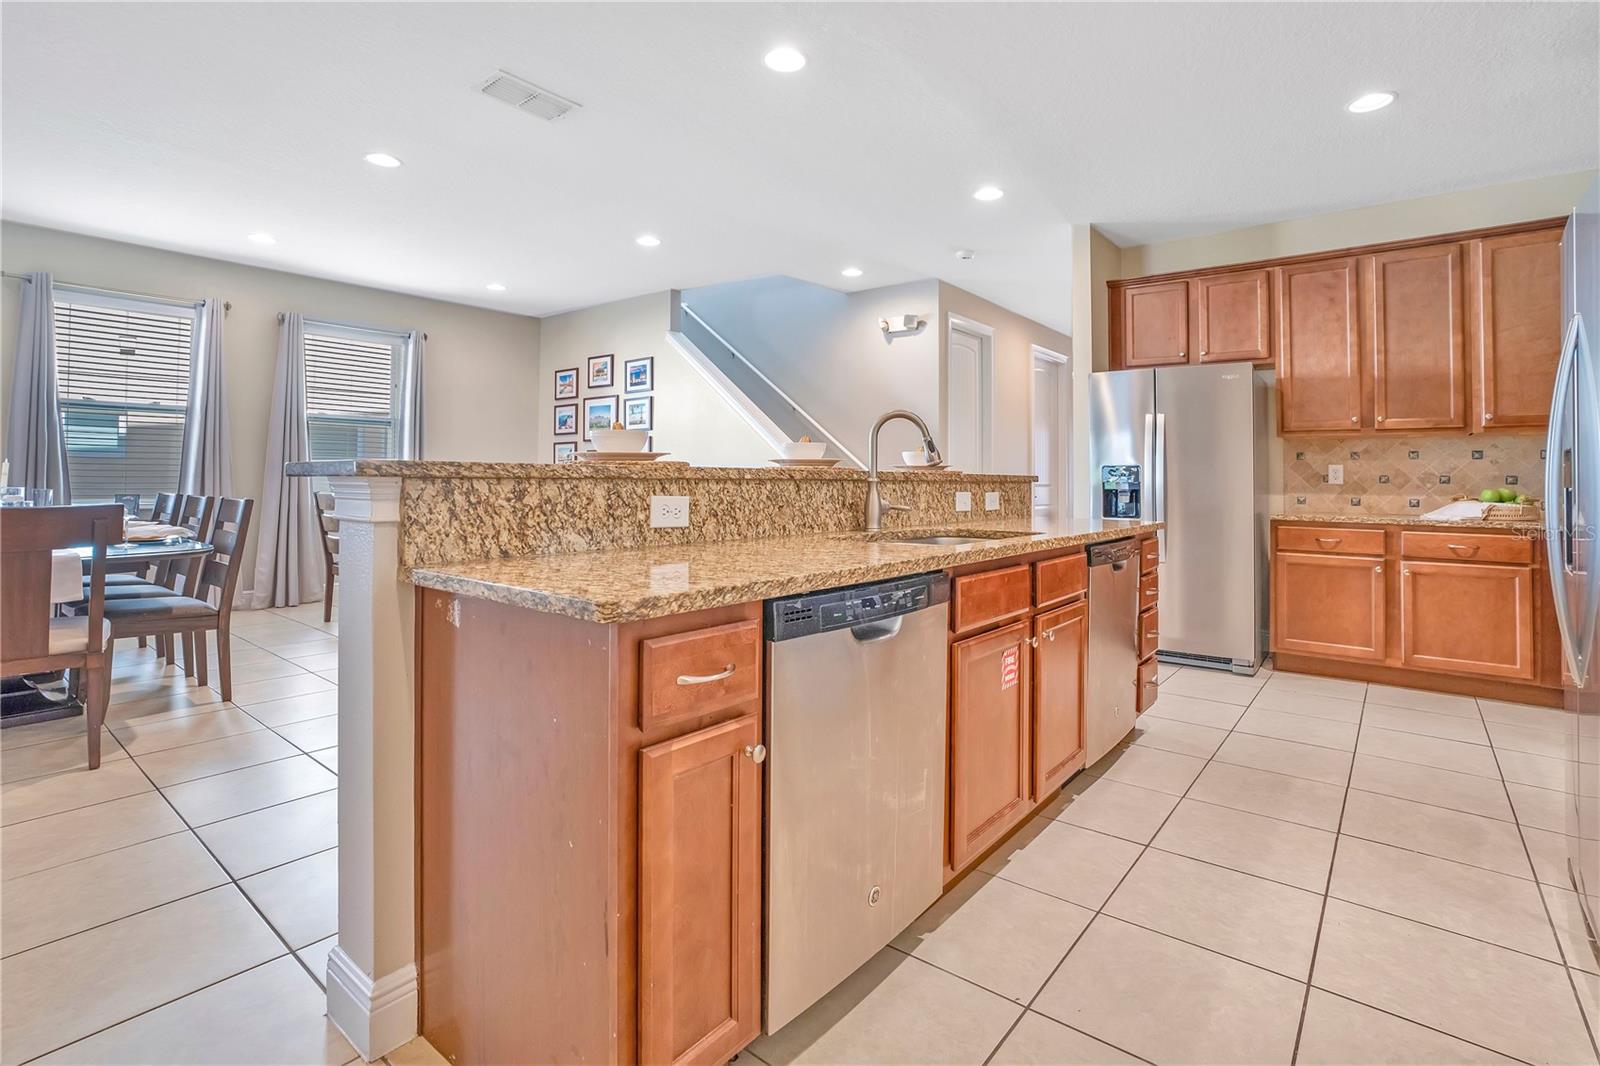
Open-plan kitchen with granite island, warm wood cabinets, stainless dishwasher, and dining area by the windows.
Kitchen with wood cabinets, stainless steel appliances, and a granite breakfast bar with blue stools.
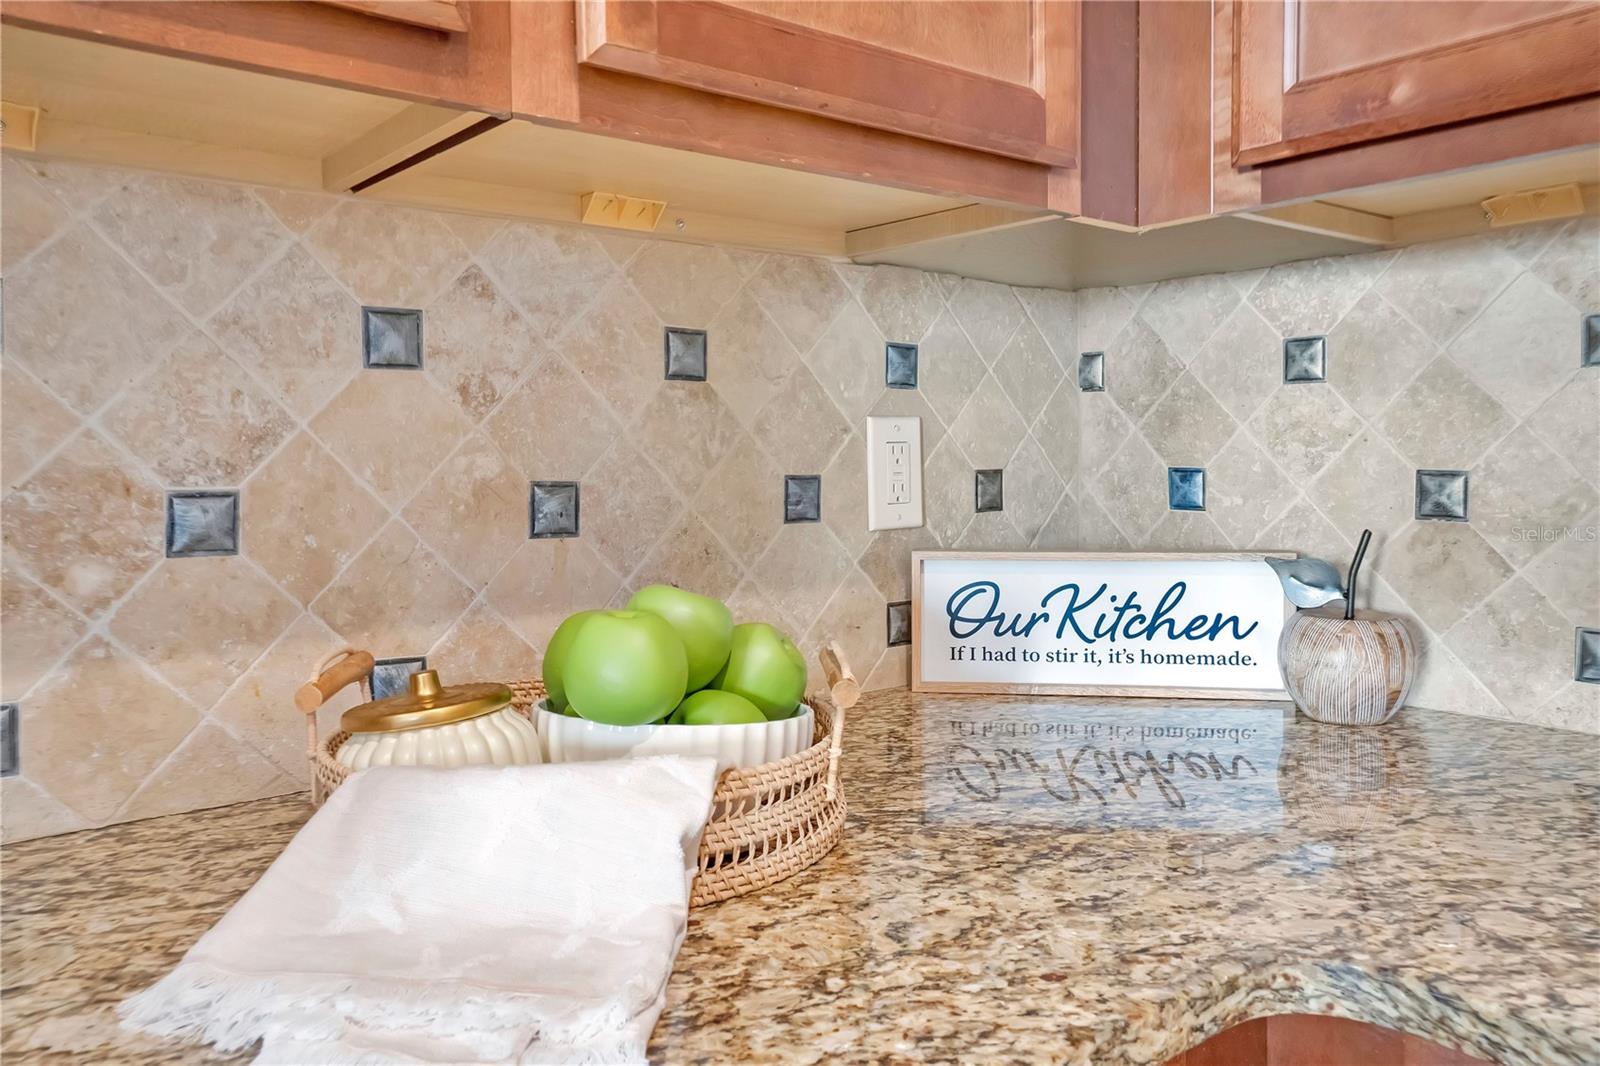
Kitchen counter with speckled granite, decorative green apples, and a tile backsplash.
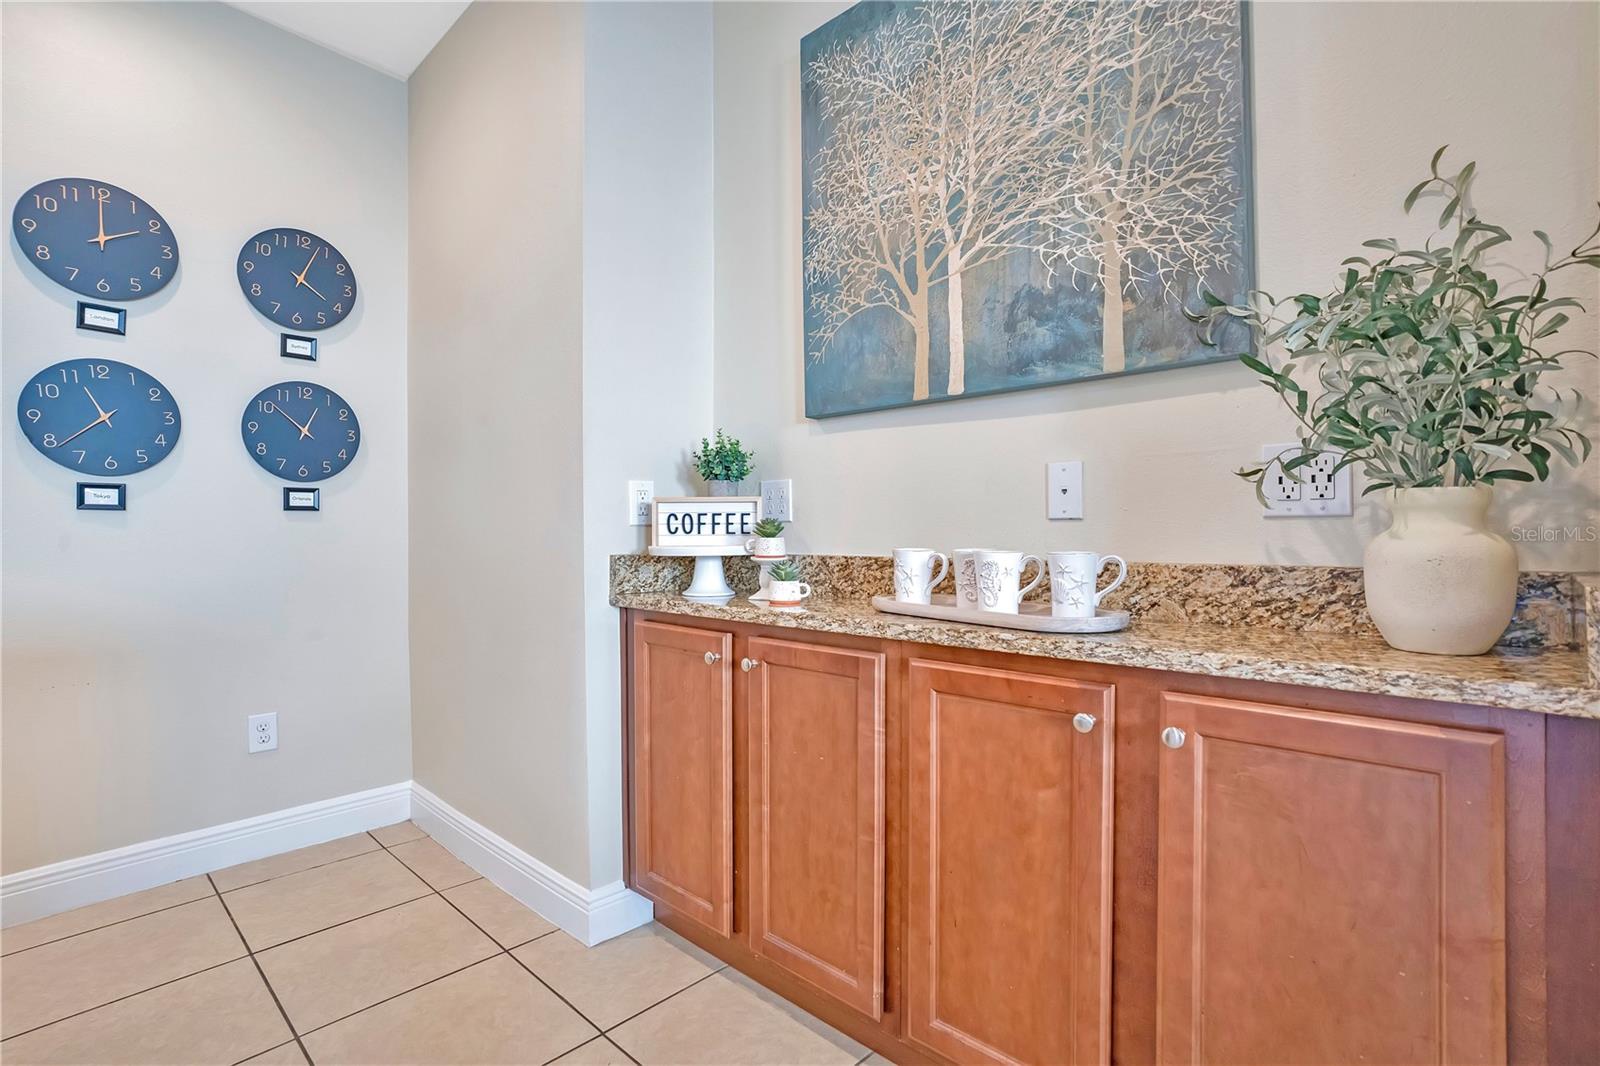
Coffee station with wood cabinets, granite counter, cups, plants, and four blue wall clocks.
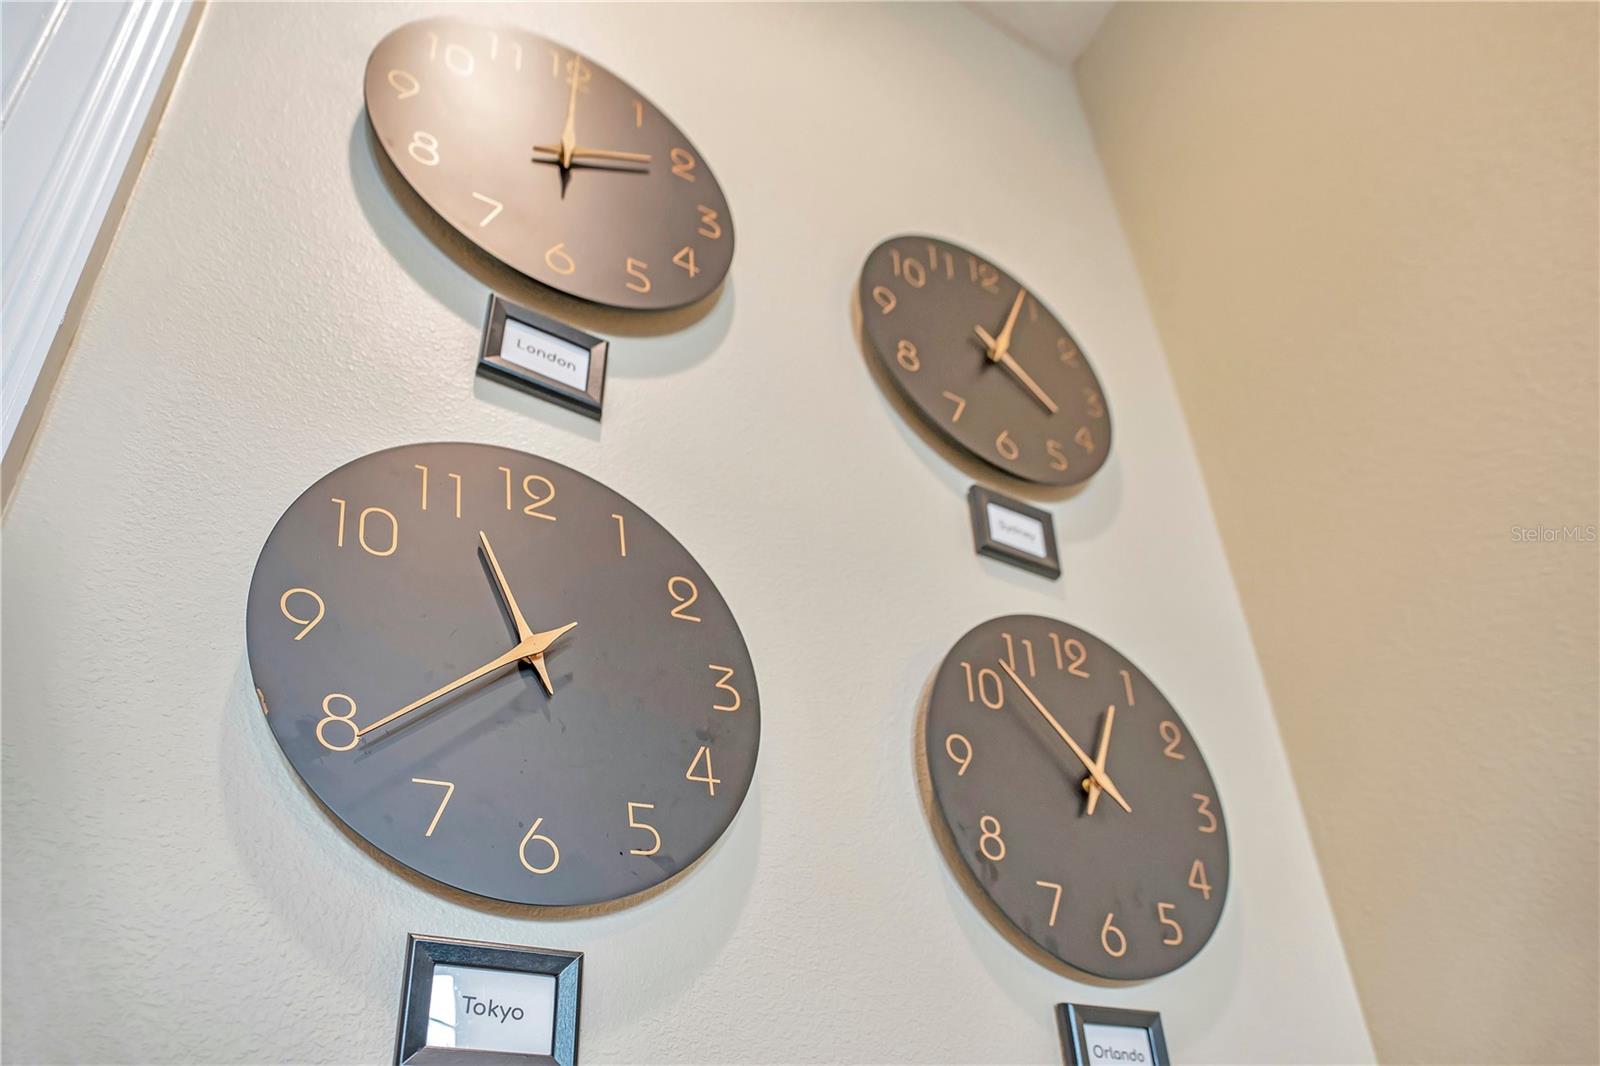
Four dark wall clocks with gold-colored hands and city labels hang on a light wall.
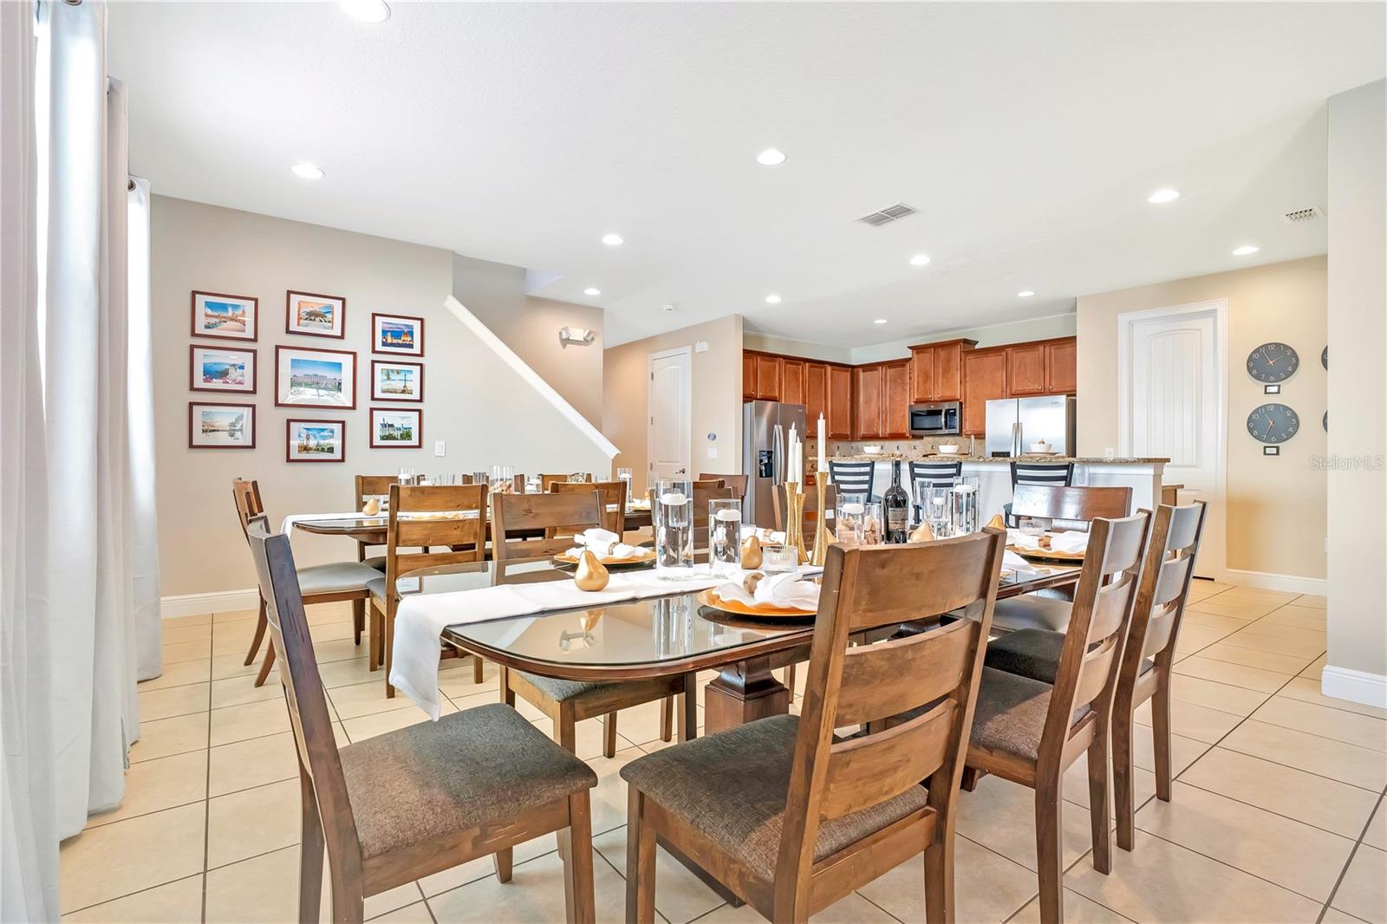
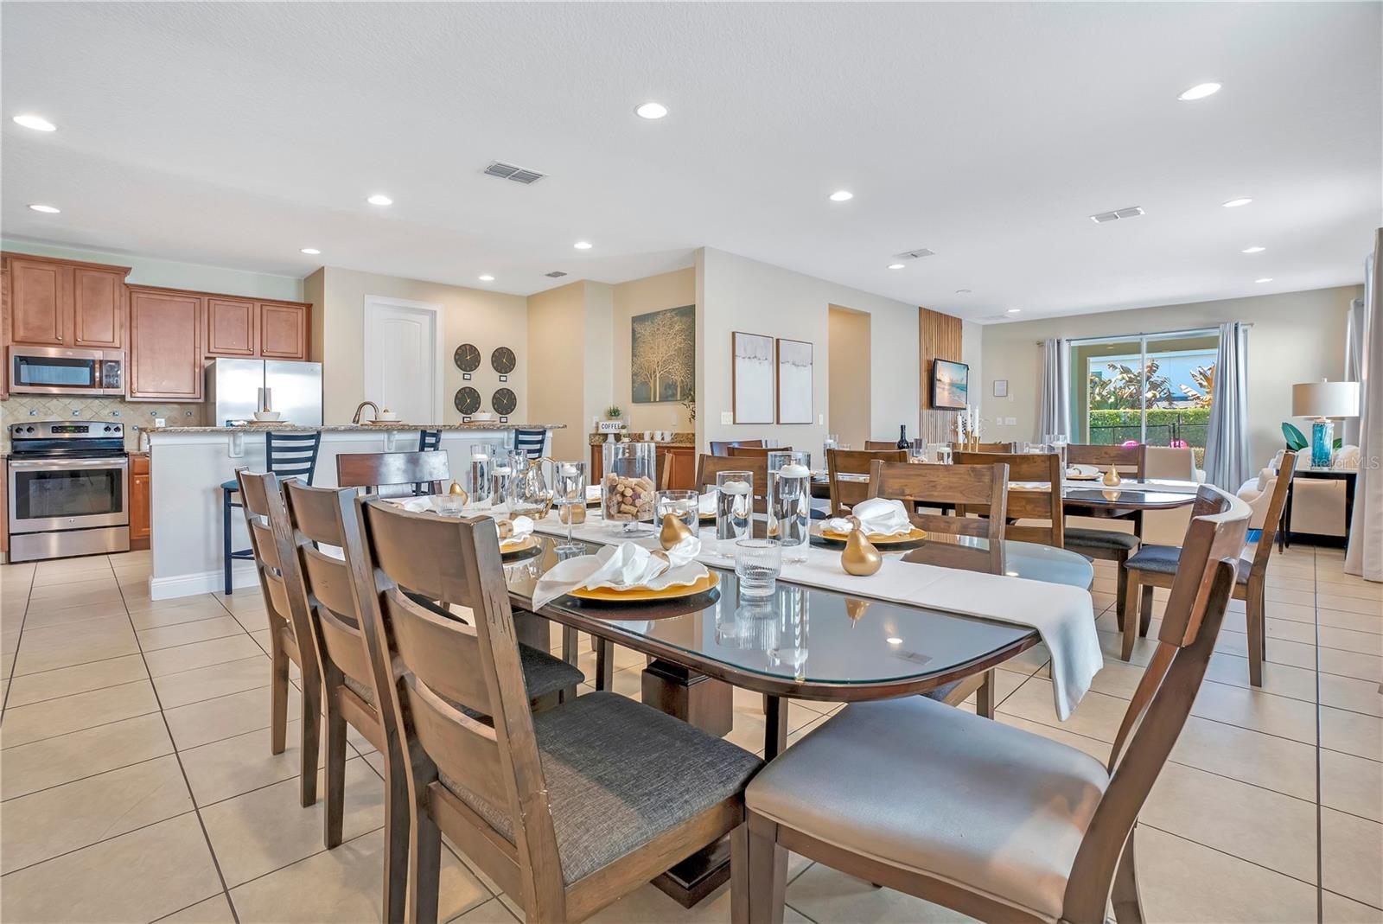
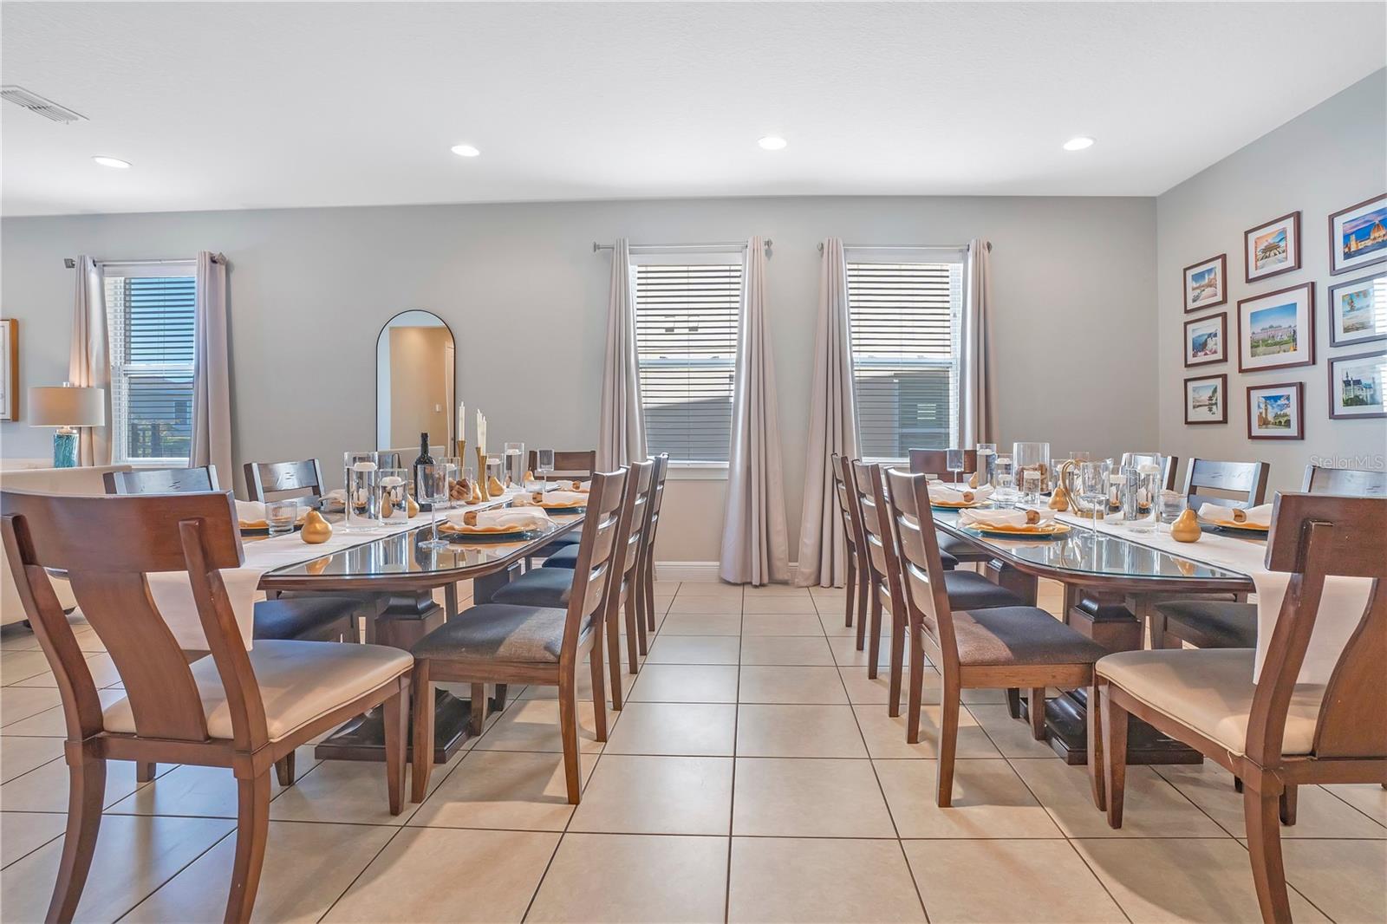
Dining area with two set tables, tiled floors, and an open kitchen with wood cabinetry.
Open-plan dining room and kitchen with a set table and sliding glass doors to the patio.
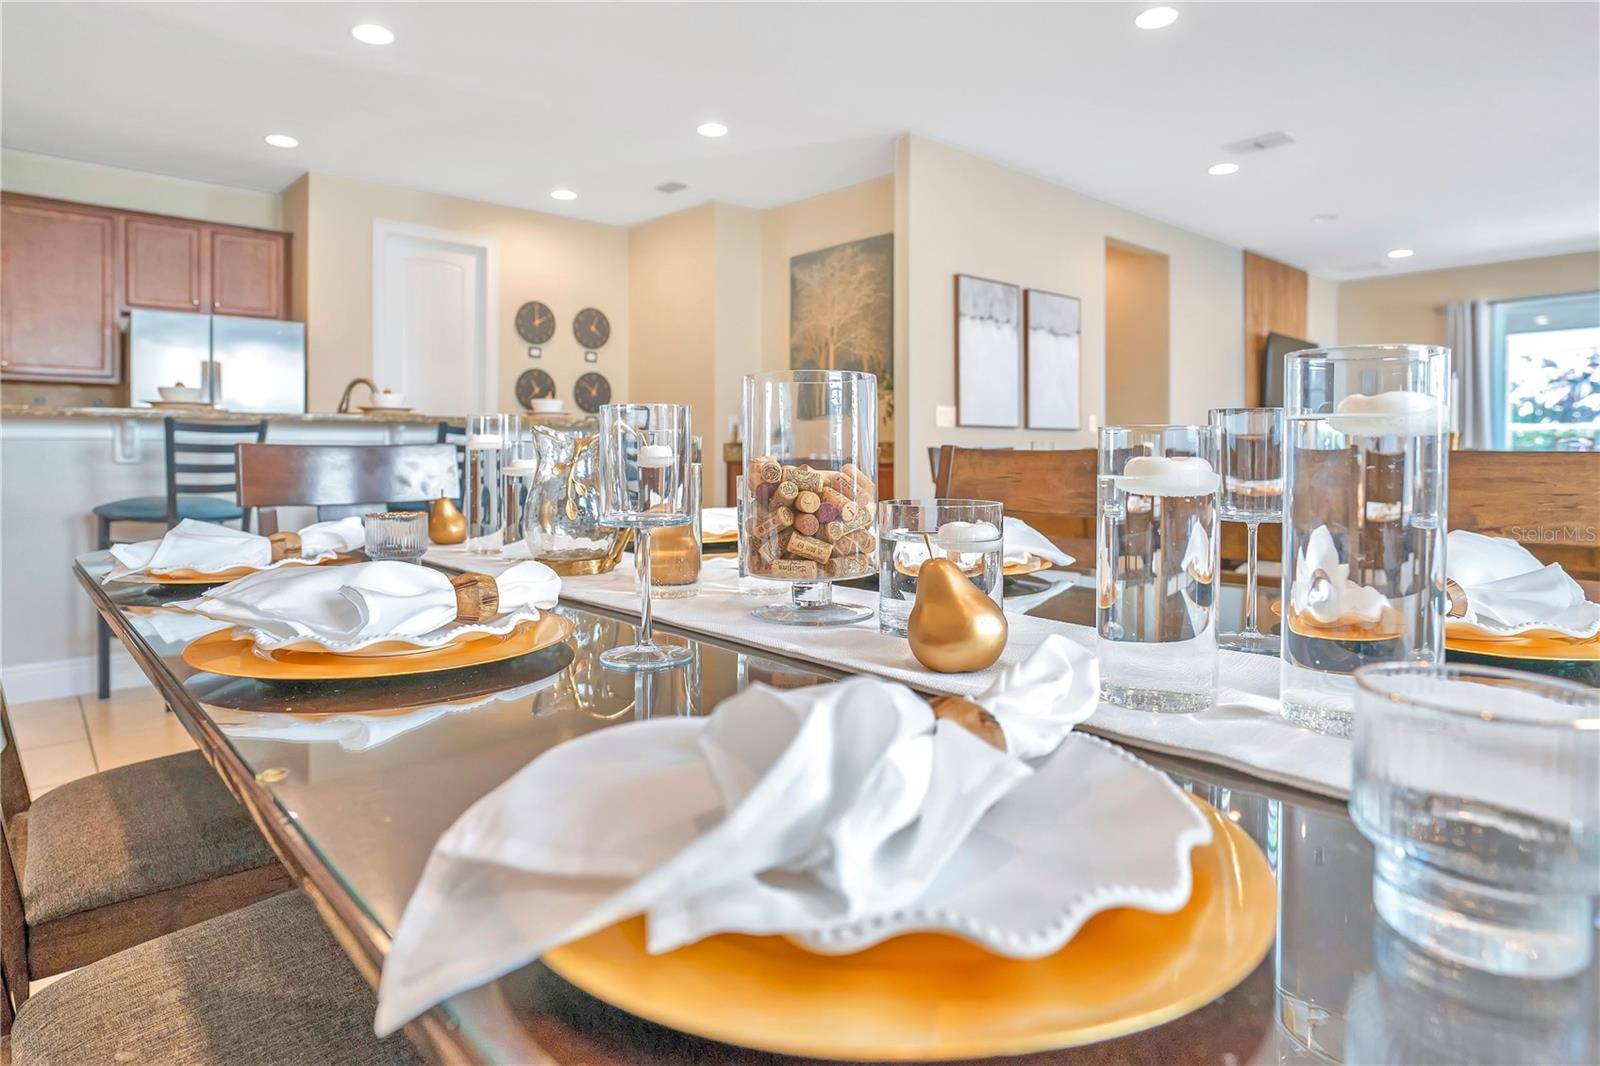
Dining room with a glass-top table set in white and orange beside an open kitchen.
Furnished dining room with set tables, dark wood chairs, tiled floors, and framed pictures.
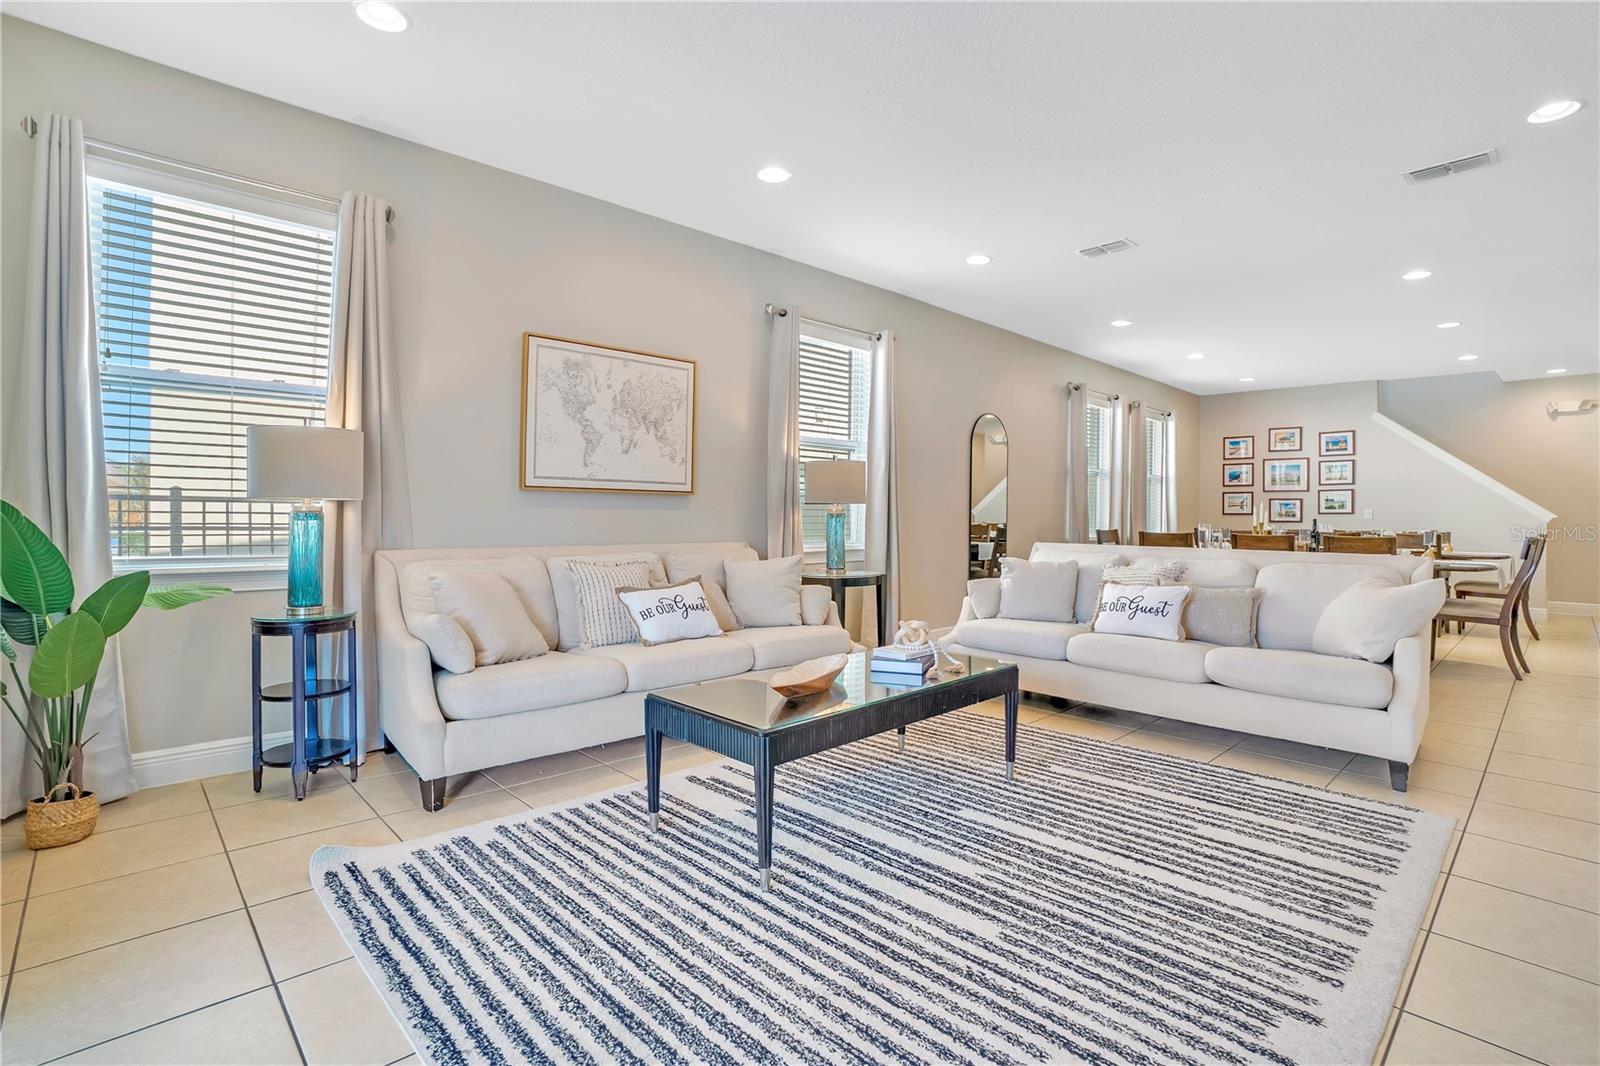
Furnished living room with two white sofas, striped rug, and dining area beyond.
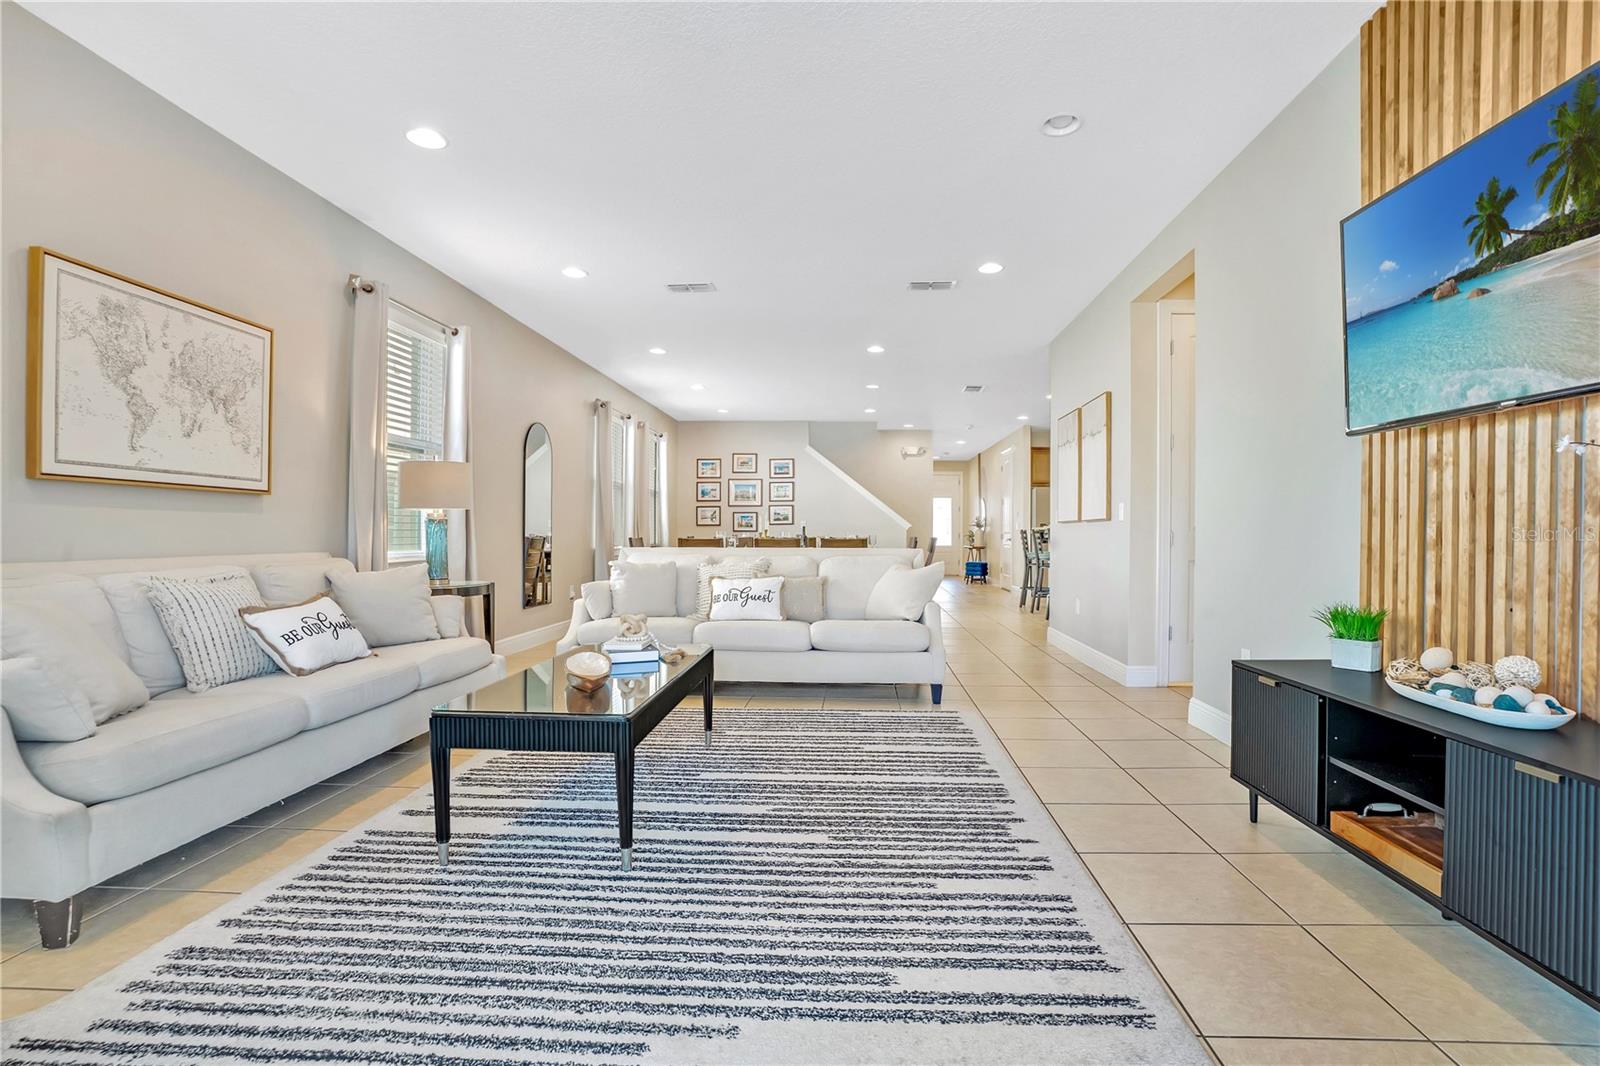
Living room with white sofas, a striped rug, and a television on a wood-slat accent wall.
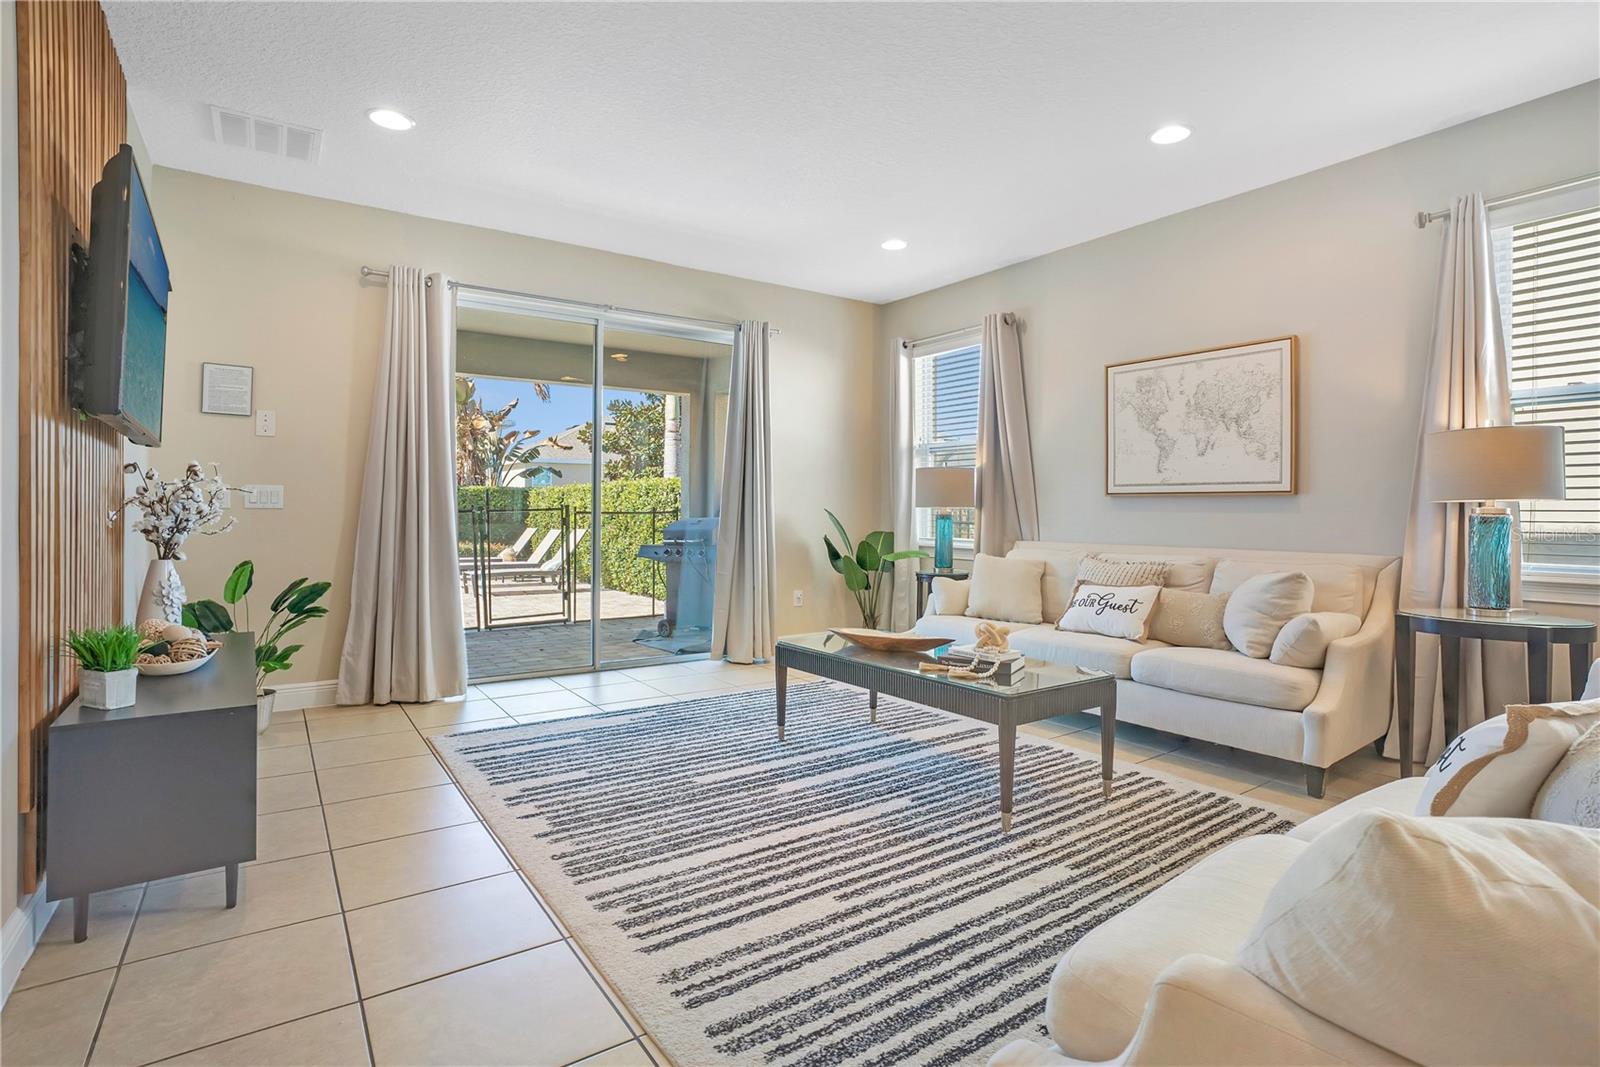
Living room with a cream sofa, striped rug, and sliding glass doors to a patio.
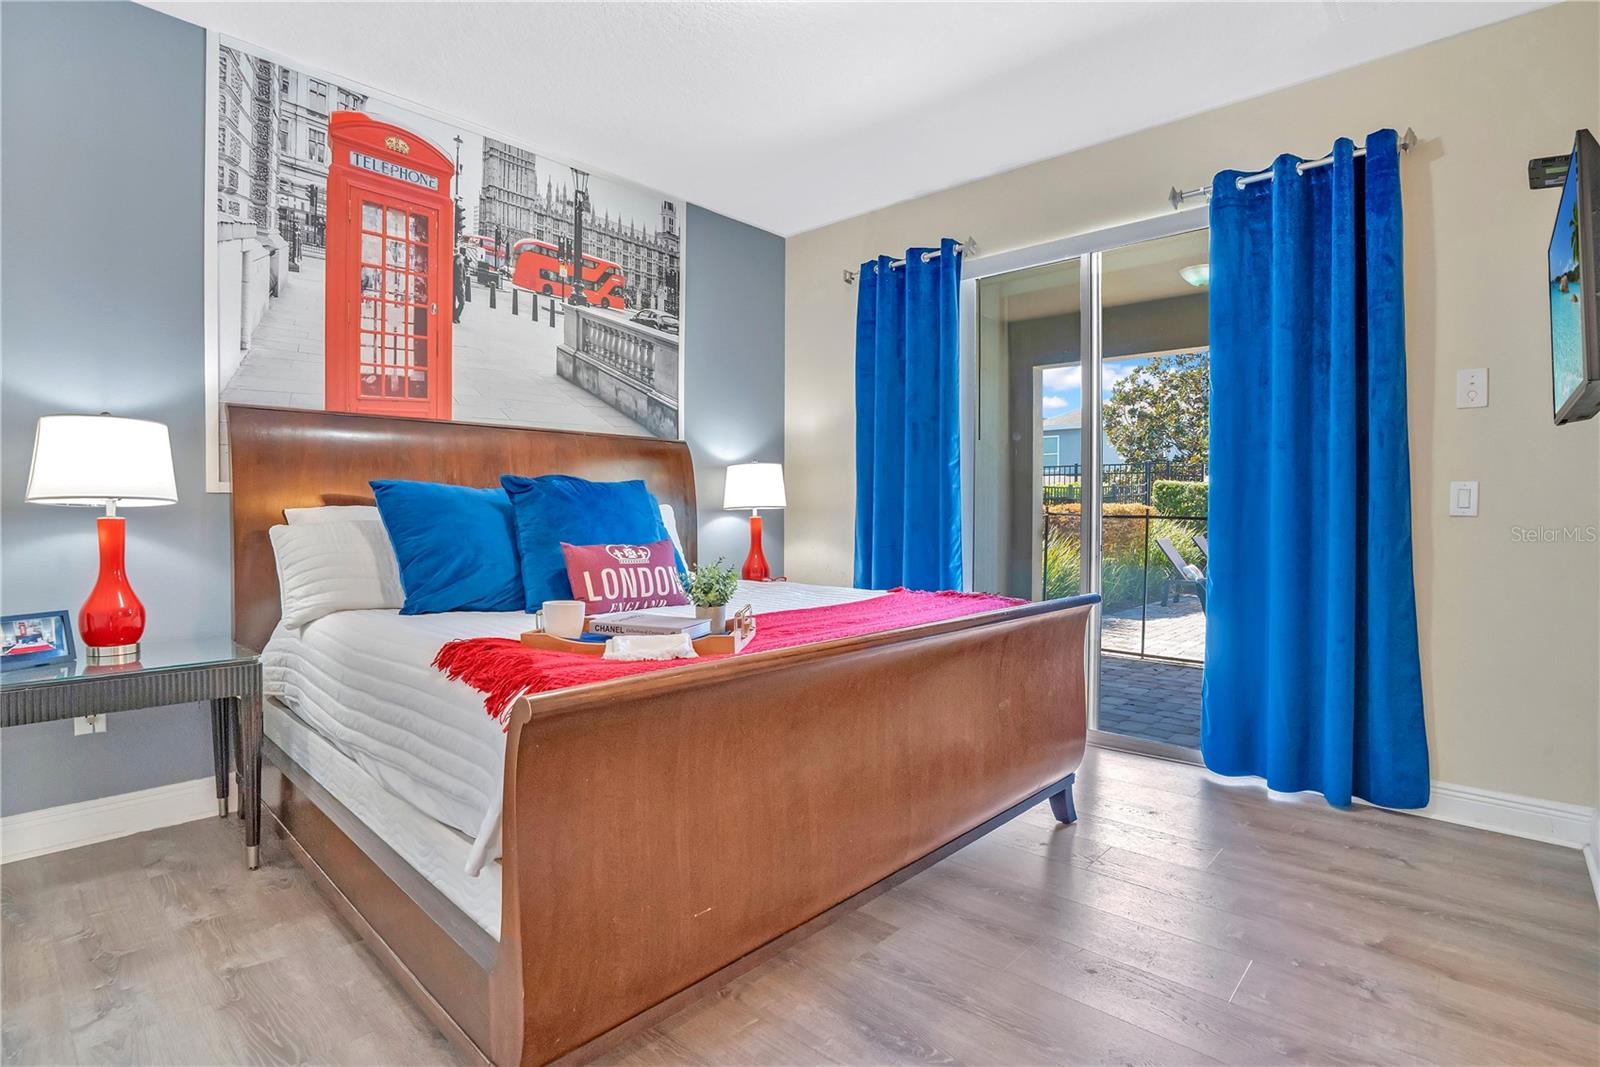
Staged bedroom with a wooden bed, vivid blue curtains, and sliding glass doors to a patio.
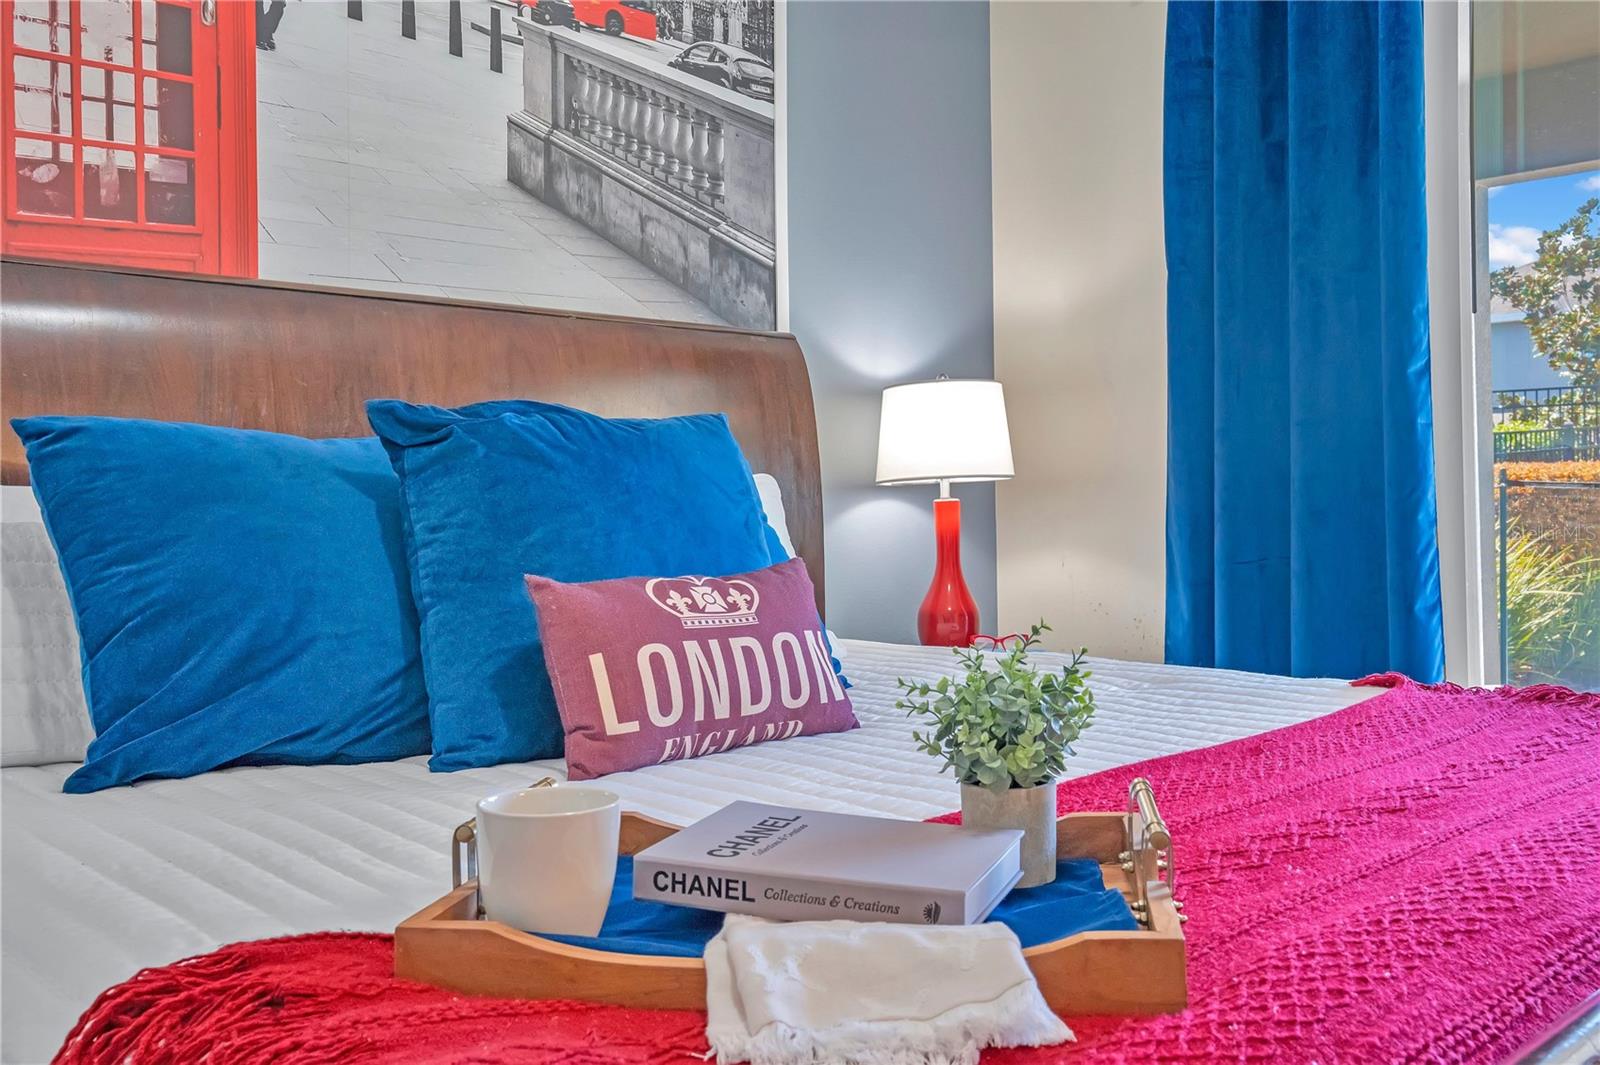
Bedroom with blue pillows, a London wall print, and a breakfast tray on a white bed.
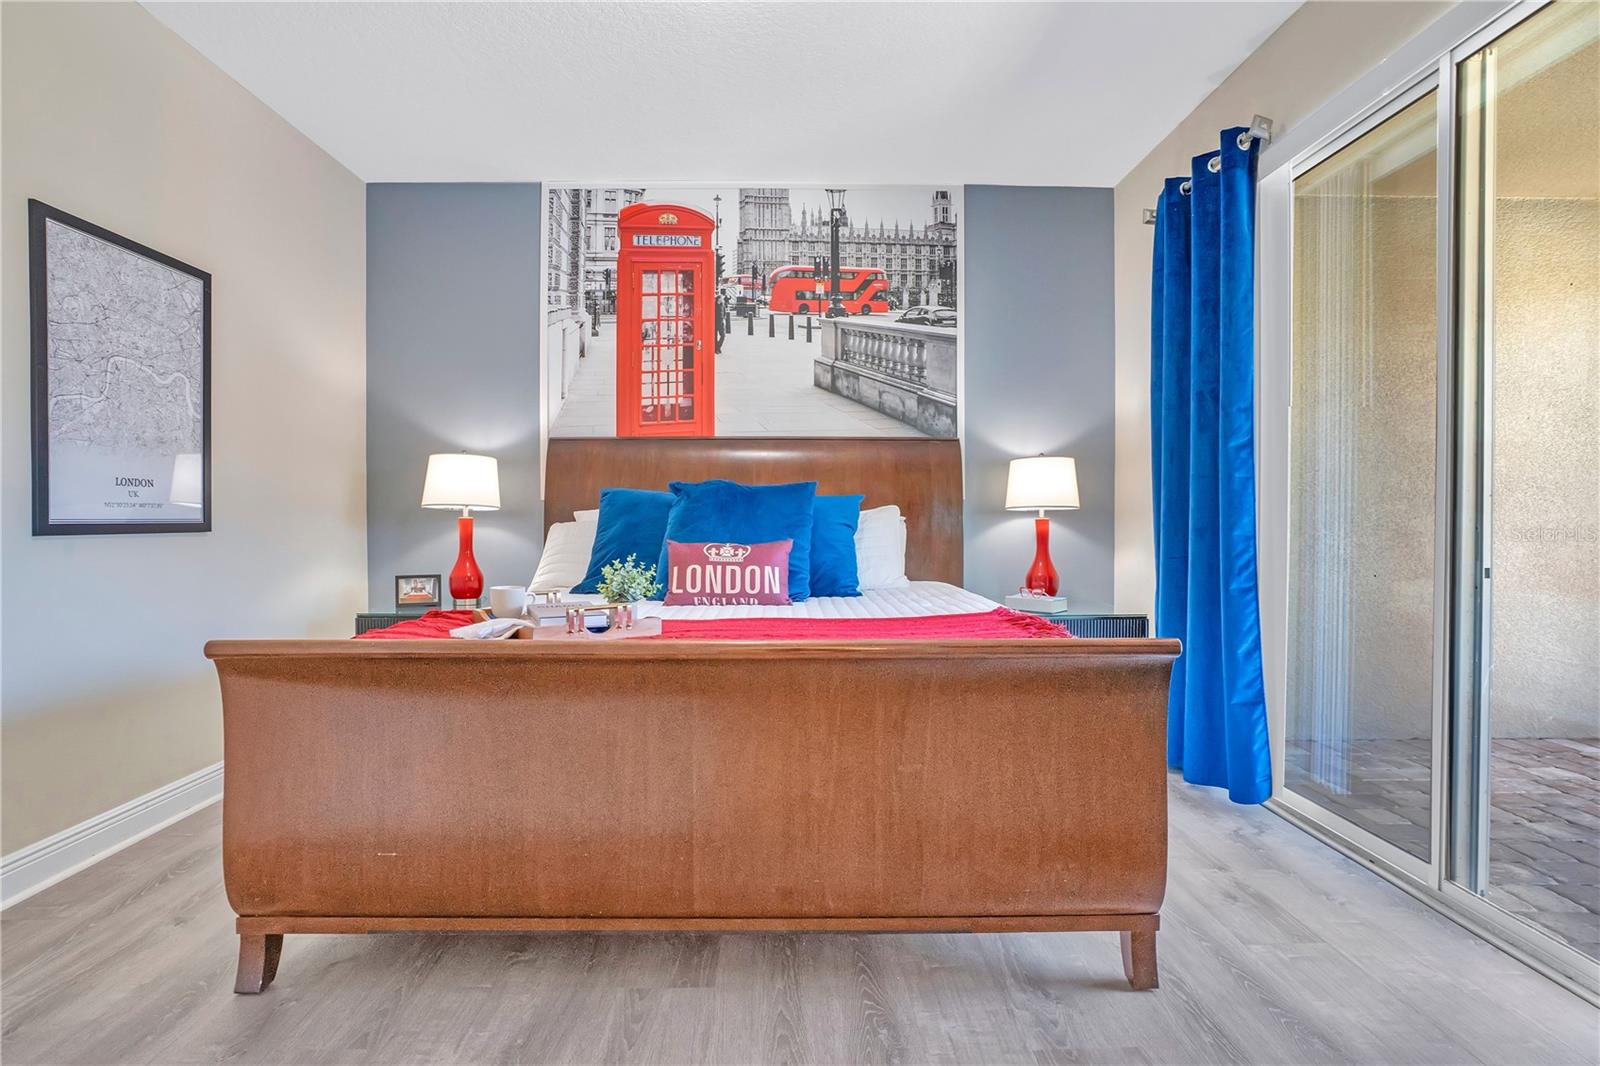
Furnished bedroom with a wooden bed, vivid blue curtains, and London-themed wall art.
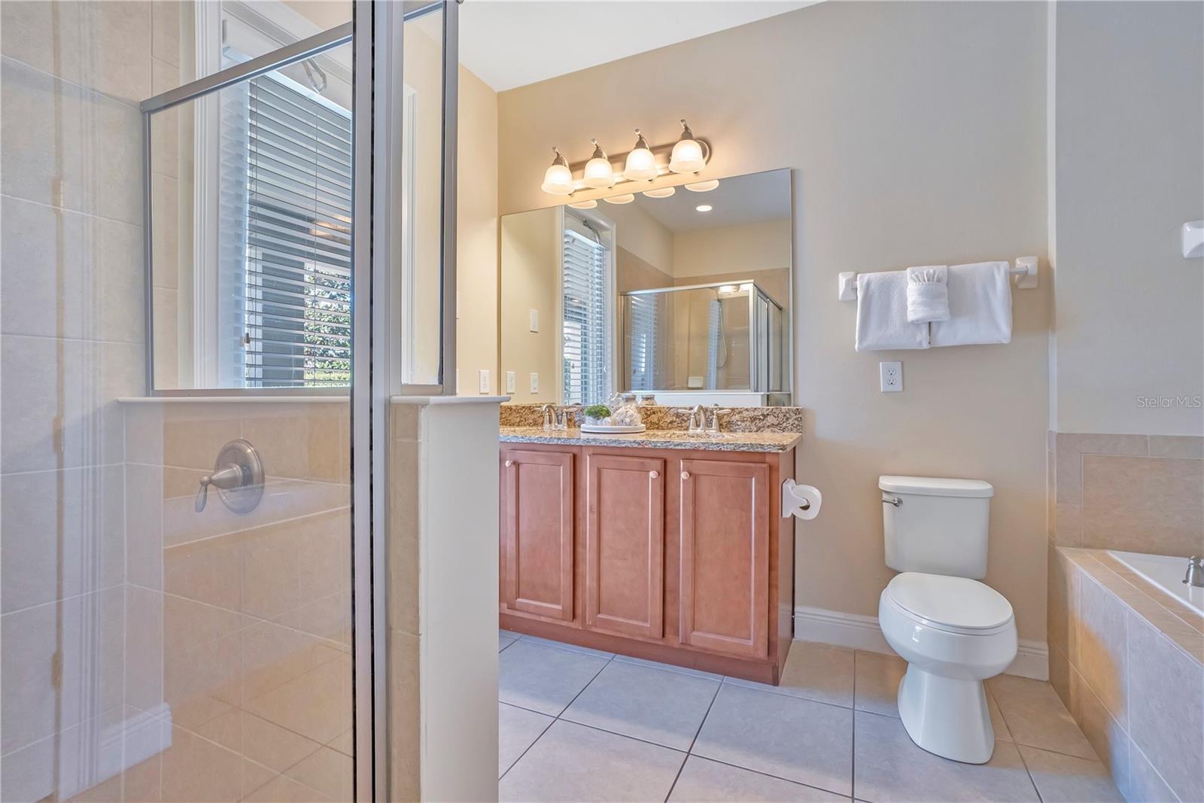
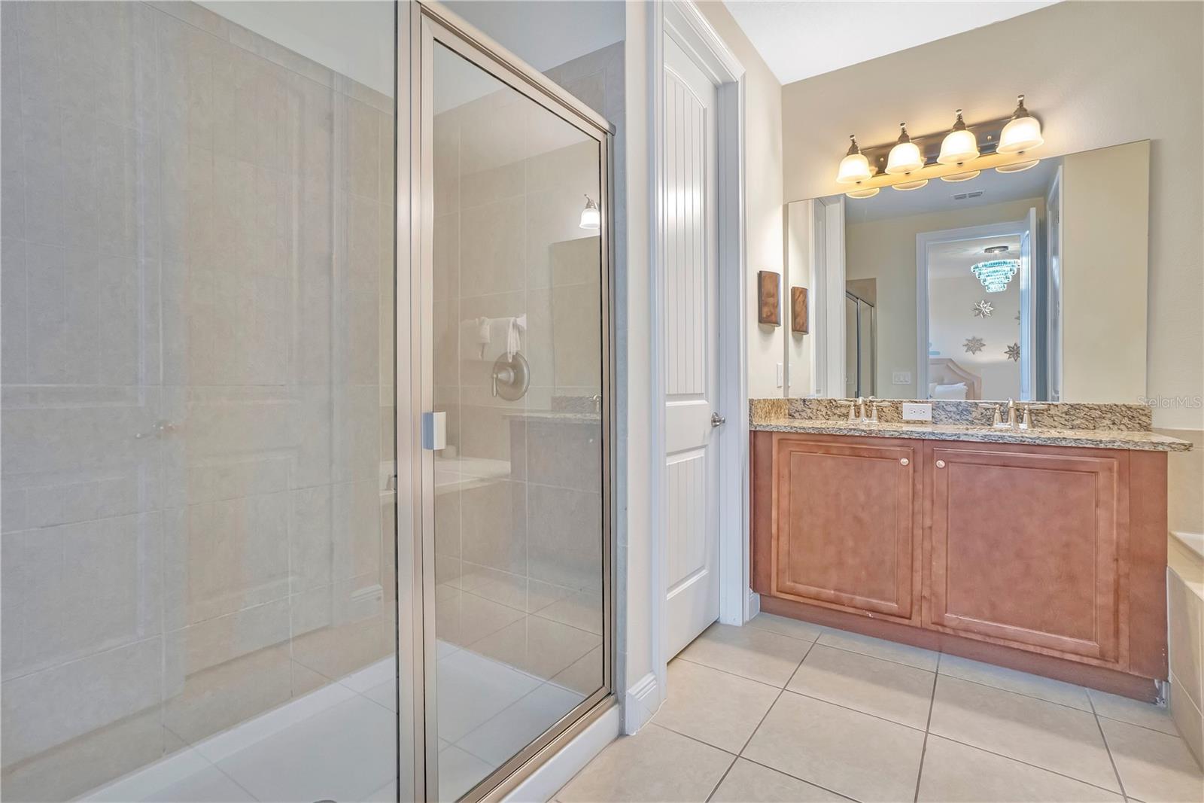
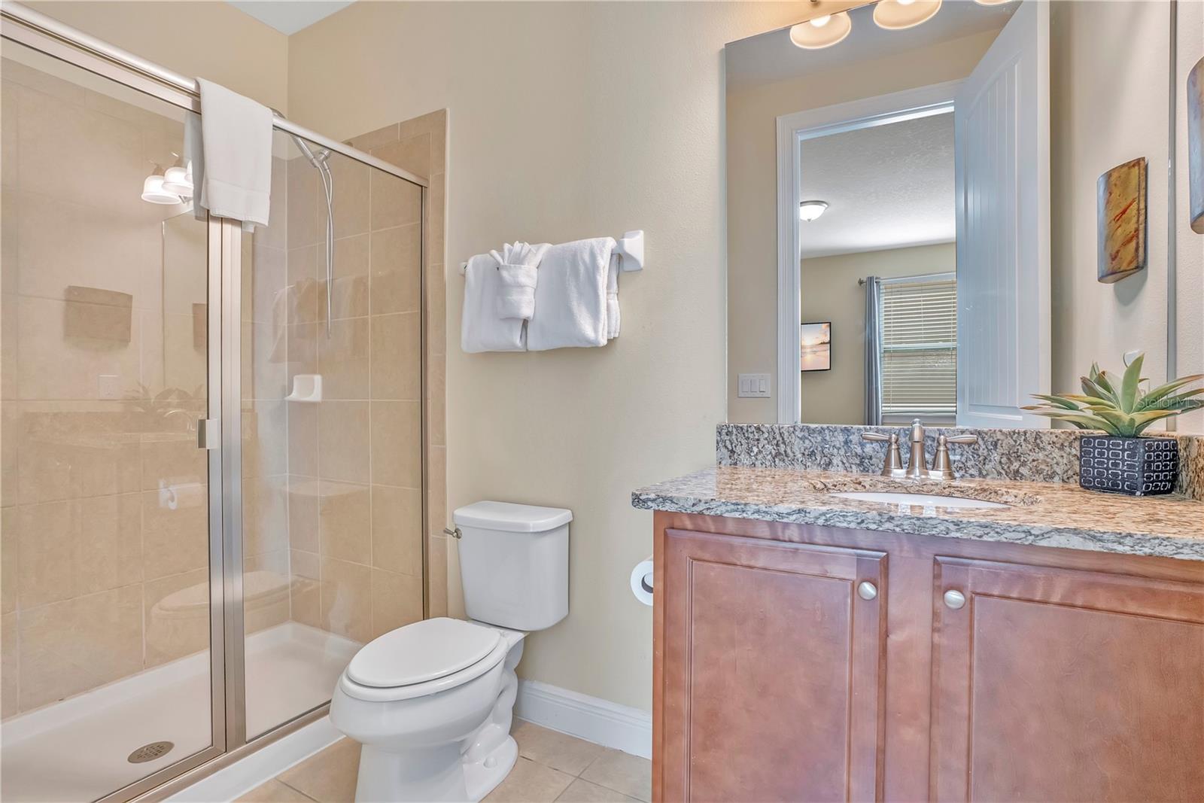
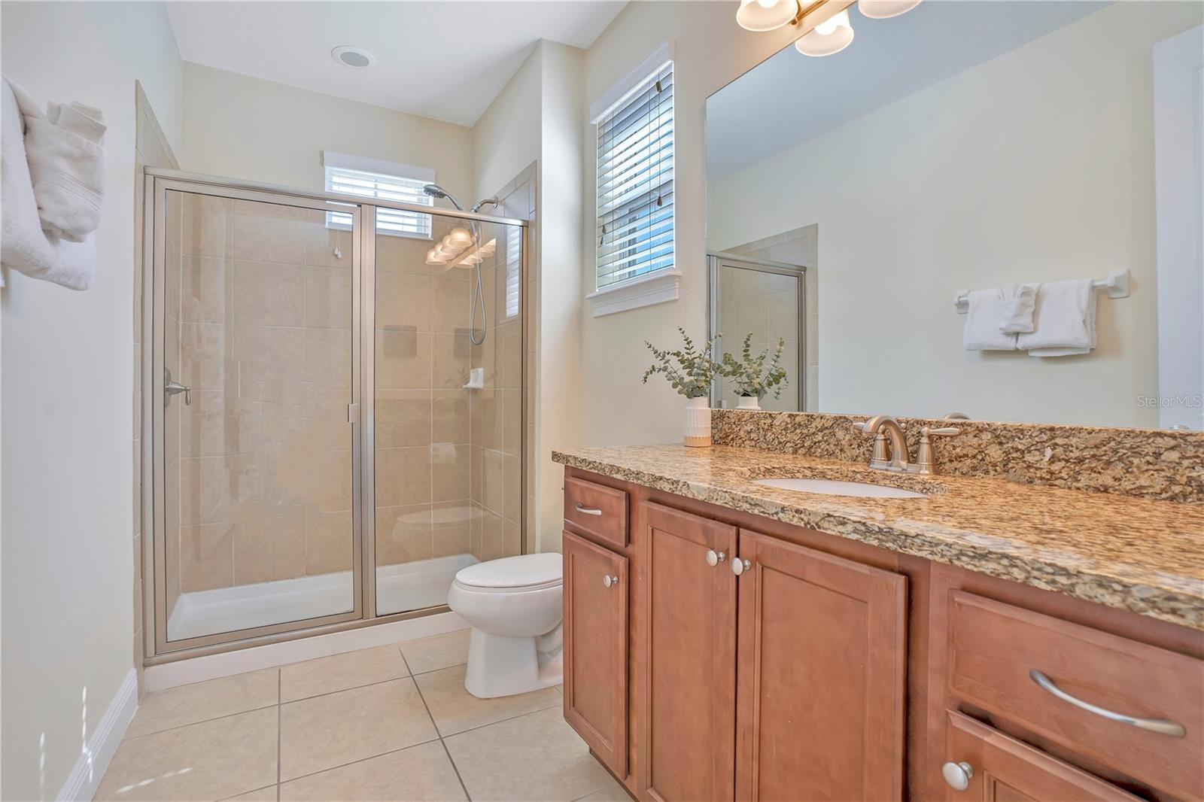
Bathroom with glass shower, double-sink vanity, granite countertop, and toilet.
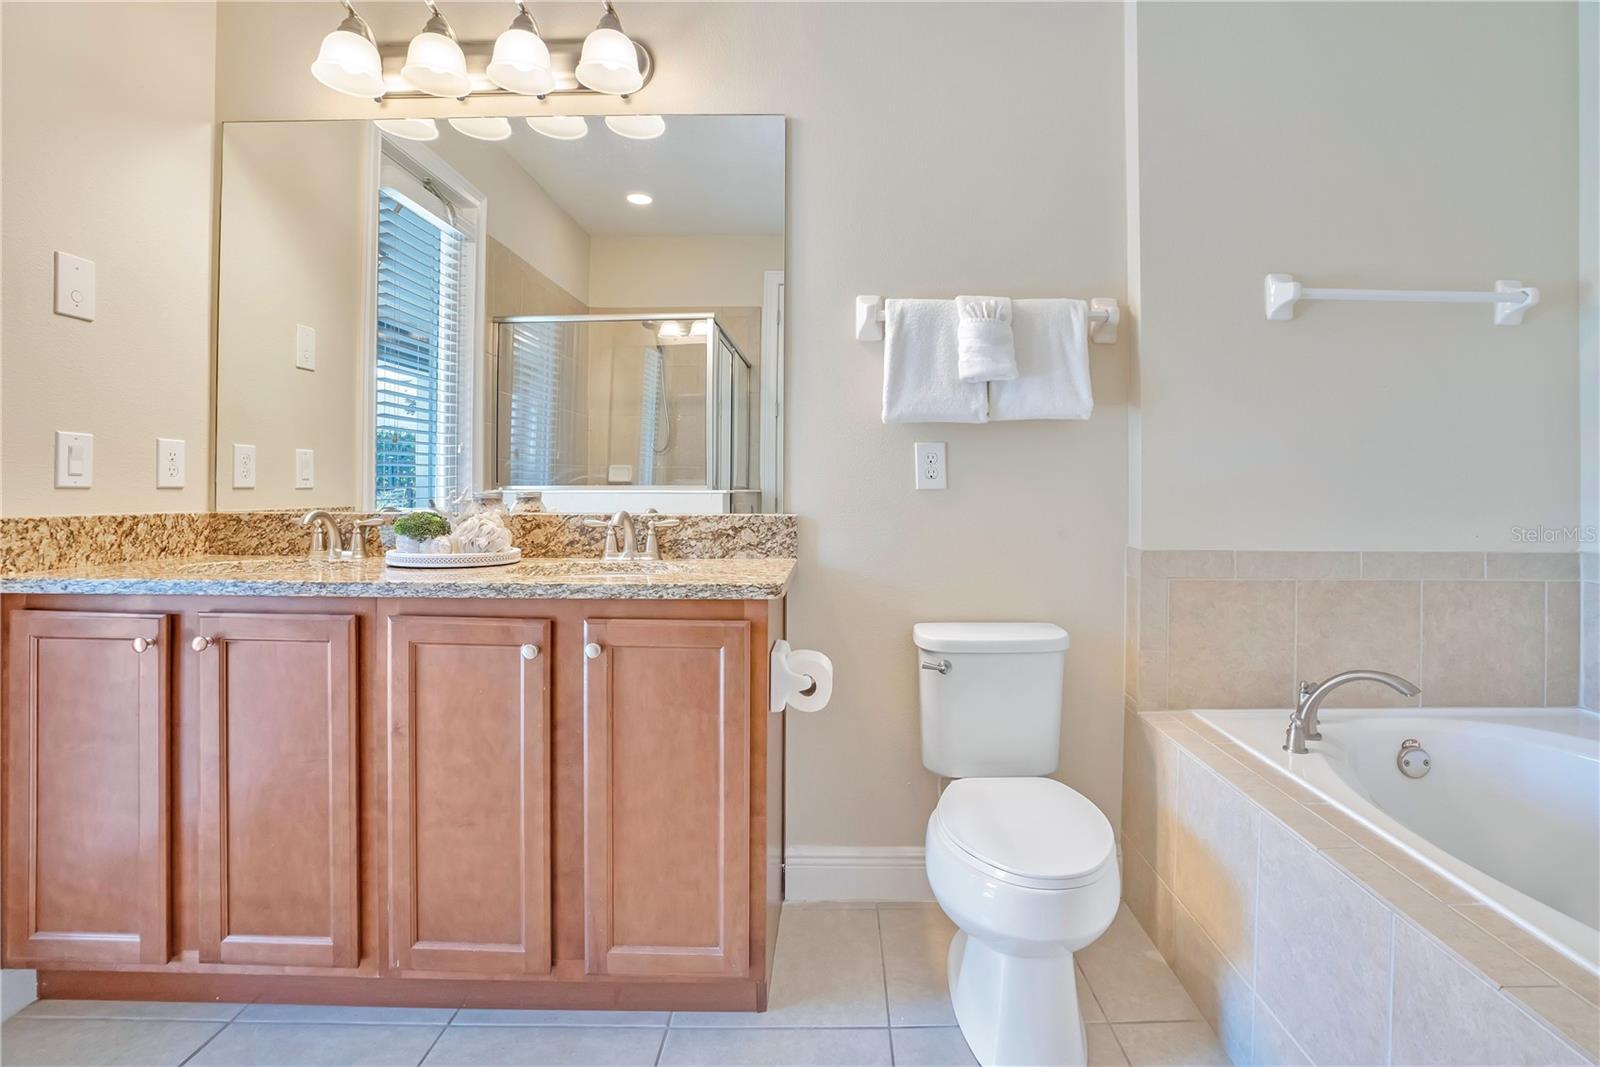
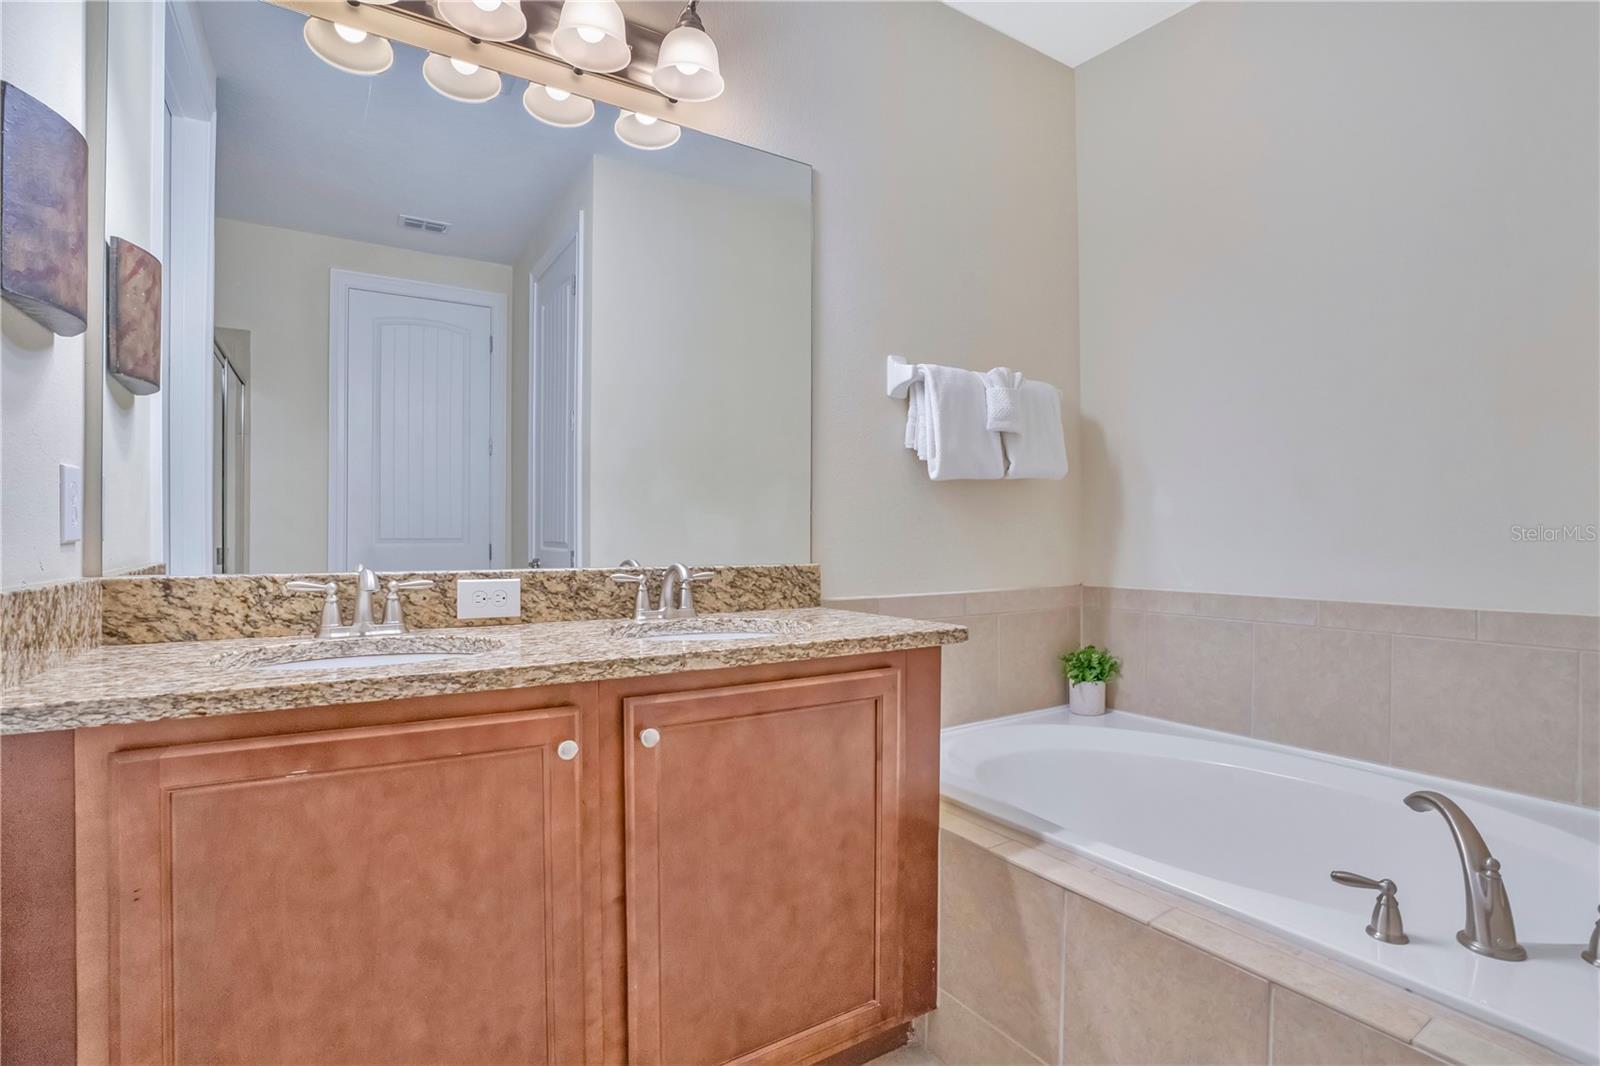
Bathroom with a wood vanity, granite counter, glass shower, and tiled soaking tub.
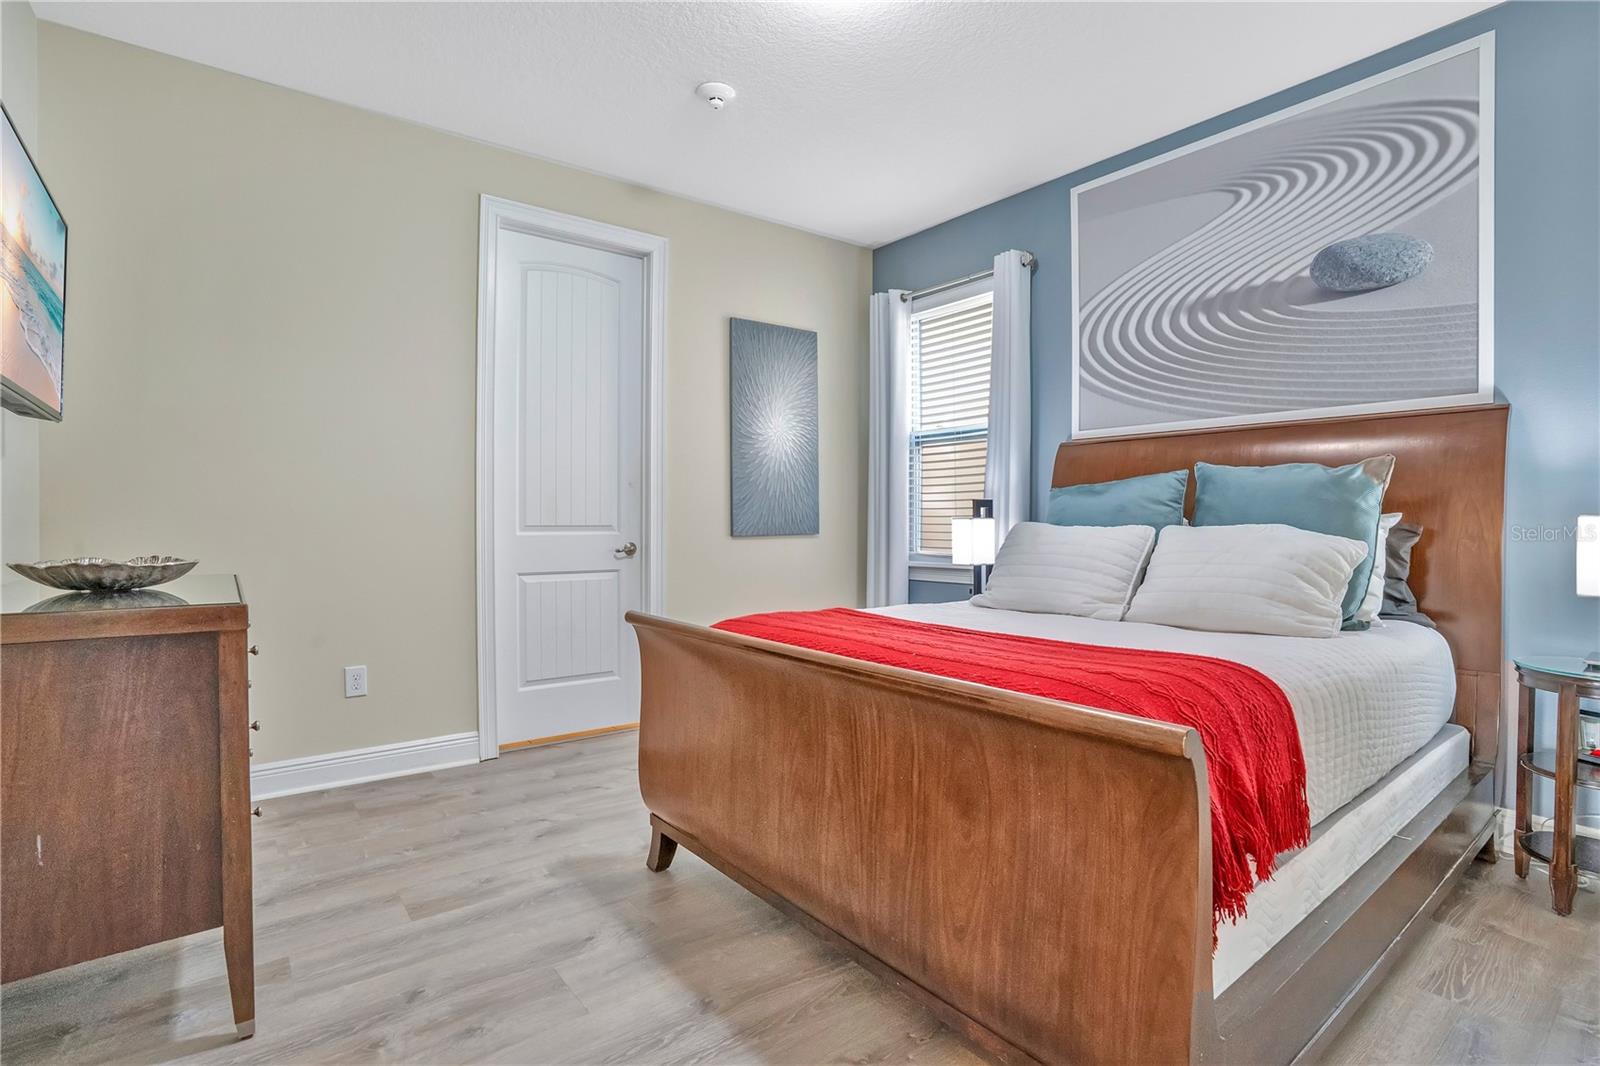
Staged bedroom with a wooden bed, white bedding, red throw, and blue accent wall.
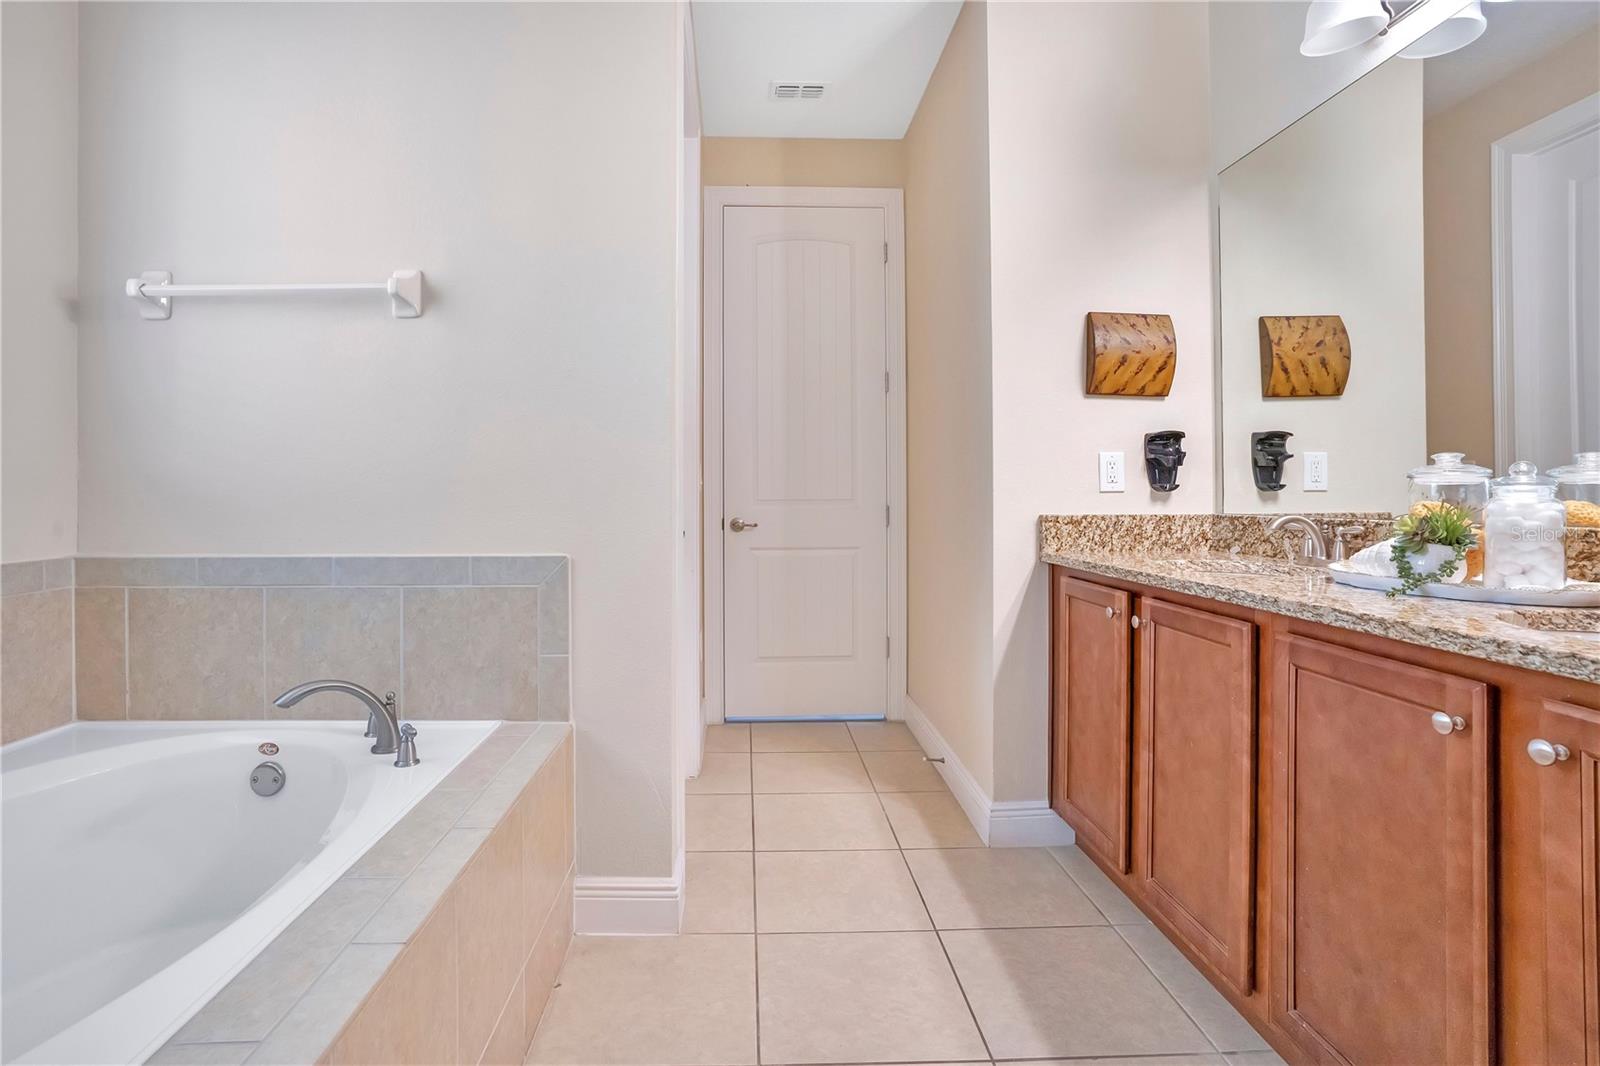
Bathroom with a built-in soaking tub and long wood vanity topped with granite.
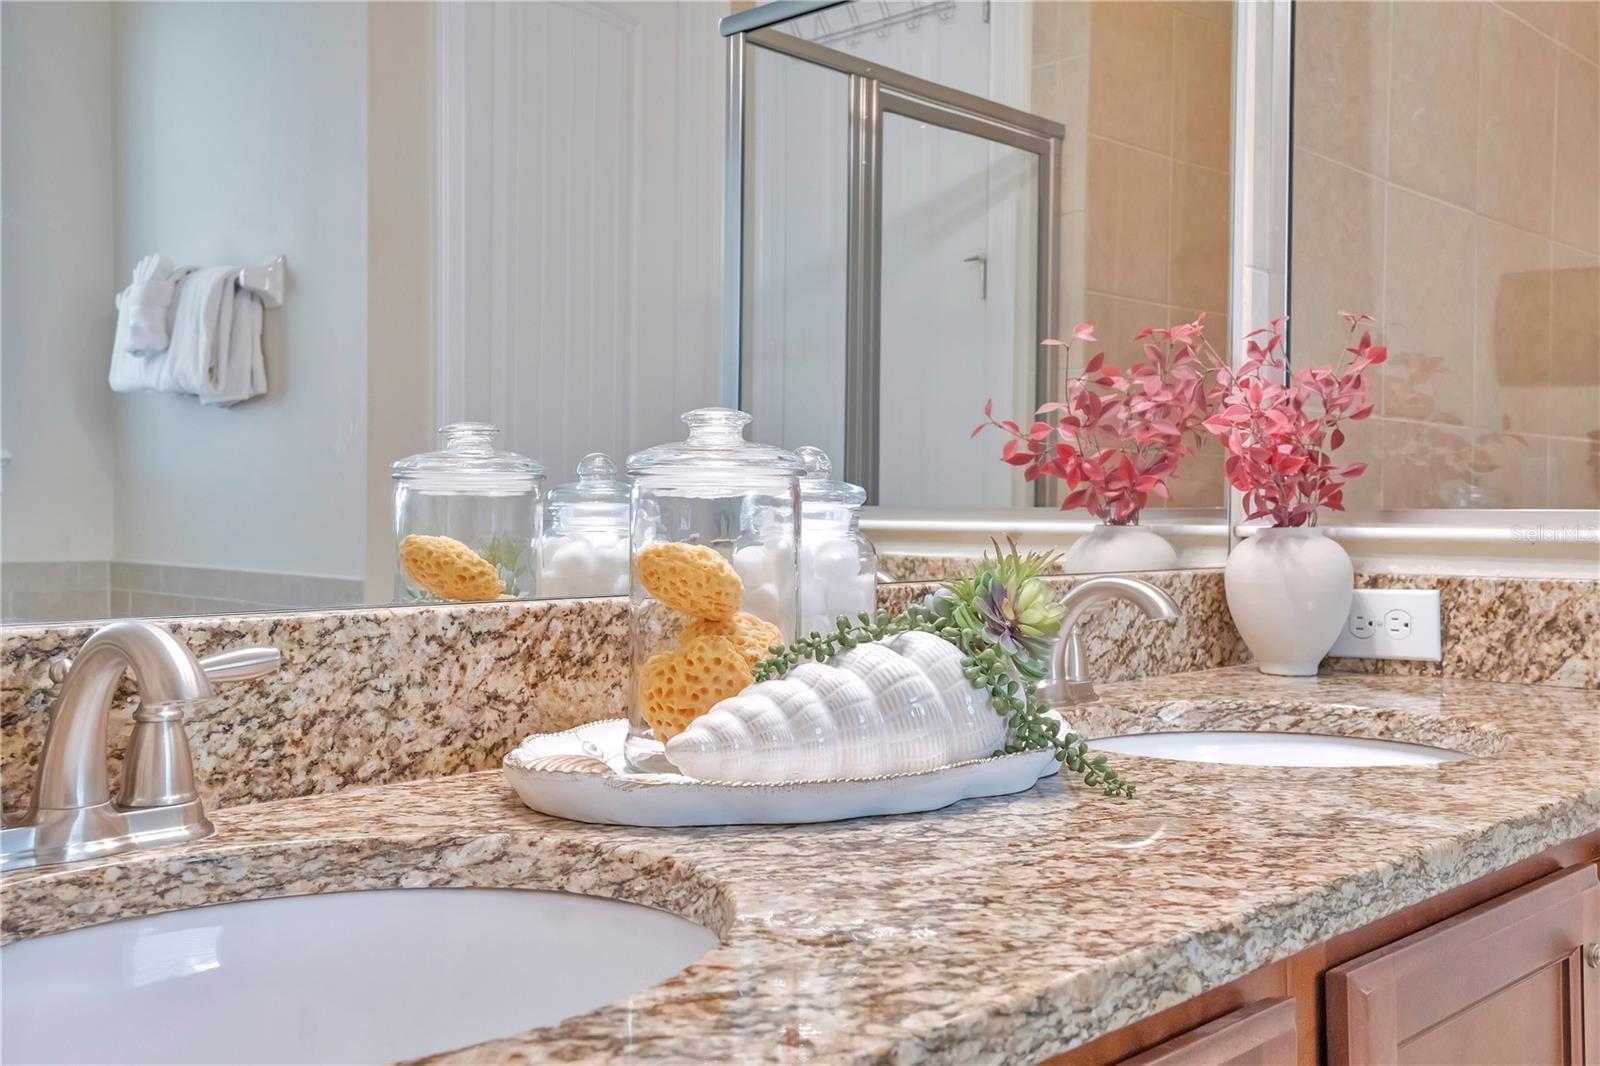
Bathroom vanity with speckled granite counters, two sinks, and pink floral decor.
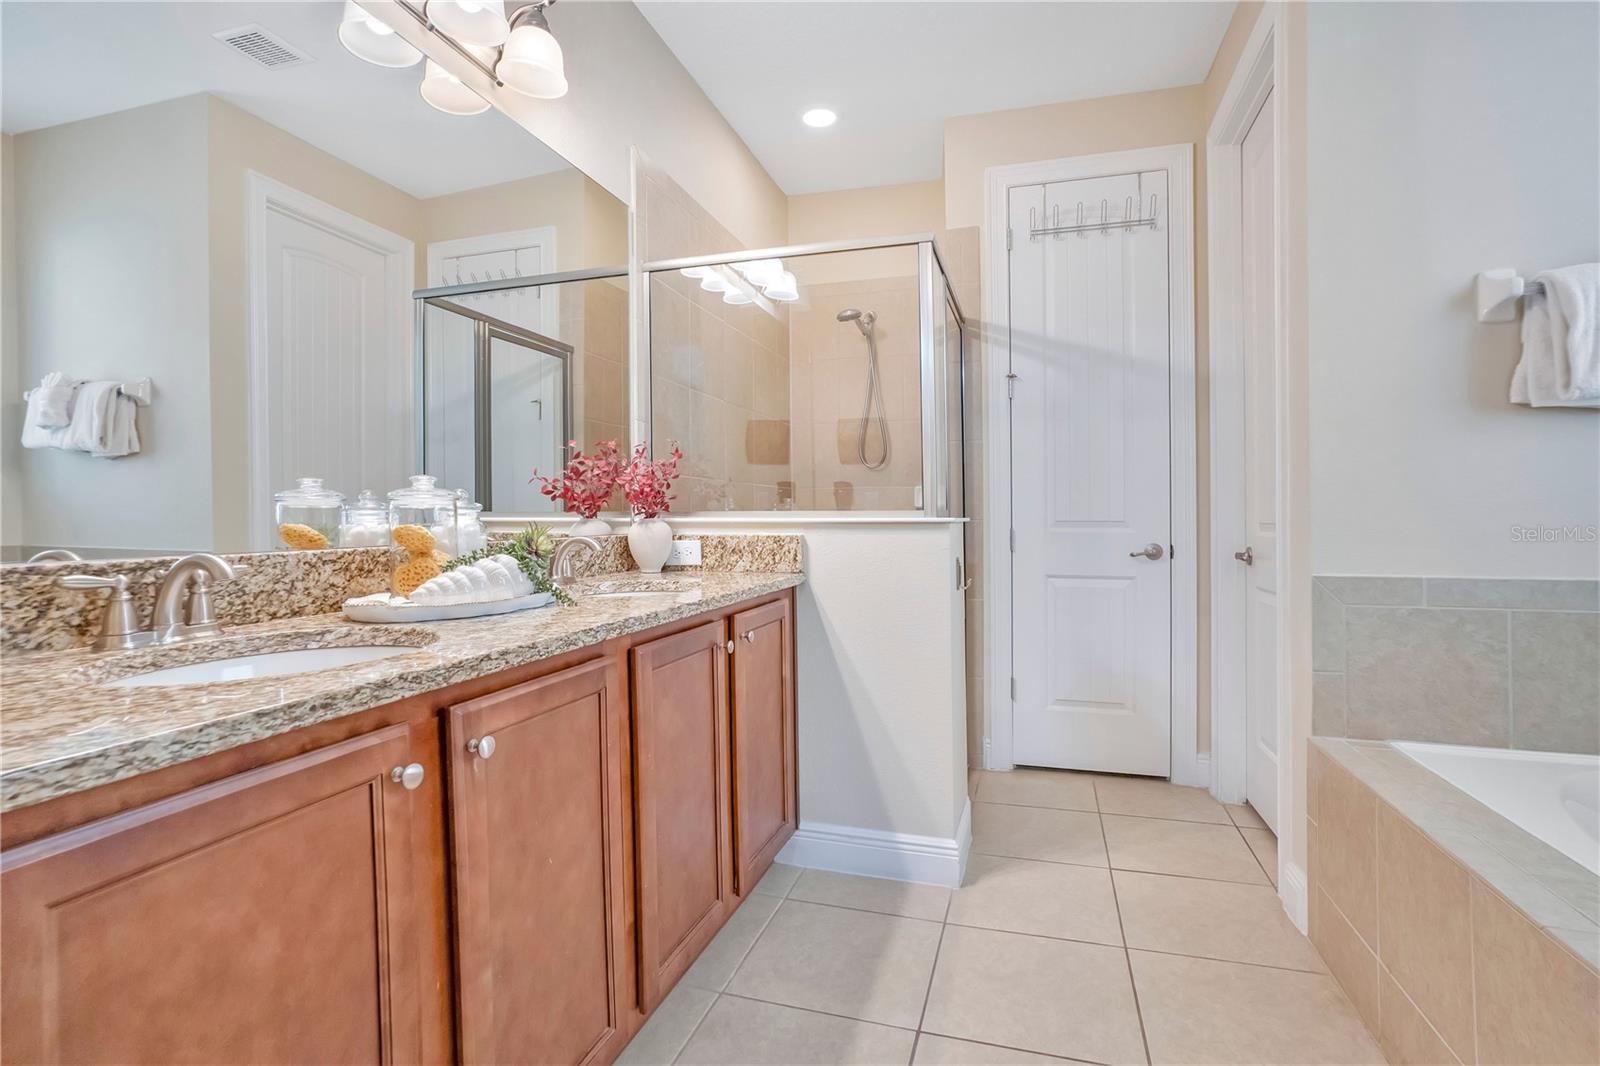
Bathroom with a granite-topped wood vanity, glass-enclosed shower, and tiled soaking tub.
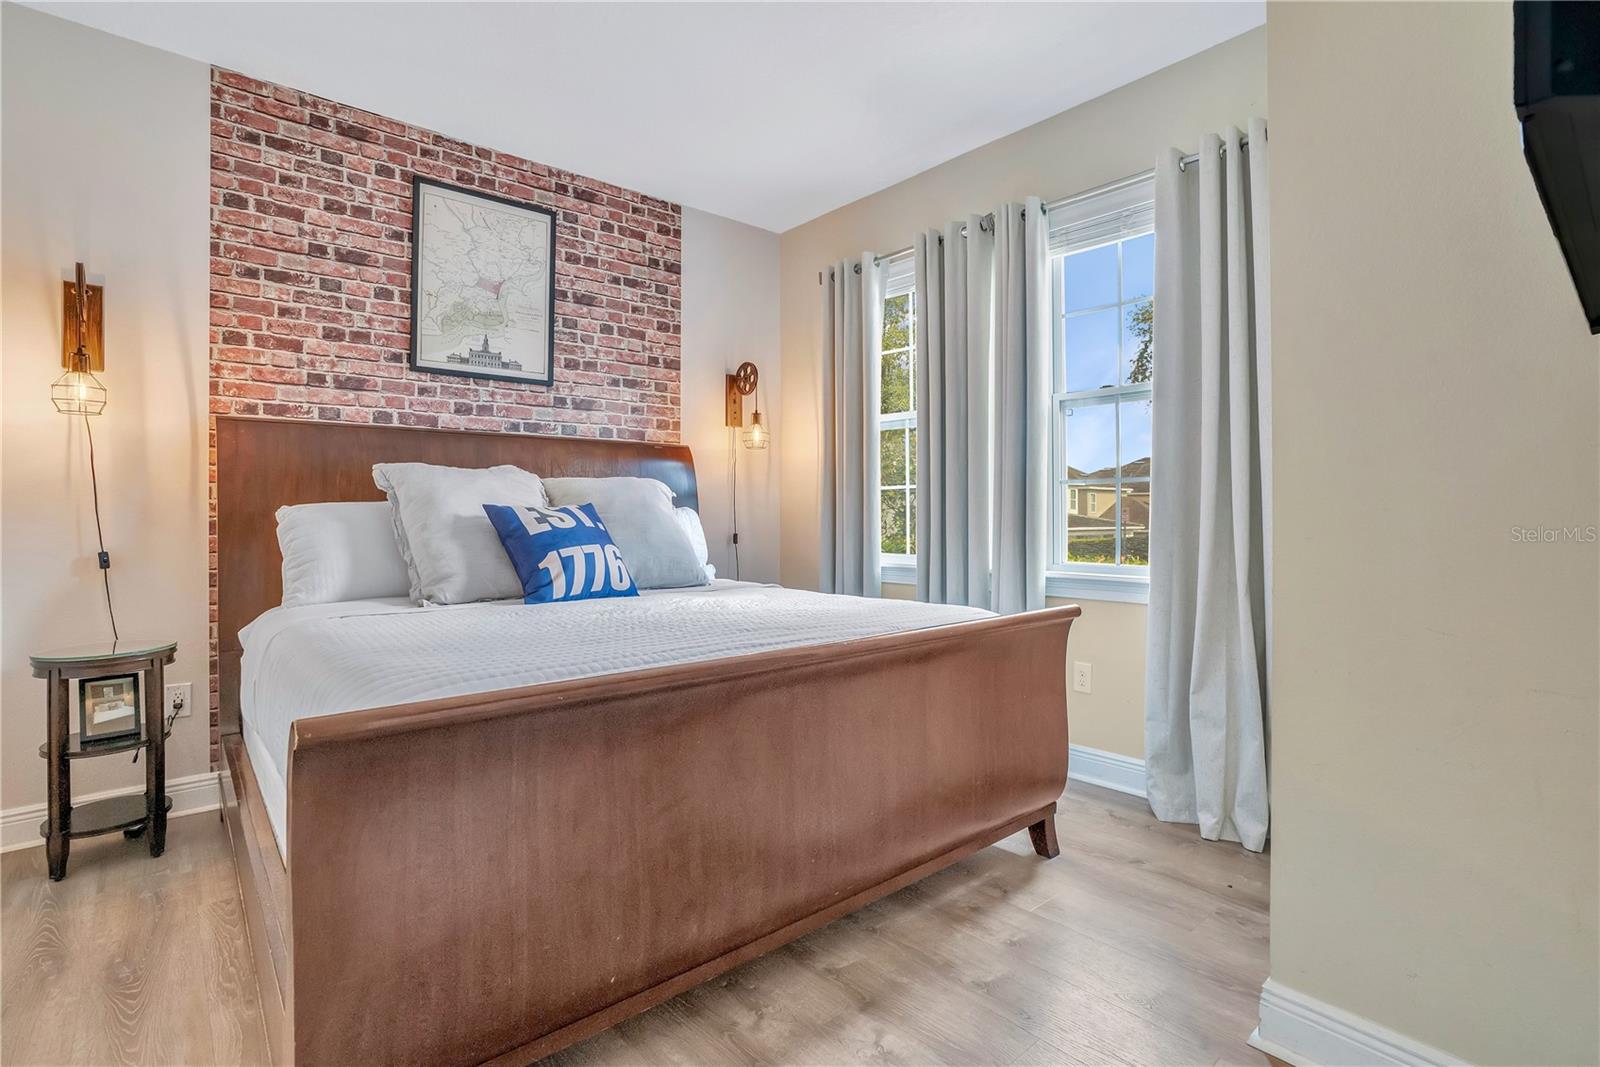
Bedroom with a wooden bed, brick accent wall, and tall curtained windows.
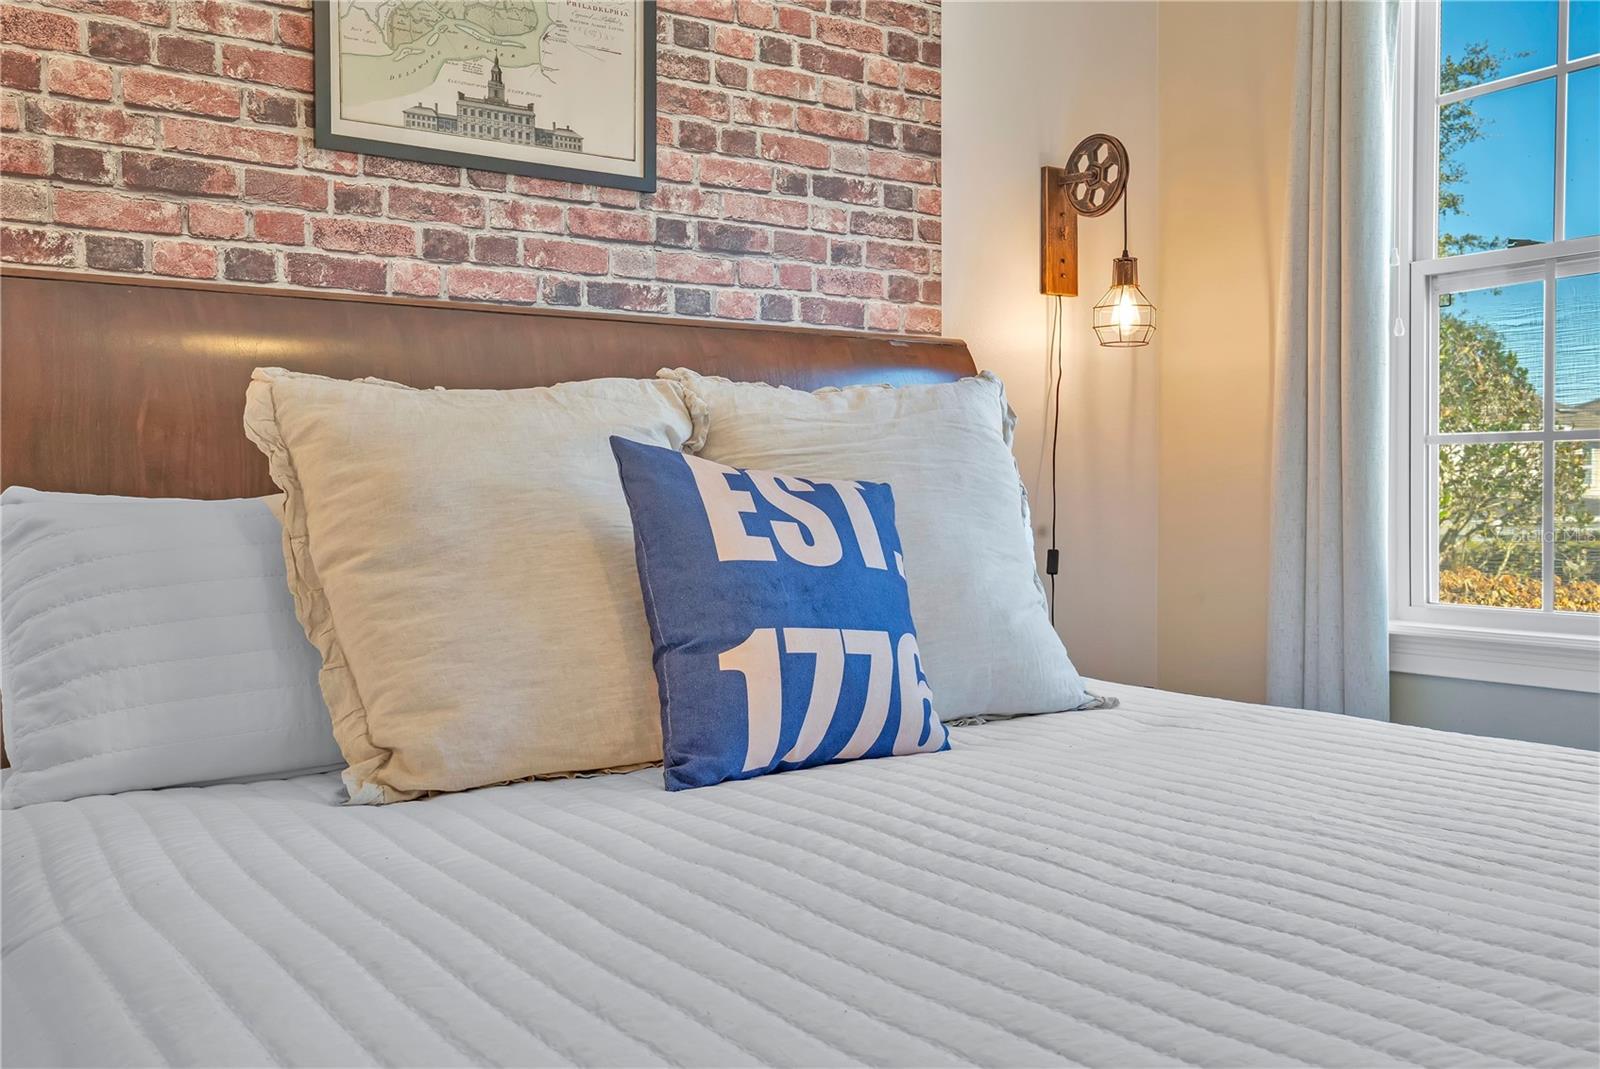
Bedroom with white quilted bedding, a blue “EST 1776” pillow, brick accent wall, and bright window.
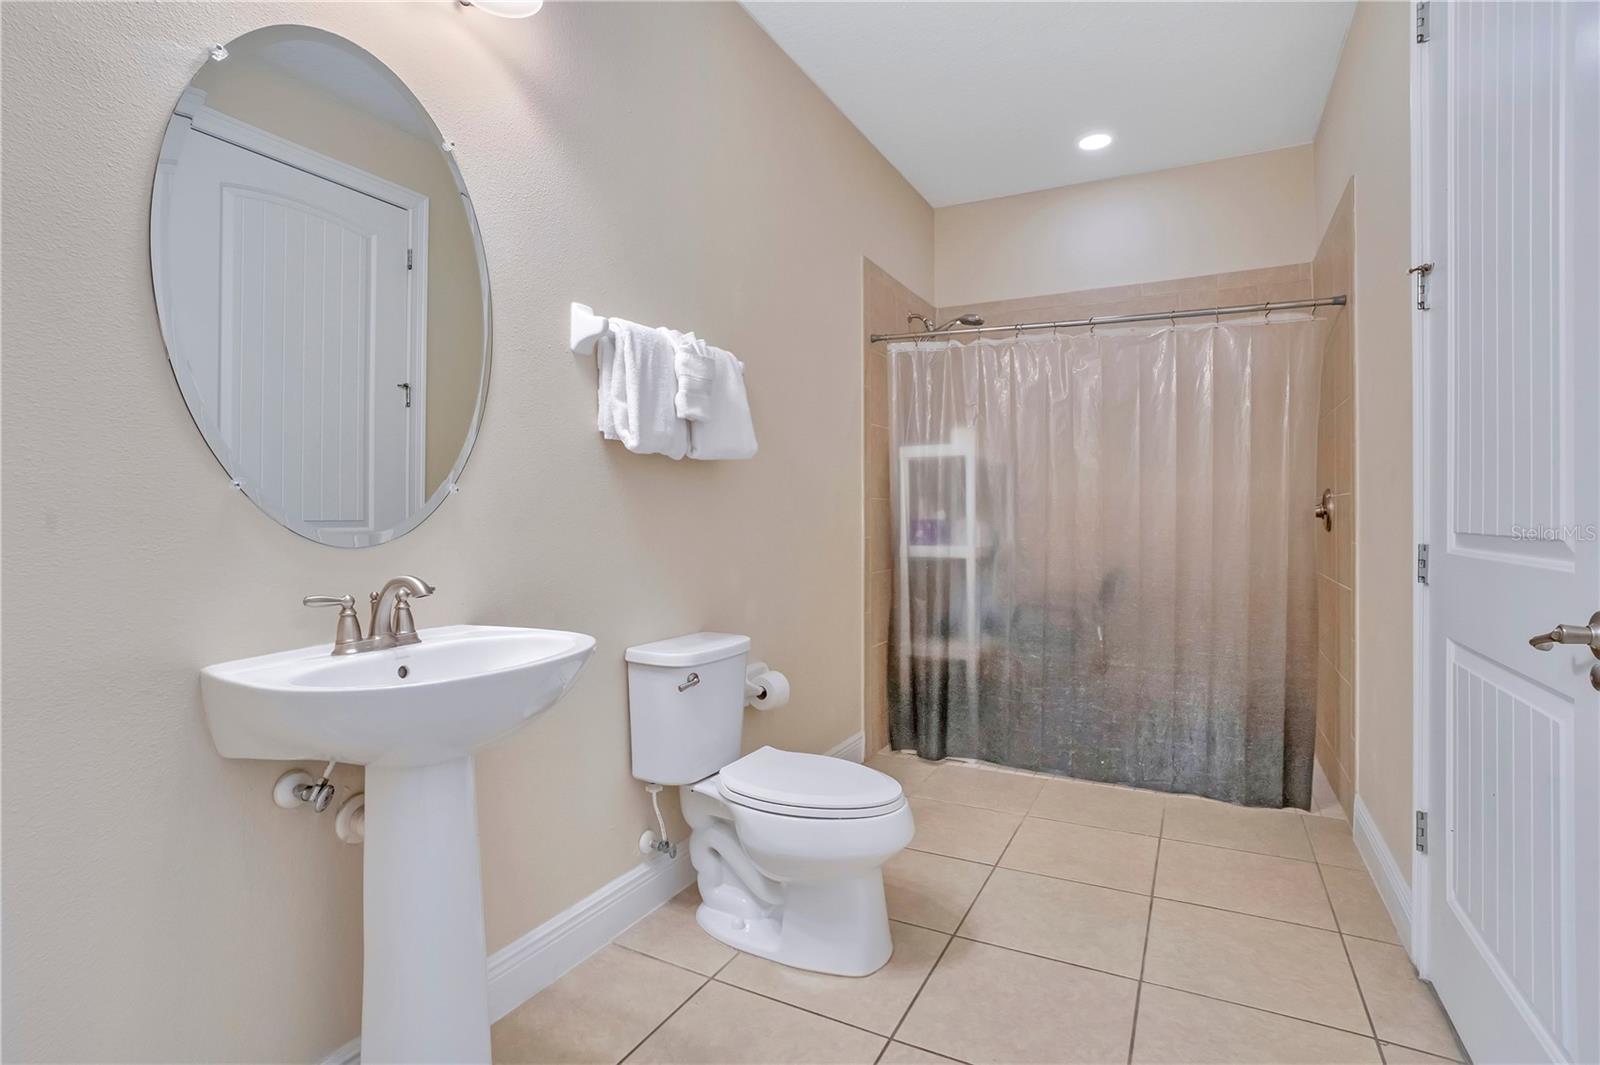
Bathroom with a pedestal sink, oval mirror, toilet, and curtained shower.
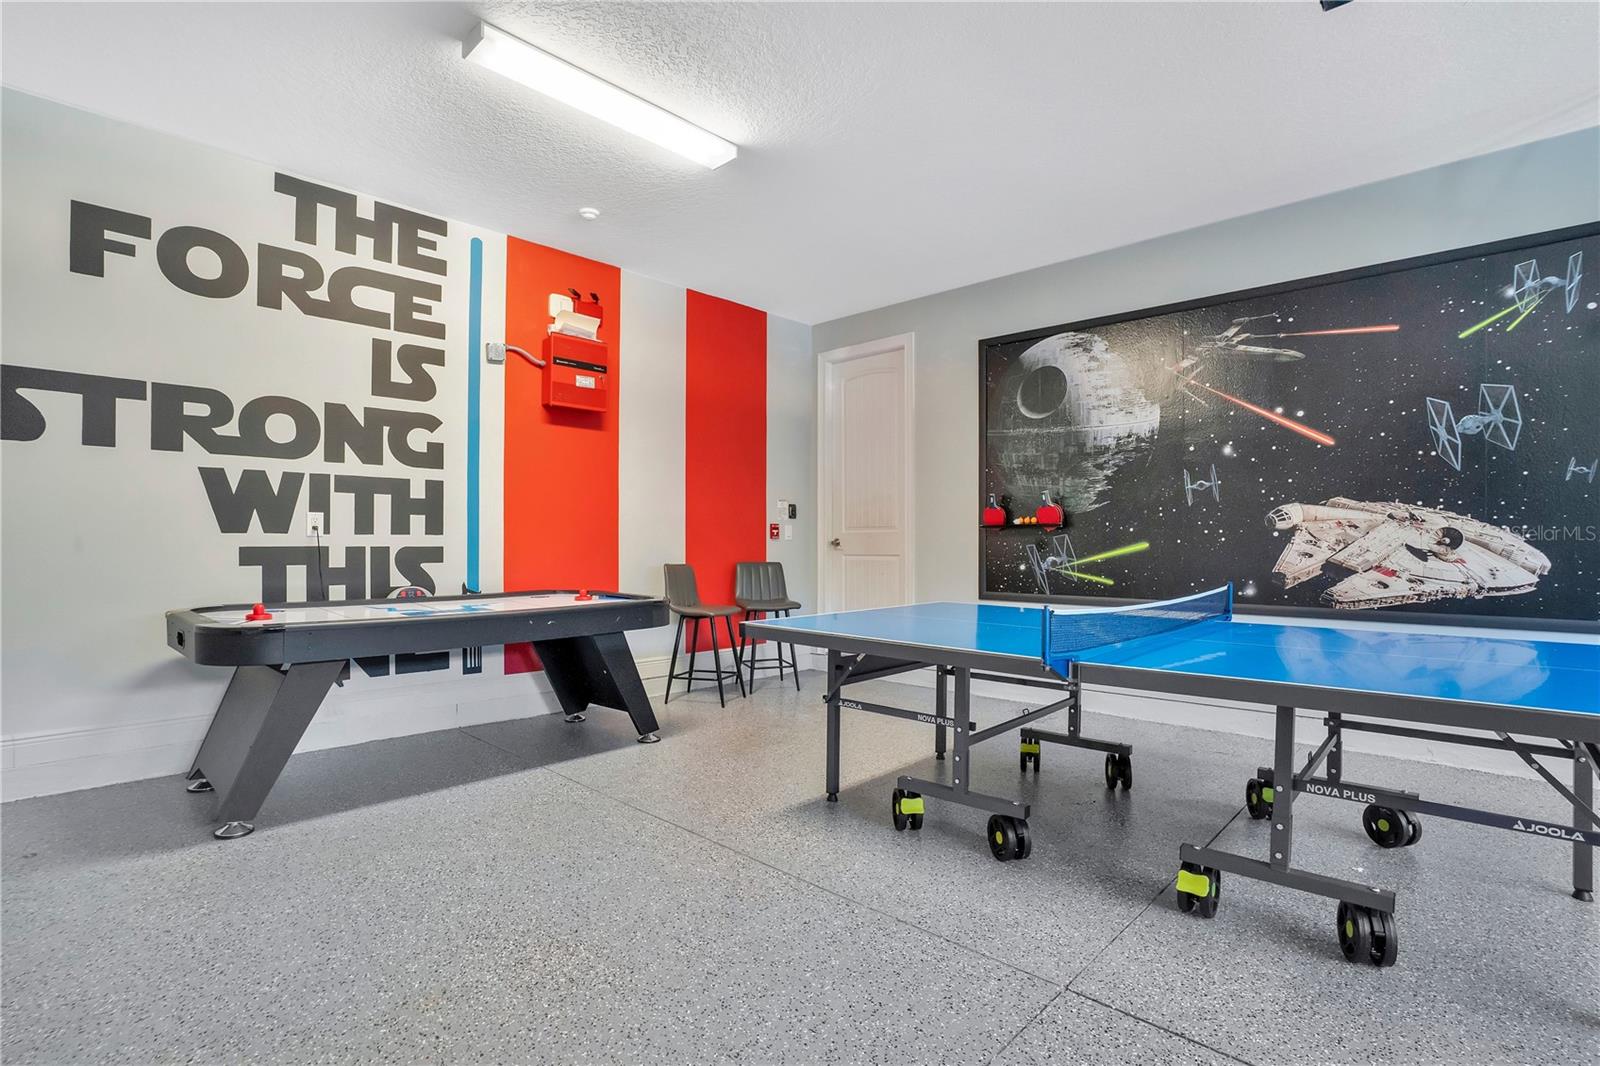
Game room with a blue table tennis table, air hockey table, and Star Wars mural.
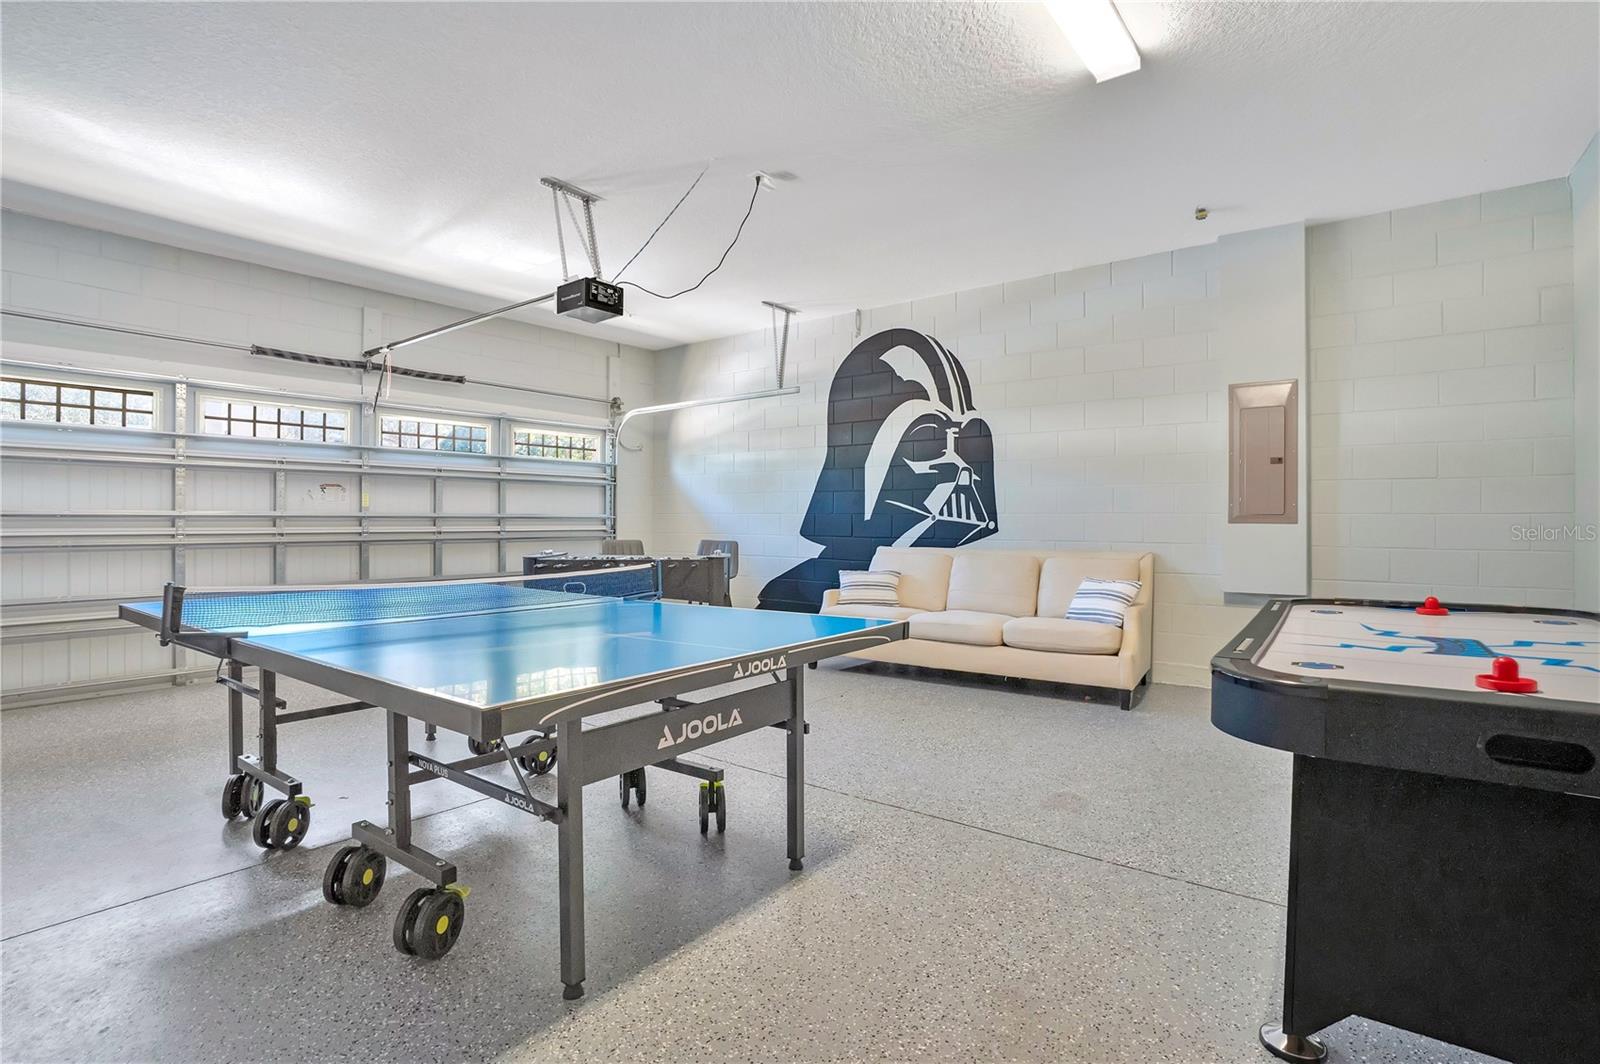
Garage game room with ping-pong and air hockey tables, a cream sofa, and a Darth Vader mural.
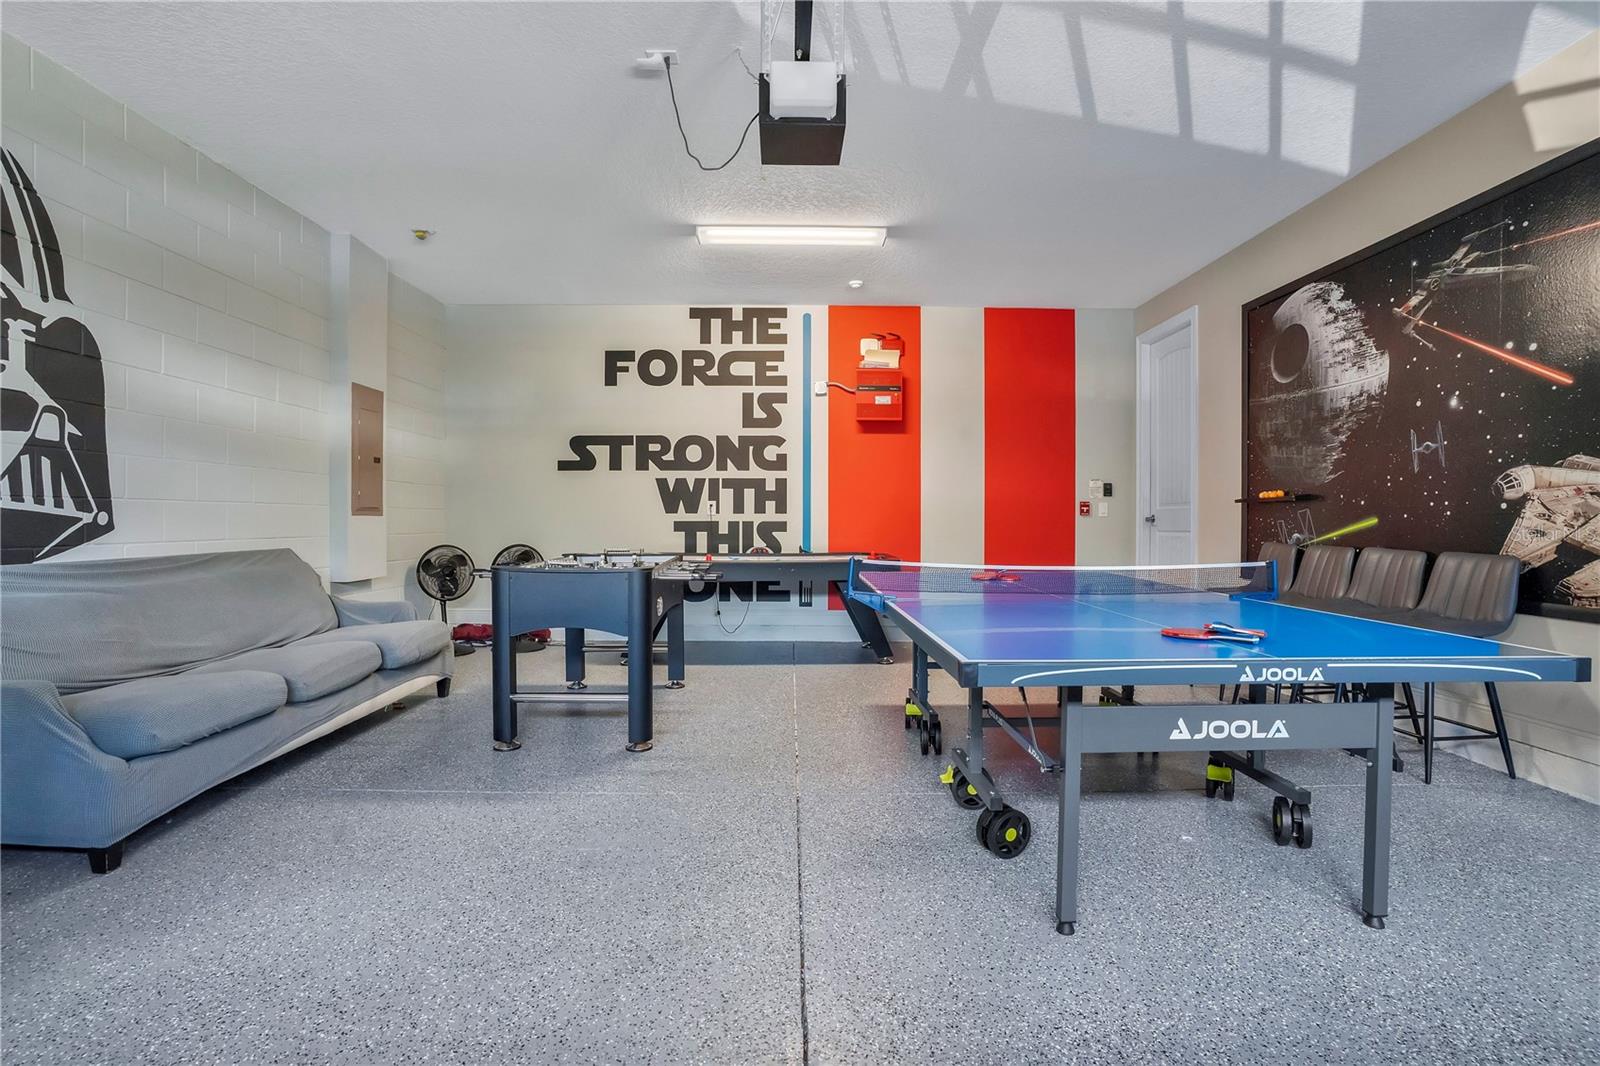
Game room with a blue ping-pong table, gray sofa, and Star Wars-themed wall decor.
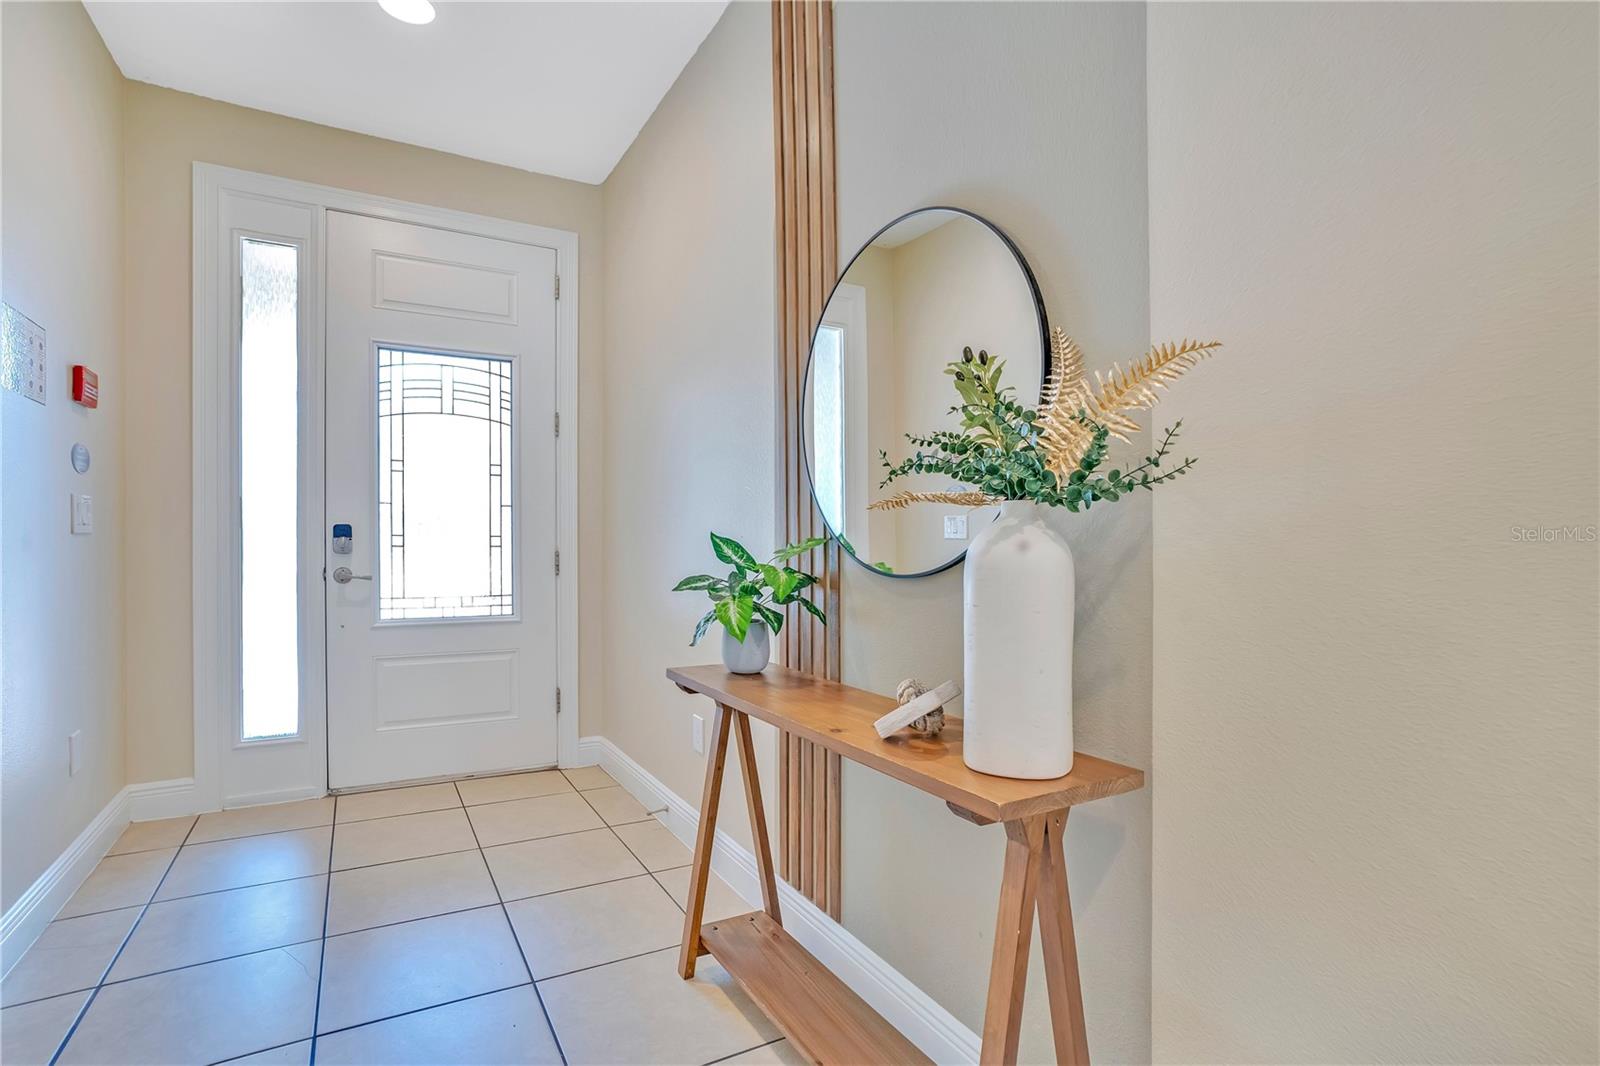
Furnished foyer with a glass-panel front door, tiled floor, wooden console table, and round mirror.
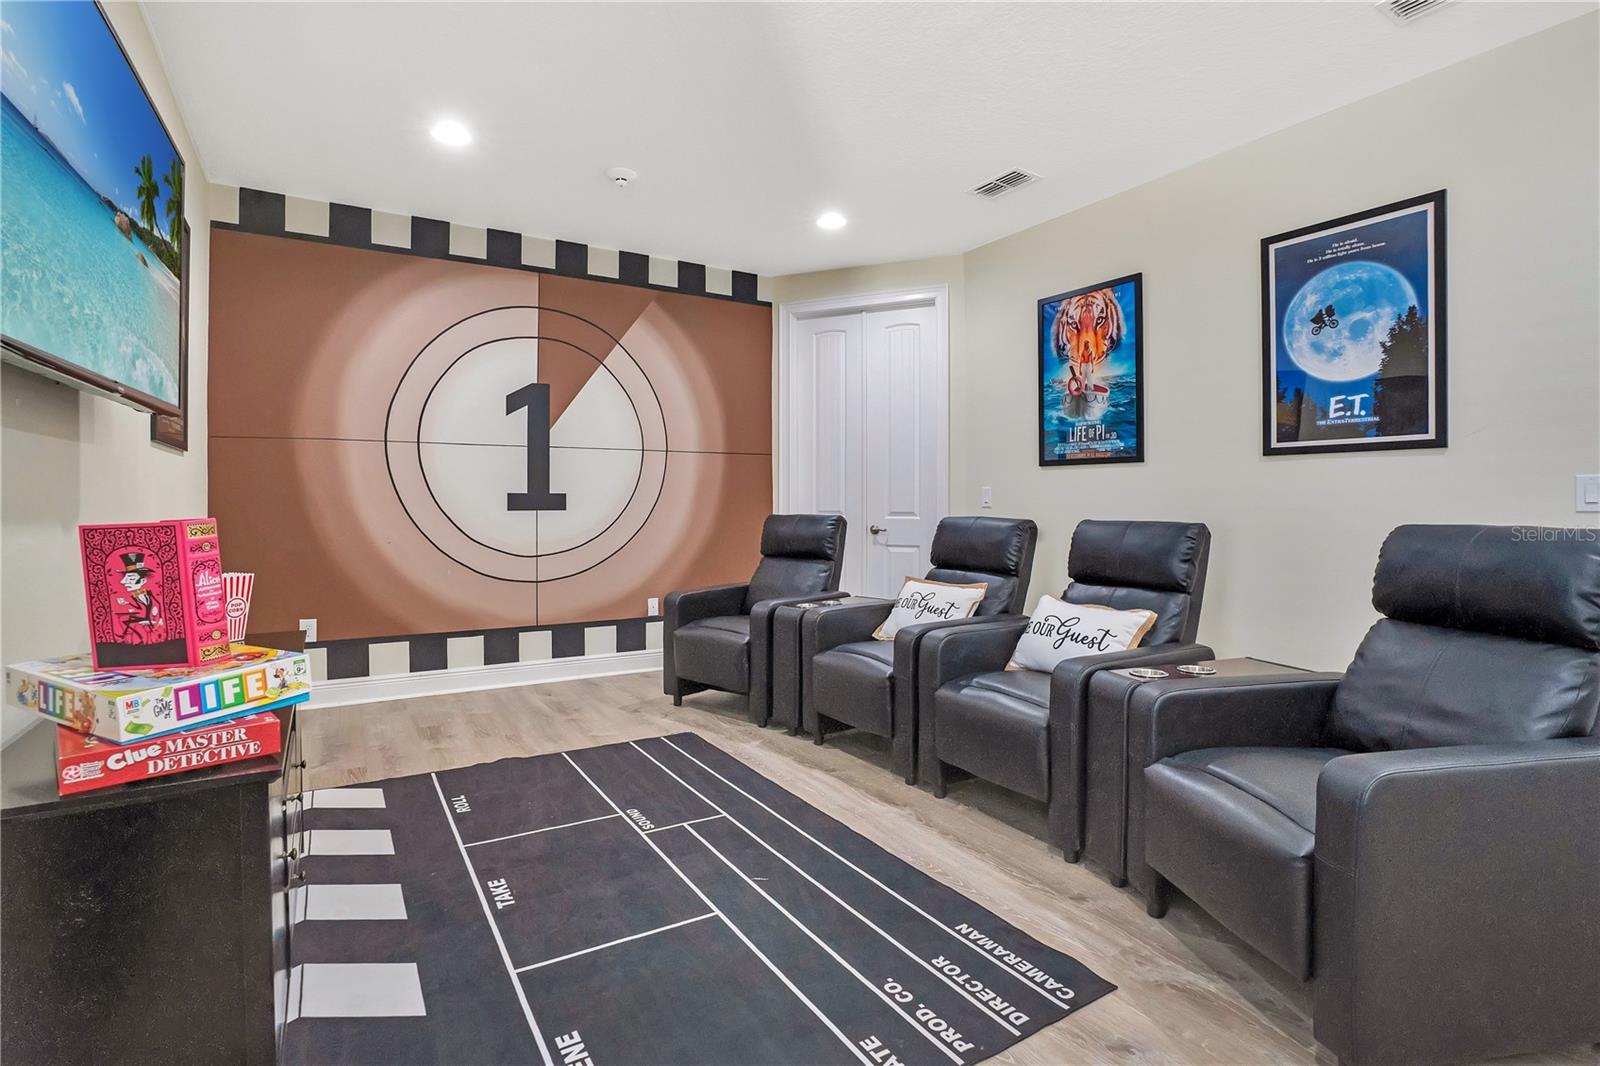
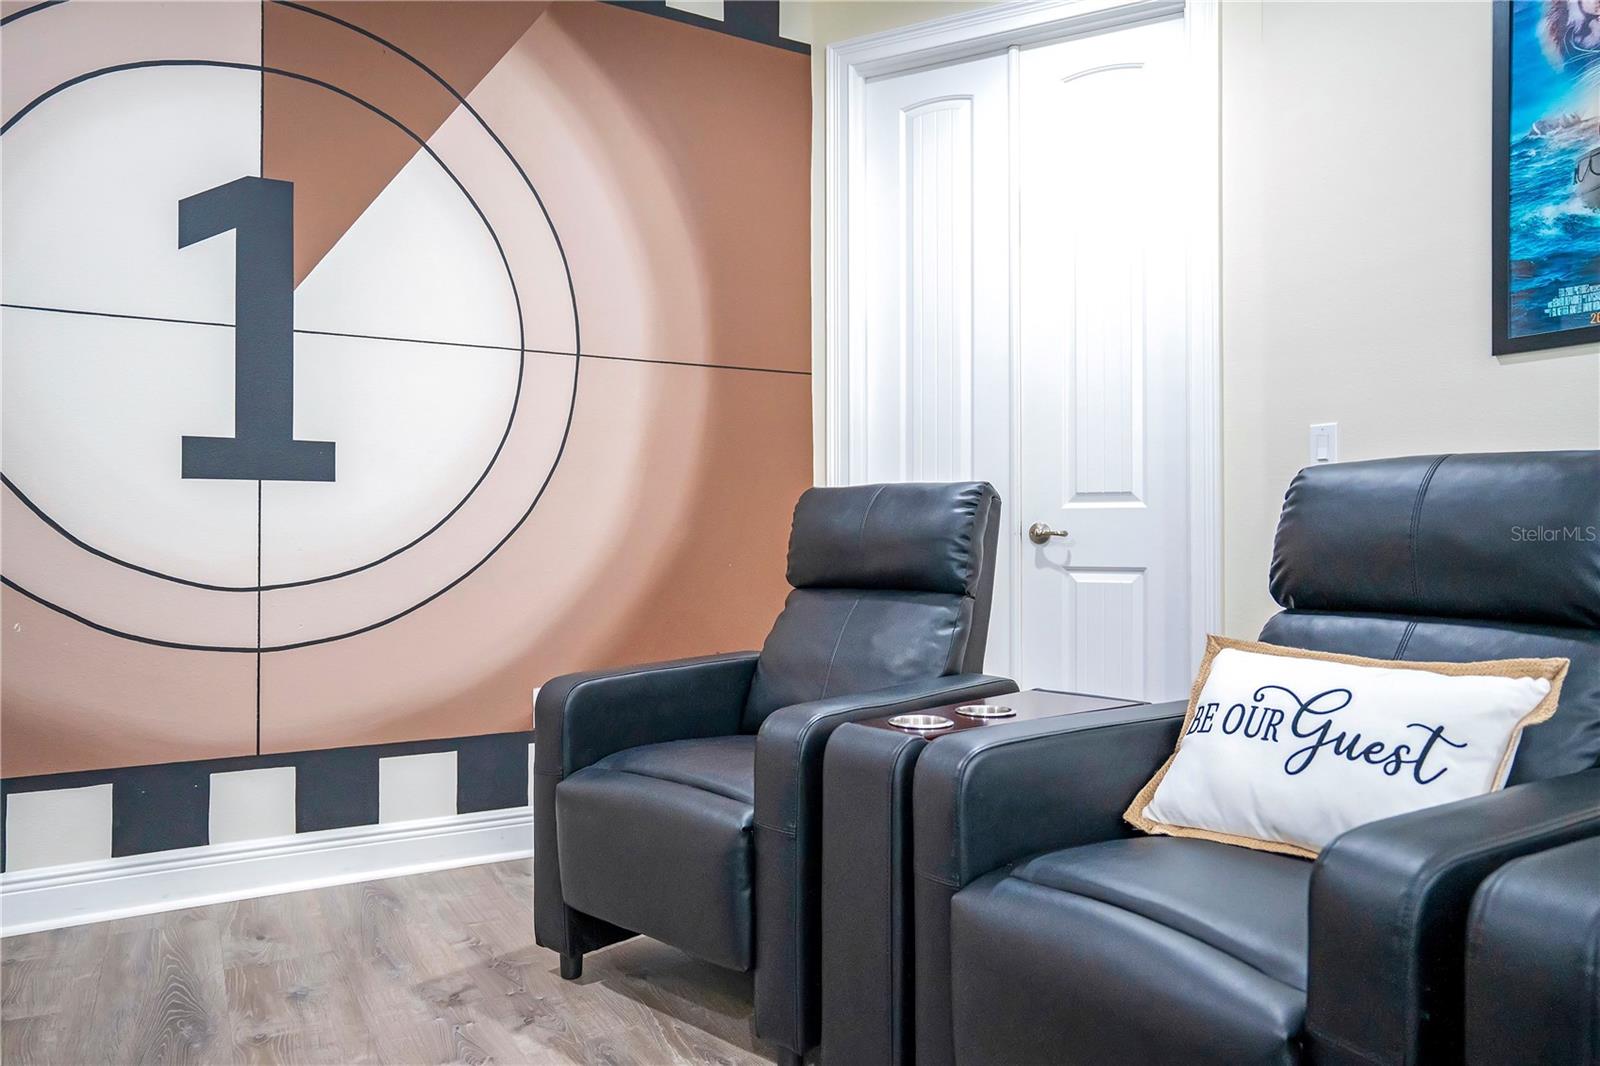
Home theater with black leather recliners, a film countdown mural, movie posters, and a film-set rug.
Home theater with black leather recliners, a film countdown mural, and a “BE OUR Guest” pillow.
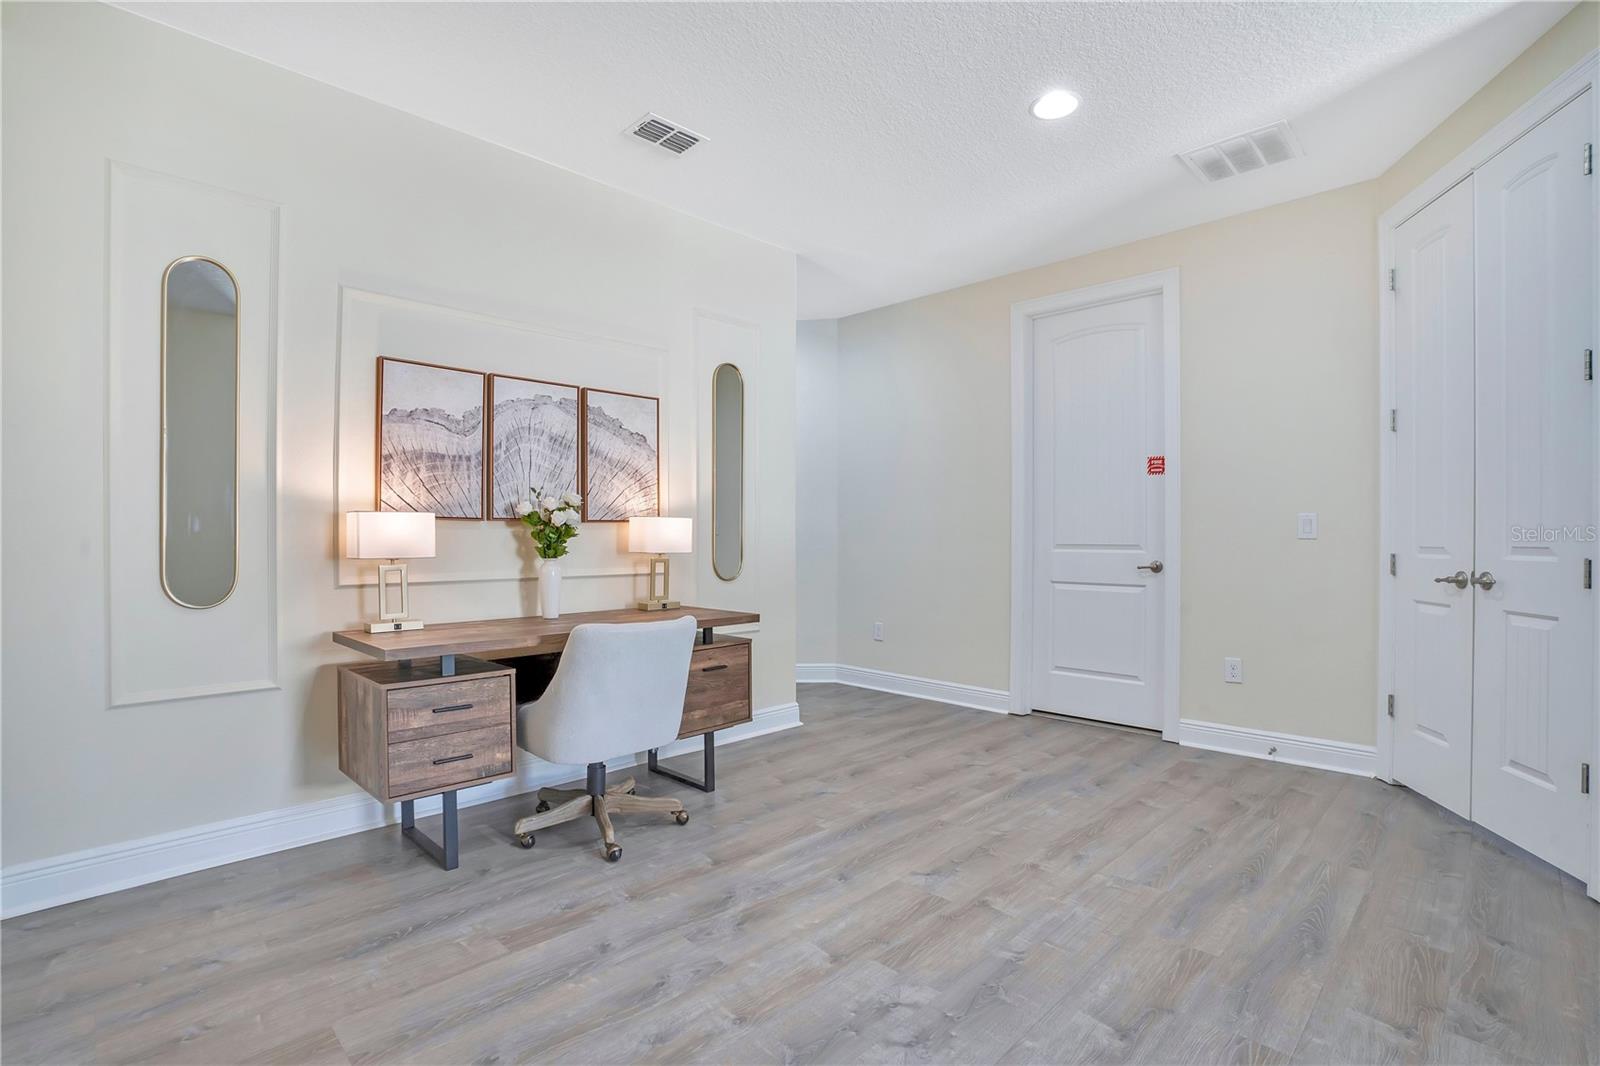
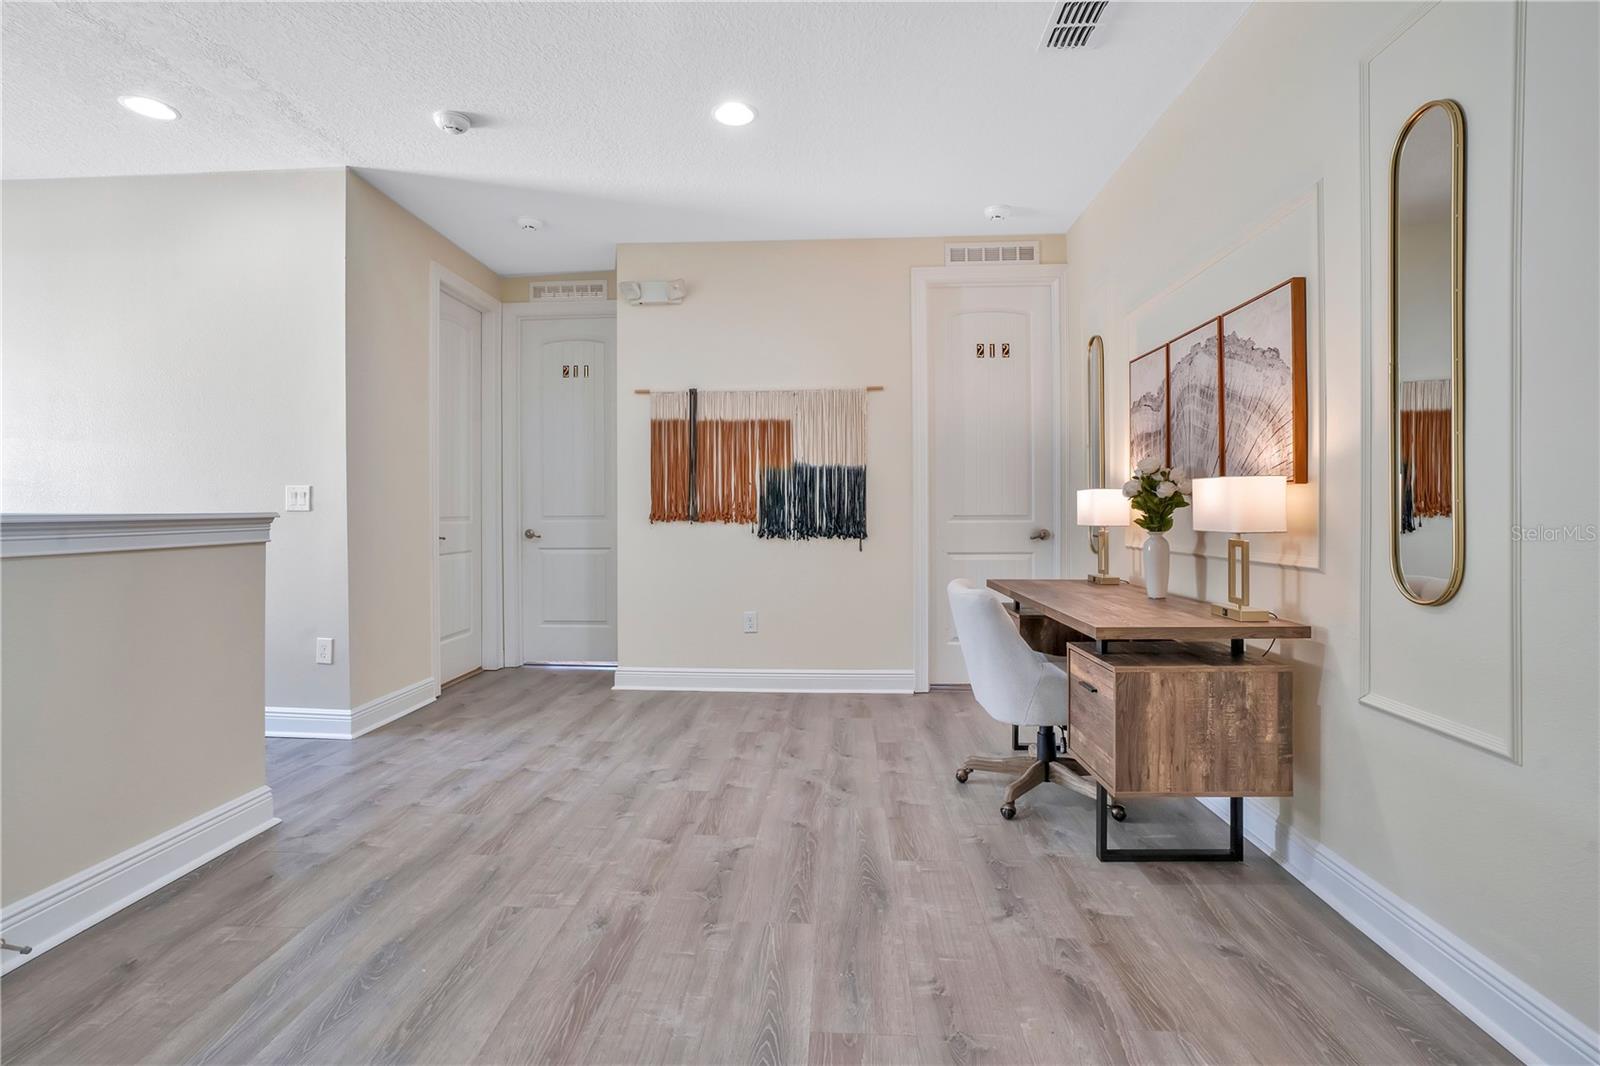
Staged home office with a wood desk, white chair, matching lamps, and light gray plank flooring.
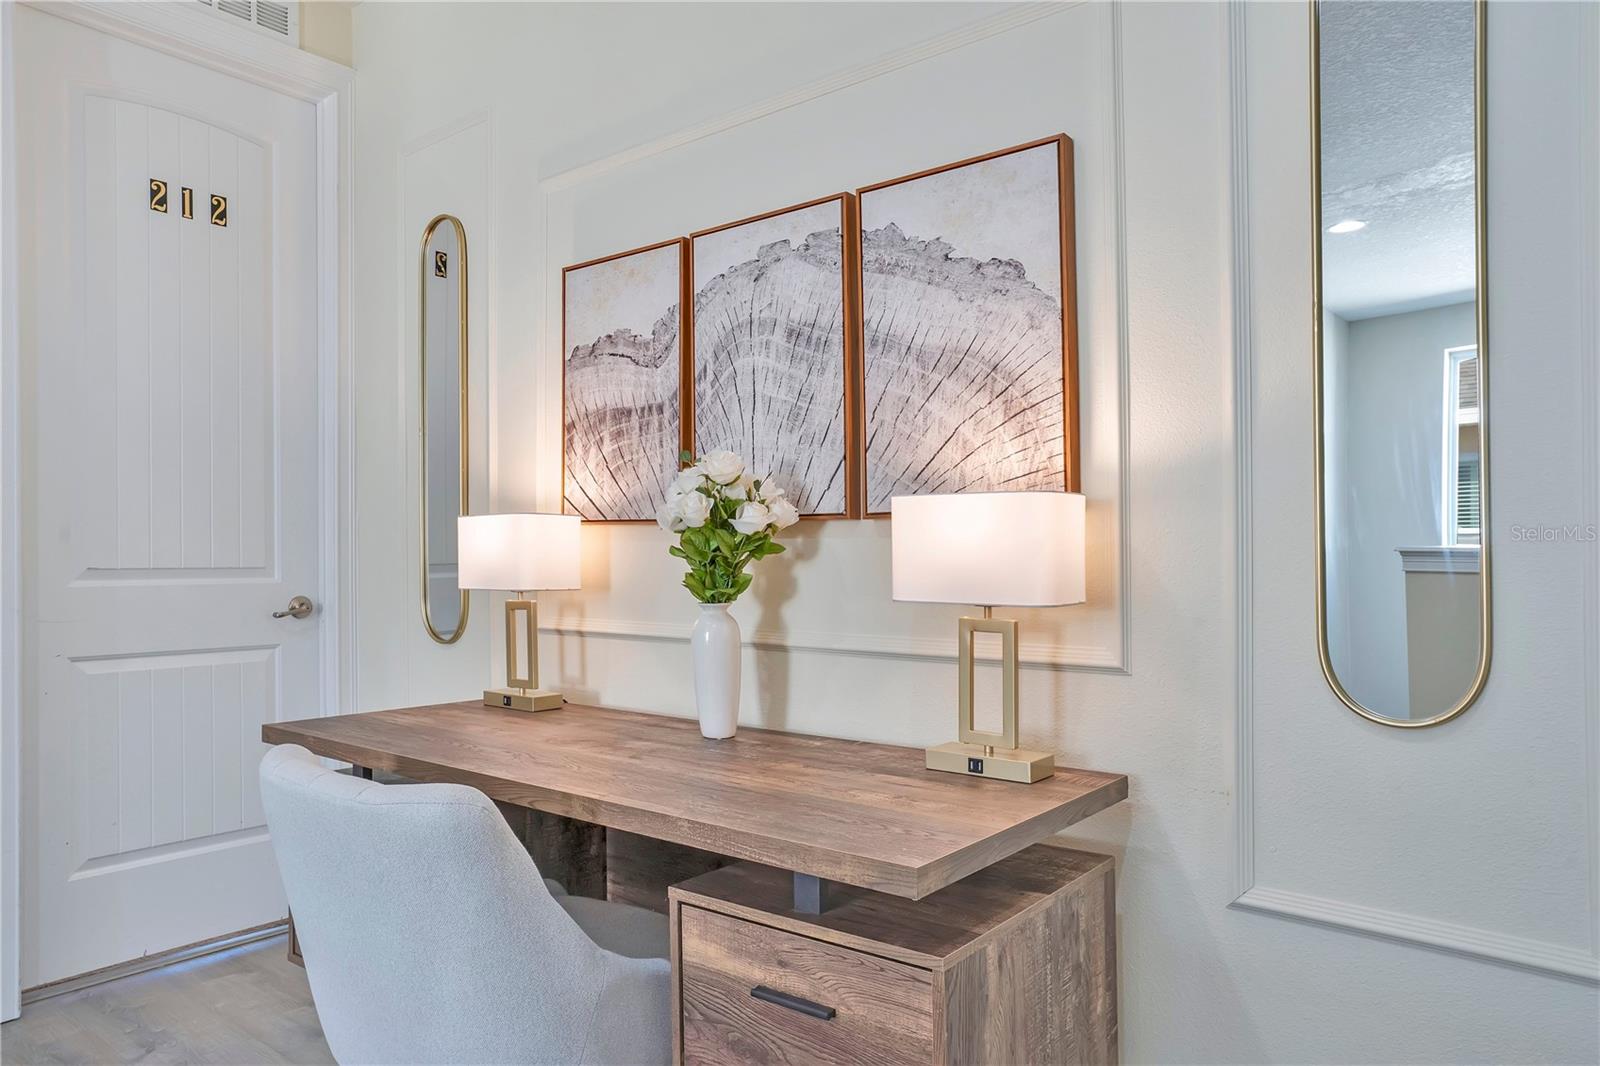
Furnished desk area with a wood desk, white chair, framed artwork, and a door marked 212.
Home office with a wood desk, gray flooring, and two white doors.
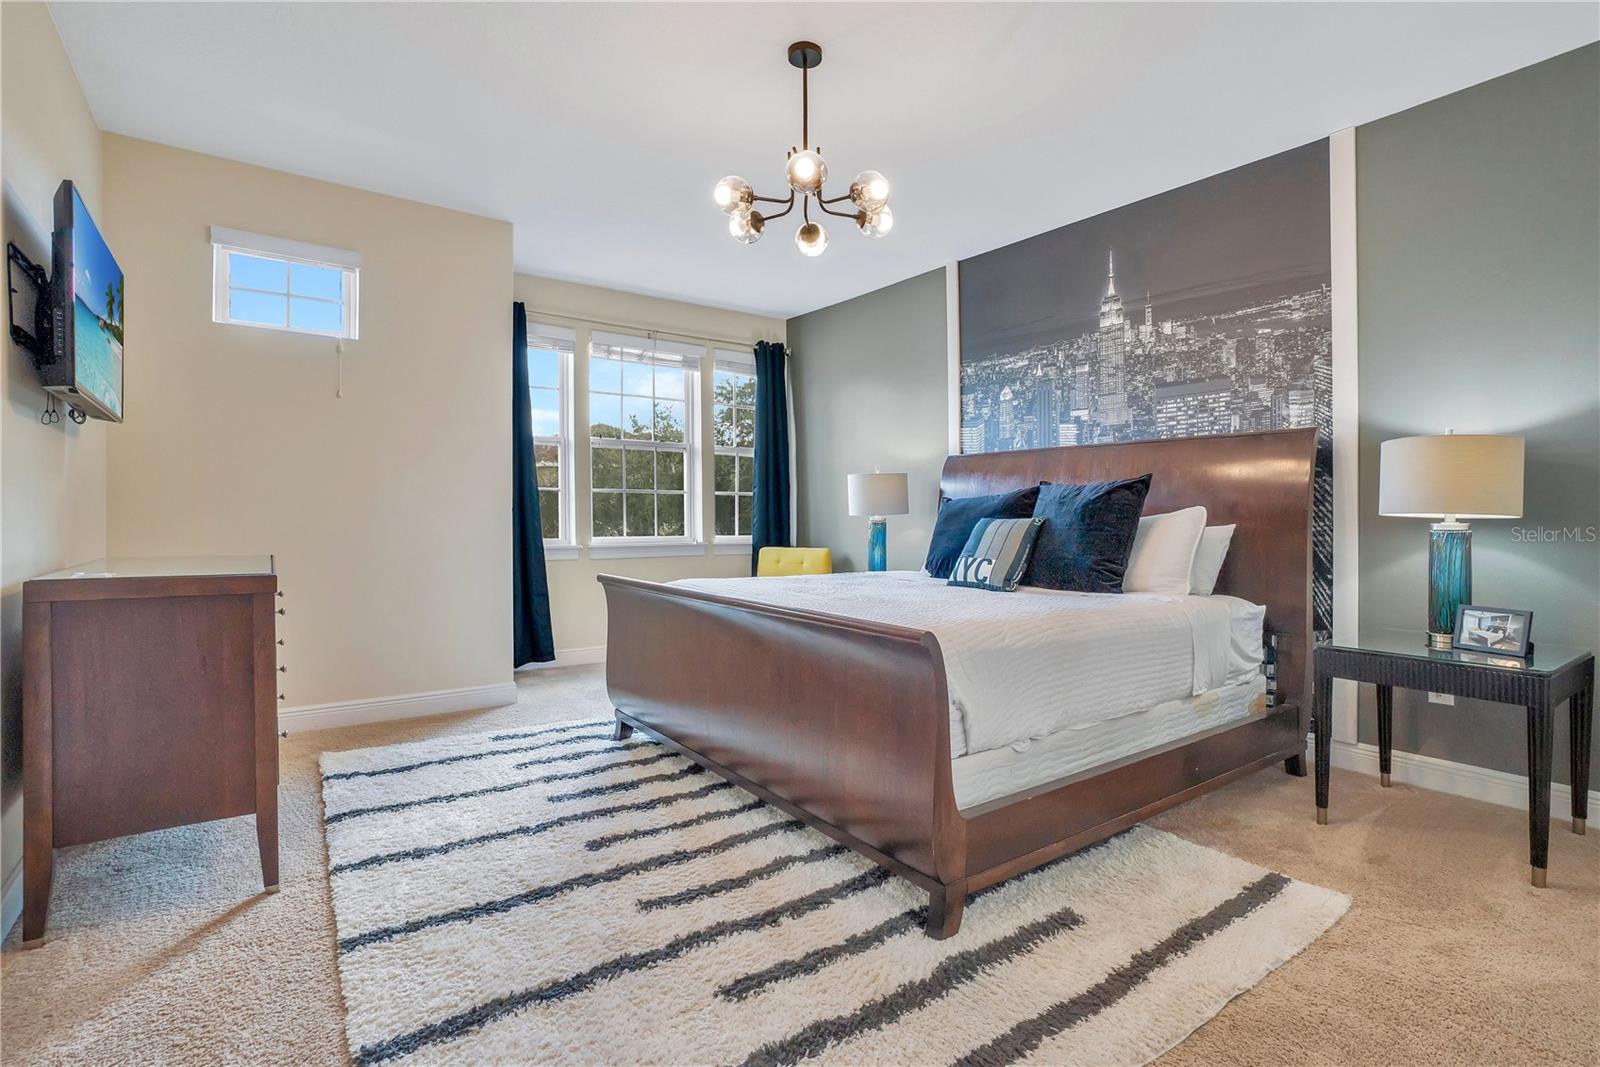
Staged bedroom with a dark wood bed, skyline mural, and striped rug.
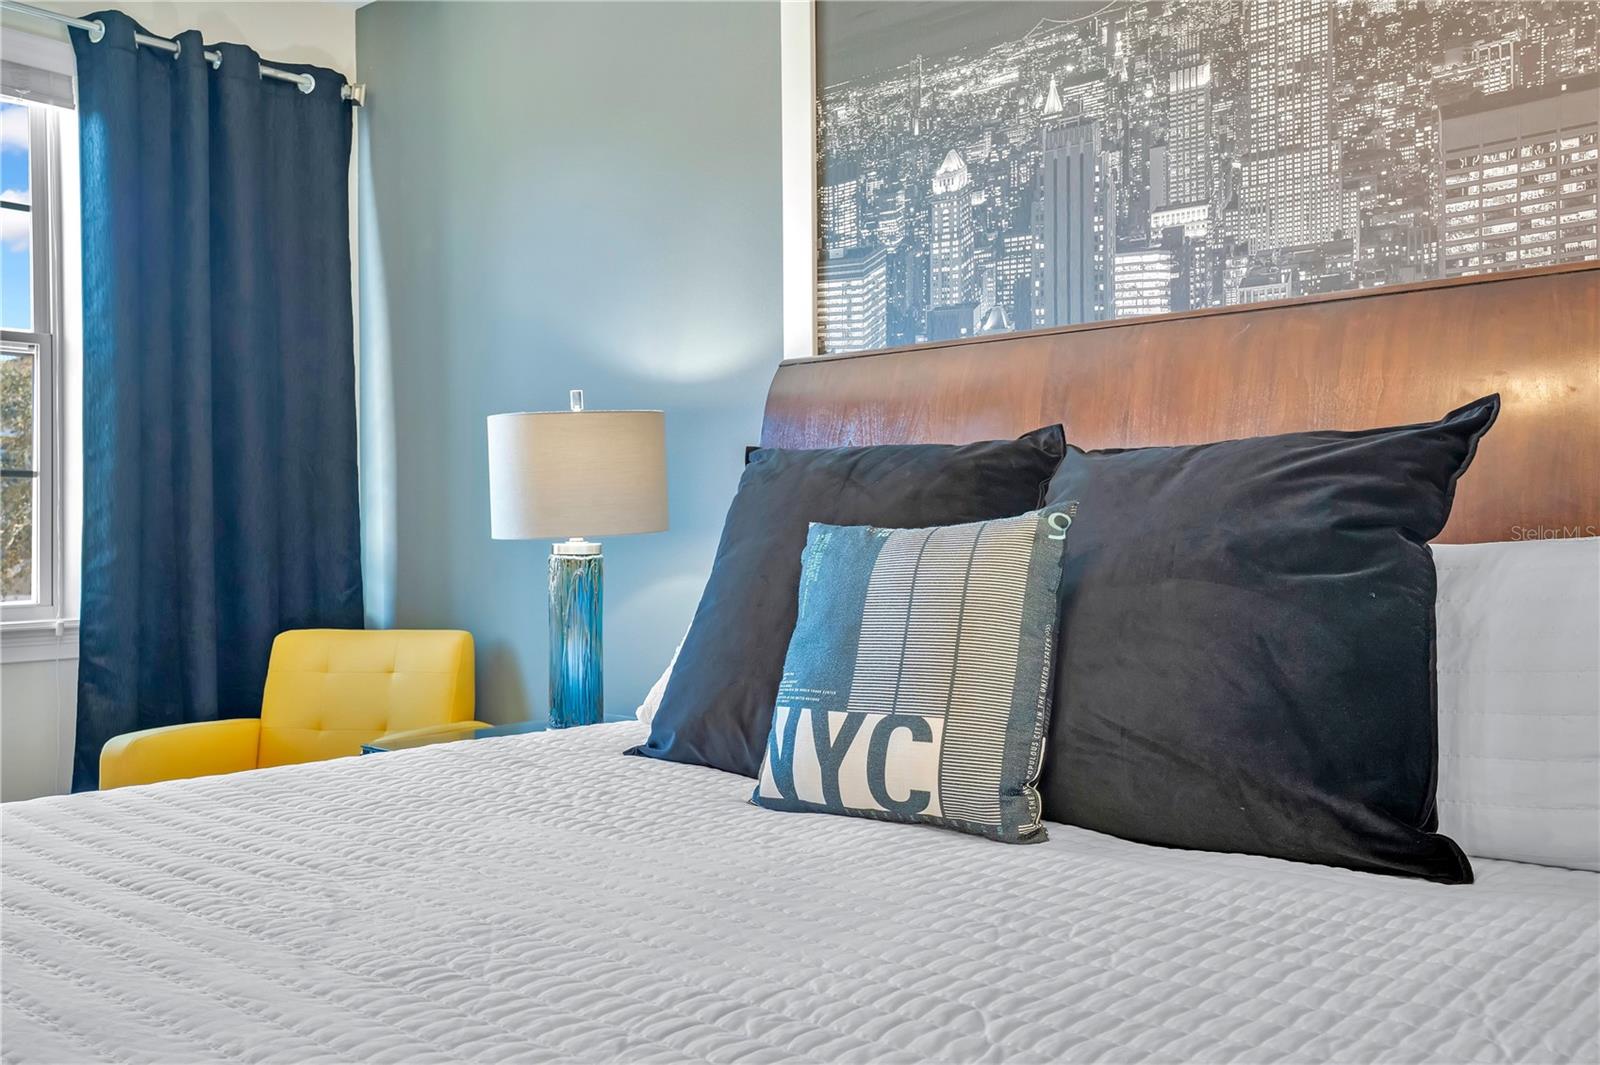
Bedroom with a white quilted bed, cityscape mural, and yellow armchair beside a curtained window.
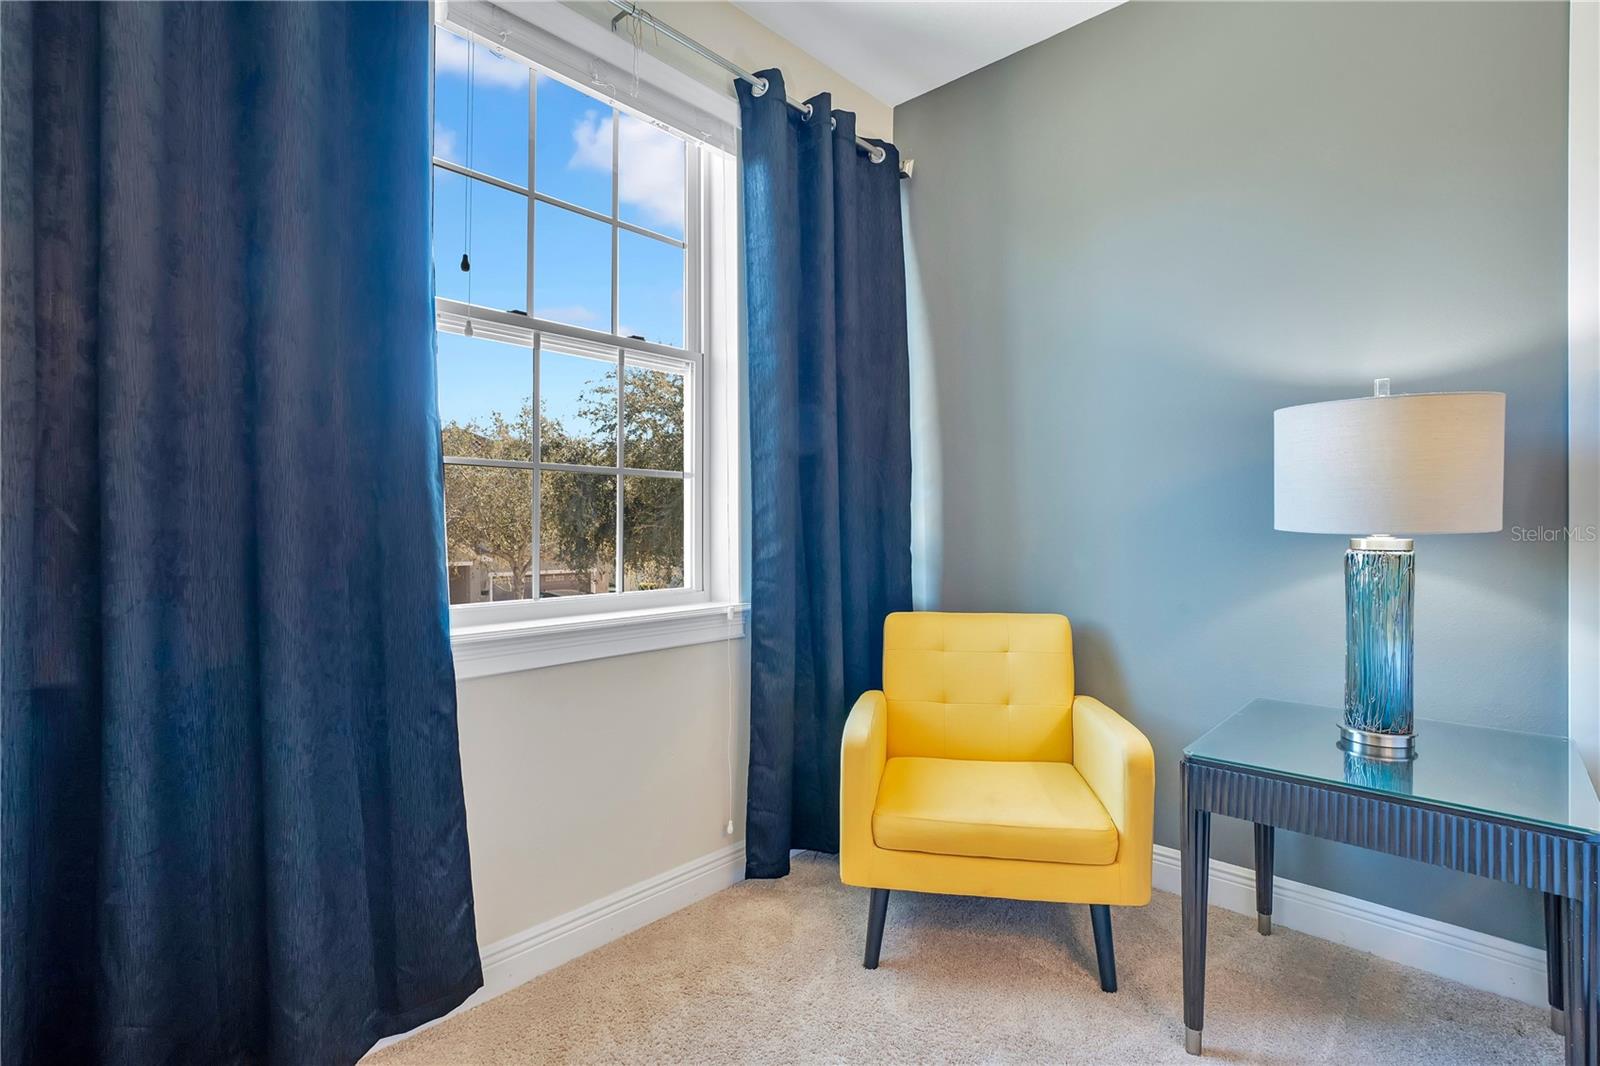
Furnished room corner with a yellow armchair, navy curtains, and a bright window.
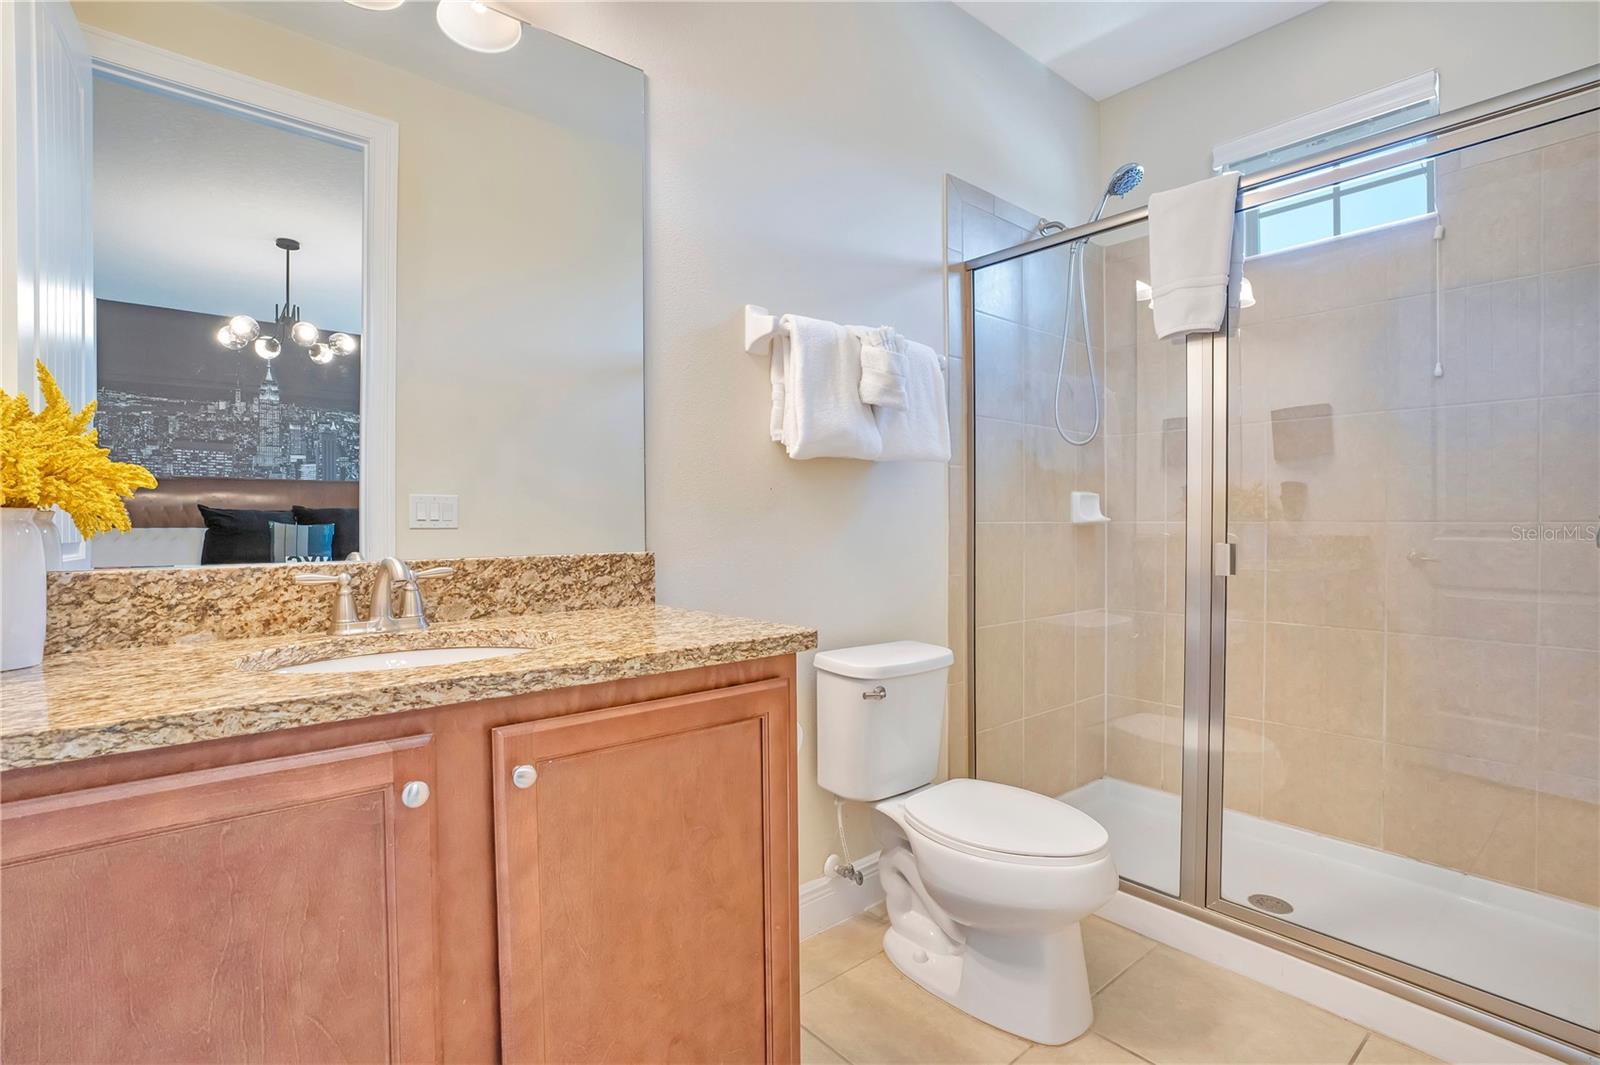
Bathroom with a wood vanity, stone countertop, and glass-enclosed tiled shower.
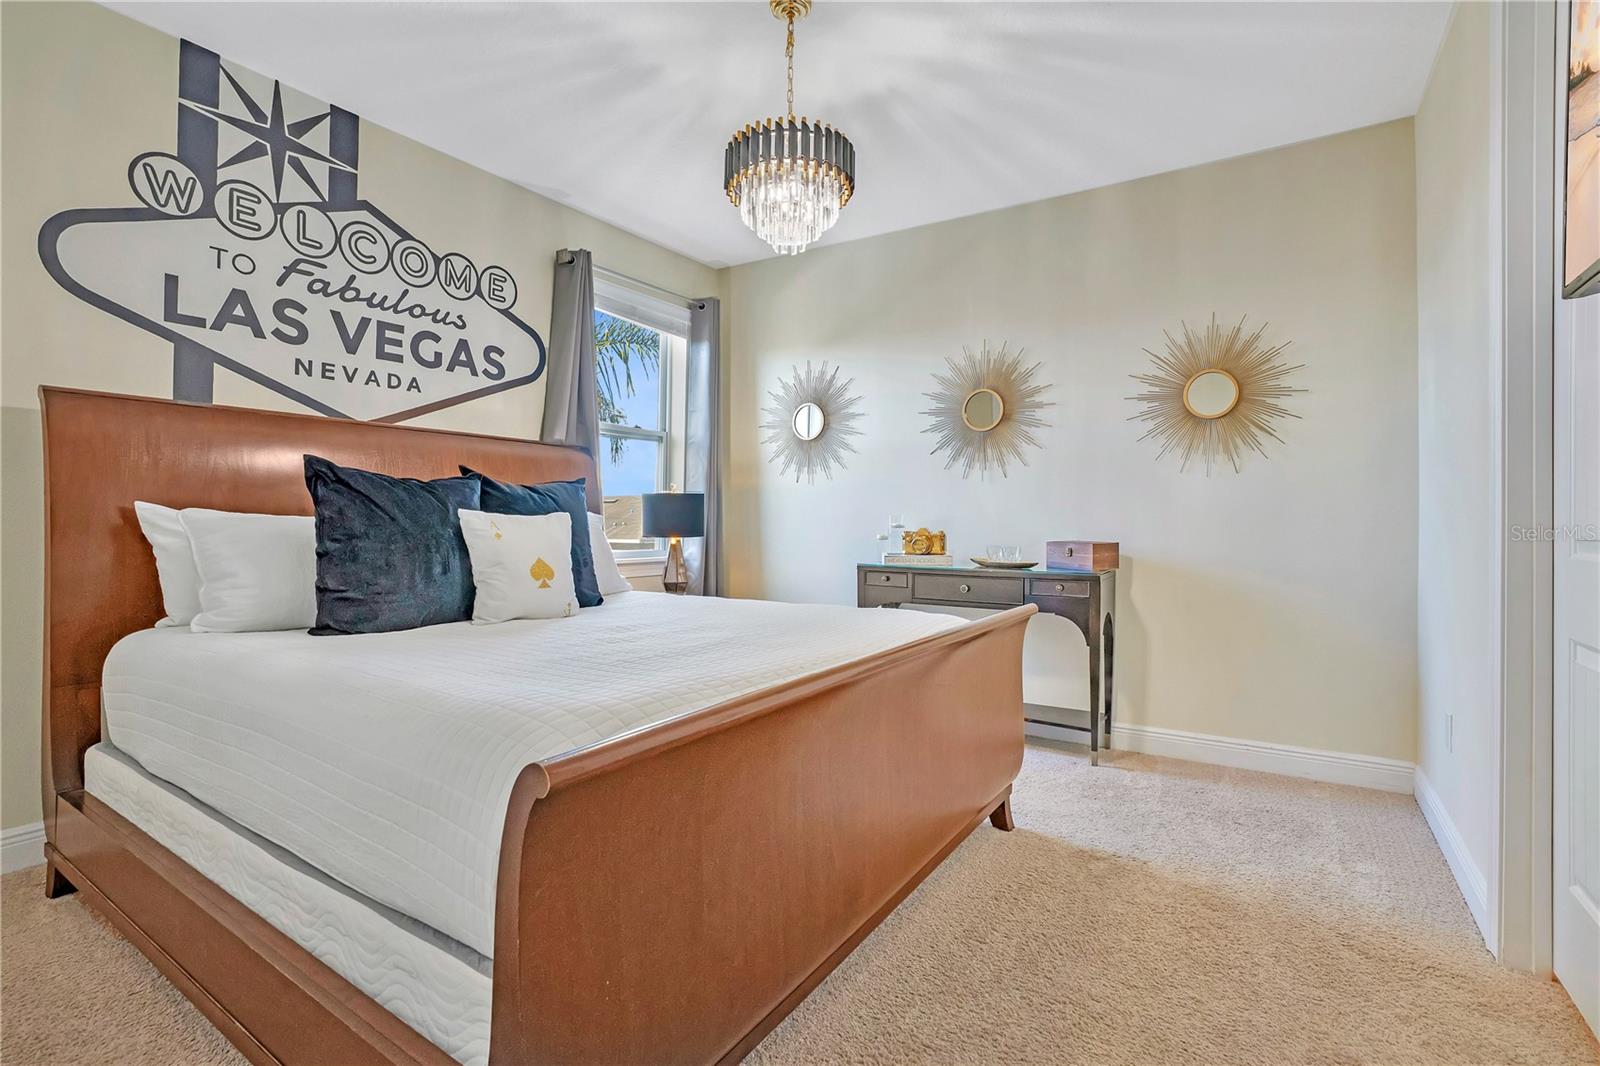
Bedroom with a brown leather bed, Las Vegas mural, crystal chandelier, and sunburst mirrors.
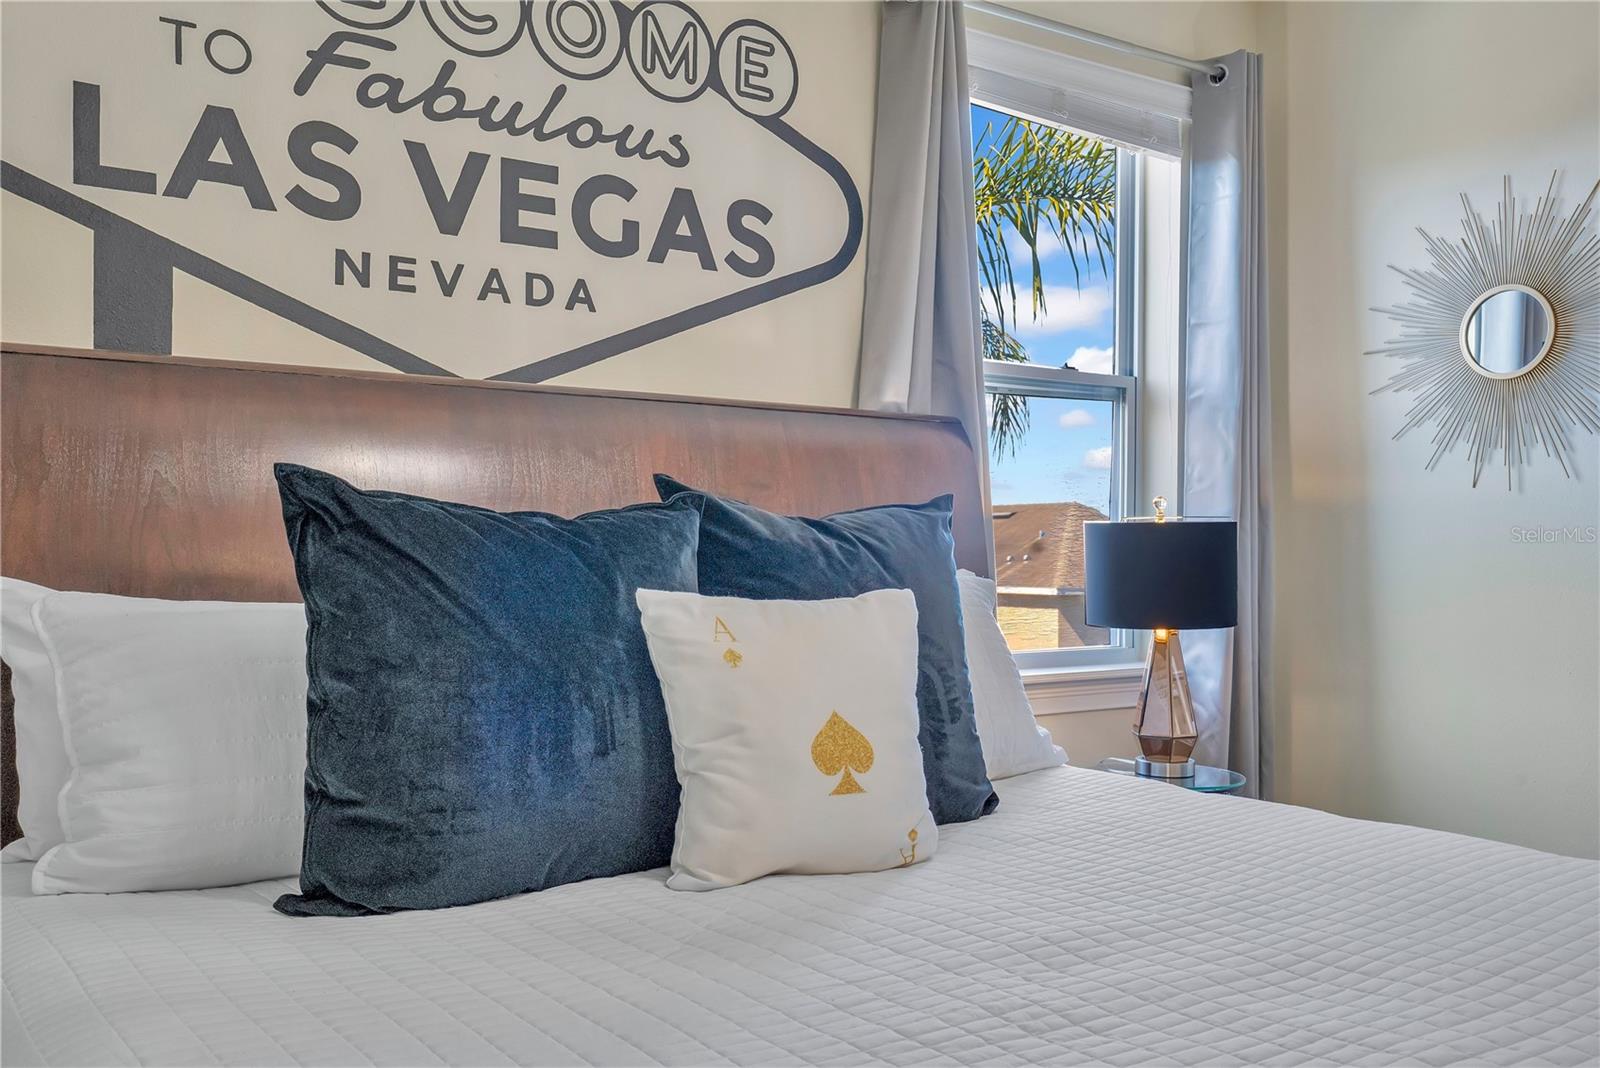
Bedroom with a Las Vegas wall sign, layered blue and white pillows, and a sunburst mirror.
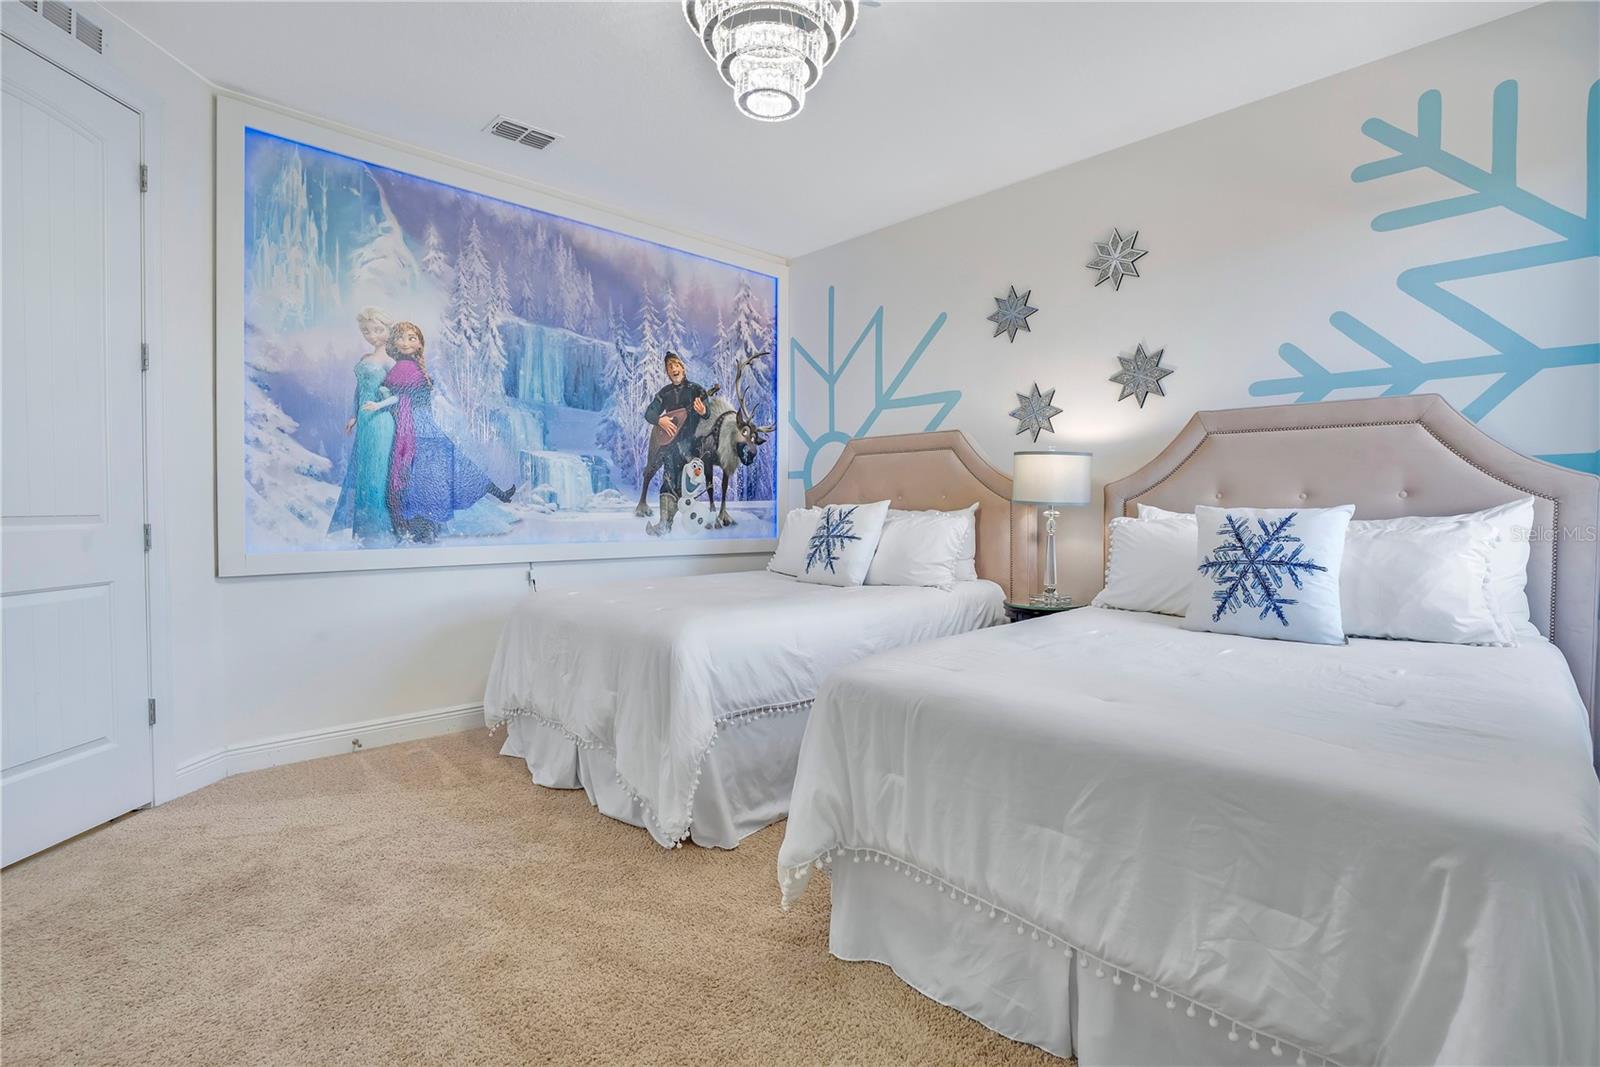
Bedroom with two white beds and a large Frozen-themed mural.
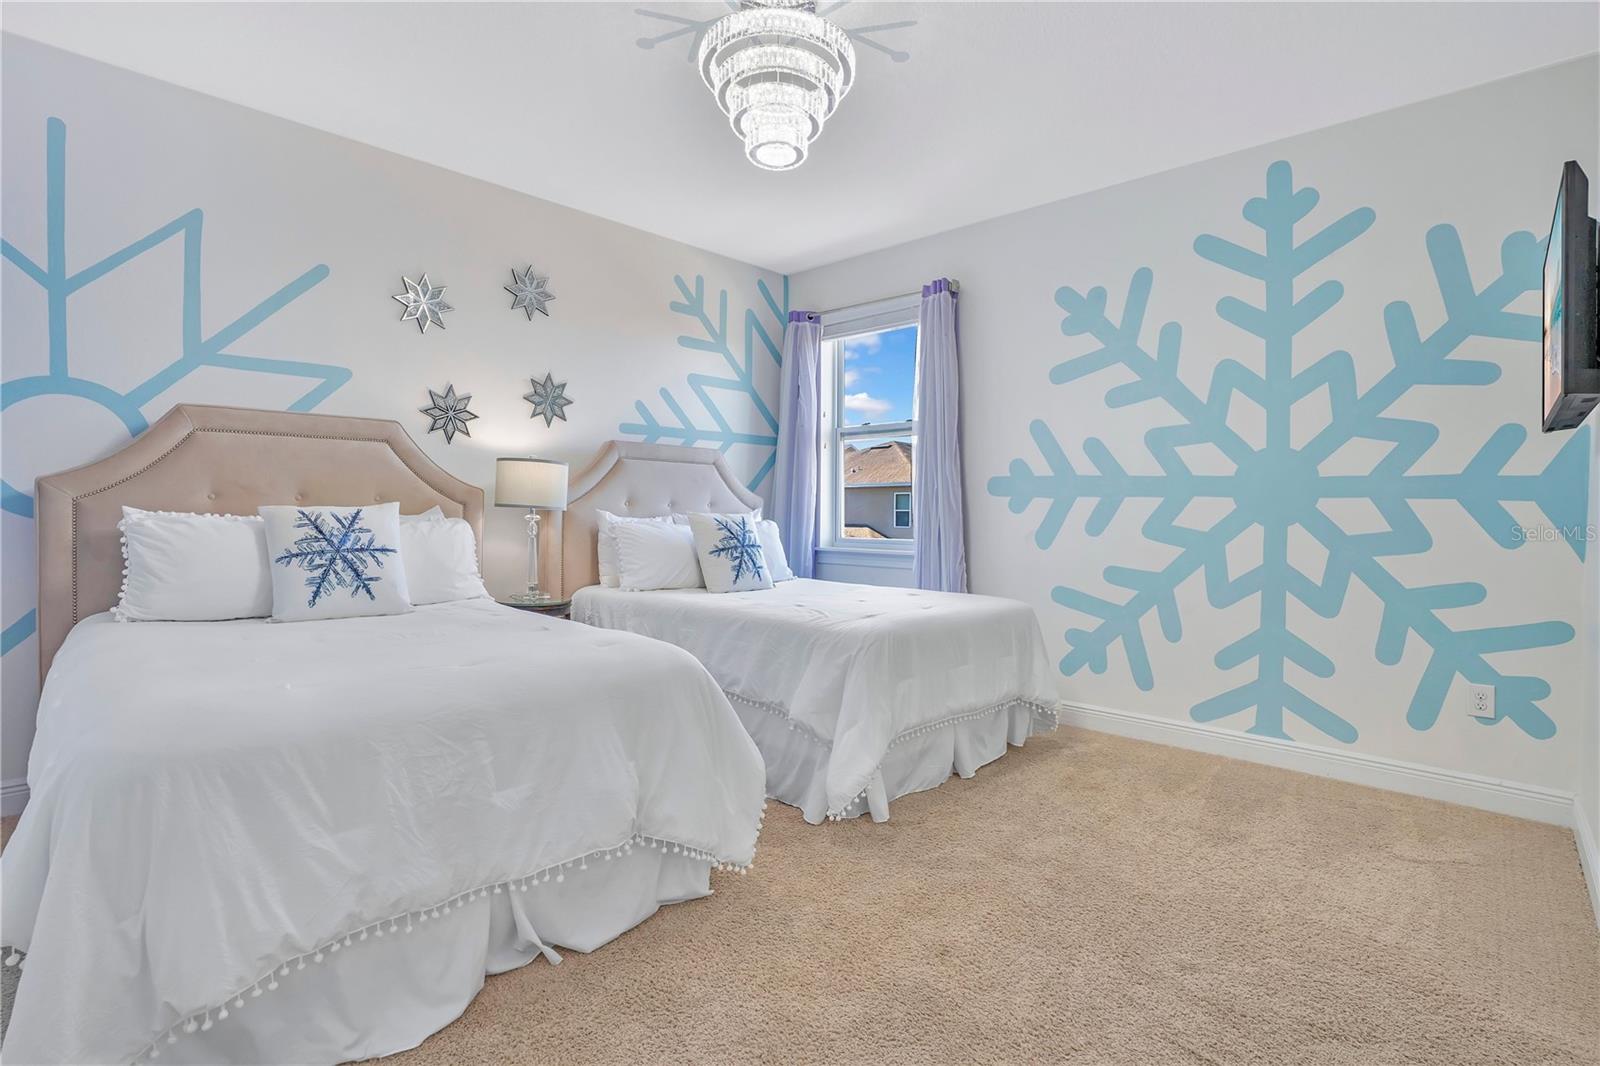
Bedroom with two white beds and oversized blue snowflake murals on the walls.
Frozen character mural with Elsa, Anna, Kristoff, Sven, and Olaf against an icy forest.
Bathroom with a glass-enclosed tiled shower and wood-tone vanity topped with granite.
Bathroom with a granite vanity and built-in bathtub.
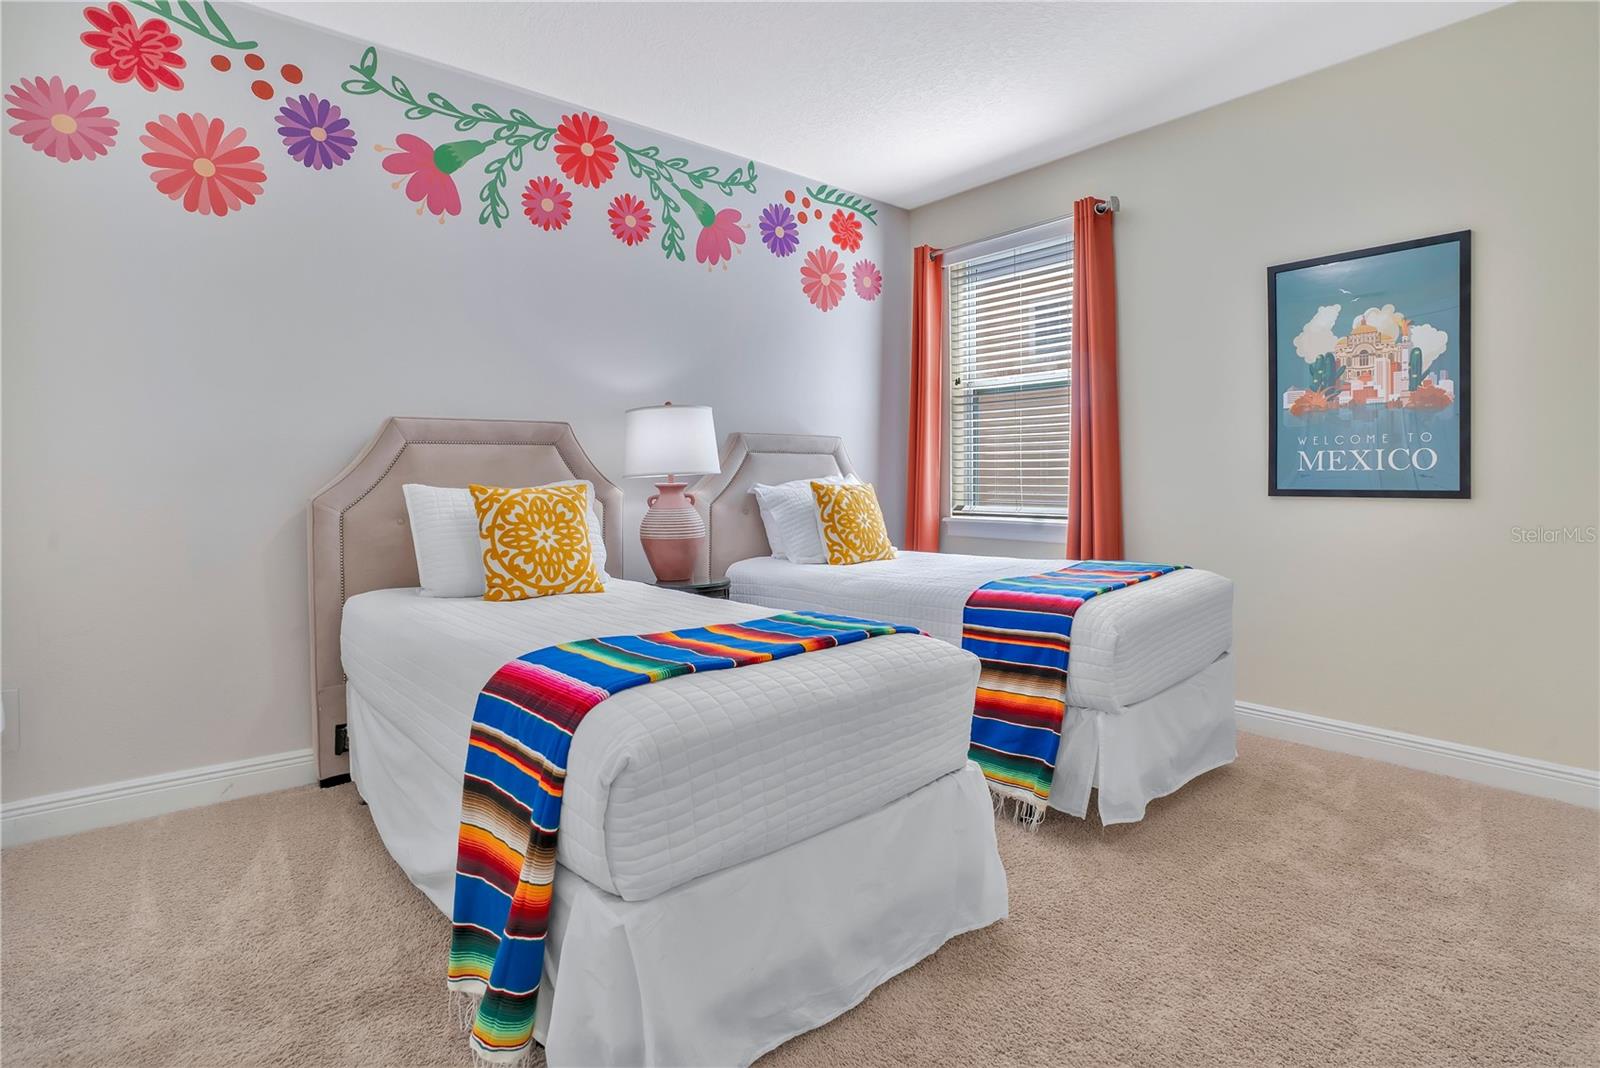
Bedroom with two twin beds, colorful striped blankets, and a floral wall decal.
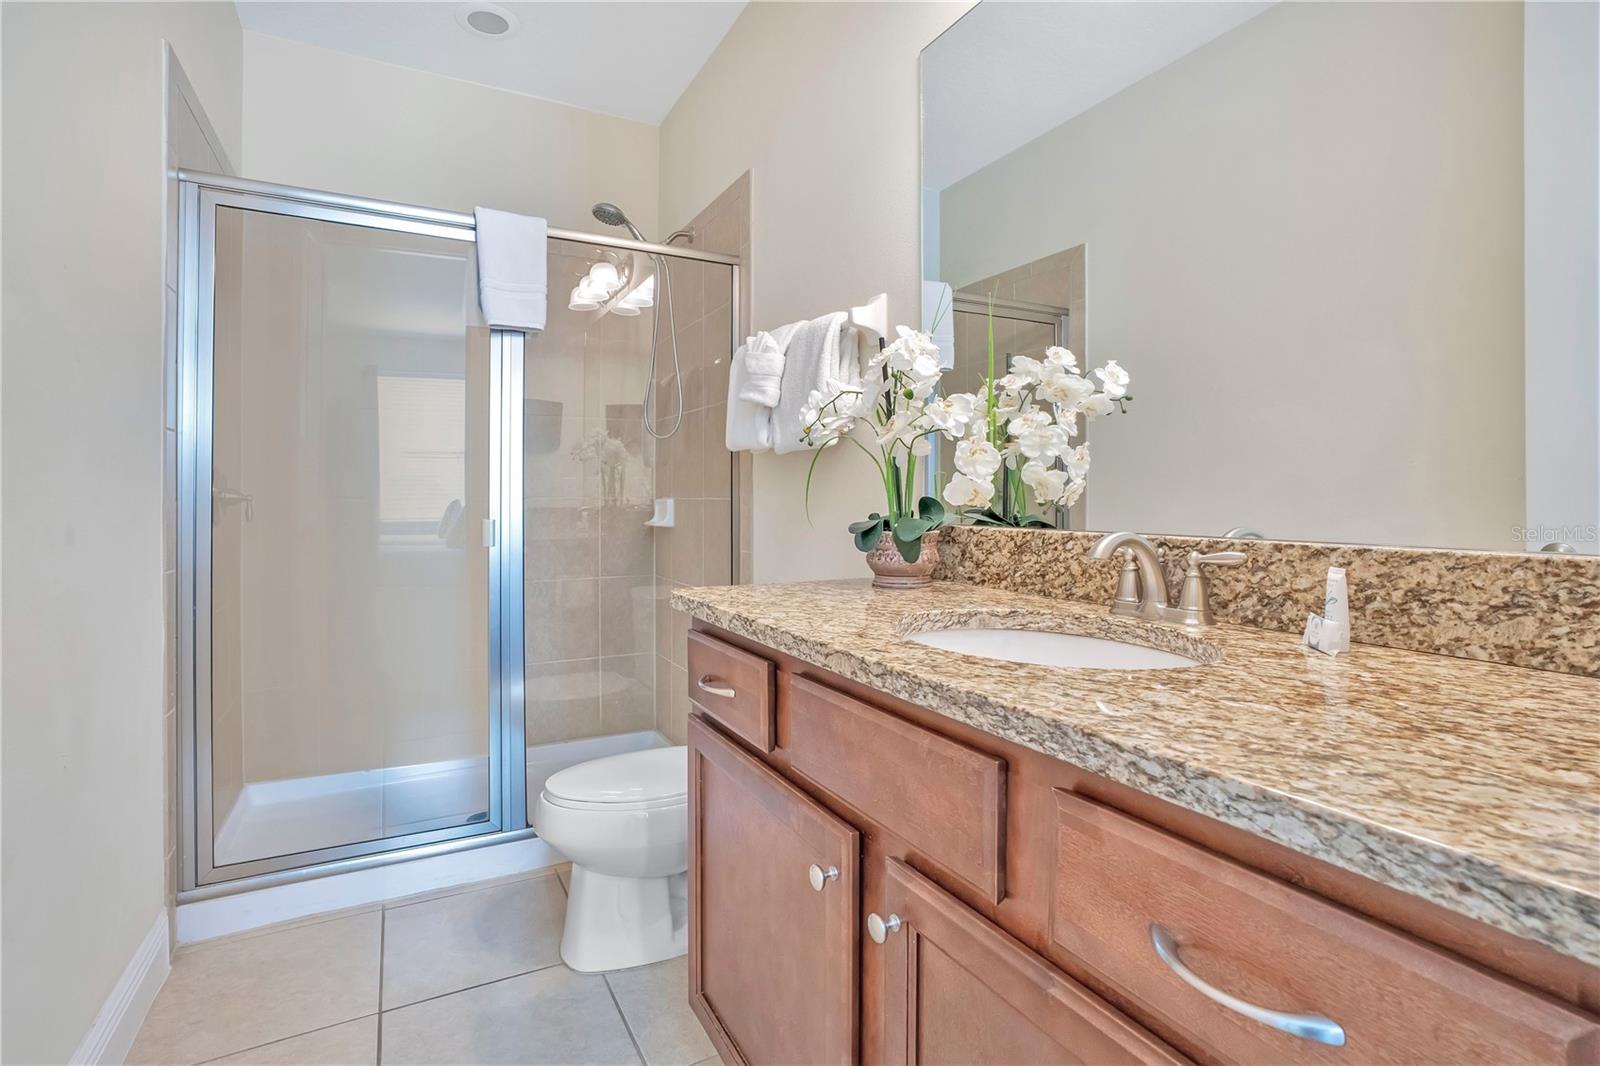
Bathroom with a glass shower and granite-topped wood vanity decorated with white orchids.
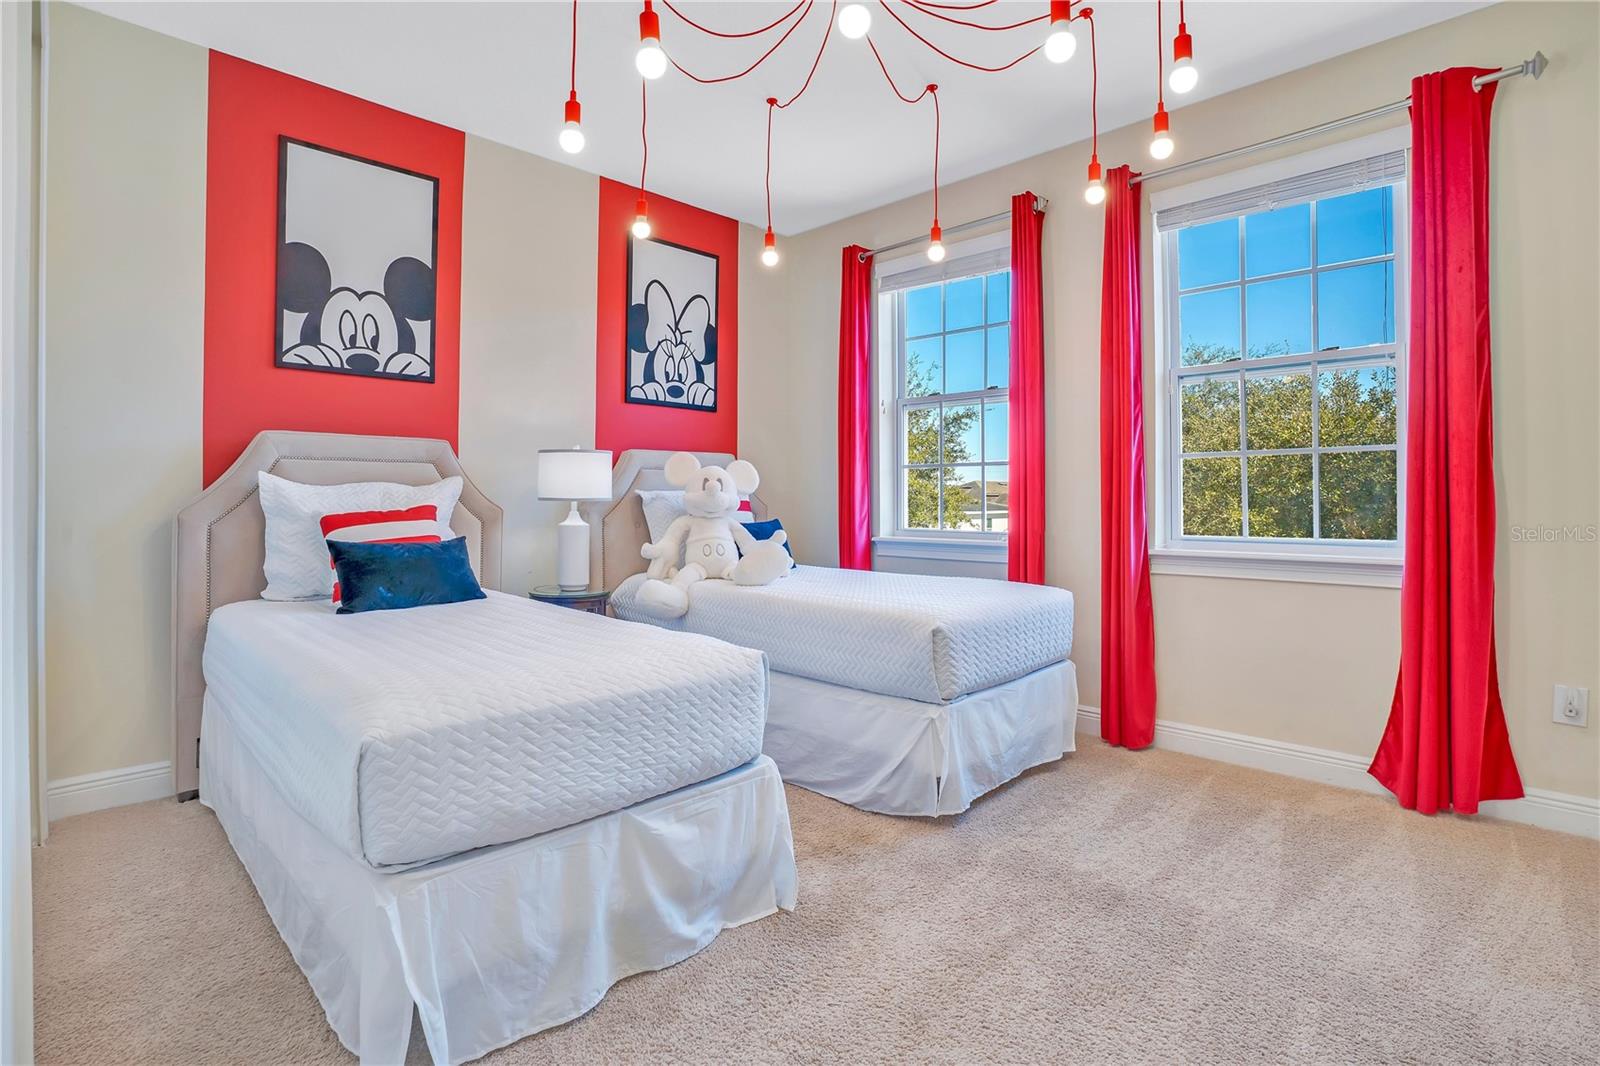
Twin bedroom with white beds, red curtains, and framed Mickey and Minnie artwork.
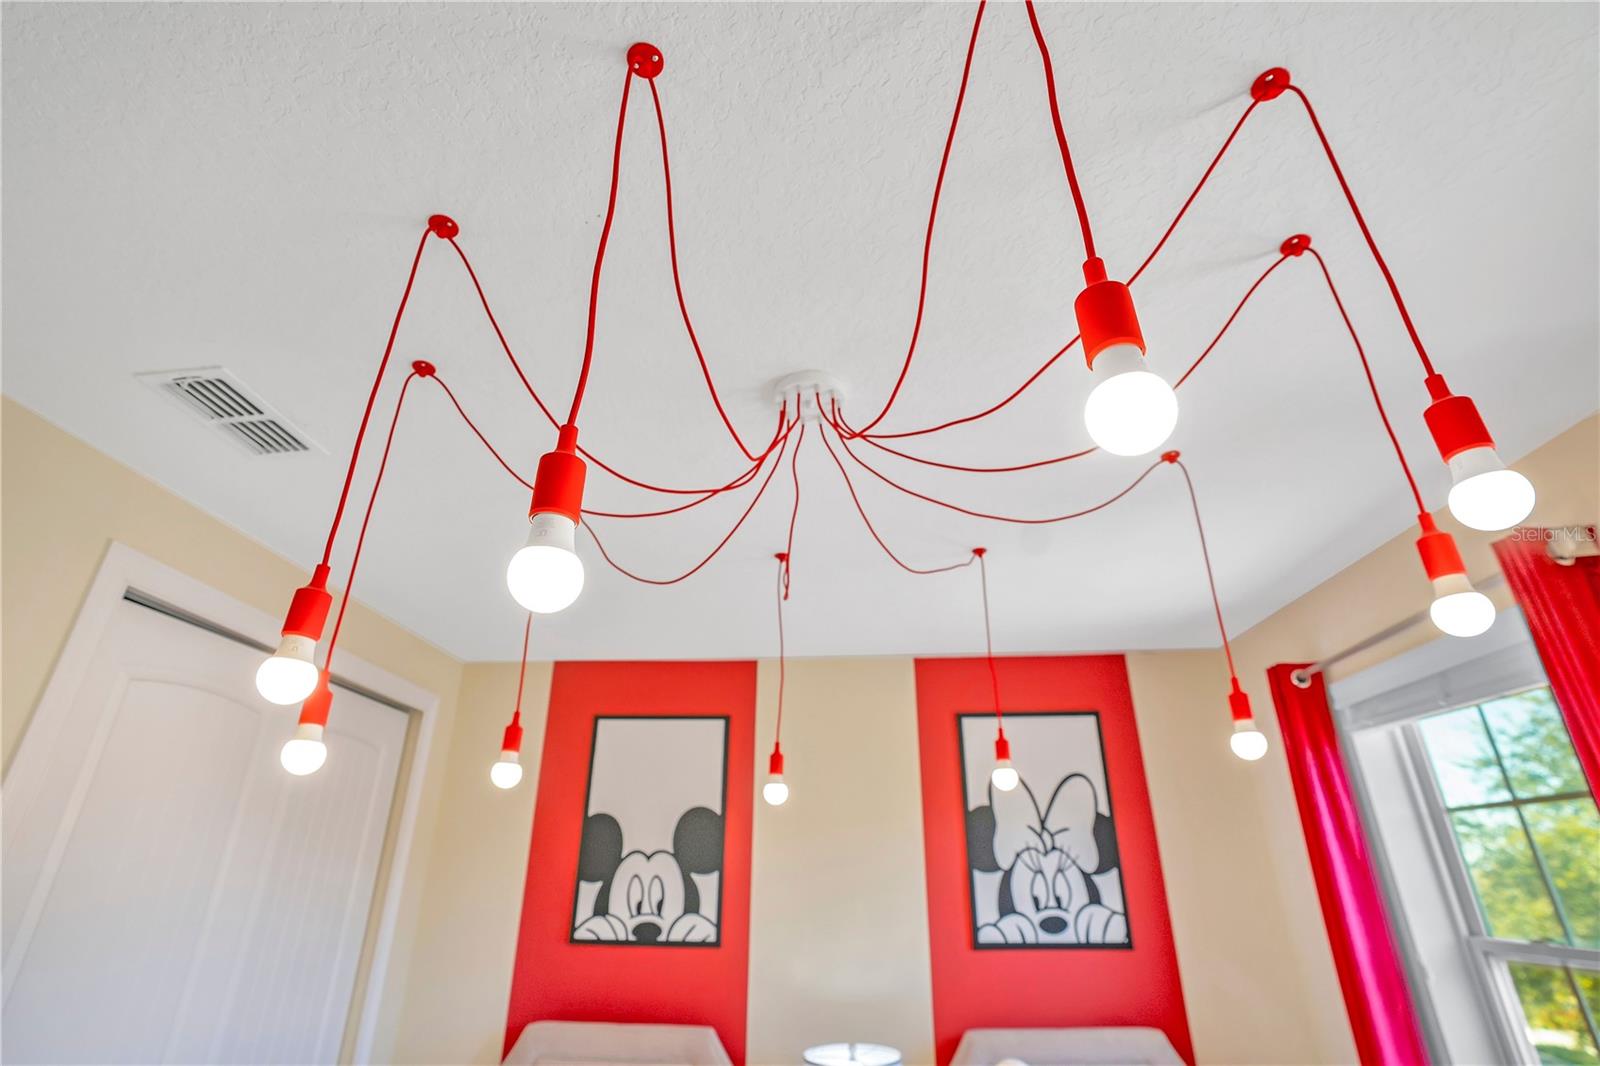
Bedroom with a sculptural red pendant light and framed Mickey and Minnie Mouse artwork.
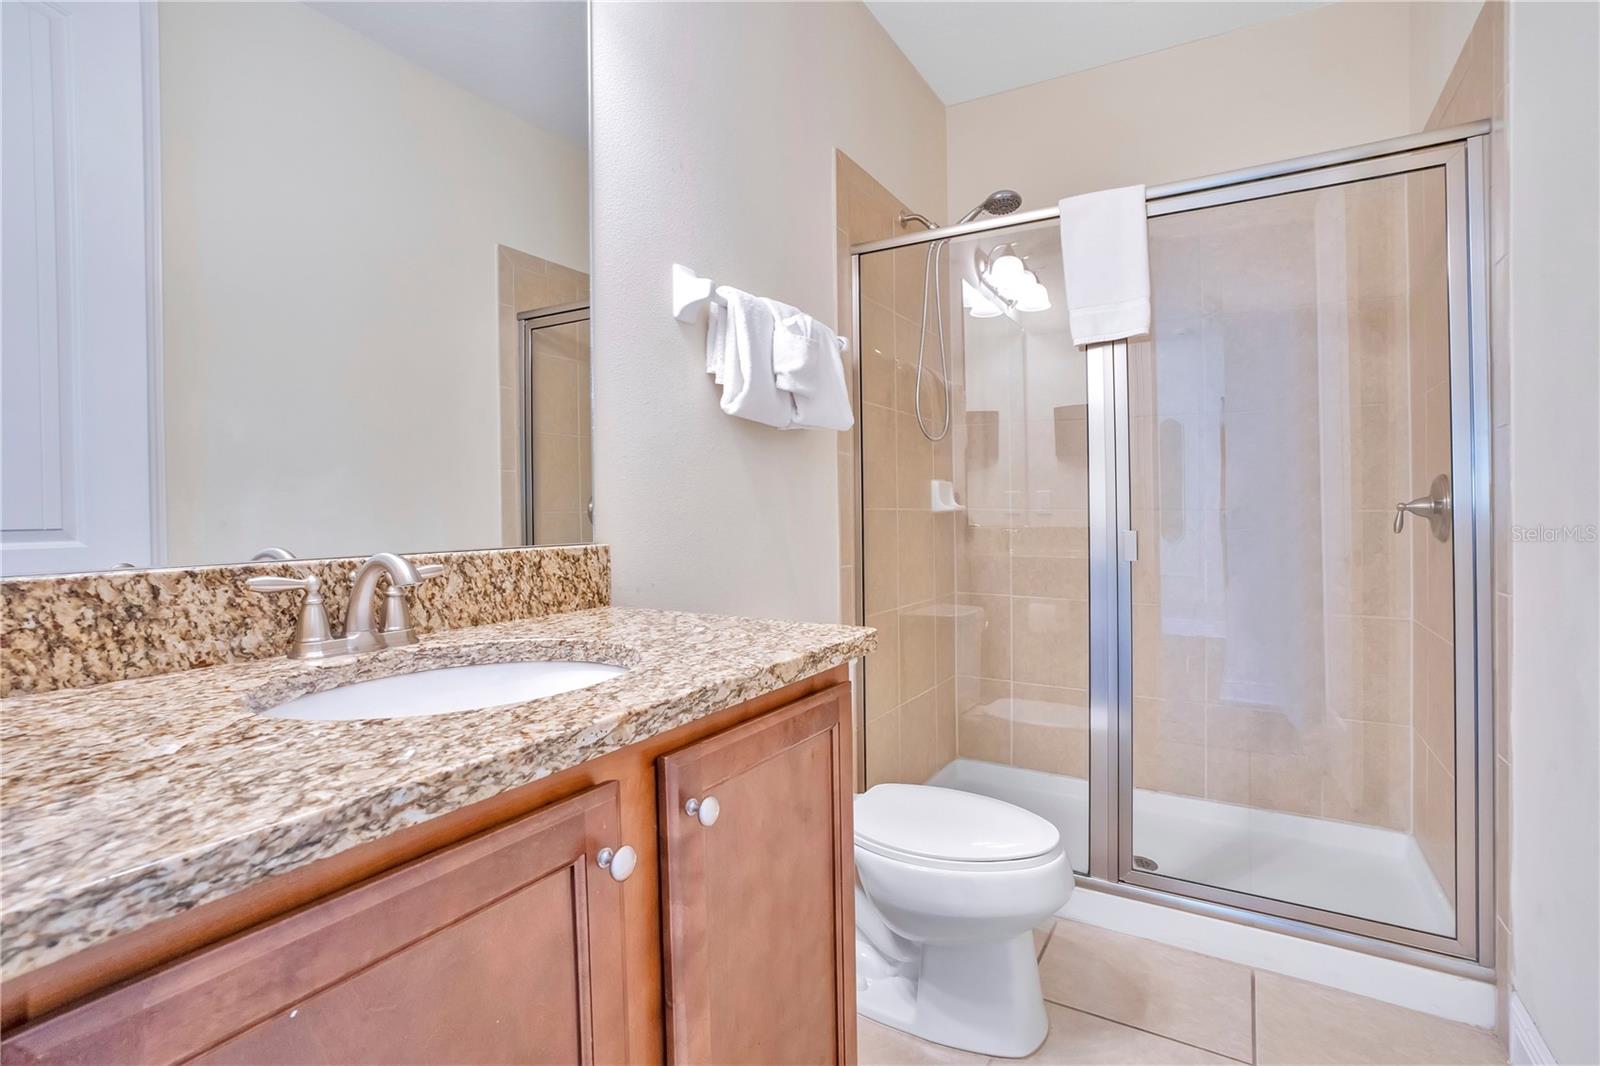
Bathroom with granite vanity, undermount sink, and tiled tub-shower behind sliding glass doors.
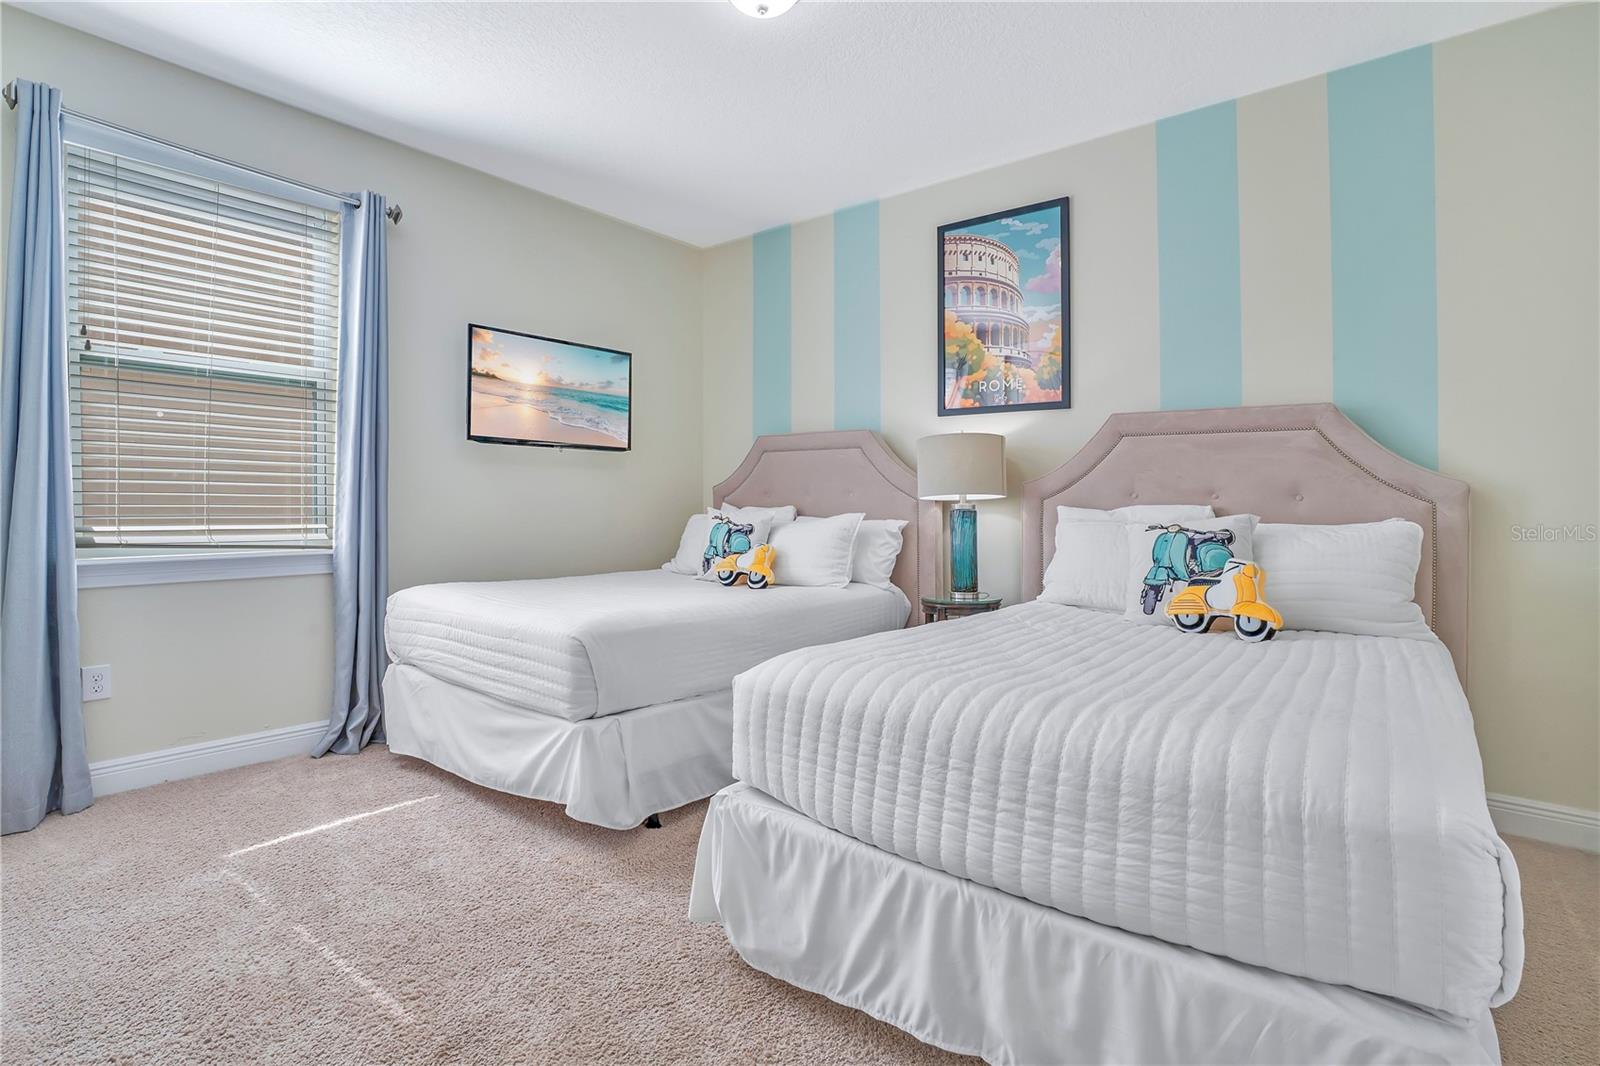
Bedroom with two white beds, scooter pillows, and turquoise-and-cream striped walls.
Bathroom with a glass-enclosed tiled shower and granite-topped wood vanity.
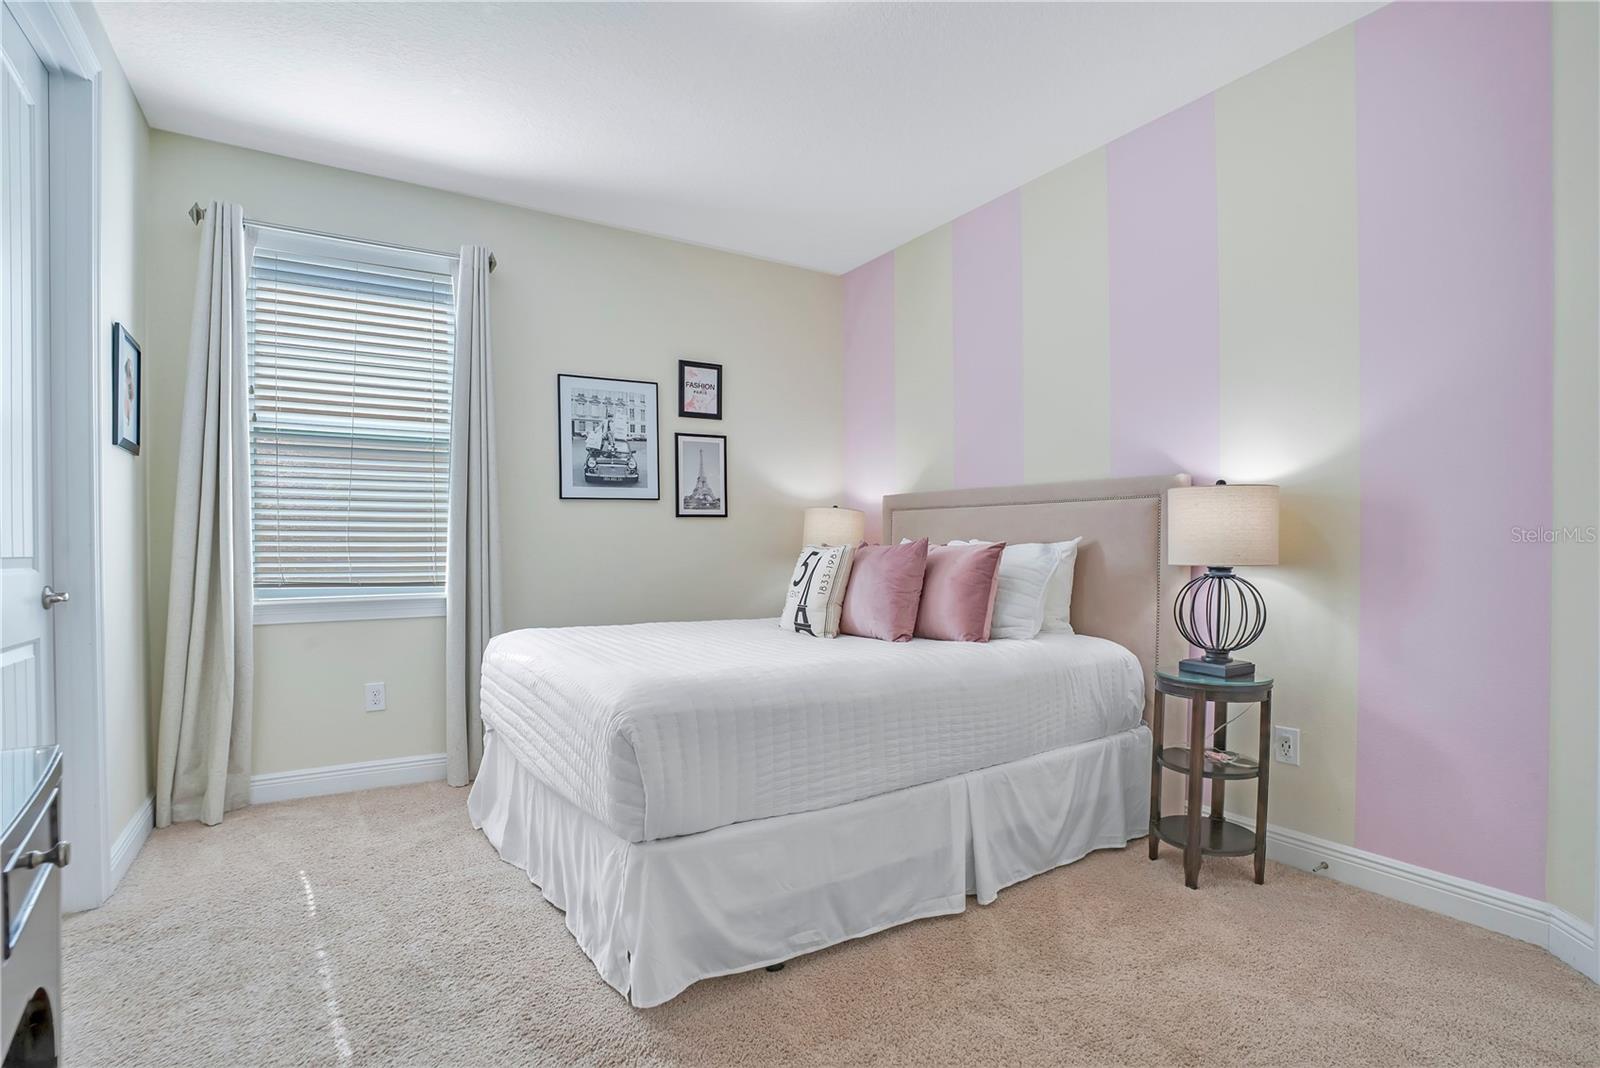
Furnished bedroom with a white bed, blush-pink pillows, and a pink-and-cream striped accent wall.
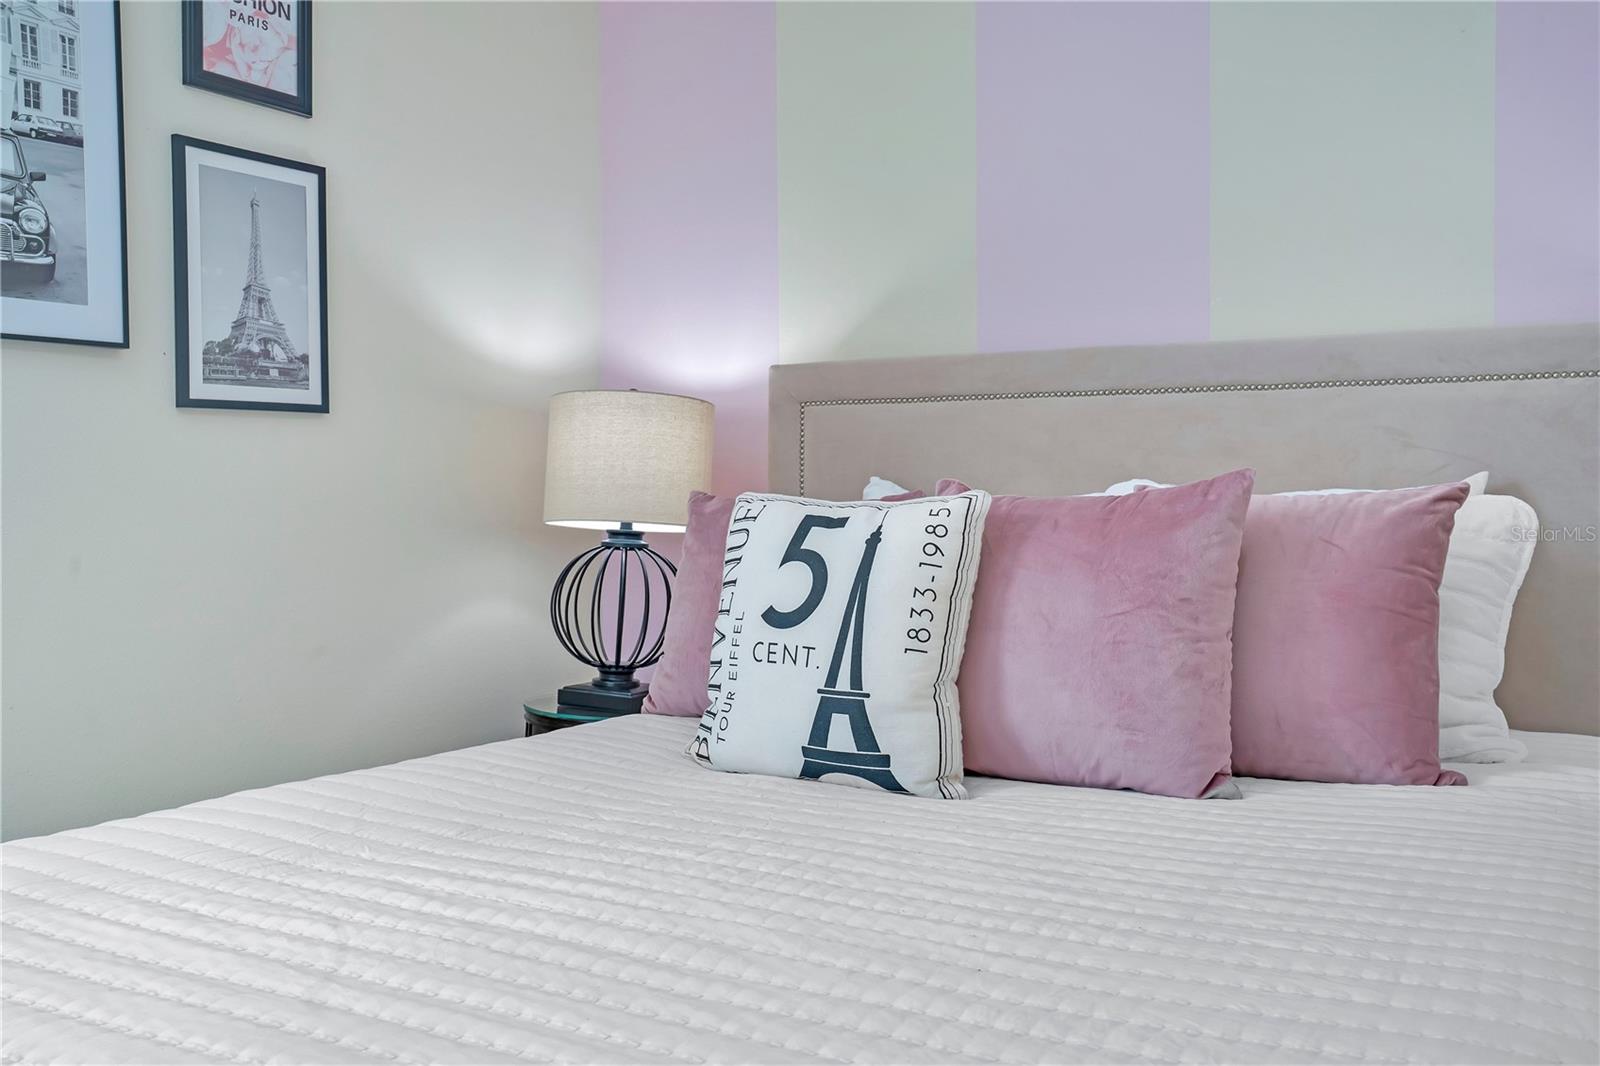
Bedroom with a white quilted bed, blush pillows, striped walls, and Paris-themed decor.
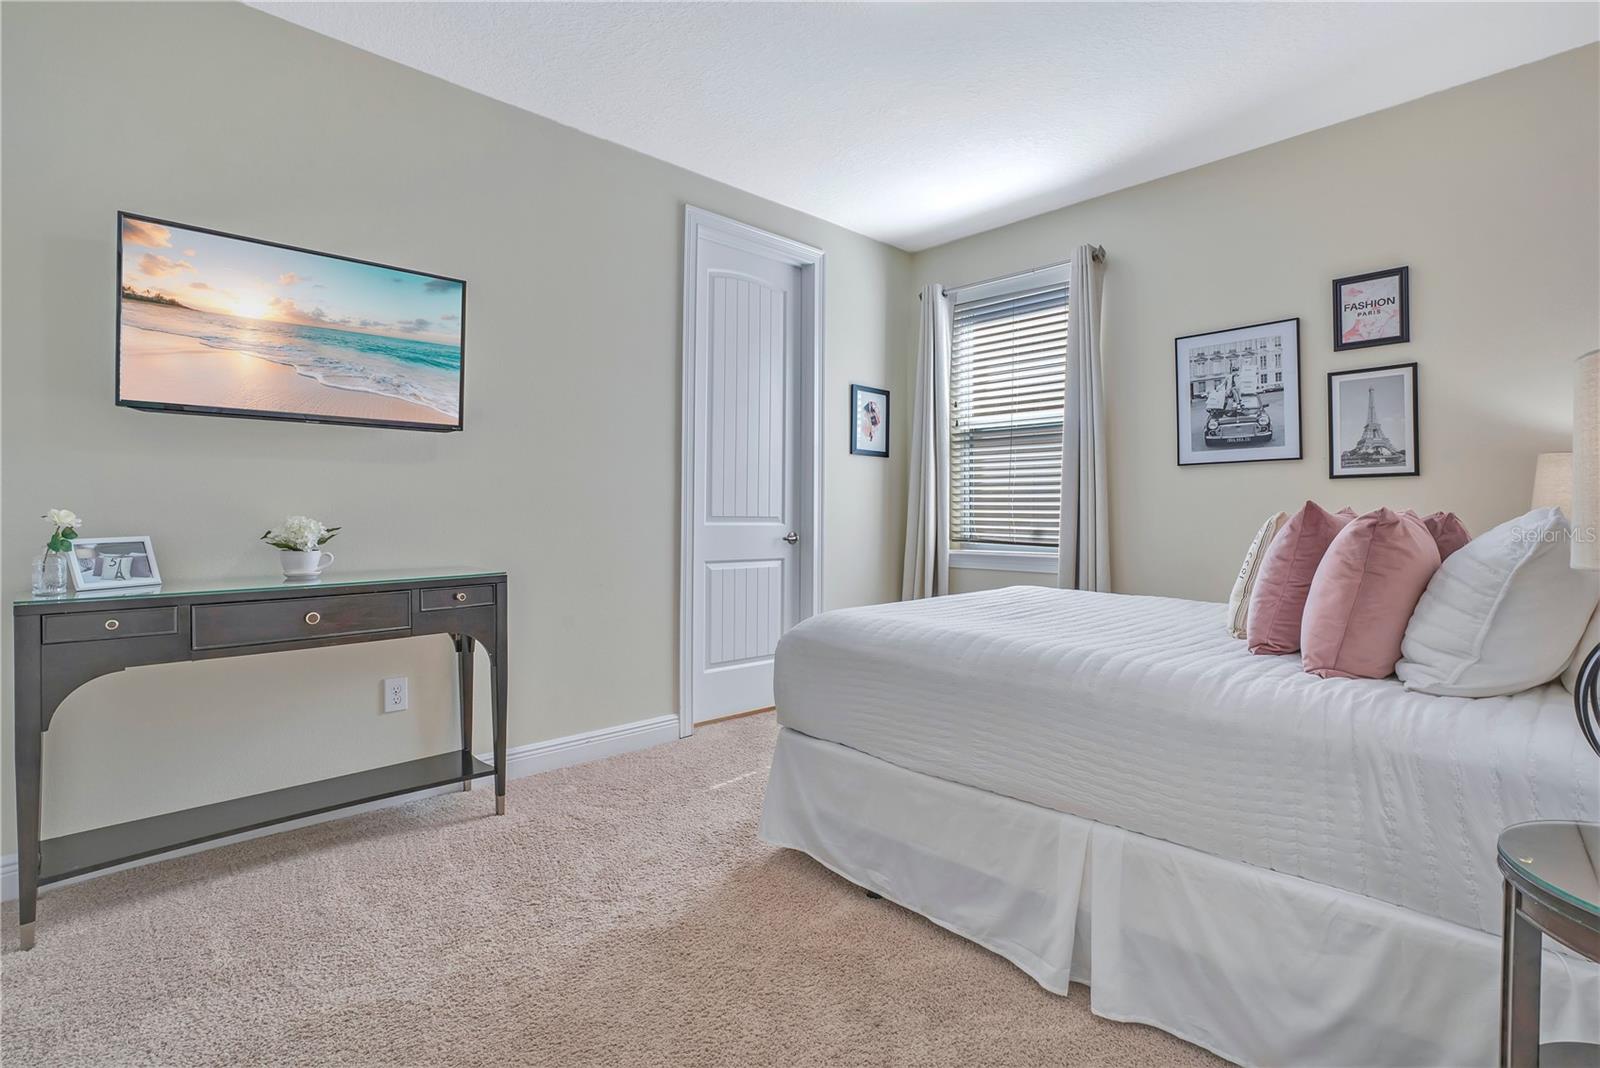
Bedroom with a white bed, pink pillows, beige carpet, and framed Paris prints.
Bathroom with a glass-enclosed shower and long granite-topped wooden vanity.
Backyard swimming pool with raised spa, pink flamingo floats, lounge chairs, and tall hedges.
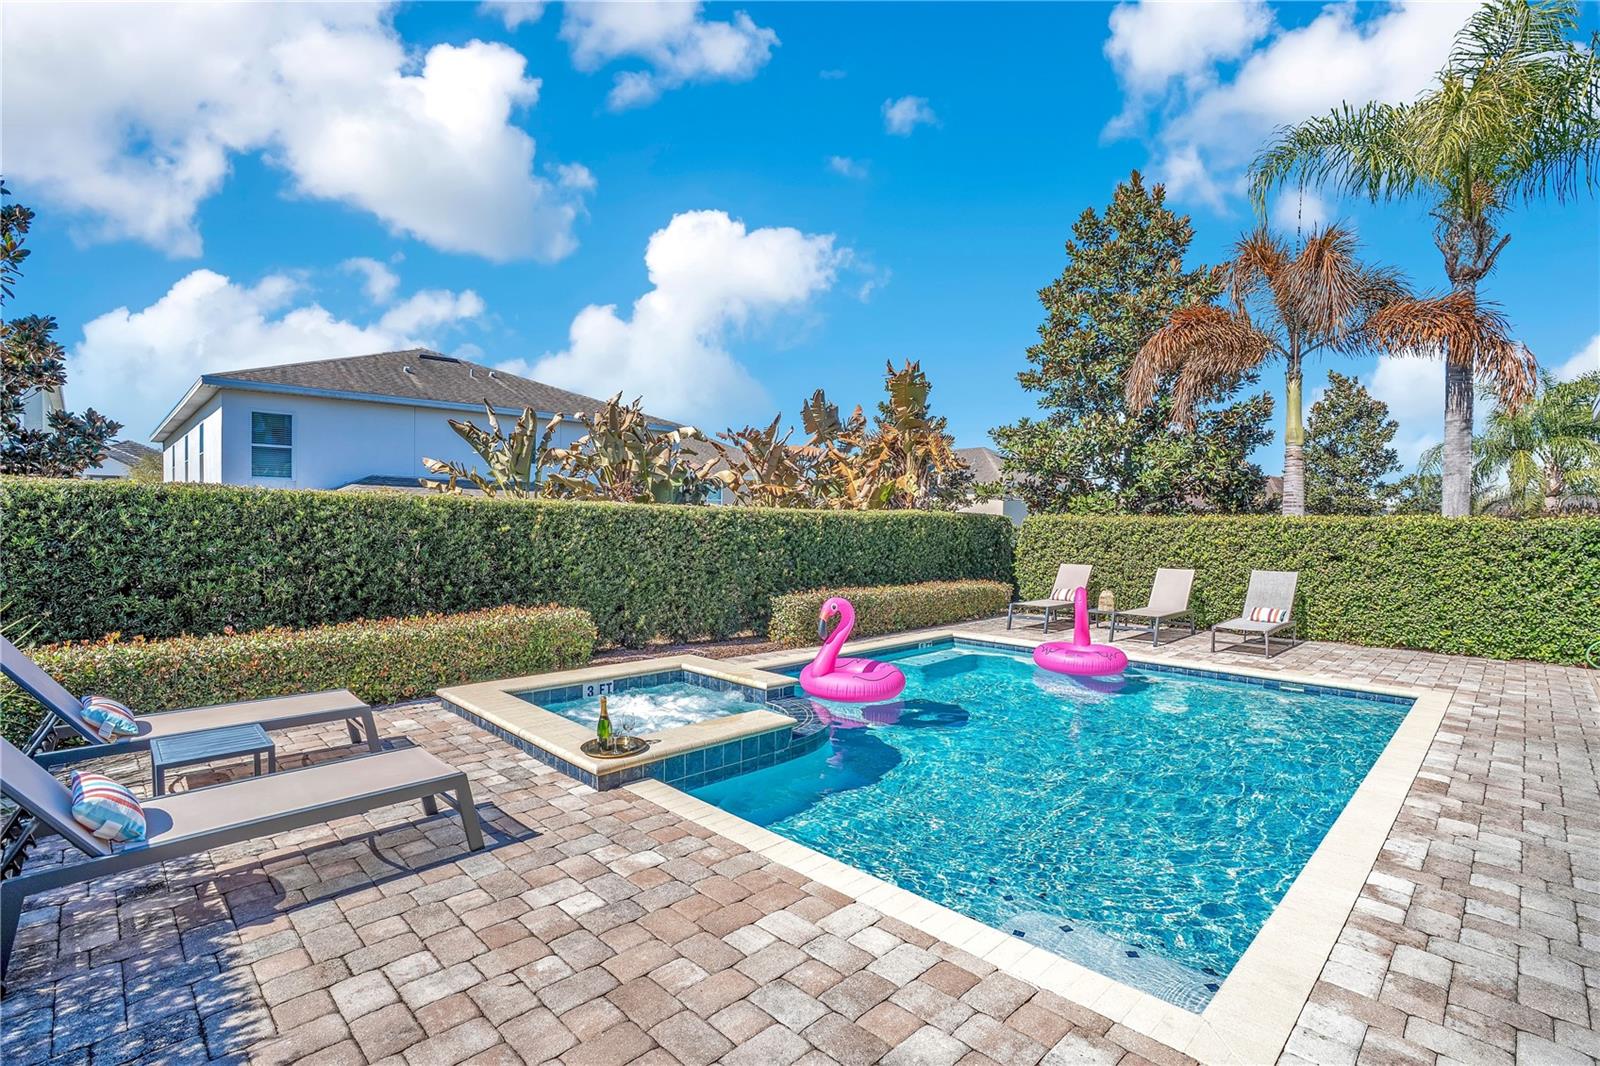
Backyard pool and raised spa with pink flamingo floats and surrounding lounge chairs.
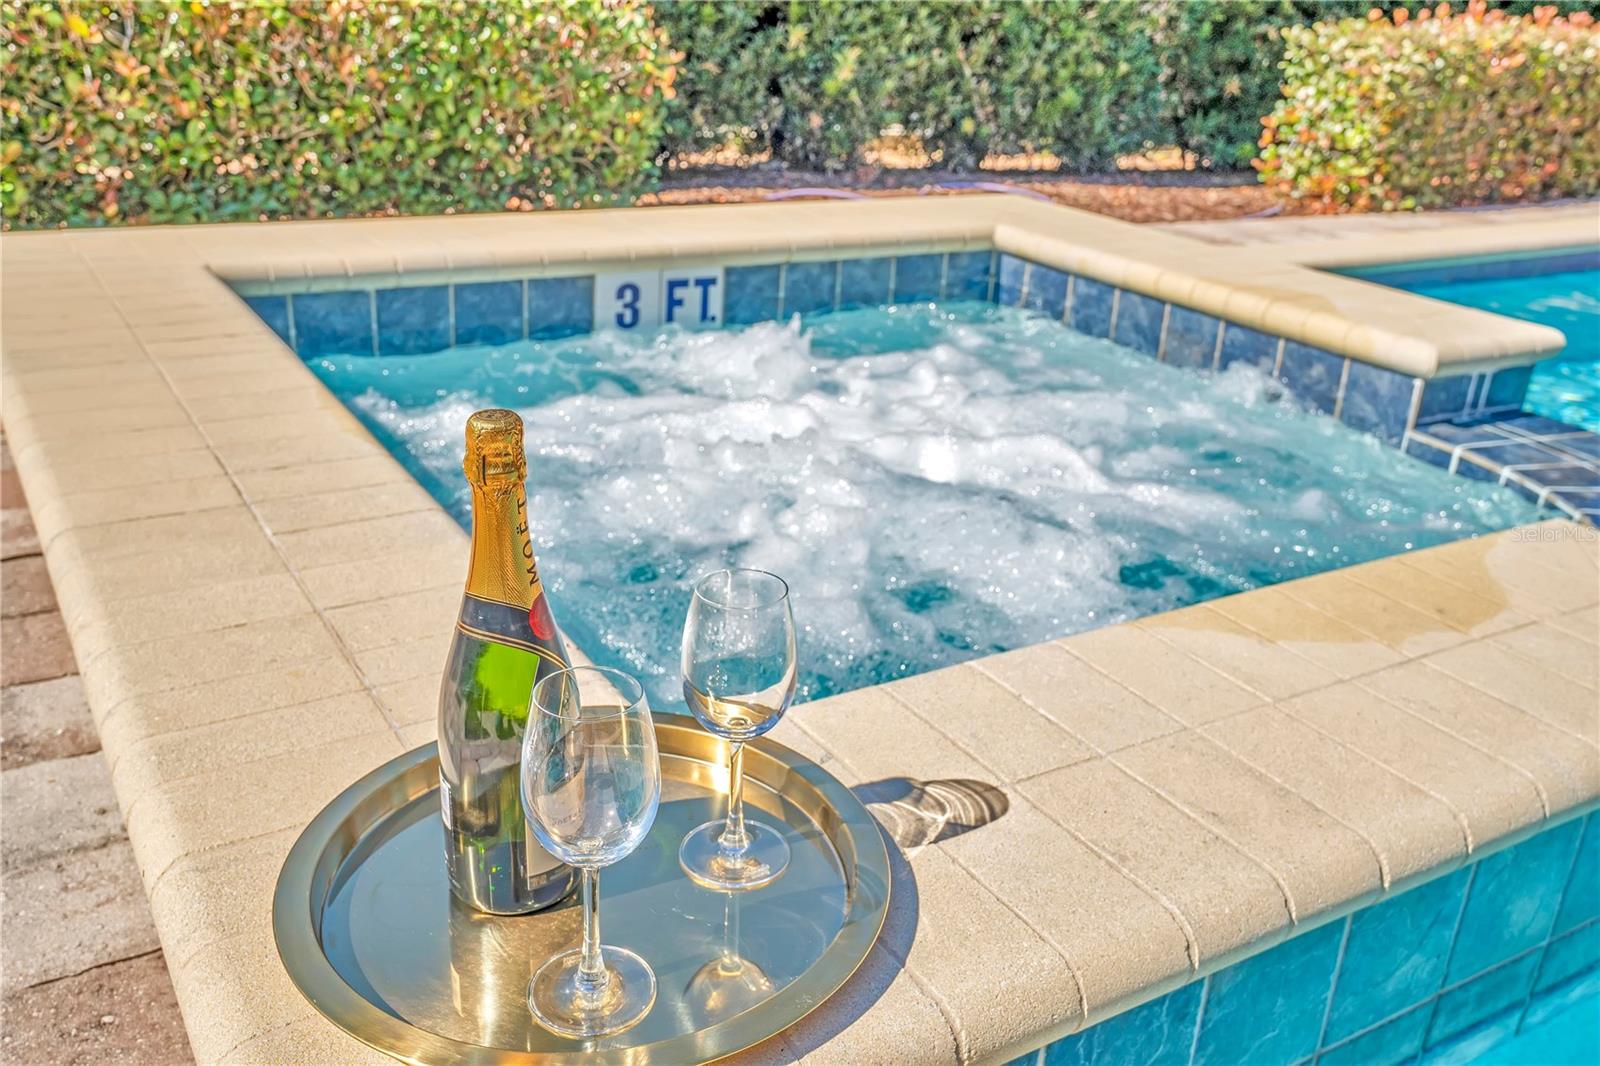
Bubbling tiled spa beside a swimming pool, with champagne and glasses on the coping.
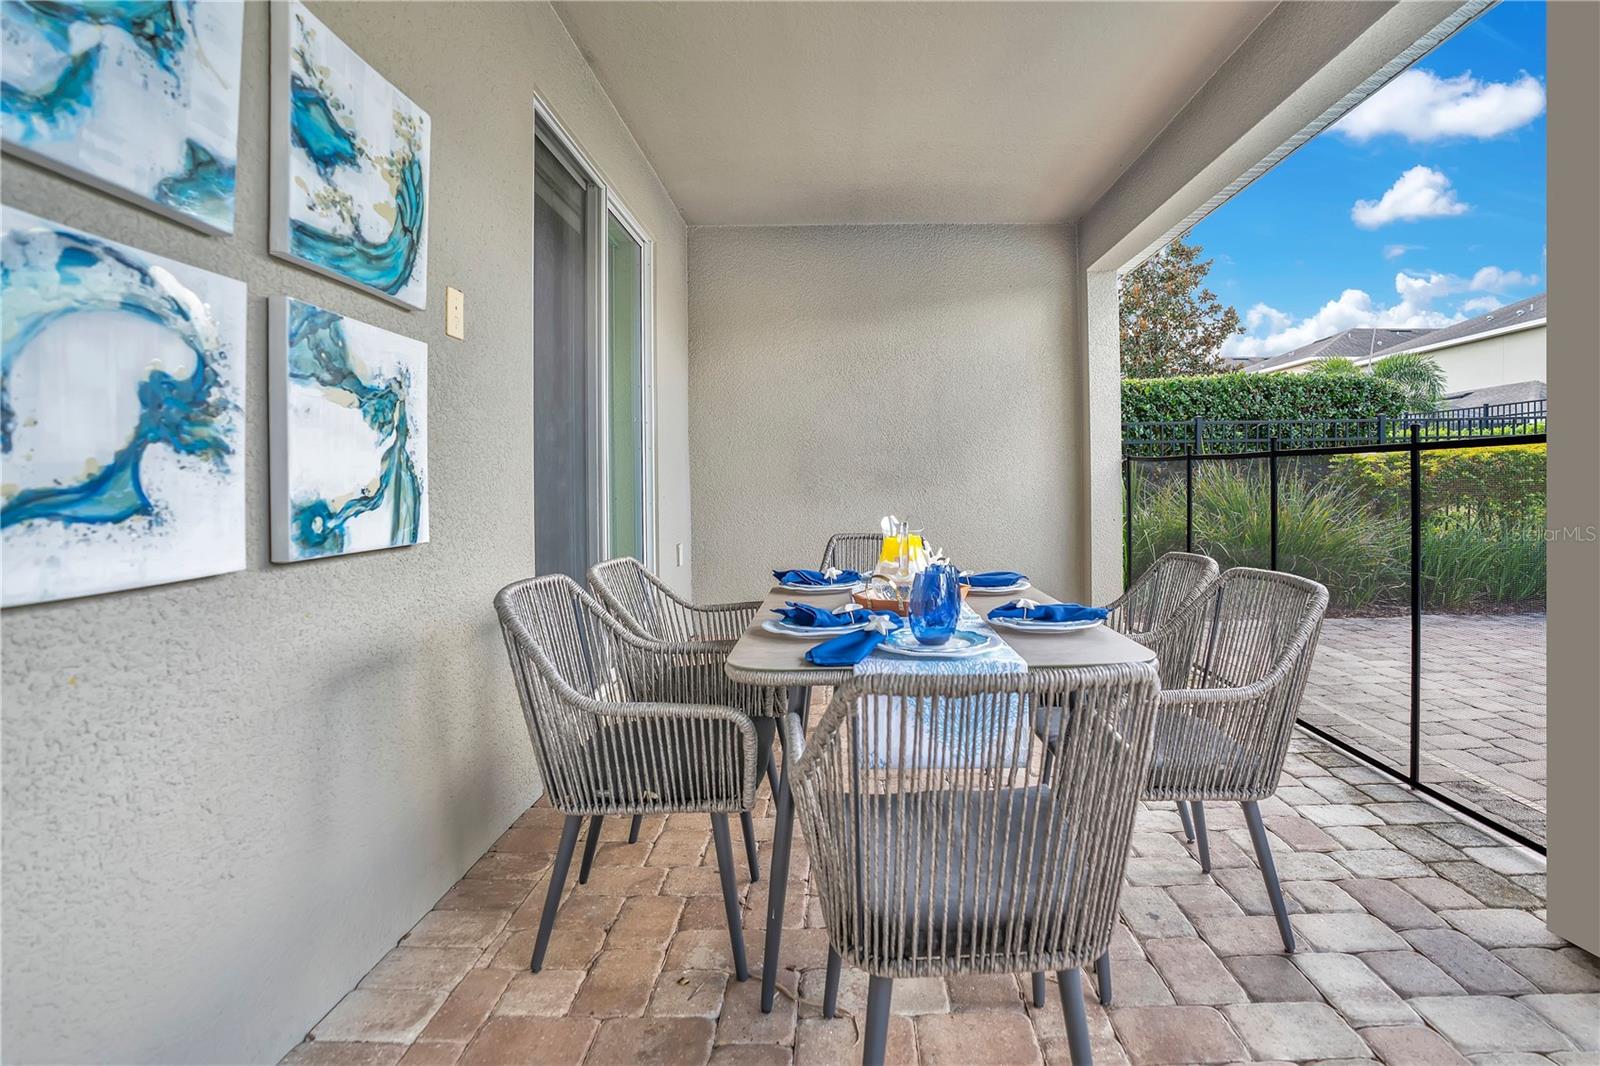
Covered patio with a blue-accented dining table, woven chairs, abstract wall art, and fenced landscaping.
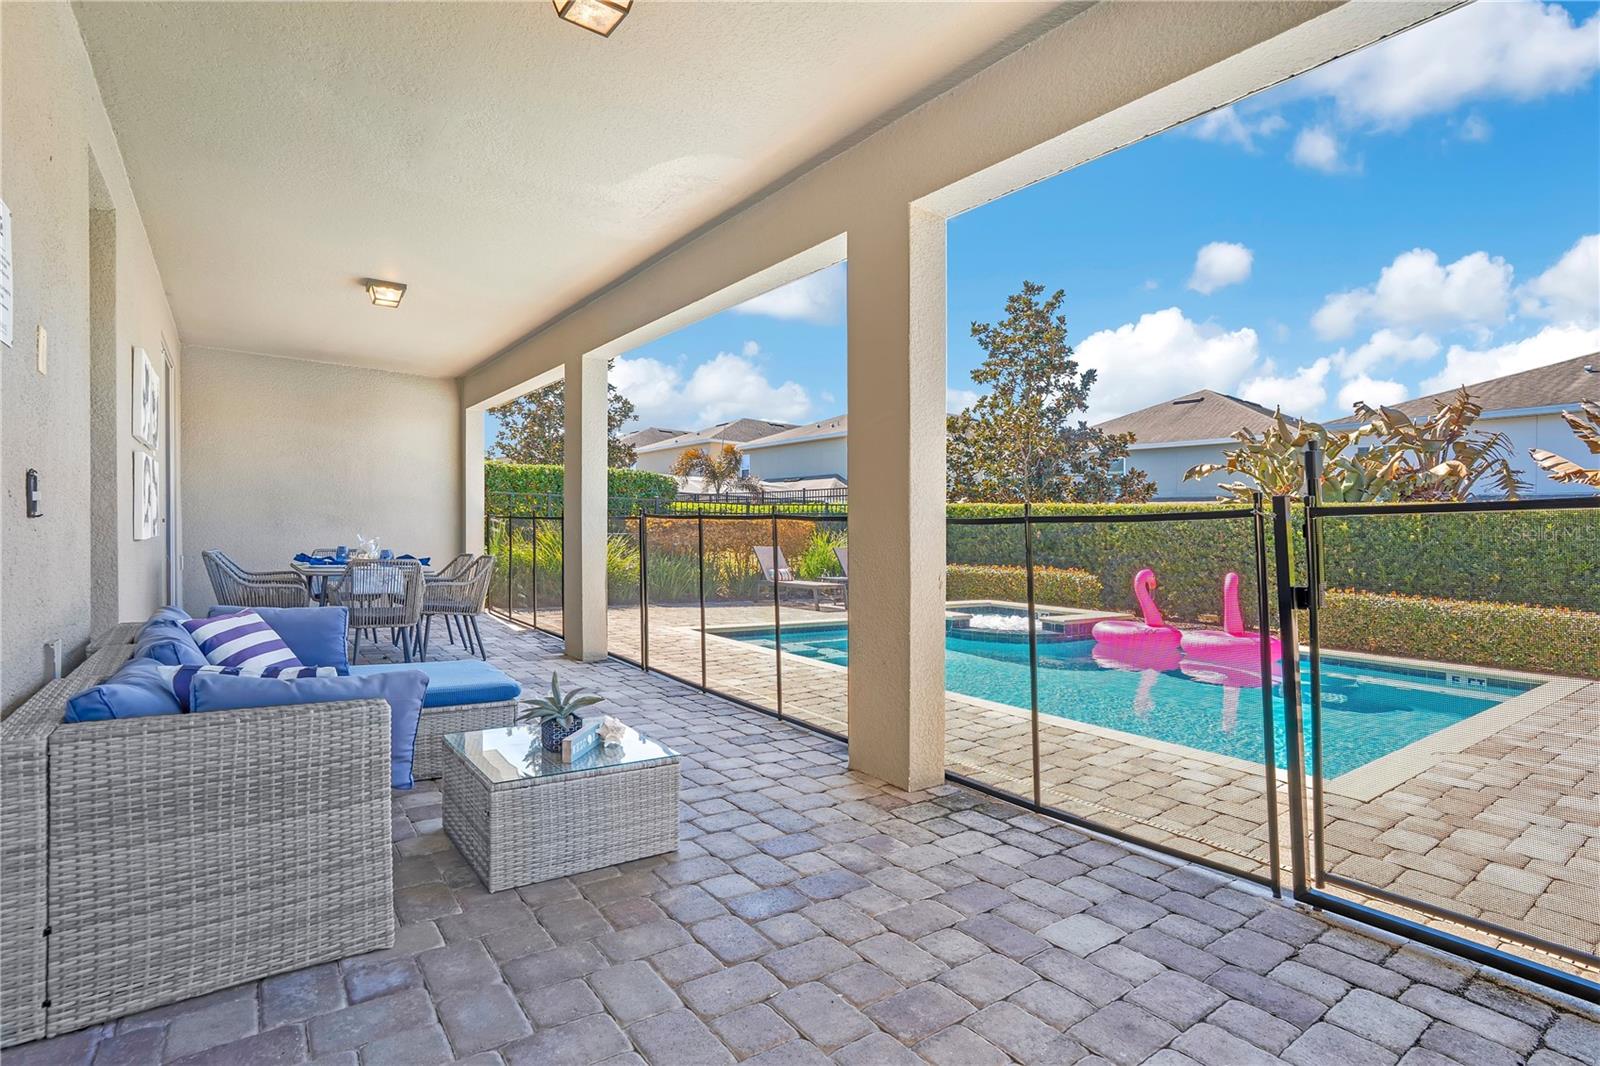
Covered patio with wicker seating overlooking a screened backyard pool with pink flamingo floats.
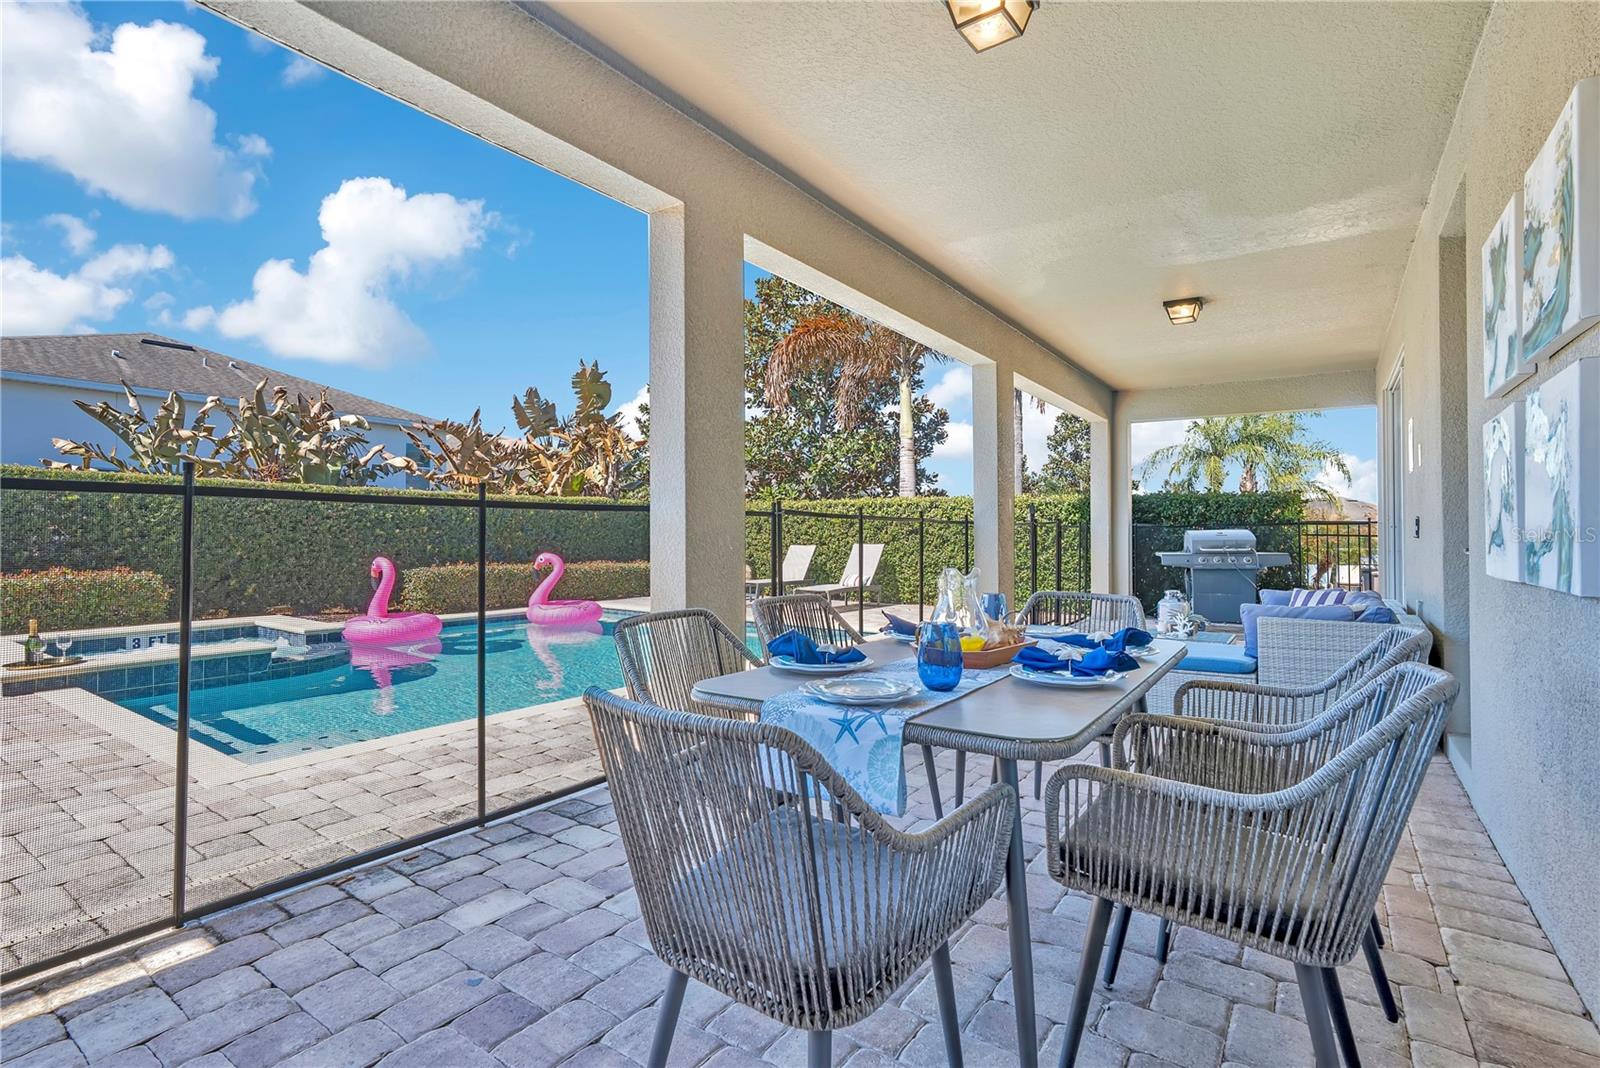
Covered patio dining area beside a pool with pink flamingo floats and a barbecue grill.
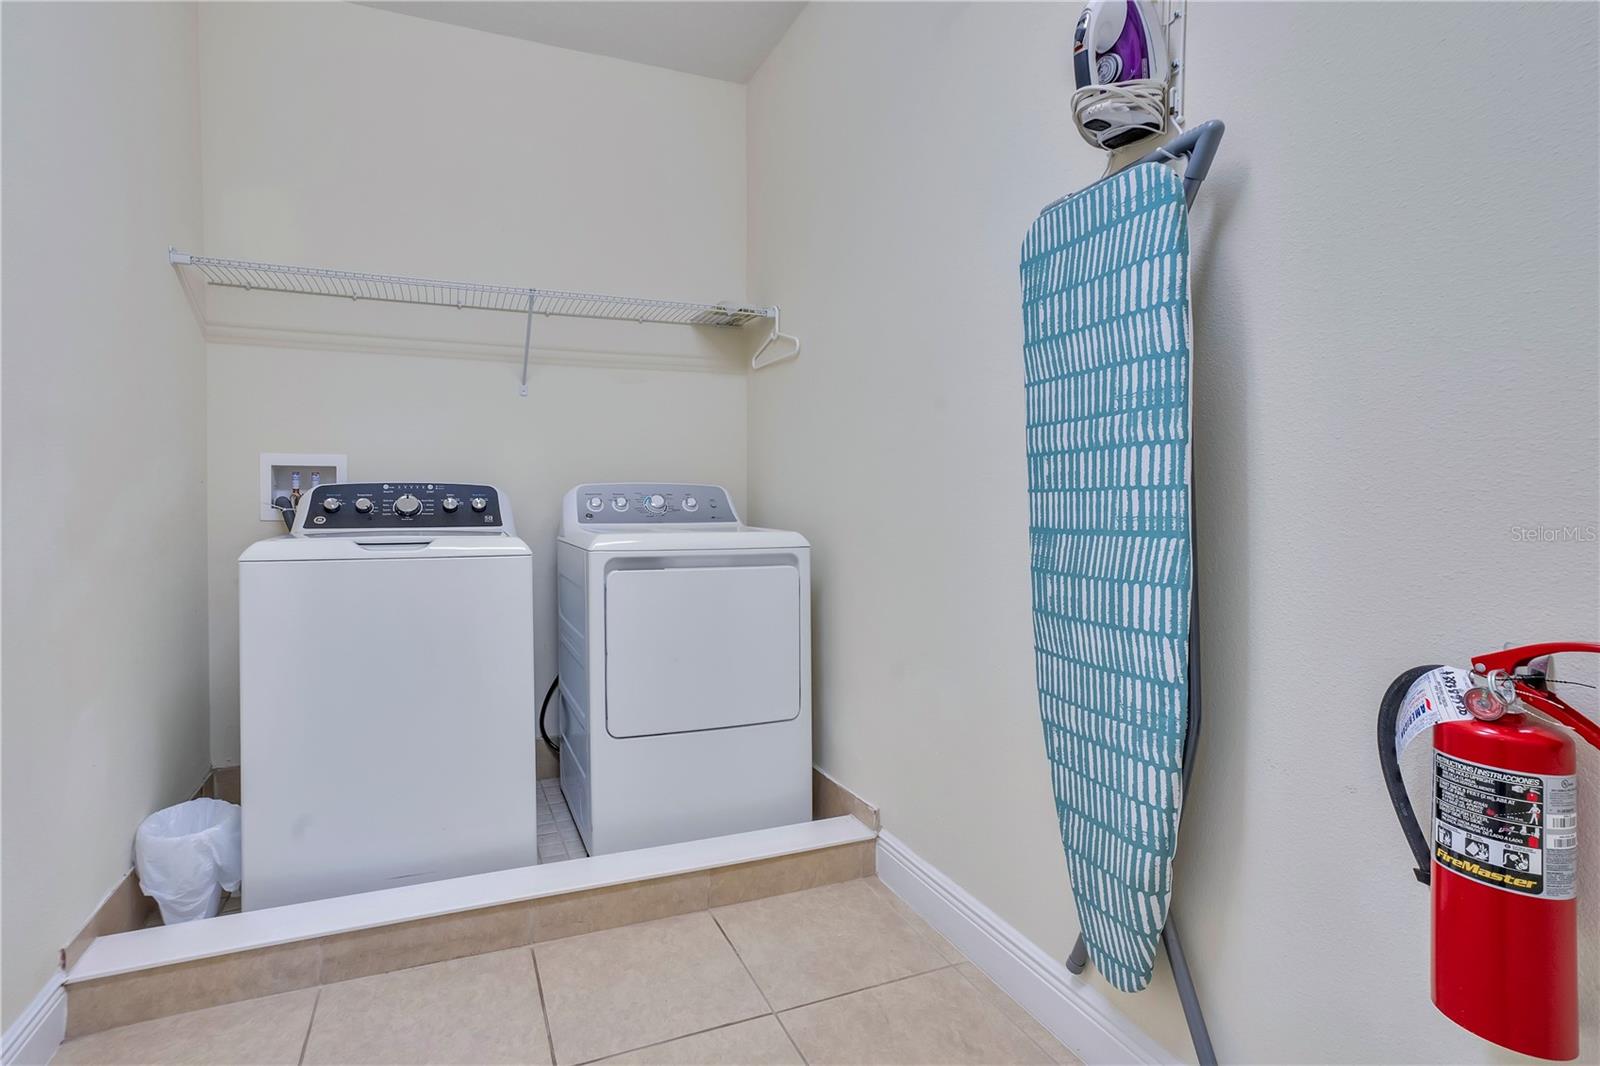
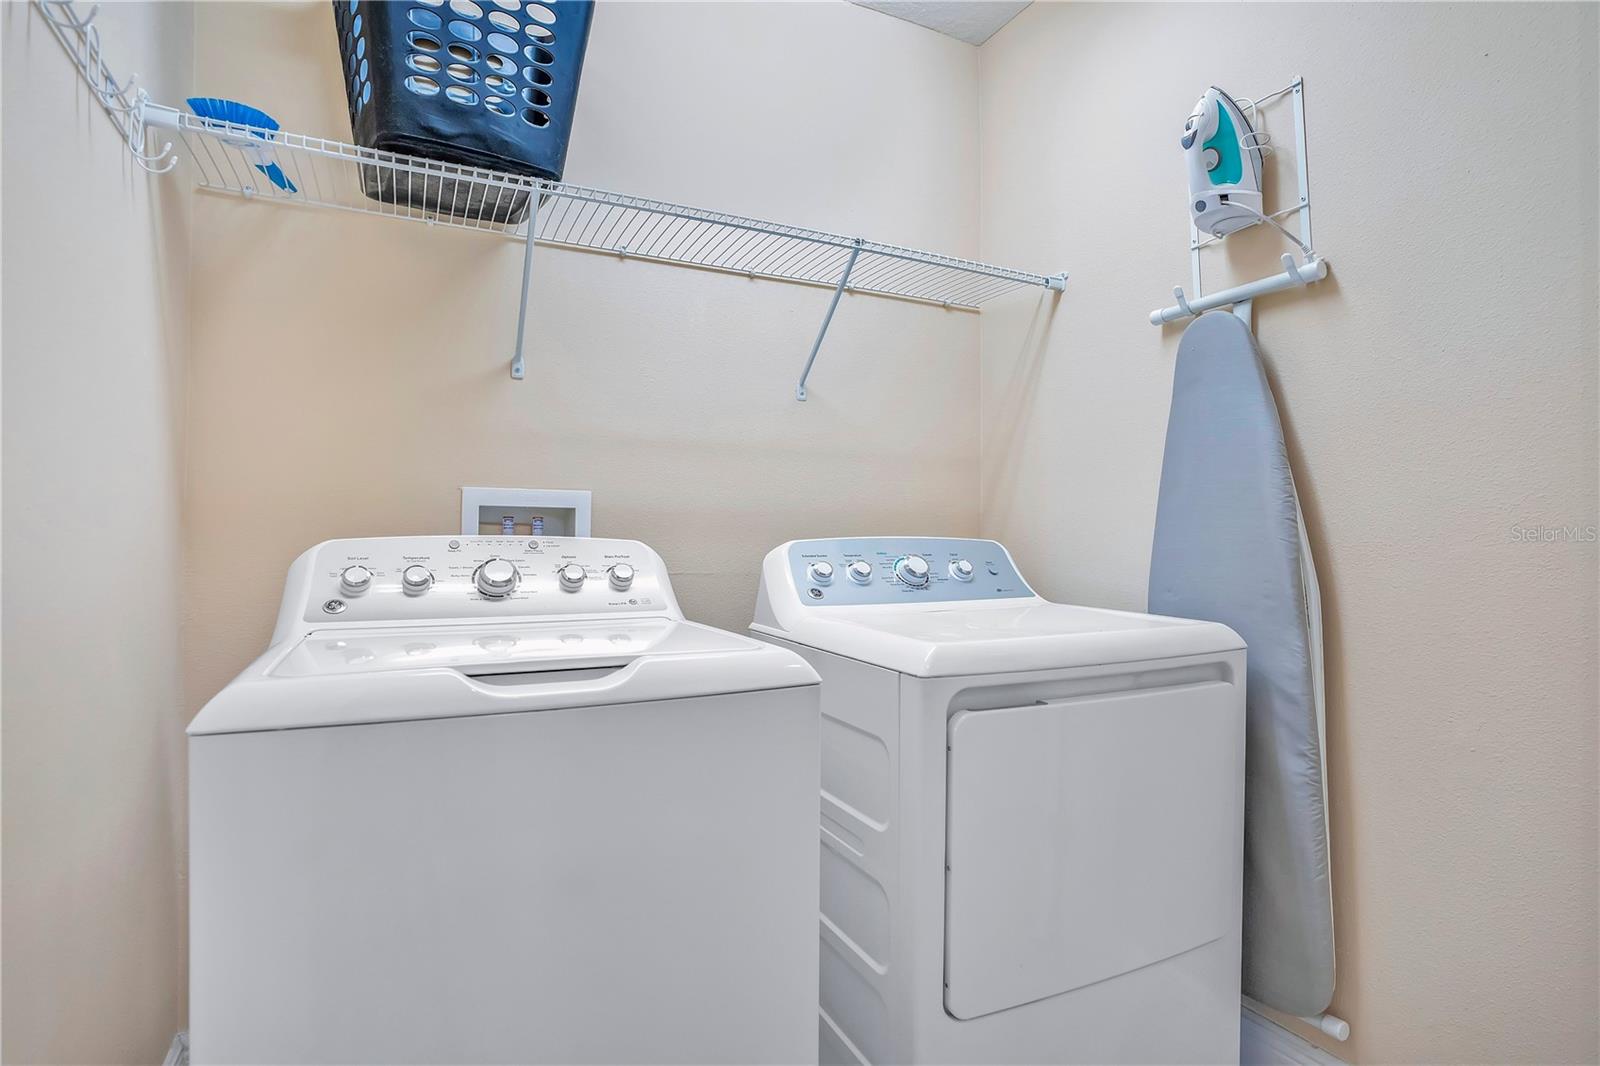
Laundry room with a washer and dryer, wall-mounted ironing board, and fire extinguisher.
Laundry room with a white washer and dryer, wire storage shelf, and wall-mounted ironing board.
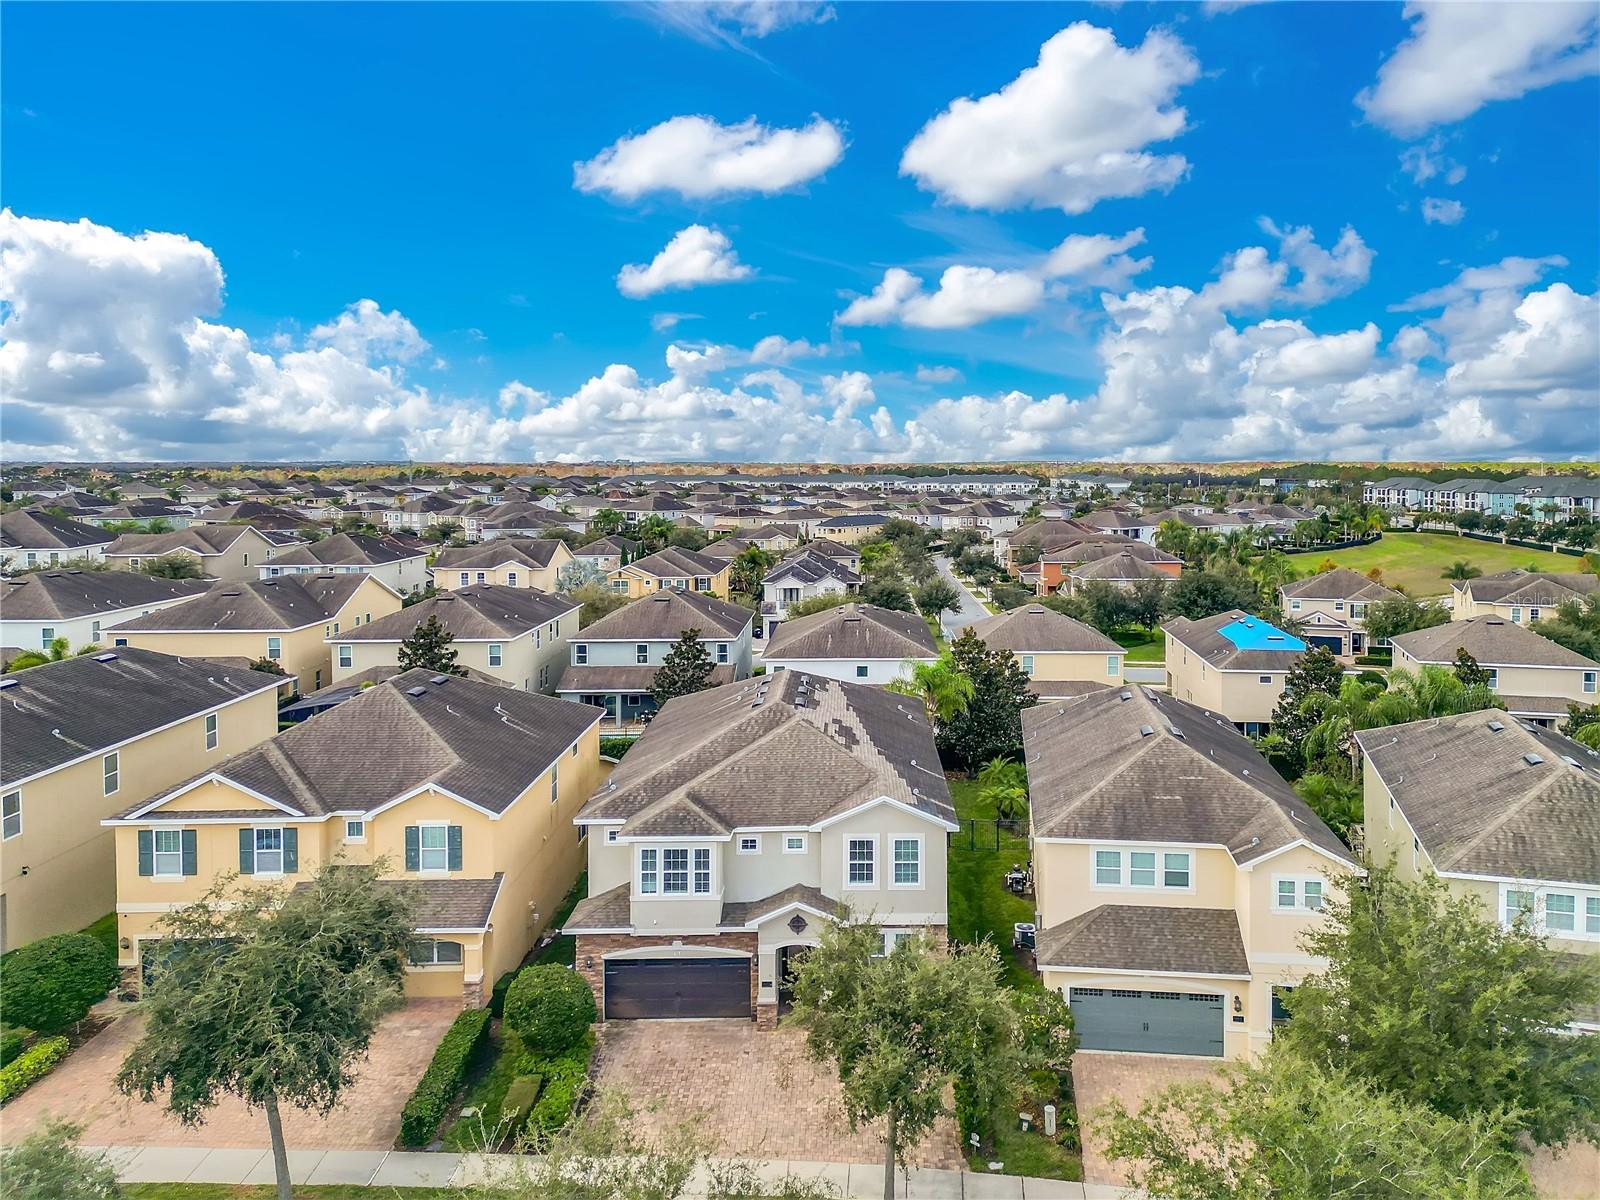
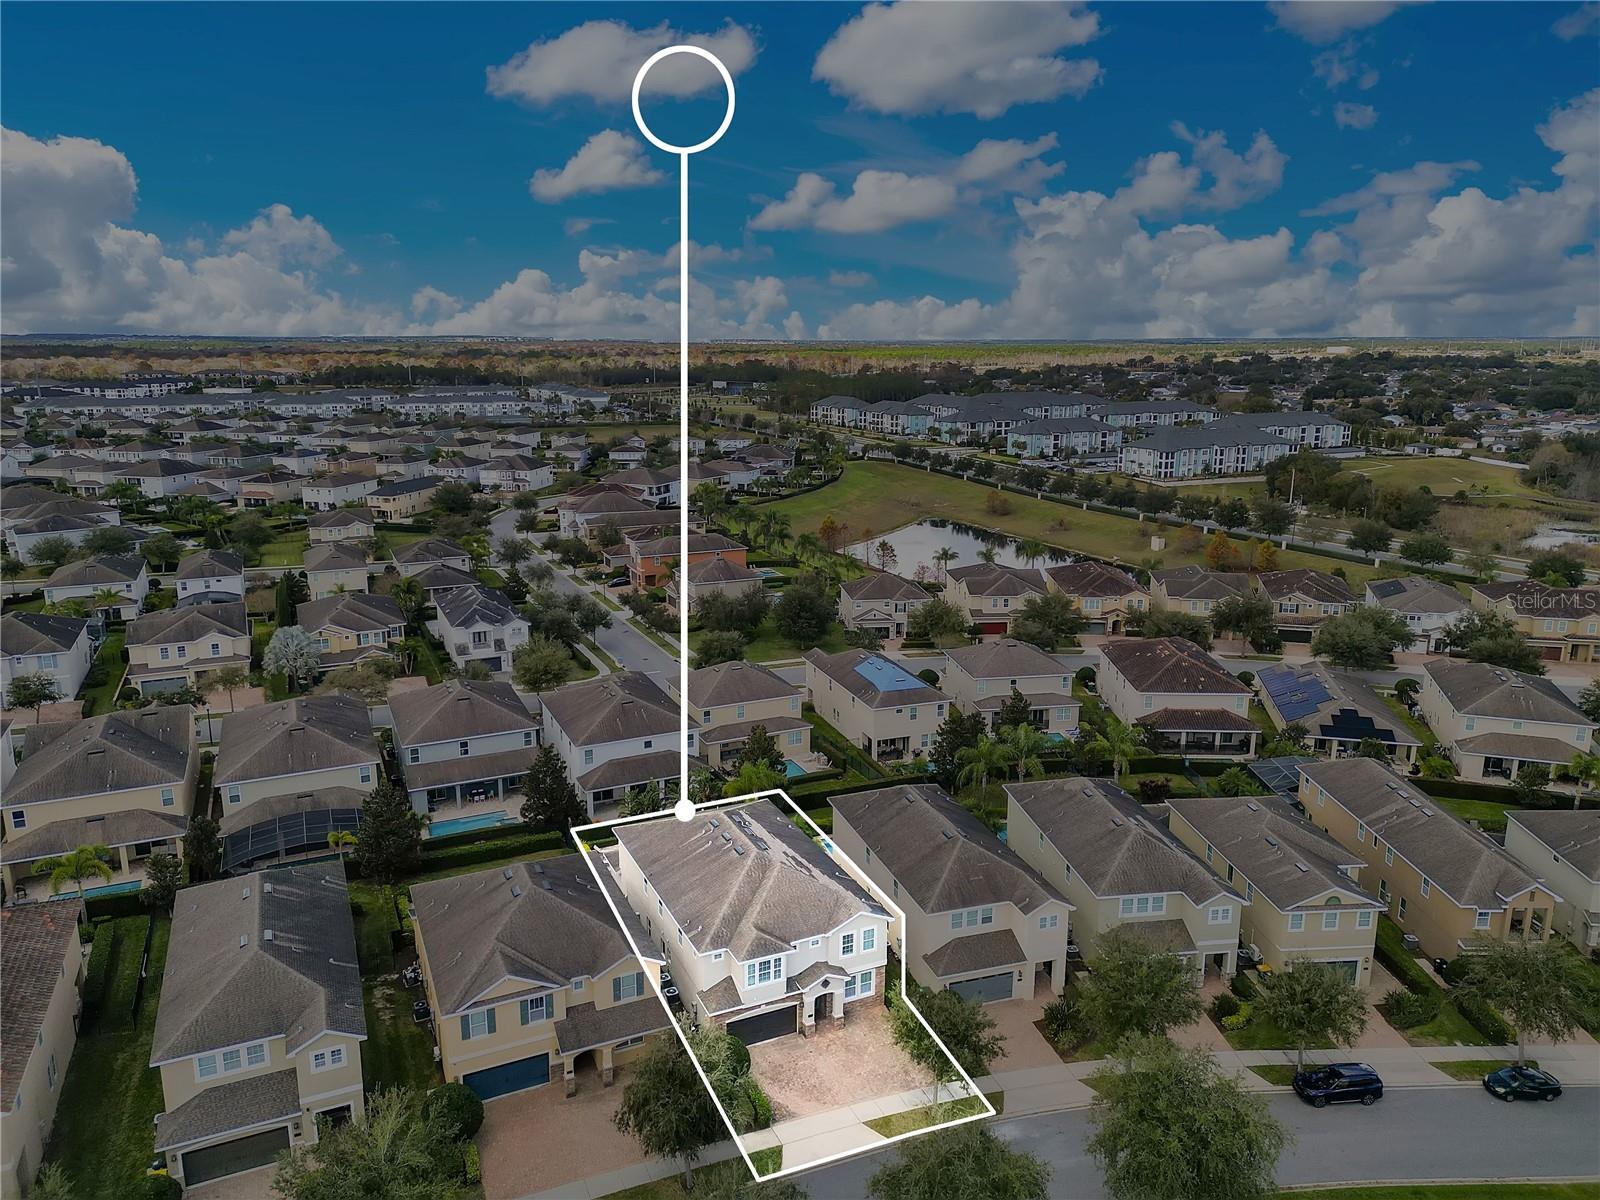
Aerial view of a two-story home with a paved driveway among rows of suburban houses.
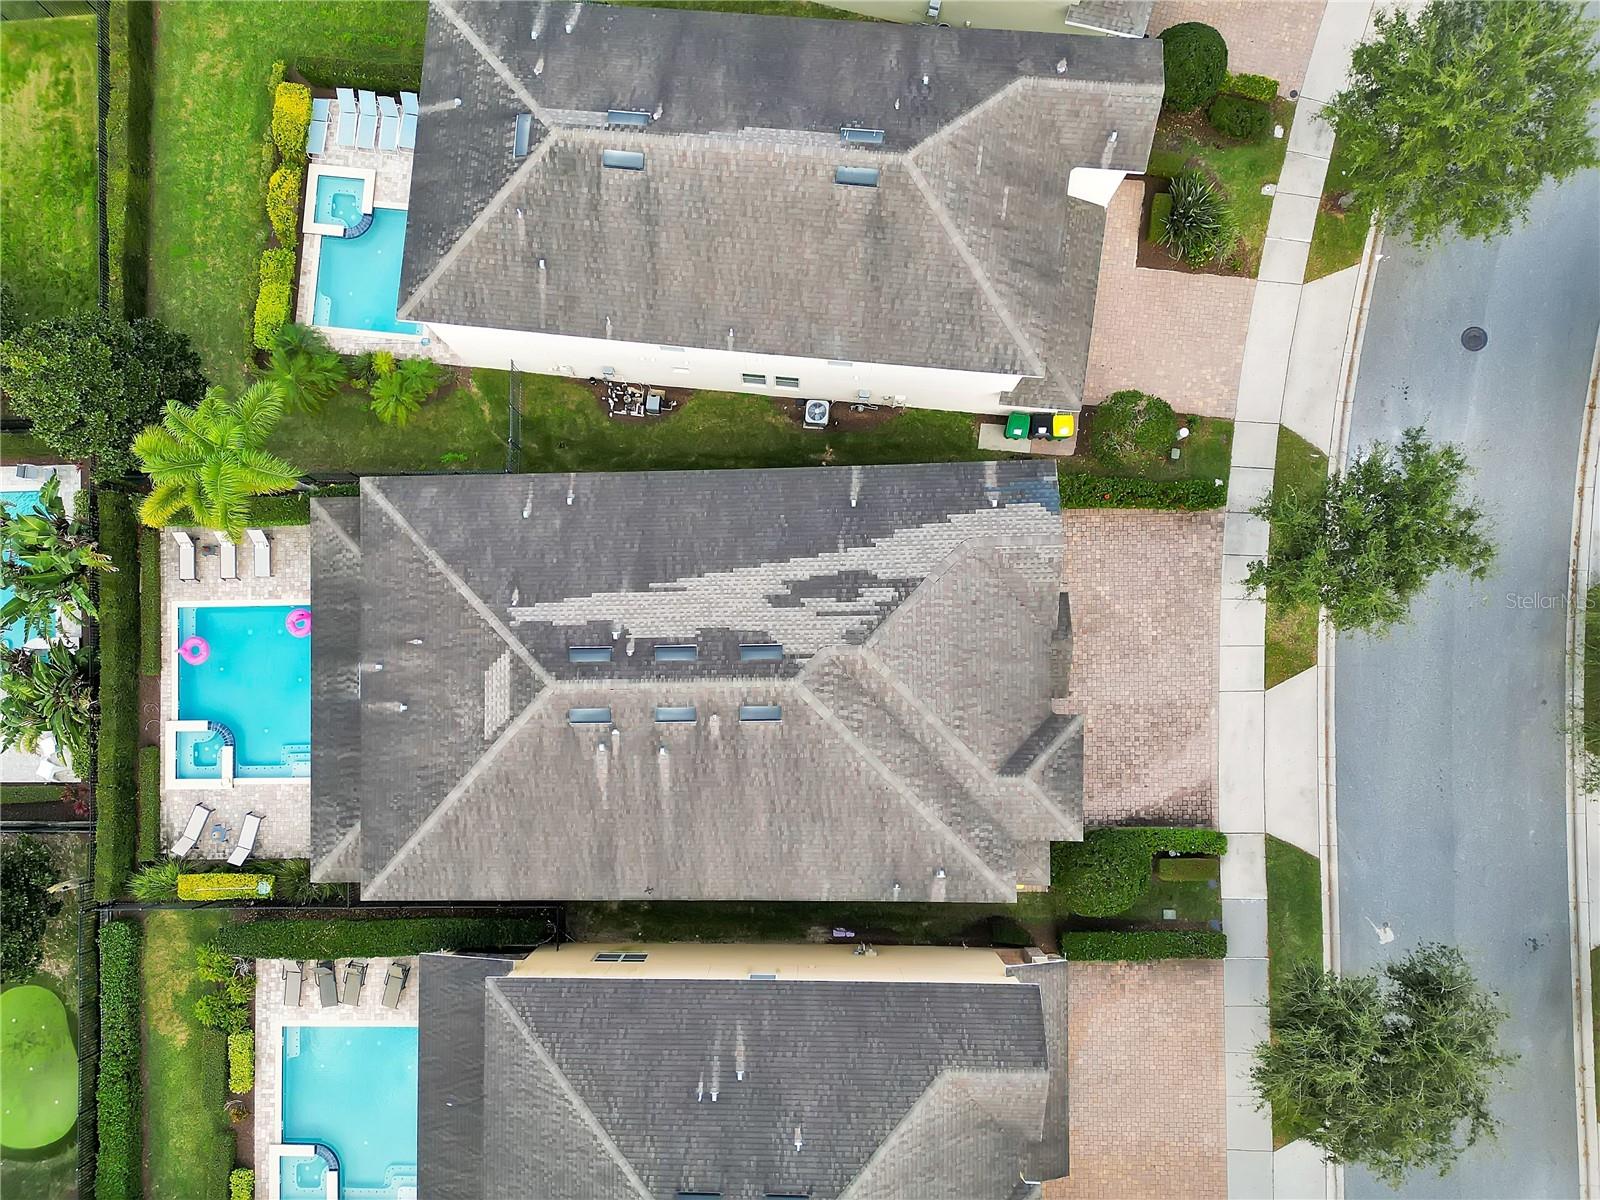
Aerial view of homes with gray shingle roofs, landscaped yards, and backyard swimming pools.
Aerial view of a Kissimmee neighborhood with two-story homes and an apartment complex in the distance.
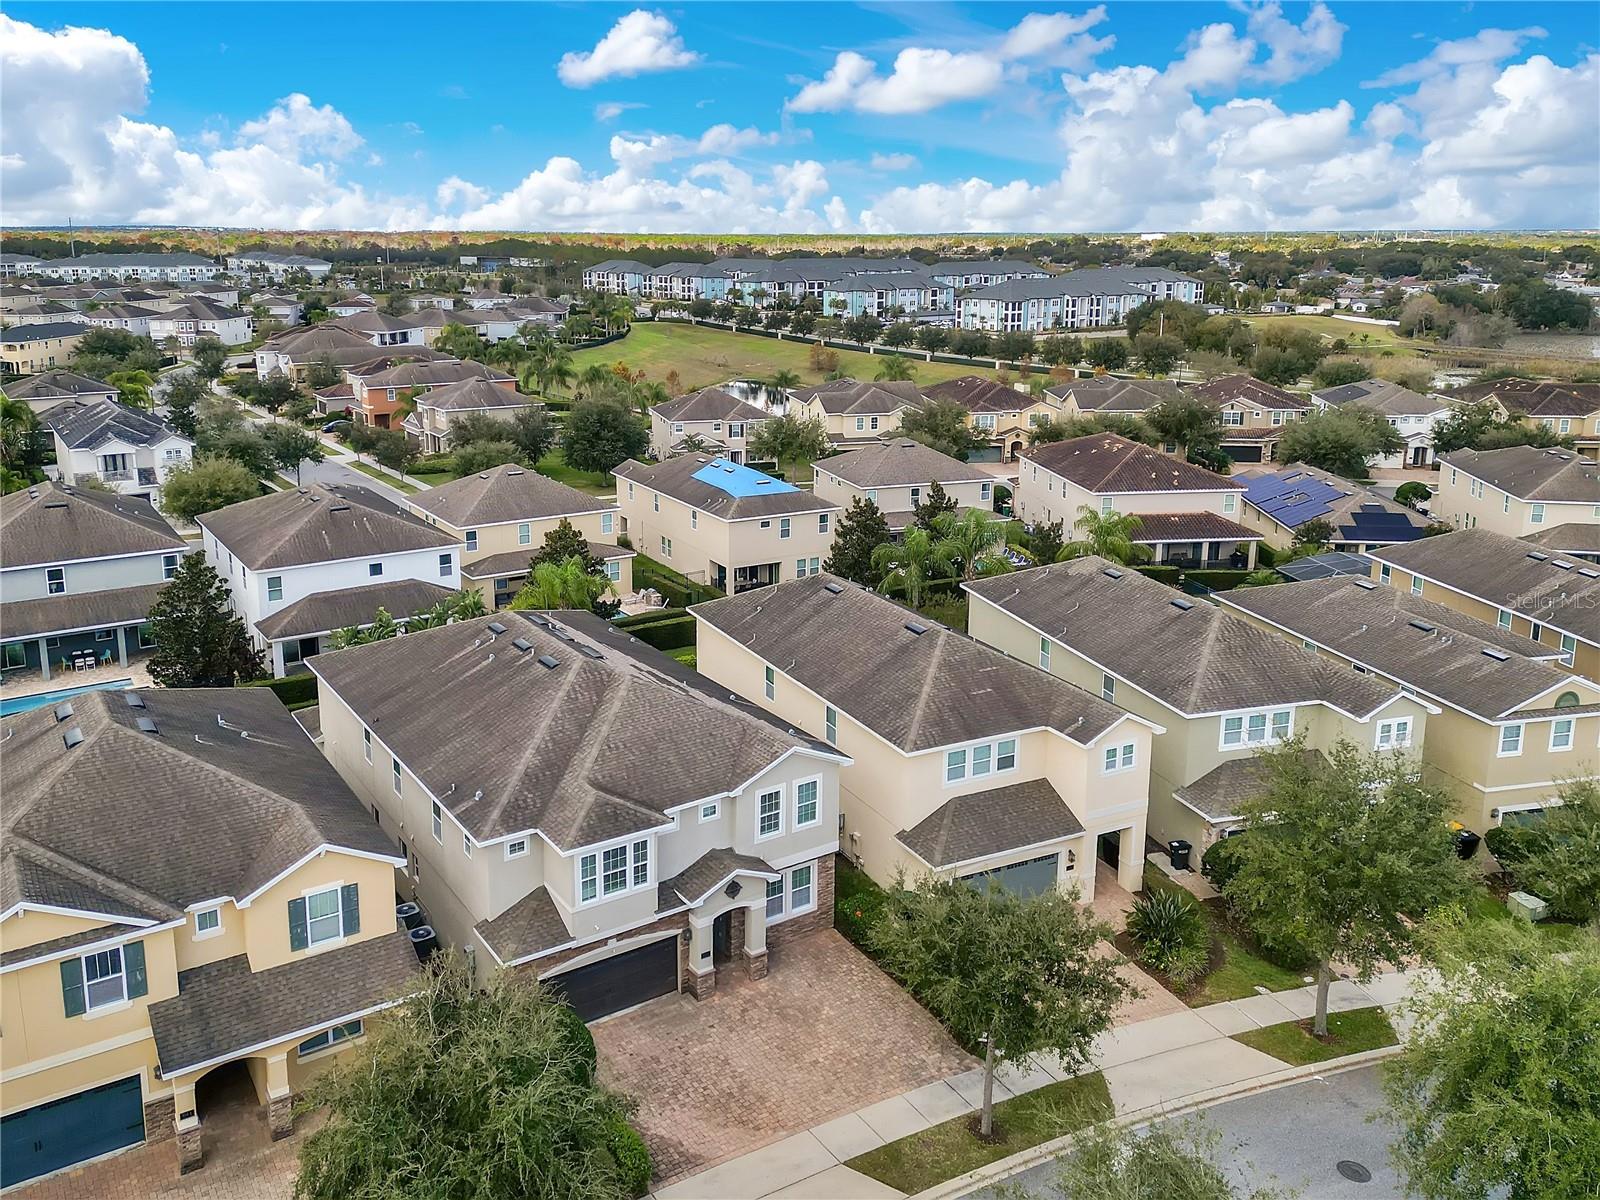
Aerial view of a two-story Kissimmee home outlined in white among surrounding houses.
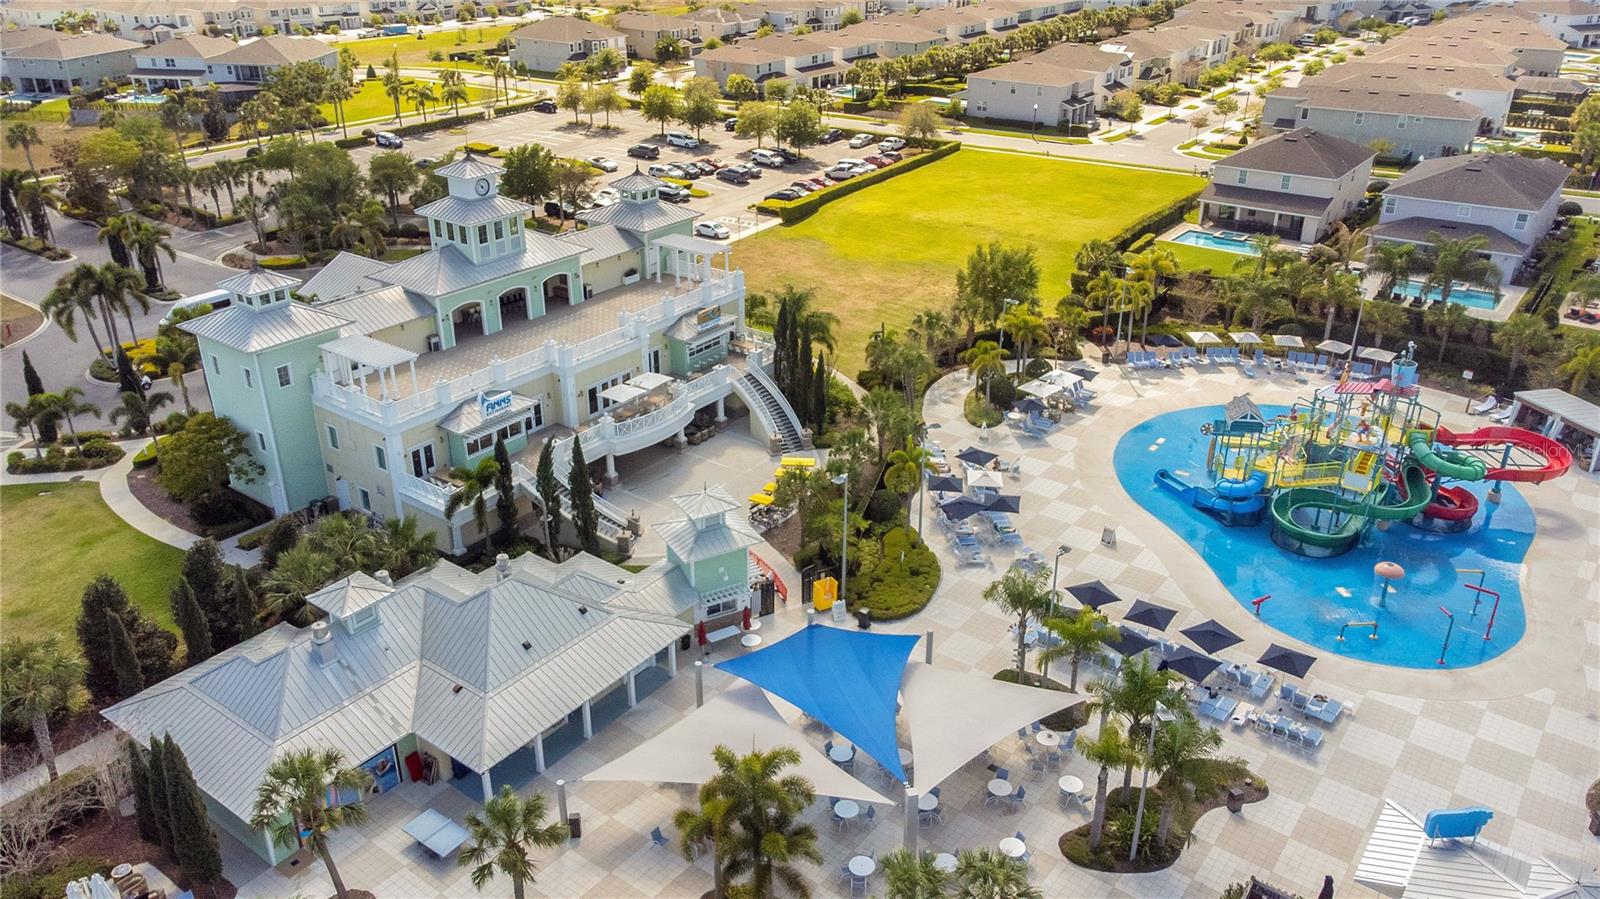
Aerial view of a community clubhouse and splash pool with colorful slides and play structures.
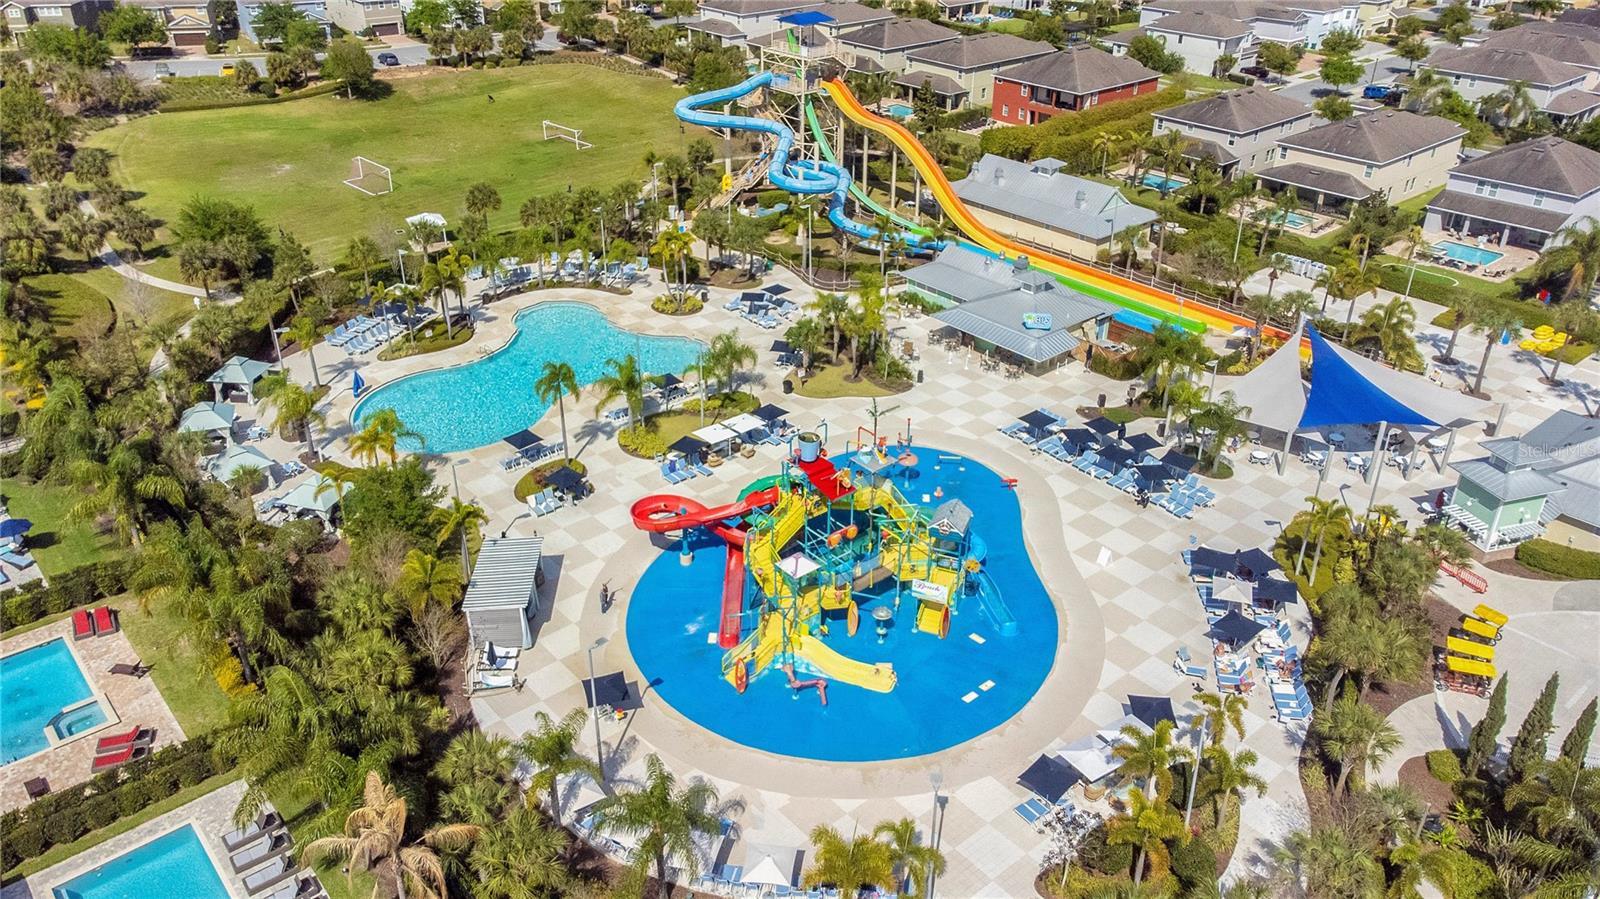
Community pool and water park with colorful slides, splash-play area, and surrounding homes.
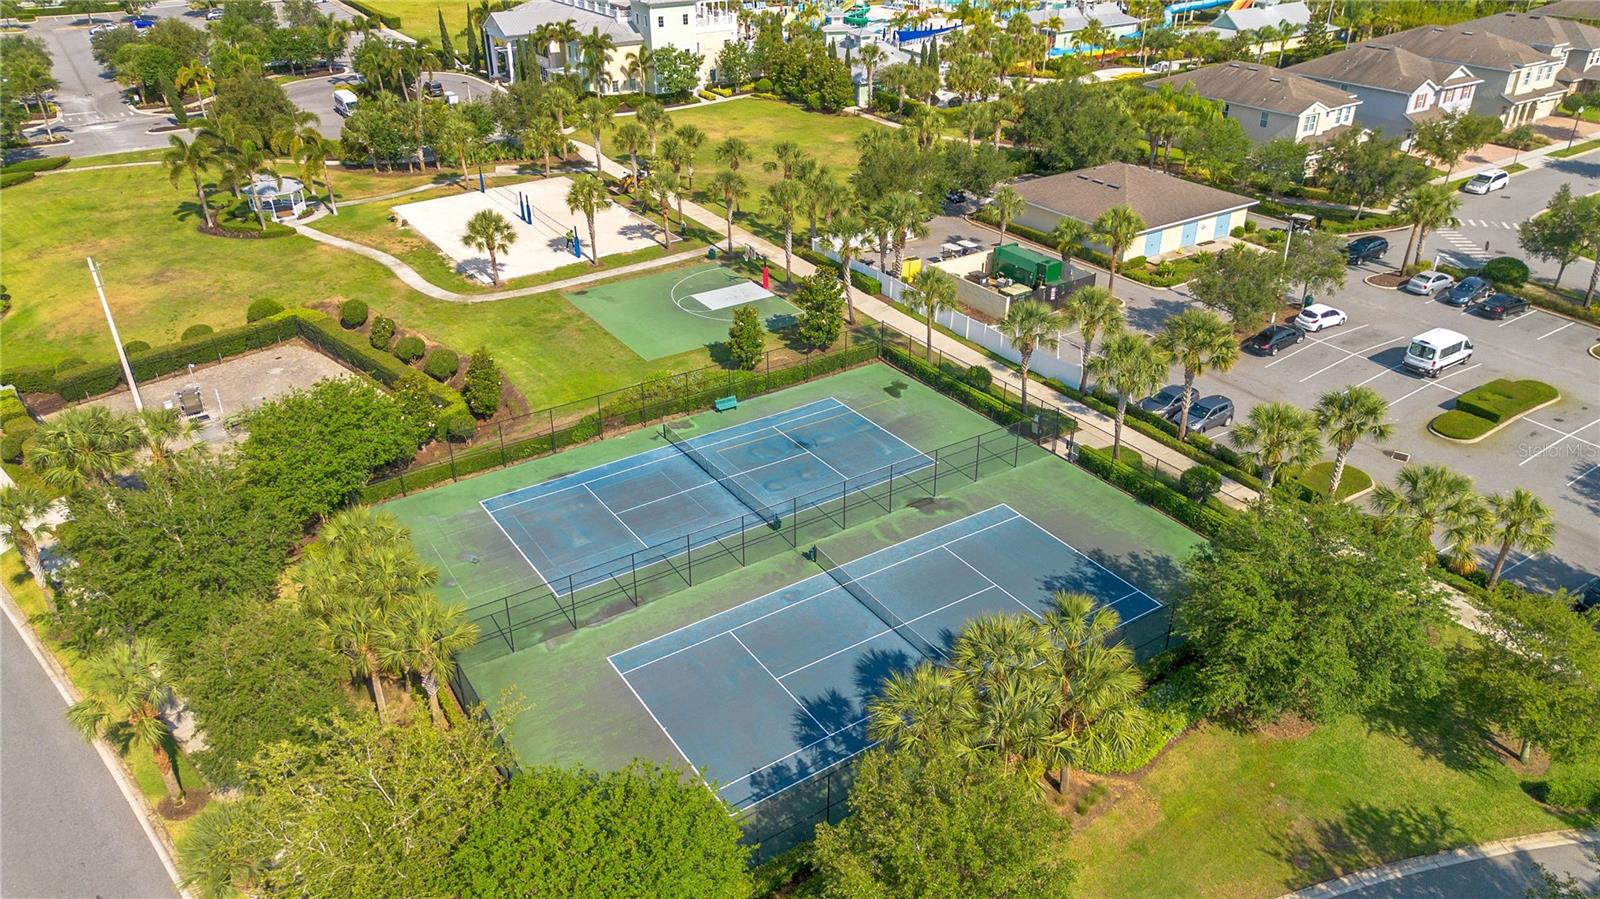
Aerial view of community tennis courts beside a basketball court and swimming pool.
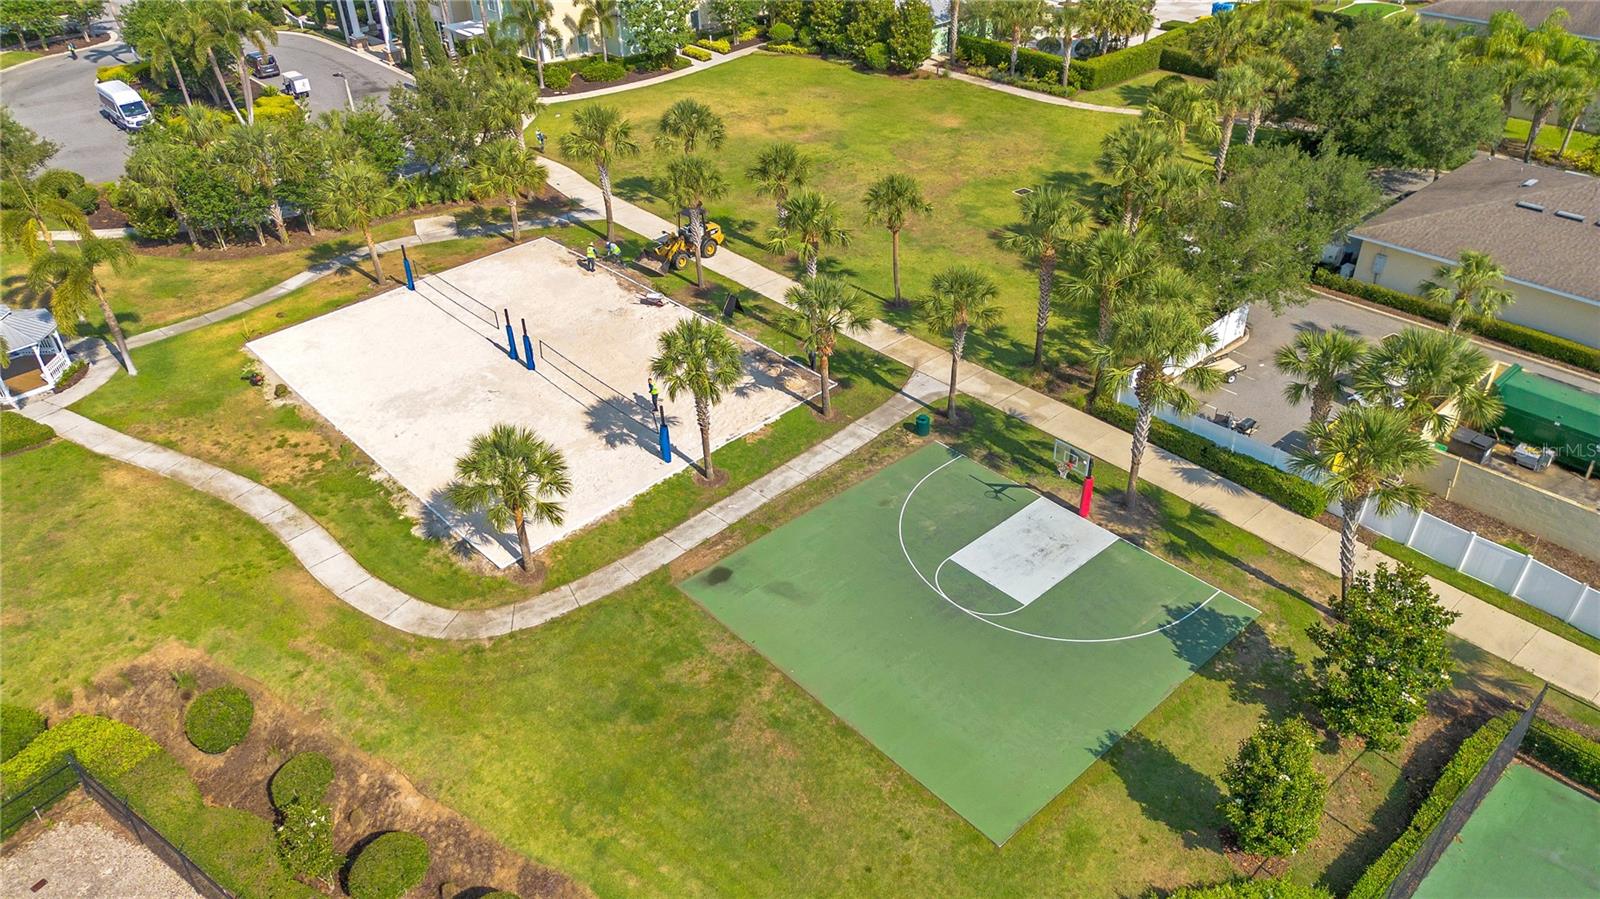
Aerial view of community basketball and recreation courts among palm trees and landscaped lawns.
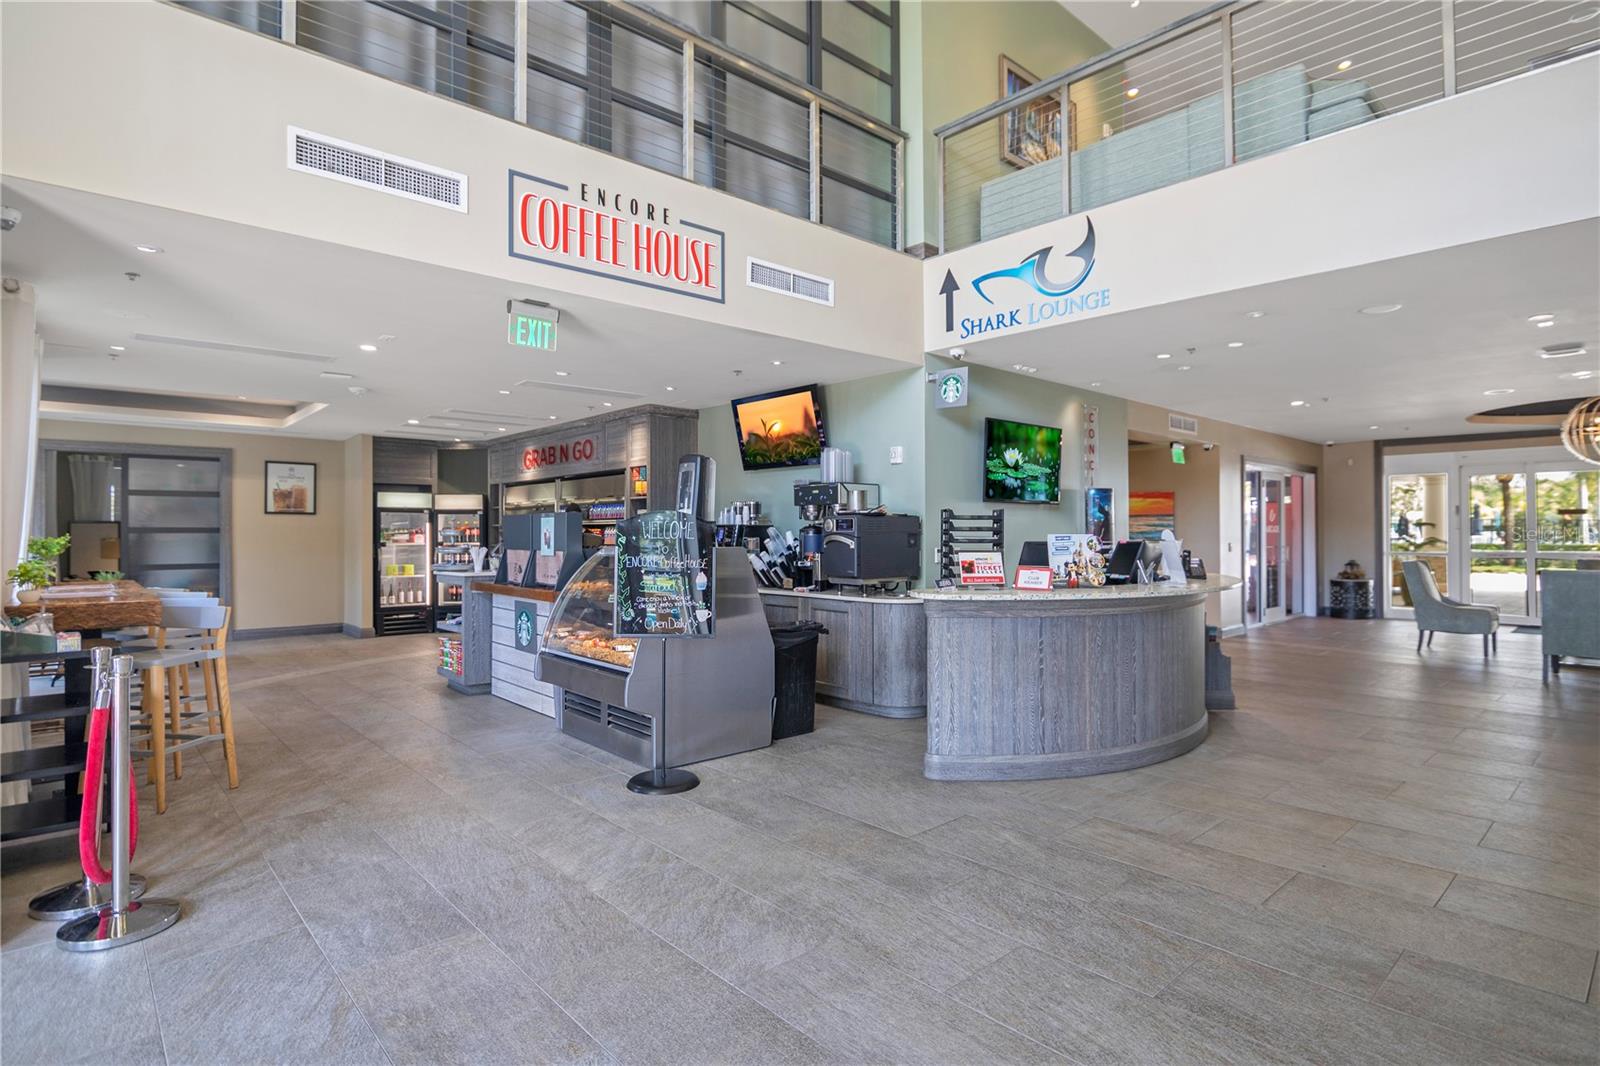
Resort coffee shop with a curved gray counter, pastry case, and signs for Encore Coffee House and Shark Lounge.
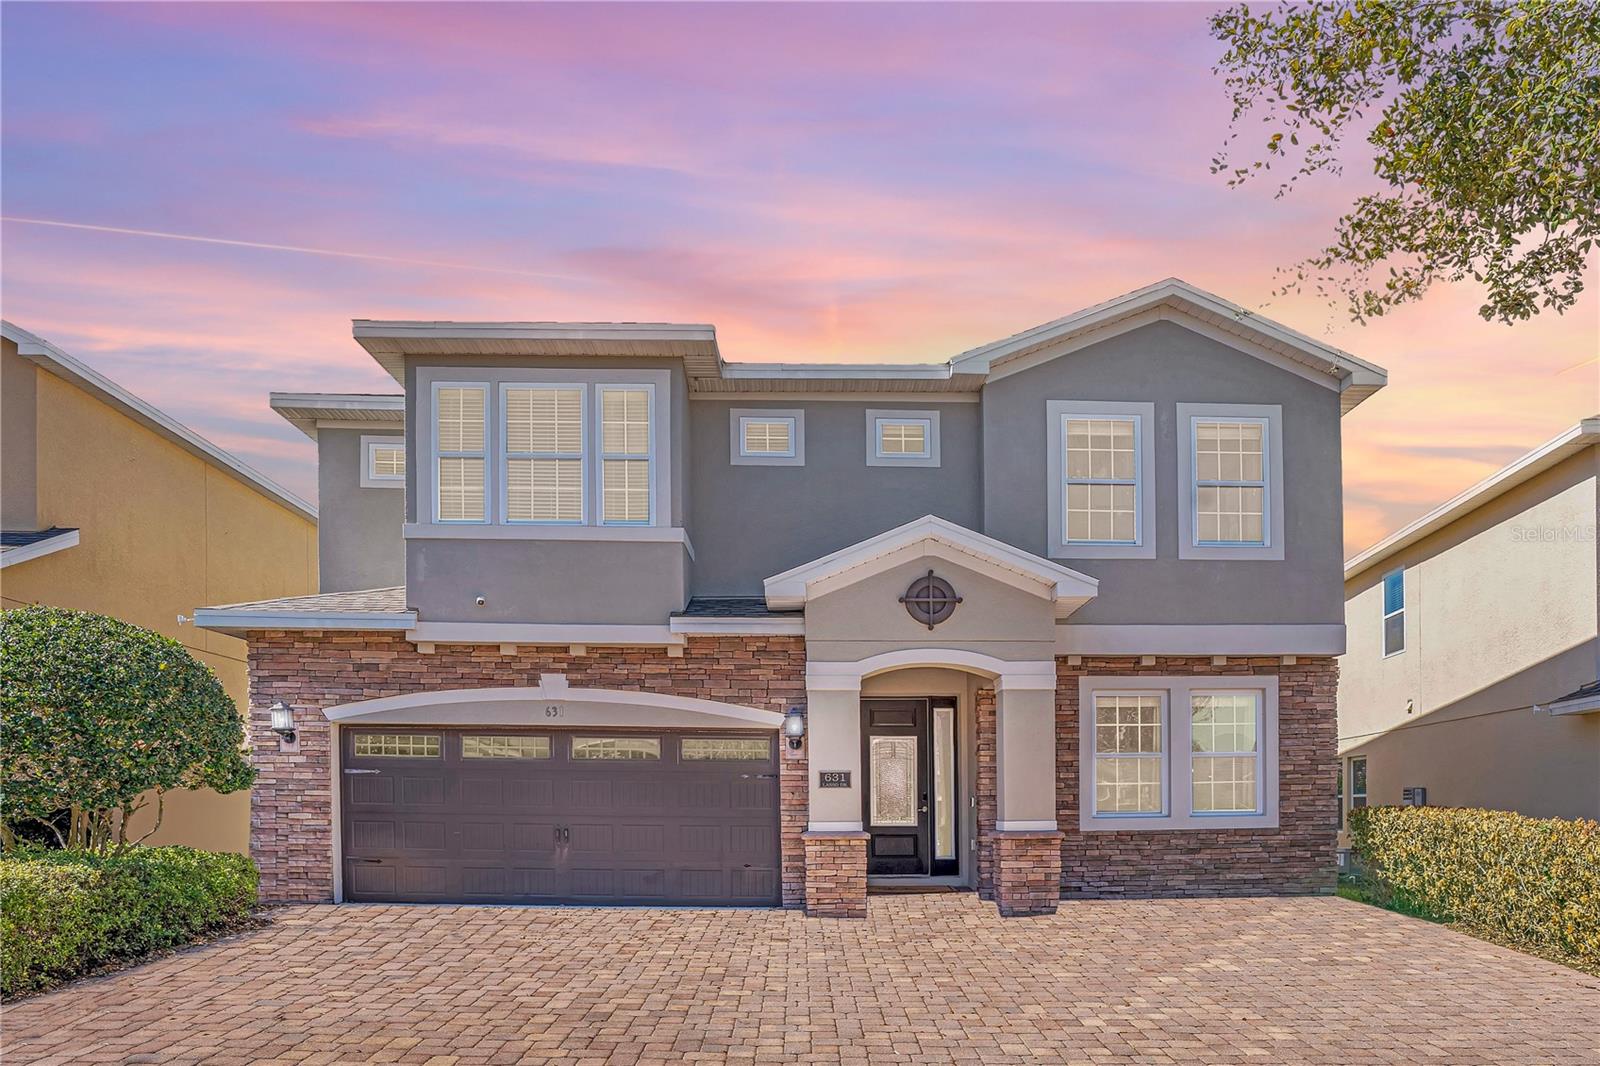
Two-story gray home with stone veneer, a double garage, and a brick-paver driveway at dusk.
SEE ALL PHOTOS
Two-story home with a private pool, themed home theater, and blue-accented bedroom.
Backyard pool and raised spa with flamingo floats, lounge chairs, and tropical landscaping at sunset.
631 Lasso Dr. address plaque on a stucco wall beside a brick column.
Bright tiled hallway with white doors, a console table, plants, and a round mirror.
Open-plan kitchen and dining area with a breakfast bar, wood cabinets, and patio doors.
Kitchen with reddish wood cabinets, stainless steel appliances, and a granite island with bar stools.
Kitchen countertop with a bowl and pear on a woven placemat, with wood cabinets and a stainless steel faucet.
Open-plan kitchen with granite island, warm wood cabinets, stainless dishwasher, and dining area by the windows.
Kitchen with wood cabinets, stainless steel appliances, and a granite breakfast bar with blue stools.
Kitchen counter with speckled granite, decorative green apples, and a tile backsplash.
Coffee station with wood cabinets, granite counter, cups, plants, and four blue wall clocks.
Four dark wall clocks with gold-colored hands and city labels hang on a light wall.
Dining area with two set tables, tiled floors, and an open kitchen with wood cabinetry.
Open-plan dining room and kitchen with a set table and sliding glass doors to the patio.
Dining room with a glass-top table set in white and orange beside an open kitchen.
Furnished dining room with set tables, dark wood chairs, tiled floors, and framed pictures.
Furnished living room with two white sofas, striped rug, and dining area beyond.
Living room with white sofas, a striped rug, and a television on a wood-slat accent wall.
Living room with a cream sofa, striped rug, and sliding glass doors to a patio.
Staged bedroom with a wooden bed, vivid blue curtains, and sliding glass doors to a patio.
Bedroom with blue pillows, a London wall print, and a breakfast tray on a white bed.
Furnished bedroom with a wooden bed, vivid blue curtains, and London-themed wall art.
Bathroom with glass shower, double-sink vanity, granite countertop, and toilet.
Bathroom with a wood vanity, granite counter, glass shower, and tiled soaking tub.
Staged bedroom with a wooden bed, white bedding, red throw, and blue accent wall.
Bathroom with a built-in soaking tub and long wood vanity topped with granite.
Bathroom vanity with speckled granite counters, two sinks, and pink floral decor.
Bathroom with a granite-topped wood vanity, glass-enclosed shower, and tiled soaking tub.
Bedroom with a wooden bed, brick accent wall, and tall curtained windows.
Bedroom with white quilted bedding, a blue “EST 1776” pillow, brick accent wall, and bright window.
Bathroom with a pedestal sink, oval mirror, toilet, and curtained shower.
Game room with a blue table tennis table, air hockey table, and Star Wars mural.
Garage game room with ping-pong and air hockey tables, a cream sofa, and a Darth Vader mural.
Game room with a blue ping-pong table, gray sofa, and Star Wars-themed wall decor.
Furnished foyer with a glass-panel front door, tiled floor, wooden console table, and round mirror.
Home theater with black leather recliners, a film countdown mural, movie posters, and a film-set rug.
Home theater with black leather recliners, a film countdown mural, and a “BE OUR Guest” pillow.
Staged home office with a wood desk, white chair, matching lamps, and light gray plank flooring.
Furnished desk area with a wood desk, white chair, framed artwork, and a door marked 212.
Home office with a wood desk, gray flooring, and two white doors.
Staged bedroom with a dark wood bed, skyline mural, and striped rug.
Bedroom with a white quilted bed, cityscape mural, and yellow armchair beside a curtained window.
Furnished room corner with a yellow armchair, navy curtains, and a bright window.
Bathroom with a wood vanity, stone countertop, and glass-enclosed tiled shower.
Bedroom with a brown leather bed, Las Vegas mural, crystal chandelier, and sunburst mirrors.
Bedroom with a Las Vegas wall sign, layered blue and white pillows, and a sunburst mirror.
Bedroom with two white beds and a large Frozen-themed mural.
Bedroom with two white beds and oversized blue snowflake murals on the walls.
Frozen character mural with Elsa, Anna, Kristoff, Sven, and Olaf against an icy forest.
Bathroom with a glass-enclosed tiled shower and wood-tone vanity topped with granite.
Bathroom with a granite vanity and built-in bathtub.
Bedroom with two twin beds, colorful striped blankets, and a floral wall decal.
Bathroom with a glass shower and granite-topped wood vanity decorated with white orchids.
Twin bedroom with white beds, red curtains, and framed Mickey and Minnie artwork.
Bedroom with a sculptural red pendant light and framed Mickey and Minnie Mouse artwork.
Bathroom with granite vanity, undermount sink, and tiled tub-shower behind sliding glass doors.
Bedroom with two white beds, scooter pillows, and turquoise-and-cream striped walls.
Bathroom with a glass-enclosed tiled shower and granite-topped wood vanity.
Furnished bedroom with a white bed, blush-pink pillows, and a pink-and-cream striped accent wall.
Bedroom with a white quilted bed, blush pillows, striped walls, and Paris-themed decor.
Bedroom with a white bed, pink pillows, beige carpet, and framed Paris prints.
Bathroom with a glass-enclosed shower and long granite-topped wooden vanity.
Backyard swimming pool with raised spa, pink flamingo floats, lounge chairs, and tall hedges.
Backyard pool and raised spa with pink flamingo floats and surrounding lounge chairs.
Bubbling tiled spa beside a swimming pool, with champagne and glasses on the coping.
Covered patio with a blue-accented dining table, woven chairs, abstract wall art, and fenced landscaping.
Covered patio with wicker seating overlooking a screened backyard pool with pink flamingo floats.
Covered patio dining area beside a pool with pink flamingo floats and a barbecue grill.
Laundry room with a washer and dryer, wall-mounted ironing board, and fire extinguisher.
Laundry room with a white washer and dryer, wire storage shelf, and wall-mounted ironing board.
Aerial view of a two-story home with a paved driveway among rows of suburban houses.
Aerial view of homes with gray shingle roofs, landscaped yards, and backyard swimming pools.
Aerial view of a Kissimmee neighborhood with two-story homes and an apartment complex in the distance.
Aerial view of a two-story Kissimmee home outlined in white among surrounding houses.
Aerial view of a community clubhouse and splash pool with colorful slides and play structures.
Community pool and water park with colorful slides, splash-play area, and surrounding homes.
Aerial view of community tennis courts beside a basketball court and swimming pool.
Aerial view of community basketball and recreation courts among palm trees and landscaped lawns.
Resort coffee shop with a curved gray counter, pastry case, and signs for Encore Coffee House and Shark Lounge.
Two-story gray home with stone veneer, a double garage, and a brick-paver driveway at dusk.
Courtesy of PALM CIRCLE REALTY, Erin Underkofler Kilpatrick, PA  Listing Contact: 352-988-4975 
For Sale

631 LASSO DR

631 LASSO DR, KISSIMMEE, FL 34747

$935,000
DESIGNED TO IMPRESS. POSITIONED TO PERFORM.
Welcome to this exceptional 10-bedroom, 10-bath luxury retreat in the highly sought-after Encore at Reunion - just minutes from Orlando's world-renowned theme parks and projected to generate $120,000 in annual income.
Sold FULLY FURNISHED and completely TURNKEY, this 4,730 sq ft residence is crafted for elevated group travel and consistent rental demand. Featuring 9 private ENSUITE bedrooms, including FOUR PRIMARY SUITES (two downstairs and two upstairs), the layout delivers privacy, flexibility, and comfort at scale. Every closet includes custom built-in shelving, adding thoughtful organization throughout.
What truly sets this home apart is its IMMERSIVE "WORLD SHOWCASE INSPIRED - AROUND THE WORLD" design concept; each bedroom carefully curated to transport guests across iconic destinations. From the historic charm of Philadelphia to the timeless sophistication of London, the skyline energy of Manhattan, the Mickey Inspired Orlando suite, the bold glamour of Vegas, the icy enchantment of Arendelle, and the romance of Paris - every space is layered with custom murals, curated decor, and thoughtful design elements that create a stay guests remember long after checkout. This intentional theming enhances booking appeal, guest experience, and repeat revenue.
The OPEN-CONCEPT living space invites connection, flowing into a gourmet kitchen built for entertaining with granite counters, 42" shaker cabinetry, dual stainless steel refrigerators, dual dishwashers, and a dedicated coffee bar. Upstairs and downstairs laundry suites plus two Owner's Closets provide seamless management and owner convenience.
Entertainment is effortless. The interactive STAR WARS INSPIRED GAME ROOM features ping pong, air hockey, and foosball, while the private THEATER ROOM sets the stage for cozy movie nights after a day at the parks. A dedicated WORK-FROM-HOME-STATION accommodates extended stays with ease.
Outside, your private resort oasis awaits, complete with a HEATED POOL AND SPA, expansive paver lanai, fenced tropical backyard, and a NEW high-rated insurance-compliant pool safety fence with self-closing, self-latching gate for added peace of mind.
Major value-enhancing upgrades include a NEW ROOF (2025), FRESH INTERIOR PAINT (2026), two newer refrigerators (2024 & 2025), new upstairs washer (2024), tankless water heaters, and dual A/C systems - providing durability, efficiency, and insurance advantages. Curb appeal shines with a stone facade, paver driveway, and epoxied garage floor.
Encore at Reunion delivers premier resort living with access to a 10-acre waterpark with exhilarating slides, splash pad, poolside cabanas, fitness center, courts for tennis, volleyball and basketball, a full soccer field, casual on-site dining and bar, a concierge desk, and shuttle transportation to the parks - all within walking distance. HOA includes gated security, internet, cable, landscaping, irrigation, daily valet trash, pest control, and community maintenance - supporting simplified ownership.
This is more than a vacation home - it's a powerful blend of LIFESTYLE and INCOME. With tourism growth and major park expansions continuing to fuel demand, this property is positioned to perform and provide the opportunity to create cherished moments with loved ones while paying for itself.
Schedule your private showing today and secure your position in one of Central Florida's most desirable vacation rental communities!

10
beds

10
baths

4,724 Sq.Ft. LIVING AREA

6,534 Sq.Ft. lot

Erin Kilpatrick

Erin Kilpatrick

Tara Pecoraro

Tara Pecoraro

Features & Amenities

Interior

  • total bedrooms10
  • Total bathrooms10
  • full bathrooms10
  • Laundry room Inside, Laundry Closet, Laundry Room
  • Flooring Carpet, Ceramic Tile, Luxury Vinyl
  • APPLIANCES Dishwasher, Dryer, Exhaust Fan, Ice Maker, Microwave, Range, Refrigerator, Tankless Water Heater, Washer
  • other interior Features Ceiling Fans(s), Eat-in Kitchen, High Ceilings, Kitchen/Family Room Combo, Living Room/Dining Room Combo, Open Floorplan, Primary Bedroom Main Floor, Primary Bedroom Upstairs, Stone Counters, Thermostat, Walk-In Closet(s), Window Treatments

Area & Lot

  • Status For Sale
  • Living Area4,724 Sq.Ft.
  • Total Area5,122 Sq.Ft.
  • Lot Area6,534 Sq.Ft.
  • MLS® IDO6382195
  • TypeResidential
  • YEAR BUILT2016
  • NeighborhoodReunion
  • Architecture StylesFlorida, Traditional
  • View DescriptionPool
  • Elementary SchoolWestside Elem
  • Middle SchoolWest Side
  • High SchoolPoinciana High School

Exterior

  • STORIES2
  • Garage Space2.0
  • water SourcePublic
  • utilitiesBB/HS Internet Available, Cable Available, Cable Connected, Electricity Available, Electricity Connected, Natural Gas Connected, Phone Available, Public, Sewer Available, Sewer Connected, Water Available, Water Connected
  • PoolChild Safety Fence, Deck, Gunite, Heated, In Ground, Lighting, Outside Bath Access, Pool Alarm, Tile
  • roofShingle
  • lot featuresLandscaped, Level, Sidewalk, Paved, Private
  • parkingDriveway
  • HEAT TYPECentral, Heat Pump
  • AIR CONDITIONINGCentral Air
  • sewerPublic Sewer
  • SubstructureSlab
  • HOA AmenitiesBasketball Court, Cable TV, Fitness Center, Gated, Park, Playground, Pool, Recreation Facilities, Security, Spa/Hot Tub, Tennis Court(s)
  • security FeaturesGated Community
  • other exterior FeaturesLighting, Outdoor Grill, Sidewalk

Financial

  • Sales Price$935,000
  • Real Estate Tax $13,956/yr
  • HOA $697/mo
  • Zoning RESI
View Virtual Tour
Backyard pool and raised spa with flamingo floats, lounge chairs, and tropical landscaping at sunset.

Schedule a Showing

We would love to show you our beautiful property. Please select your preferred date and time below. An agent will be in touch shortly to confirm your appointment.

Schedule a Showing

We would love to show you our beautiful property. Please select your preferred date and time below. An agent will be in touch shortly to confirm your appointment.

Thank you for your interest in 631 LASSO DR, KISSIMMEE, FL 34747. We are reviewing your request and will be in touch shortly!

Mortgage Calculator

Estimate your monthly mortgage payment, including the principal and interest, property taxes, and HOA. Adjust the values to generate a more accurate rate.

All estimates are provided for informational purposes only. Actual amounts may vary.
$0,000 Your Payment 20 15 65
$0,000 Your Payment

Reunion

Looking for a top-tier investment opportunity? Encore Resort at Reunion is the ultimate hotspot! Nestled near Orlando’s world-famous theme parks, this luxury community attracts year-round demand for short-term rentals. With award-winning amenities

Explore

Work With Us

Join Florida's Elite Team on your Real Estate journey, and experience the difference. Contact us today to turn your vision into reality.

Follow Us on Instagram