12078 SE 91ST TER
12078 SE 91ST TER
12078 SE 91ST TER
12078 SE 91ST TER
12078 SE 91ST TER
12078 SE 91ST TER
12078 SE 91ST TER
12078 SE 91ST TER
12078 SE 91ST TER
12078 SE 91ST TER
12078 SE 91ST TER
12078 SE 91ST TER
12078 SE 91ST TER
12078 SE 91ST TER
12078 SE 91ST TER
12078 SE 91ST TER
12078 SE 91ST TER
12078 SE 91ST TER
12078 SE 91ST TER
12078 SE 91ST TER
12078 SE 91ST TER
12078 SE 91ST TER
12078 SE 91ST TER
12078 SE 91ST TER
12078 SE 91ST TER
12078 SE 91ST TER
12078 SE 91ST TER
12078 SE 91ST TER
12078 SE 91ST TER
12078 SE 91ST TER
12078 SE 91ST TER
12078 SE 91ST TER
12078 SE 91ST TER
12078 SE 91ST TER
12078 SE 91ST TER
12078 SE 91ST TER
12078 SE 91ST TER
12078 SE 91ST TER
12078 SE 91ST TER
12078 SE 91ST TER
12078 SE 91ST TER
12078 SE 91ST TER
12078 SE 91ST TER
12078 SE 91ST TER
12078 SE 91ST TER
12078 SE 91ST TER
12078 SE 91ST TER
12078 SE 91ST TER
12078 SE 91ST TER
12078 SE 91ST TER
12078 SE 91ST TER
12078 SE 91ST TER
12078 SE 91ST TER
12078 SE 91ST TER
12078 SE 91ST TER
12078 SE 91ST TER
12078 SE 91ST TER
SEE ALL PHOTOS
12078 SE 91ST TER
12078 SE 91ST TER
12078 SE 91ST TER
12078 SE 91ST TER
12078 SE 91ST TER
12078 SE 91ST TER
12078 SE 91ST TER
12078 SE 91ST TER
12078 SE 91ST TER
12078 SE 91ST TER
12078 SE 91ST TER
12078 SE 91ST TER
12078 SE 91ST TER
12078 SE 91ST TER
12078 SE 91ST TER
12078 SE 91ST TER
12078 SE 91ST TER
12078 SE 91ST TER
12078 SE 91ST TER
12078 SE 91ST TER
12078 SE 91ST TER
12078 SE 91ST TER
12078 SE 91ST TER
12078 SE 91ST TER
12078 SE 91ST TER
12078 SE 91ST TER
12078 SE 91ST TER
12078 SE 91ST TER
12078 SE 91ST TER
12078 SE 91ST TER
12078 SE 91ST TER
12078 SE 91ST TER
12078 SE 91ST TER
12078 SE 91ST TER
12078 SE 91ST TER
12078 SE 91ST TER
12078 SE 91ST TER
12078 SE 91ST TER
12078 SE 91ST TER
12078 SE 91ST TER
12078 SE 91ST TER
12078 SE 91ST TER
12078 SE 91ST TER
12078 SE 91ST TER
12078 SE 91ST TER
12078 SE 91ST TER
12078 SE 91ST TER
12078 SE 91ST TER
12078 SE 91ST TER
12078 SE 91ST TER
12078 SE 91ST TER
12078 SE 91ST TER
12078 SE 91ST TER
12078 SE 91ST TER
12078 SE 91ST TER
12078 SE 91ST TER
12078 SE 91ST TER
Courtesy of PALM CIRCLE REALTY, Tara Pecoraro, PA  Listing Contact: 352-988-4975 
For Sale

12078 SE 91ST TER

12078 SE 91ST TER, SUMMERFIELD, FL 34491

$358,000
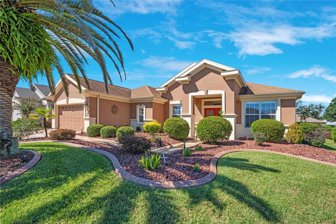
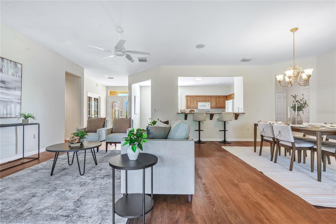
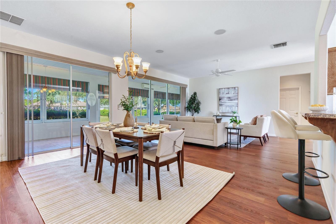
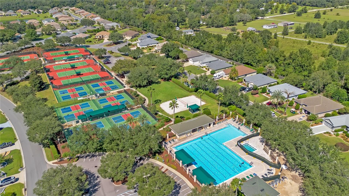
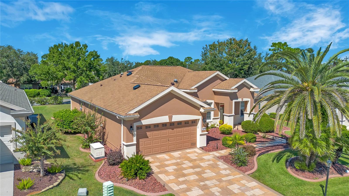
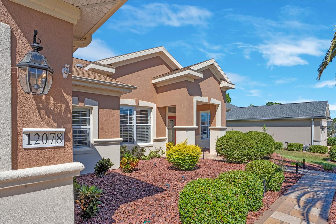
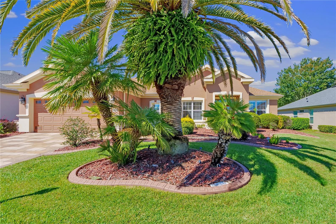
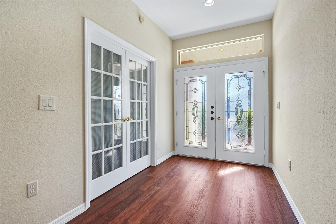
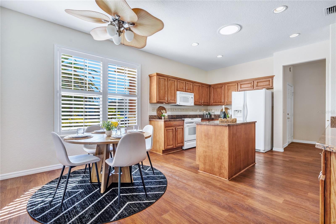
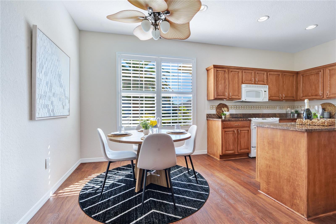
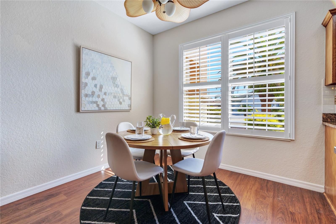
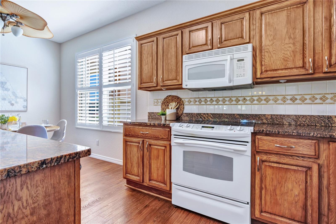
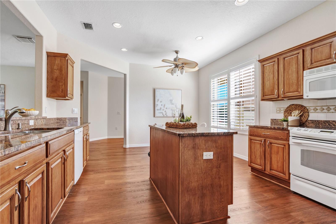
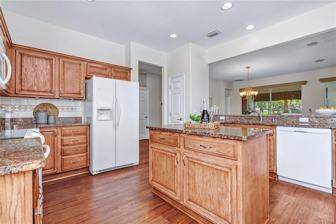
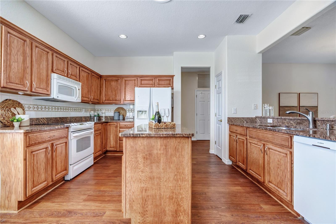
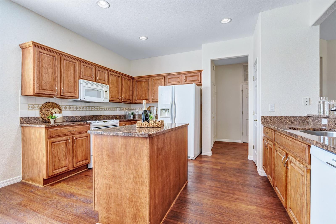
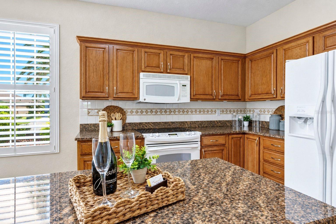
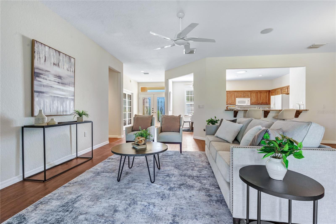
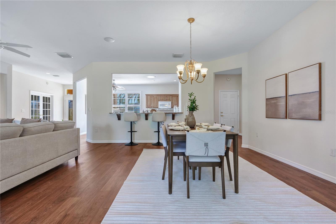
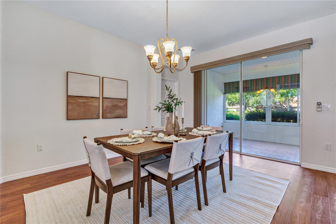
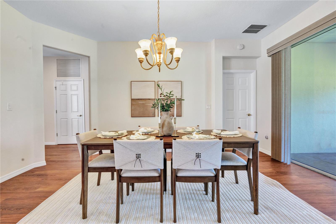
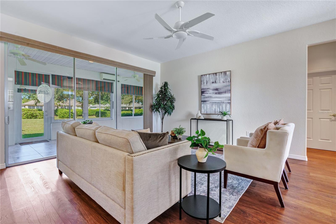
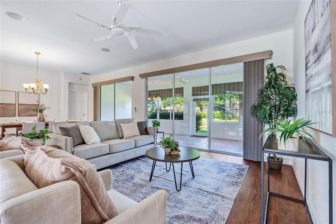
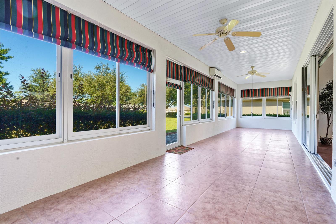
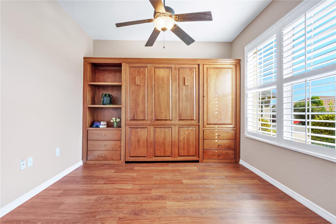
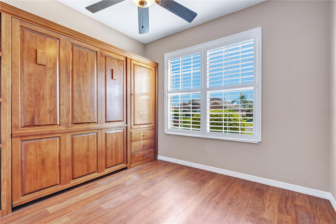
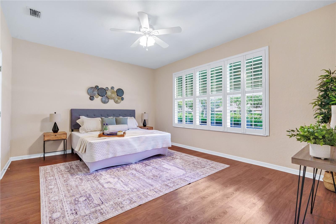
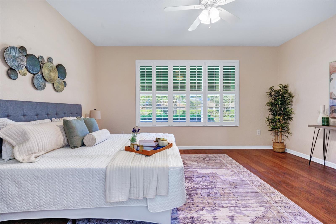
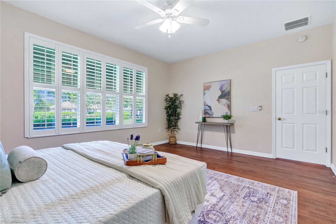
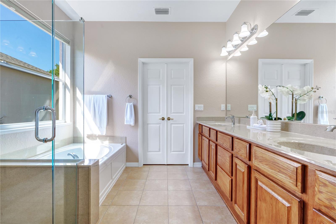
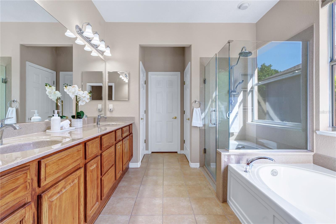
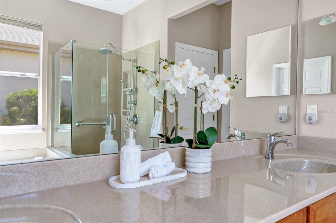
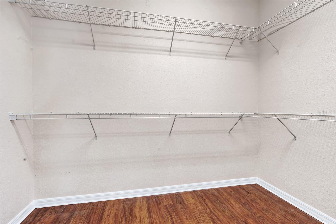
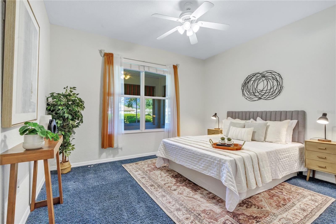
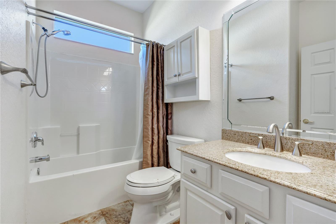
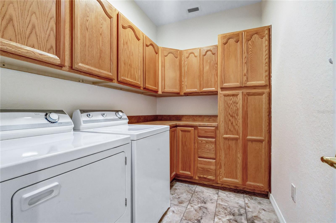
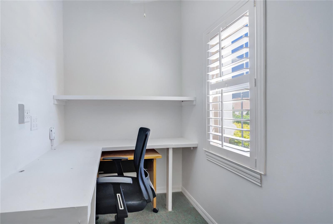
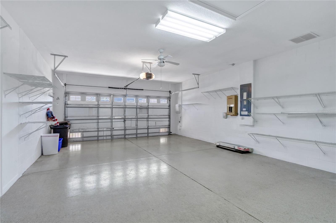
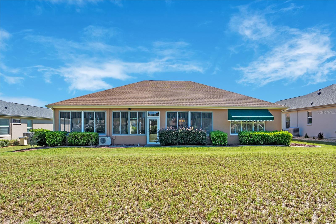
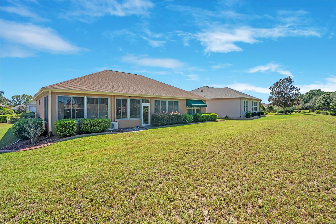
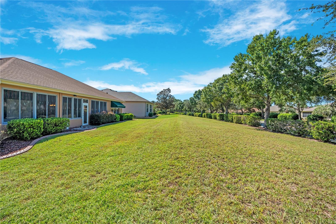
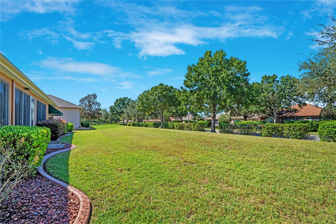
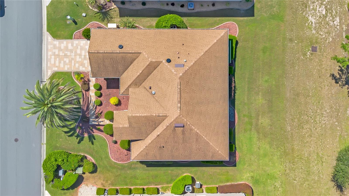
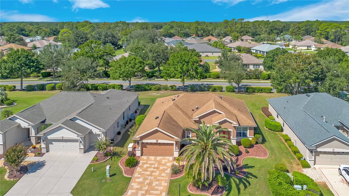
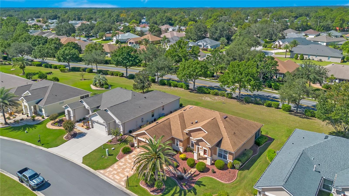
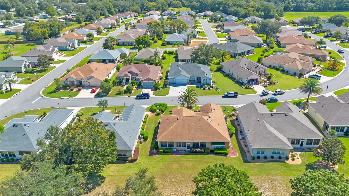
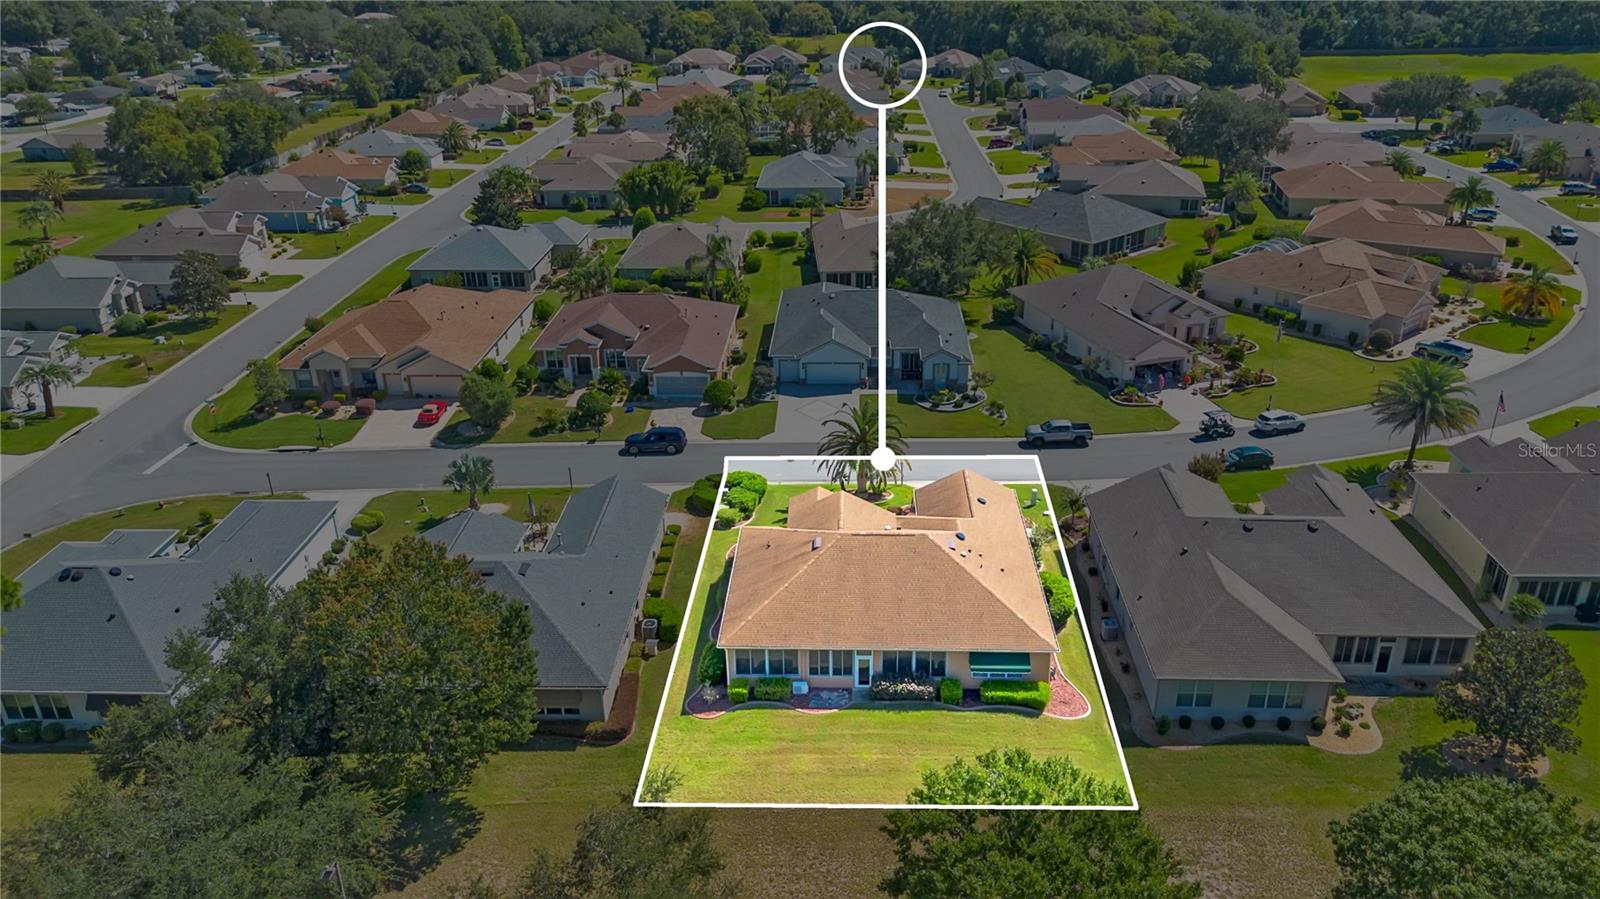
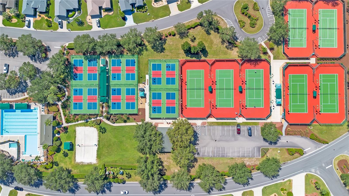
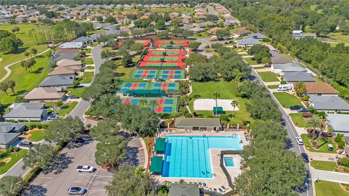
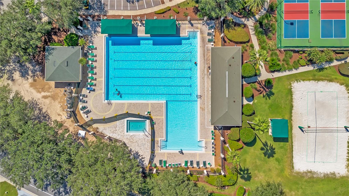
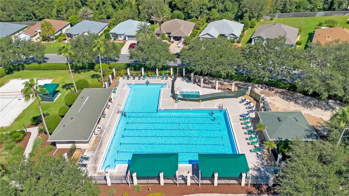
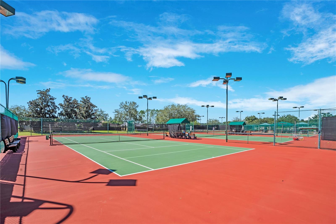
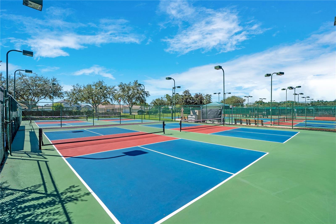
THE UPGRADES ARE DONE. THE LIVING IS EASY! Discover this desirable GRANVILLE MODEL in Spruce Creek Golf & Country Club, a gated 55+ golf community. Offering approximately 1,870 sq. ft. of single-level living, this beautifully maintained home features 2 bedrooms, 2 bathrooms, a versatile den, and a 2-car garage. The bright, open living and dining areas flow into a welcoming kitchen with granite countertops, warm wood cabinetry, a breakfast bar, and a separate dining nook. French doors open to a versatile den featuring a custom cherrywood Murphy bed wall with built-in cabinetry, perfect for a home office, hobby room, or guest accommodations. The spacious primary suite features a walk-in closet and an updated bath with dual vanities, a glass-enclosed shower, and a separate soaking tub. ENJOY AN ADDITIONAL 40' X 10' ENCLOSED LANAI, approximately 400 sq. ft. NOT INCLUDED in the home's 1,870 sq. ft. living area! With expansive windows, ceramic tile flooring, custom shades, and a dedicated SPLIT A/C SYSTEM for heating and cooling, this inviting Florida room overlooks lush landscaping and offers year-round enjoyment. MAJOR IMPROVEMENTS include a ROOF REPLACEMENT (2021), WHOLE-HOME PLUMBING REPIPE (2020), MAIN HVAC (2018), and FRESH INTERIOR PAINTING (SEPTEMBER 2026). Additional valuable features include a WHOLE-HOUSE GENERAC NATURAL GAS GENERATOR, tankless natural gas water heater, ASSUMABLE TERMITE BOND, and SHARED WELL FOR IRRIGATION ONLY. Luxury vinyl flooring extends throughout the home and into the primary suite. Additional highlights include plantation shutters, custom window treatments, solar tube lighting, a dedicated laundry room with built-in storage cabinetry, and a separate climate-controlled office within the garage. Beautifully maintained landscaping enhances the home's curb appeal. Enjoy the active Florida lifestyle at Spruce Creek Golf & Country Club, featuring golf, swimming pools, fitness facilities, pickleball, tennis, clubhouses, and a vibrant calendar of social activities. Conveniently located near shopping, dining, and everyday essentials, this home combines thoughtful improvements, flexible living spaces, and an exceptional 55+ community lifestyle. Whether you're looking for a full-time Florida residence or a seasonal retreat, this Granville model is ready to welcome you home. SCHEDULE YOUR PRIVATE SHOWING TODAY!

2
beds

2
baths

1,870 Sq.Ft. LIVING AREA

7,841 Sq.Ft. lot

Tara Pecoraro

Tara Pecoraro

Features & Amenities

Interior

  • total bedrooms2
  • Total bathrooms2
  • full bathrooms2
  • Laundry room Electric Dryer Hookup, Inside, Laundry Room, Washer Hookup
  • Flooring Carpet, Tile, Wood
  • APPLIANCES Dishwasher, Dryer, Microwave, Range, Refrigerator, Washer
  • other interior Features Walk-In Closet(s)

Area & Lot

  • Status For Sale
  • Living Area1,870 Sq.Ft.
  • Total Area2,913 Sq.Ft.
  • Lot Area7,841 Sq.Ft.
  • MLS® IDO6452834
  • TypeResidential
  • YEAR BUILT2004
  • Elementary SchoolBelleview Elementary School
  • Middle SchoolLake Weir Middle School
  • High SchoolLake Weir High School

Exterior

  • STORIES1
  • Garage Space2.0
  • water SourcePublic
  • utilitiesElectricity Connected
  • roofShingle
  • parkingDriveway, Garage Door Opener
  • HEAT TYPEElectric
  • AIR CONDITIONINGCentral Air
  • sewerPublic Sewer
  • SubstructureSlab
  • security FeaturesGated Community, Smoke Detector(s)

Financial

  • Sales Price$358,000
  • Real Estate Tax $2,667/yr
  • HOA $214/mo
  • Zoning PUD
View Virtual Tour
image

Schedule a Showing

We would love to show you our beautiful property. Please select your preferred date and time below. An agent will be in touch shortly to confirm your appointment.

Schedule a Showing

We would love to show you our beautiful property. Please select your preferred date and time below. An agent will be in touch shortly to confirm your appointment.

Thank you for your interest in 12078 SE 91ST TER, SUMMERFIELD, FL 34491. We are reviewing your request and will be in touch shortly!

Mortgage Calculator

Estimate your monthly mortgage payment, including the principal and interest, property taxes, and HOA. Adjust the values to generate a more accurate rate.

All estimates are provided for informational purposes only. Actual amounts may vary.
$0,000 Your Payment 20 15 65
$0,000 Your Payment

Work With Us

Join Florida's Elite Team on your Real Estate journey, and experience the difference. Contact us today to turn your vision into reality.

Follow Us on Instagram